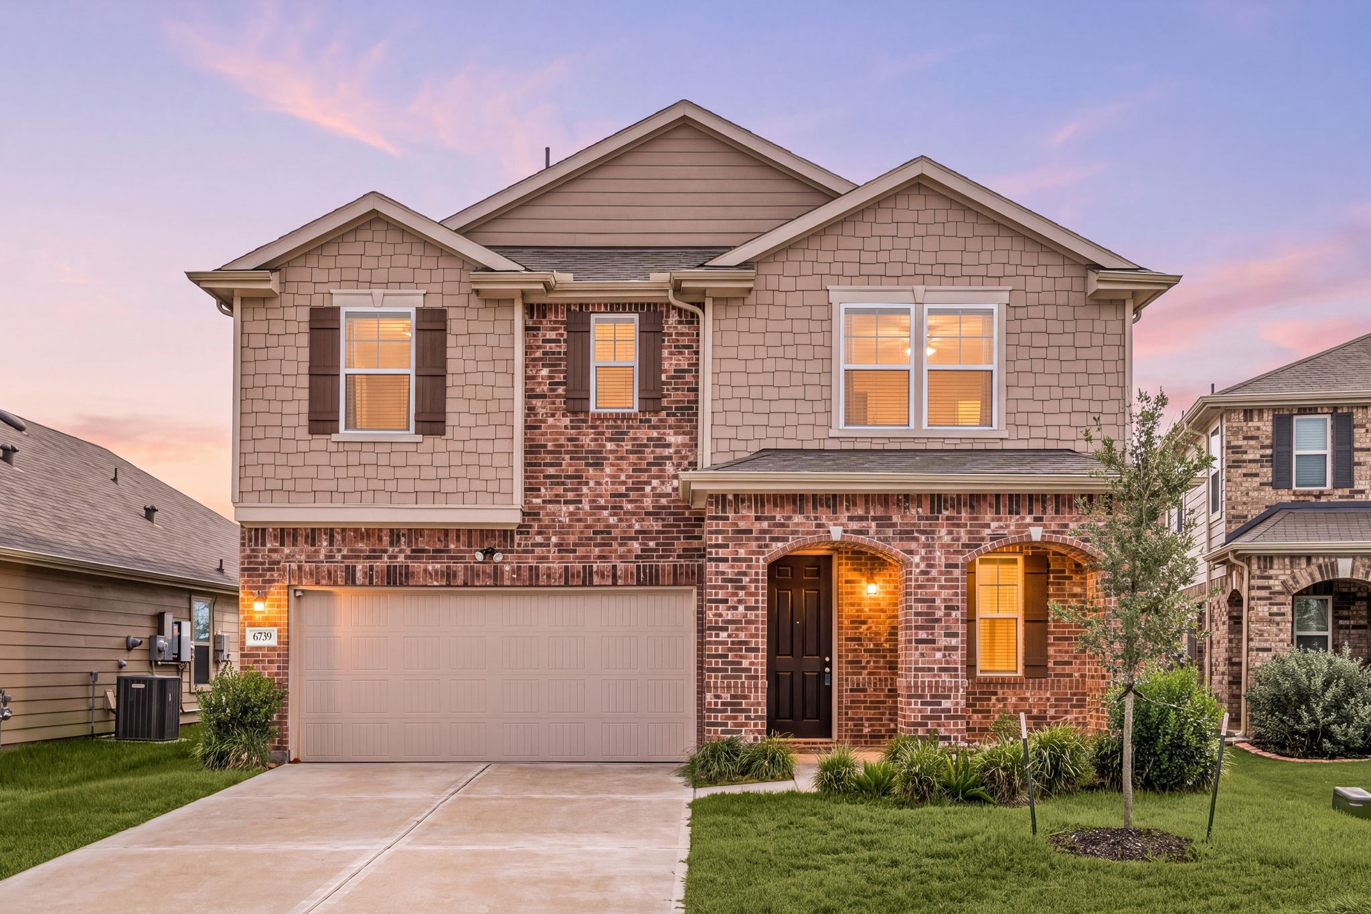
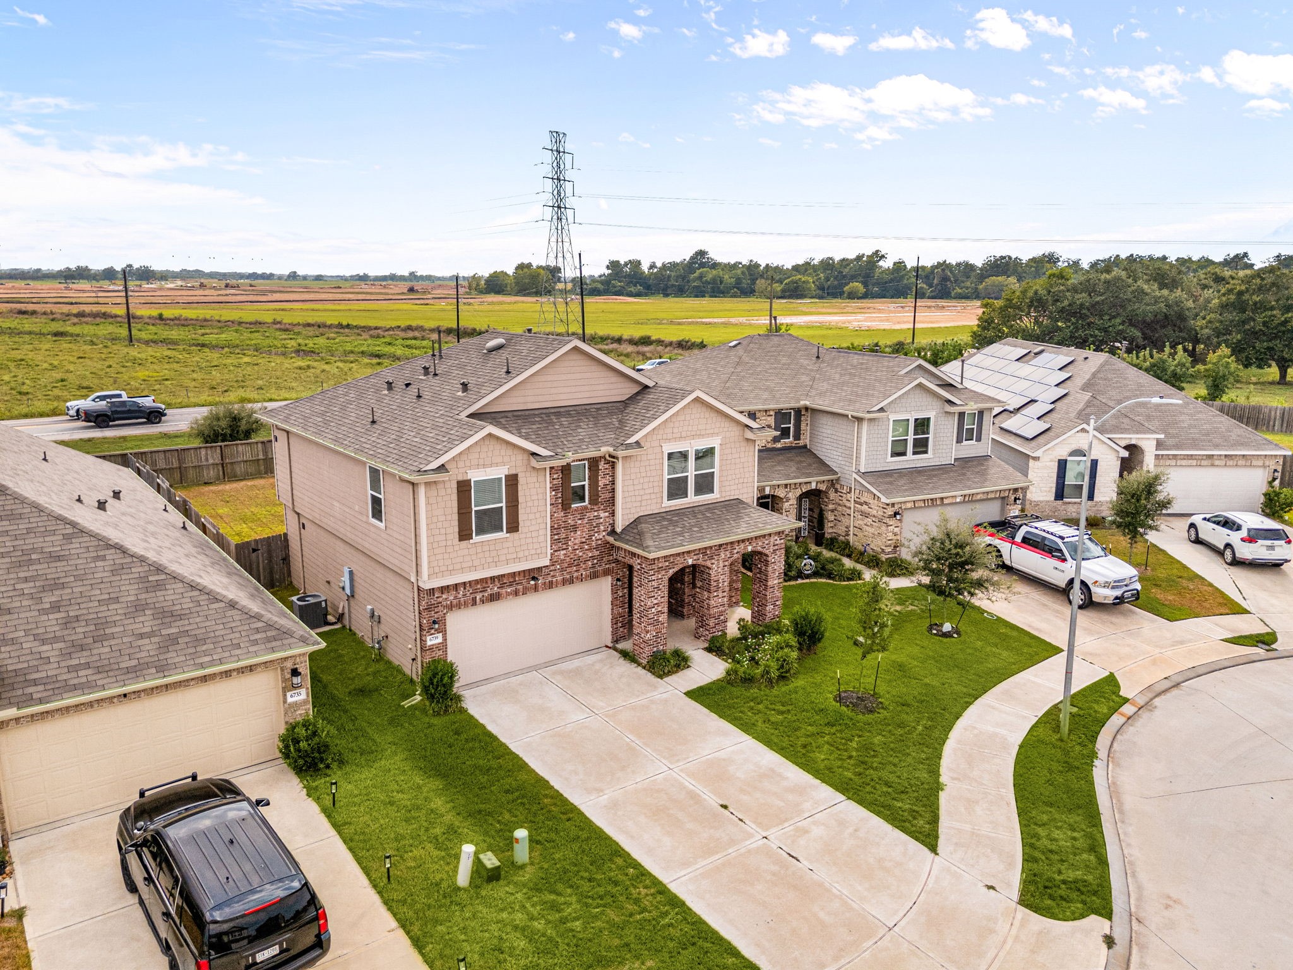
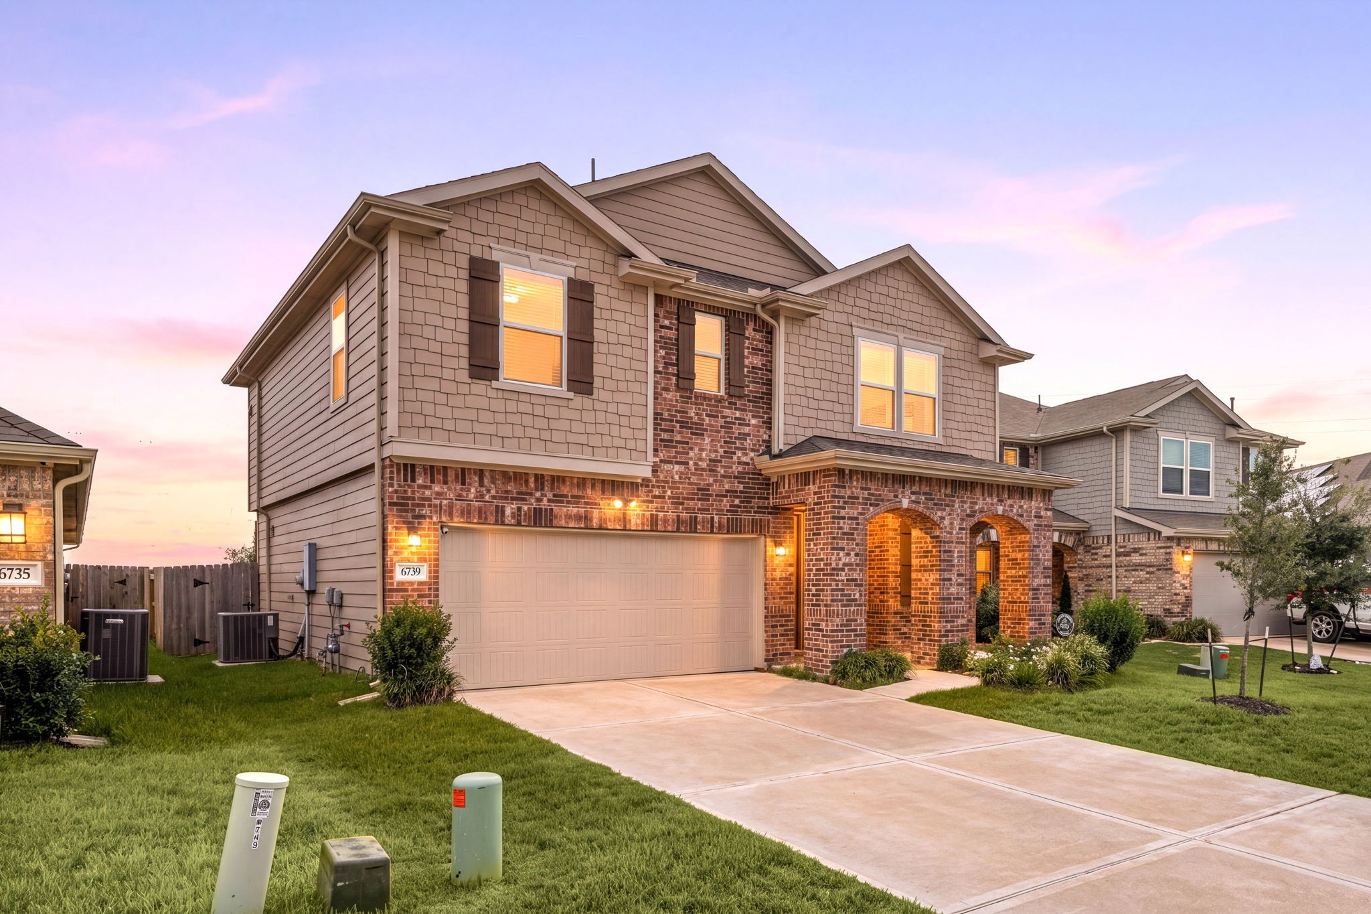
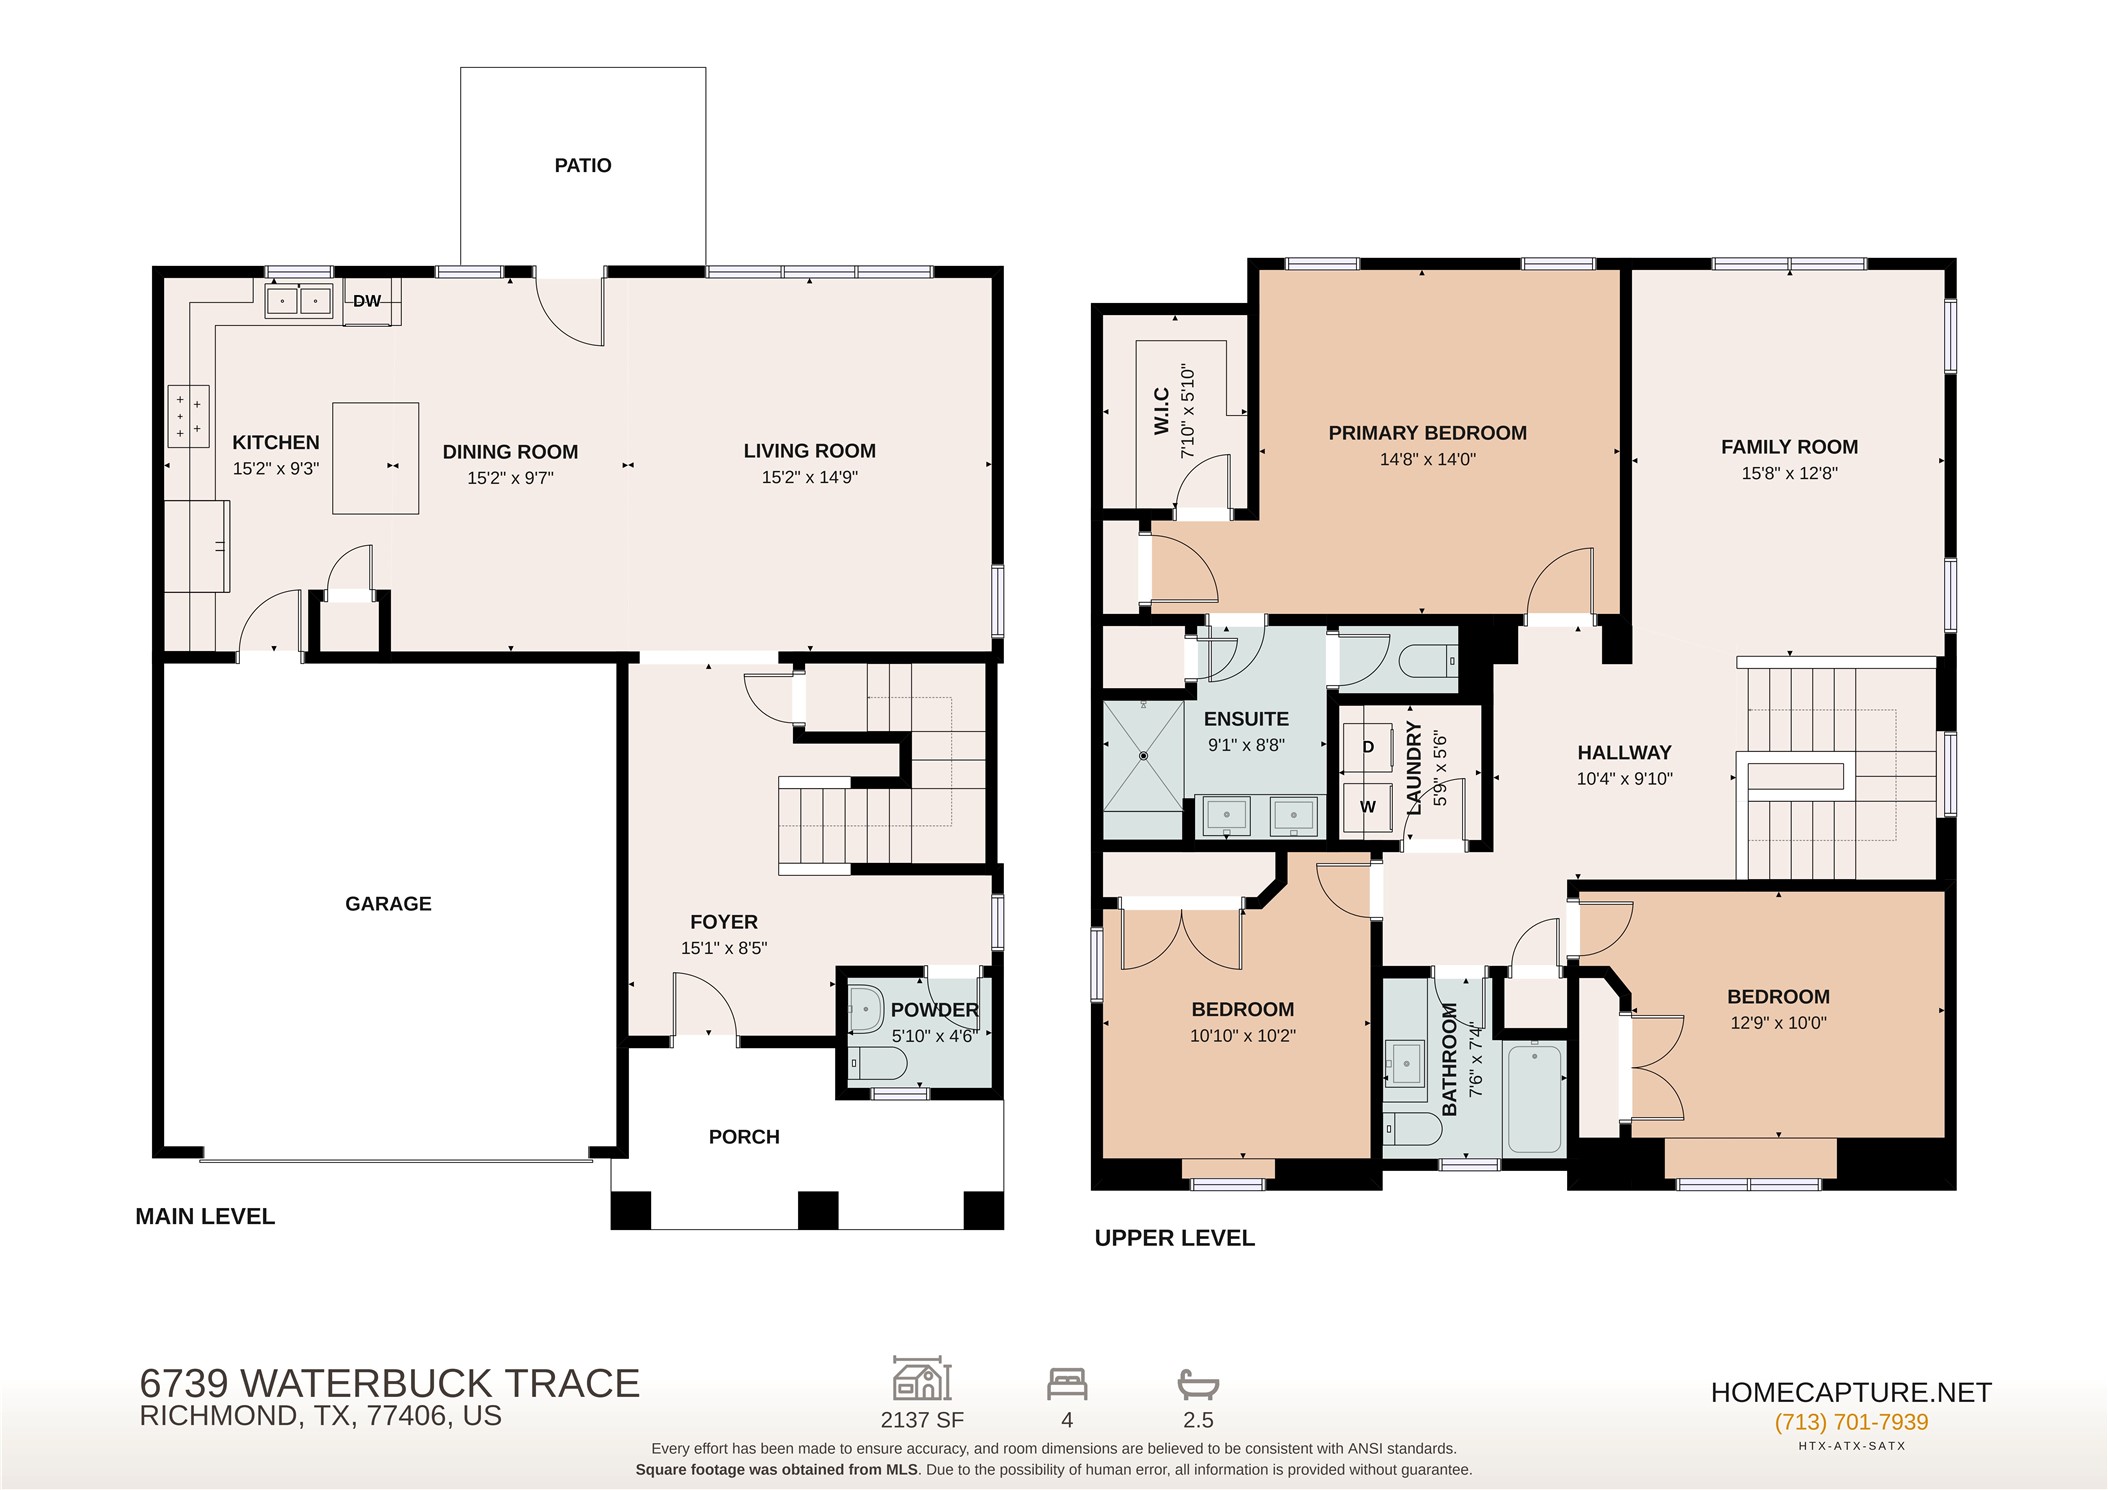
Welcome home to 6739 Waterbuck Trace, located on a quiet street in Deer Run Meadows and zoned to Lamar Consolidated ISD. This inviting two-story home features a classic brick elevation, gorgeous landscaping, well-maintained lawn, covered front porch, and a double-wide driveway that is longer than neighbors homes.
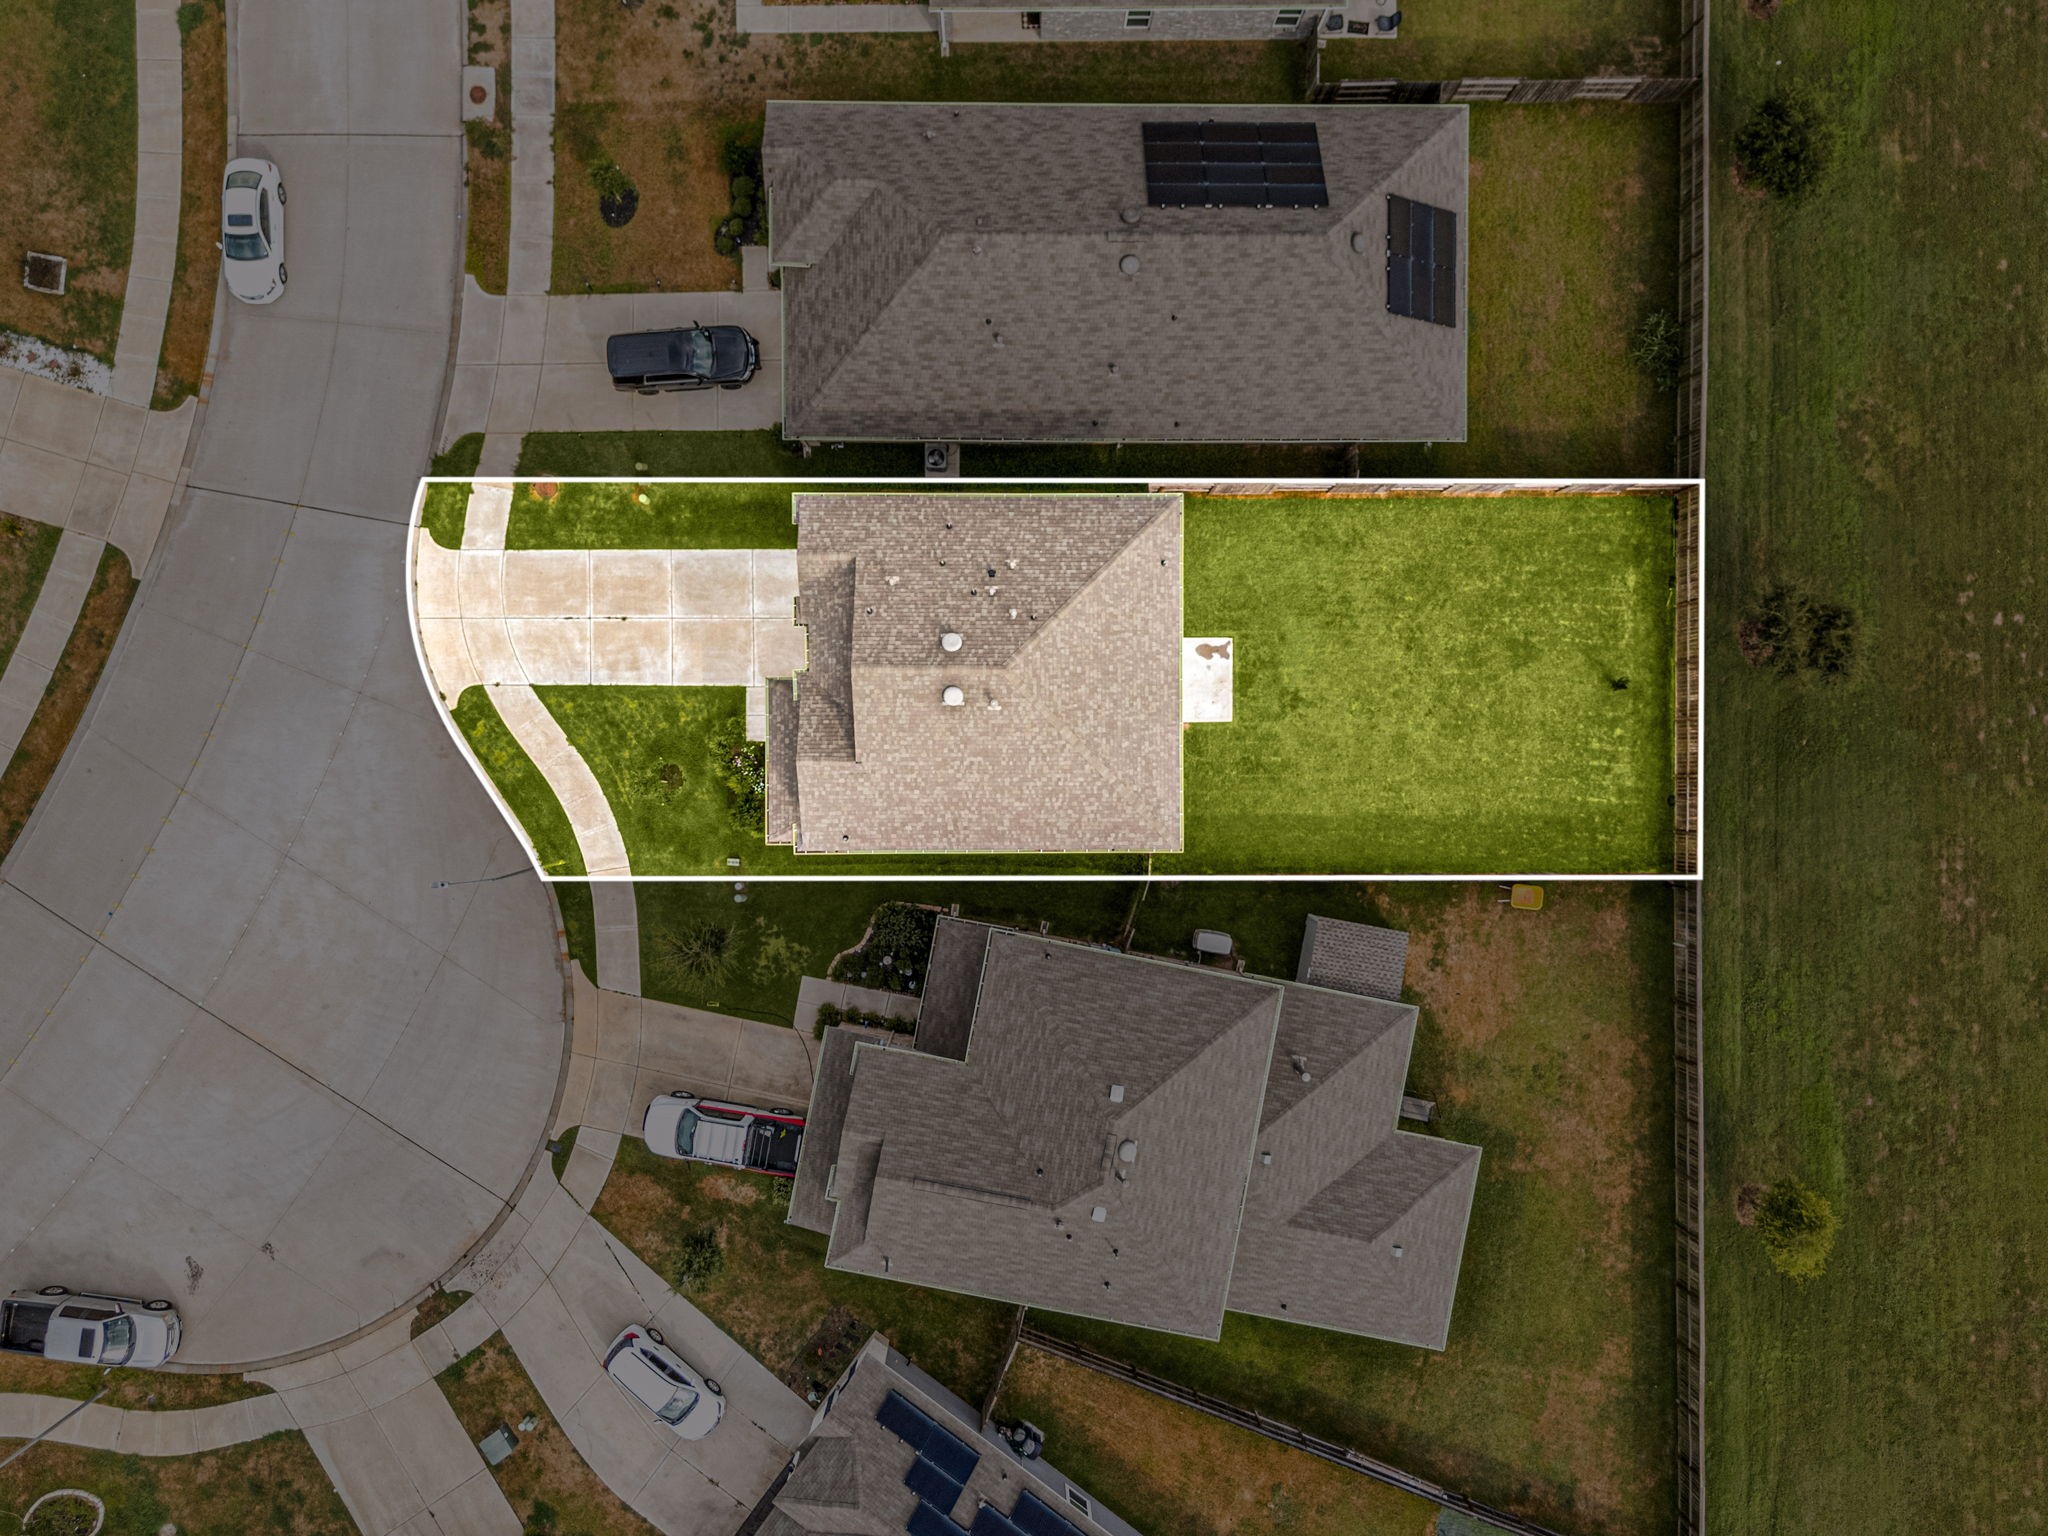
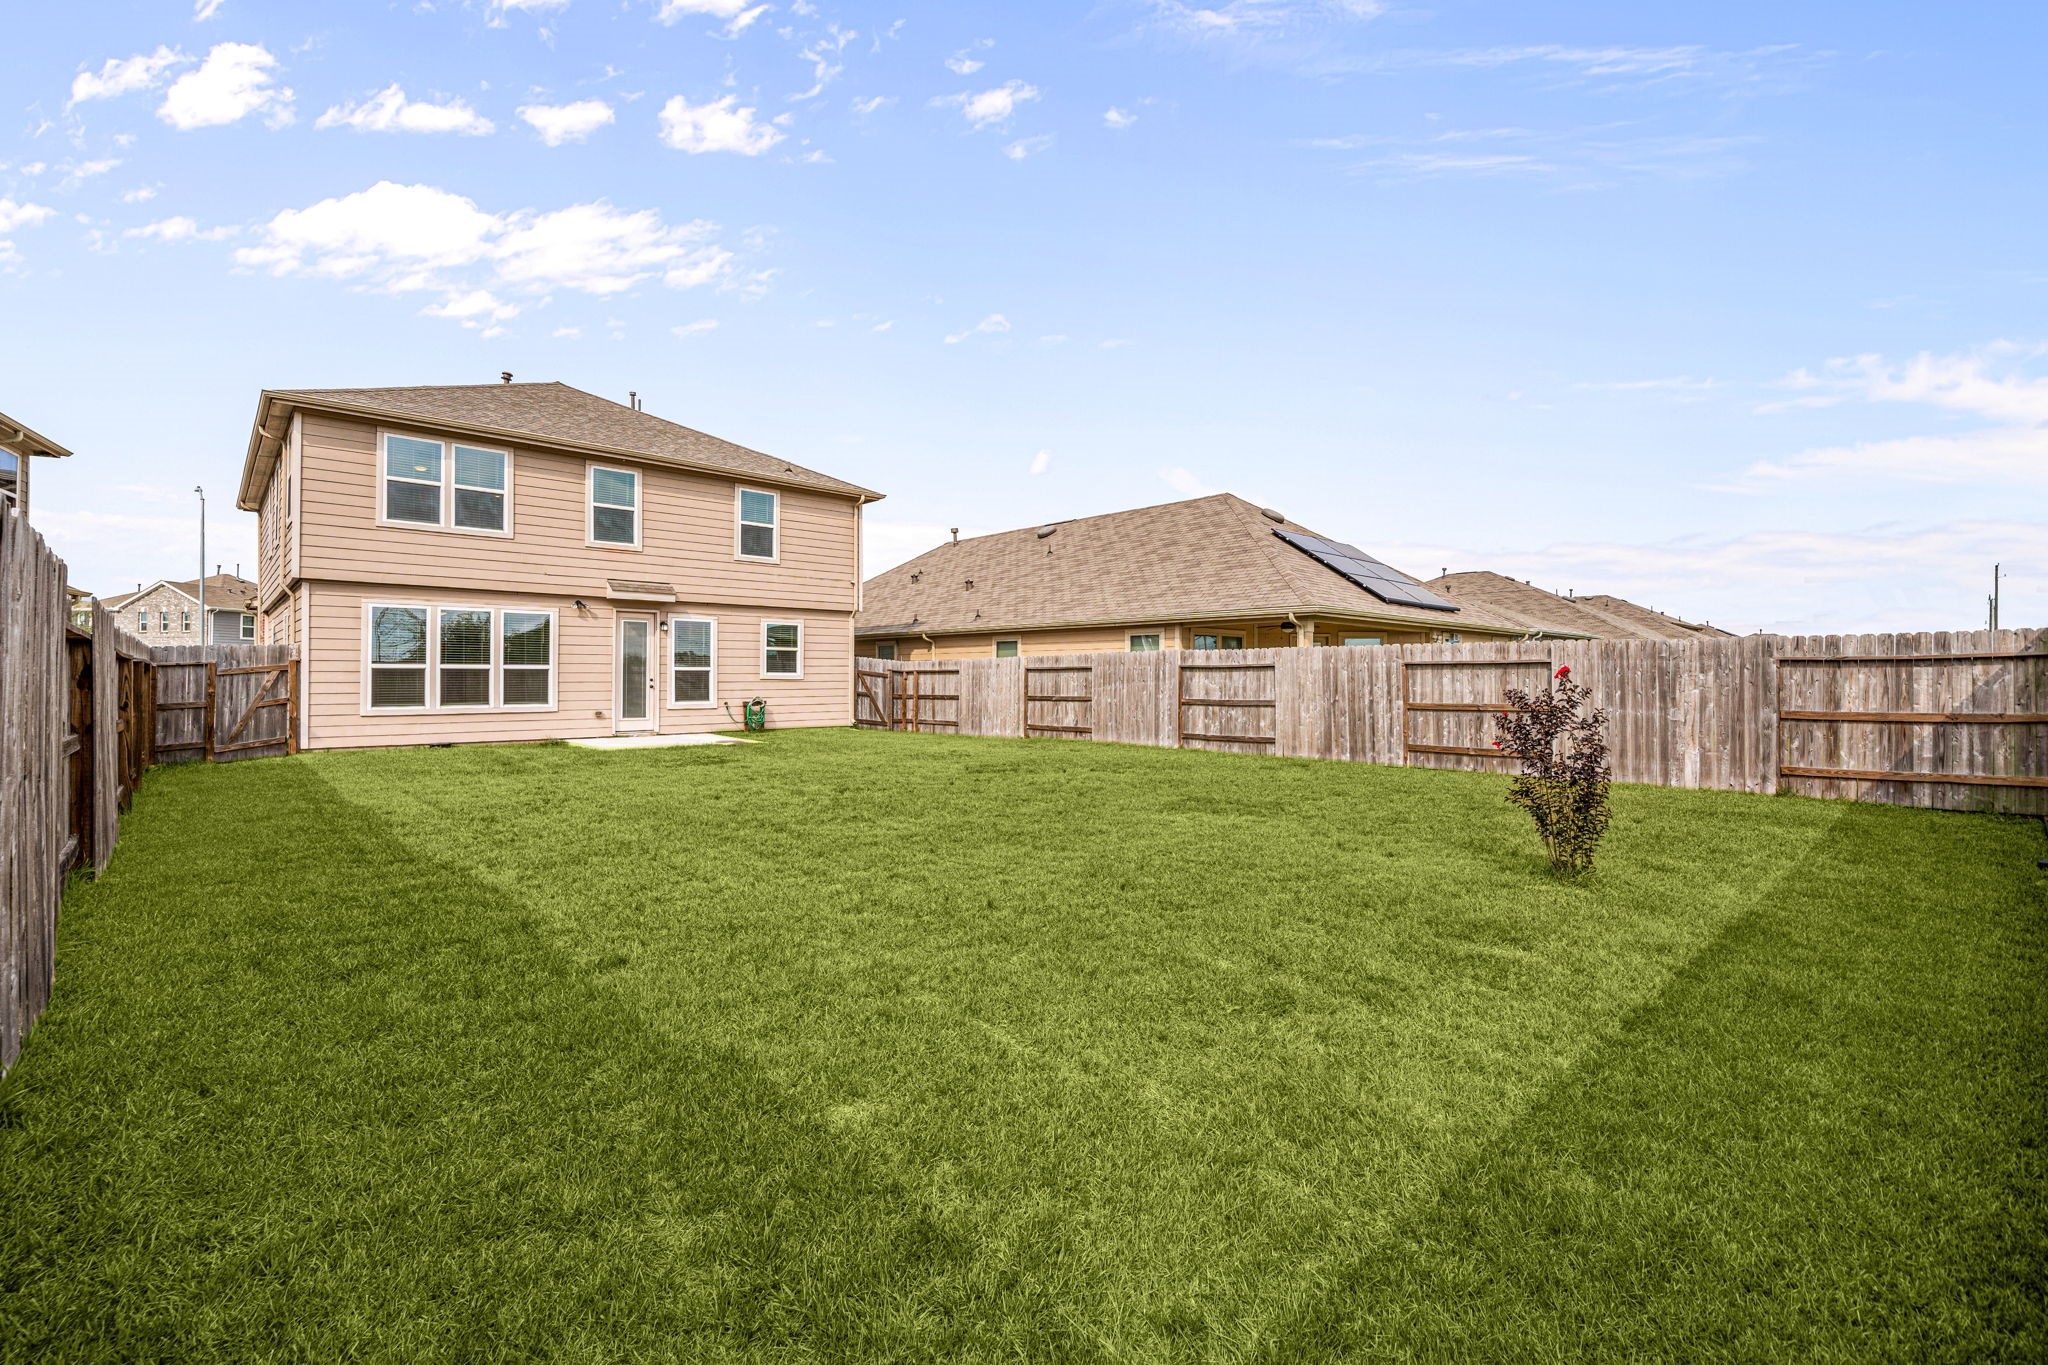
This home sits on a large lot with NO BACK NEIGHBORS, ample yard space in front and the back, lush landscaping and a well-maintained yard. Plenty of space to accommodate guest parking and situated on a quiet street in the Deer Run Meadows community.
You can tour this absolutely incredible home from the comfort of your own computer in 3D. Do not forget to click the link to the virtual tour and see all this home has to offer!
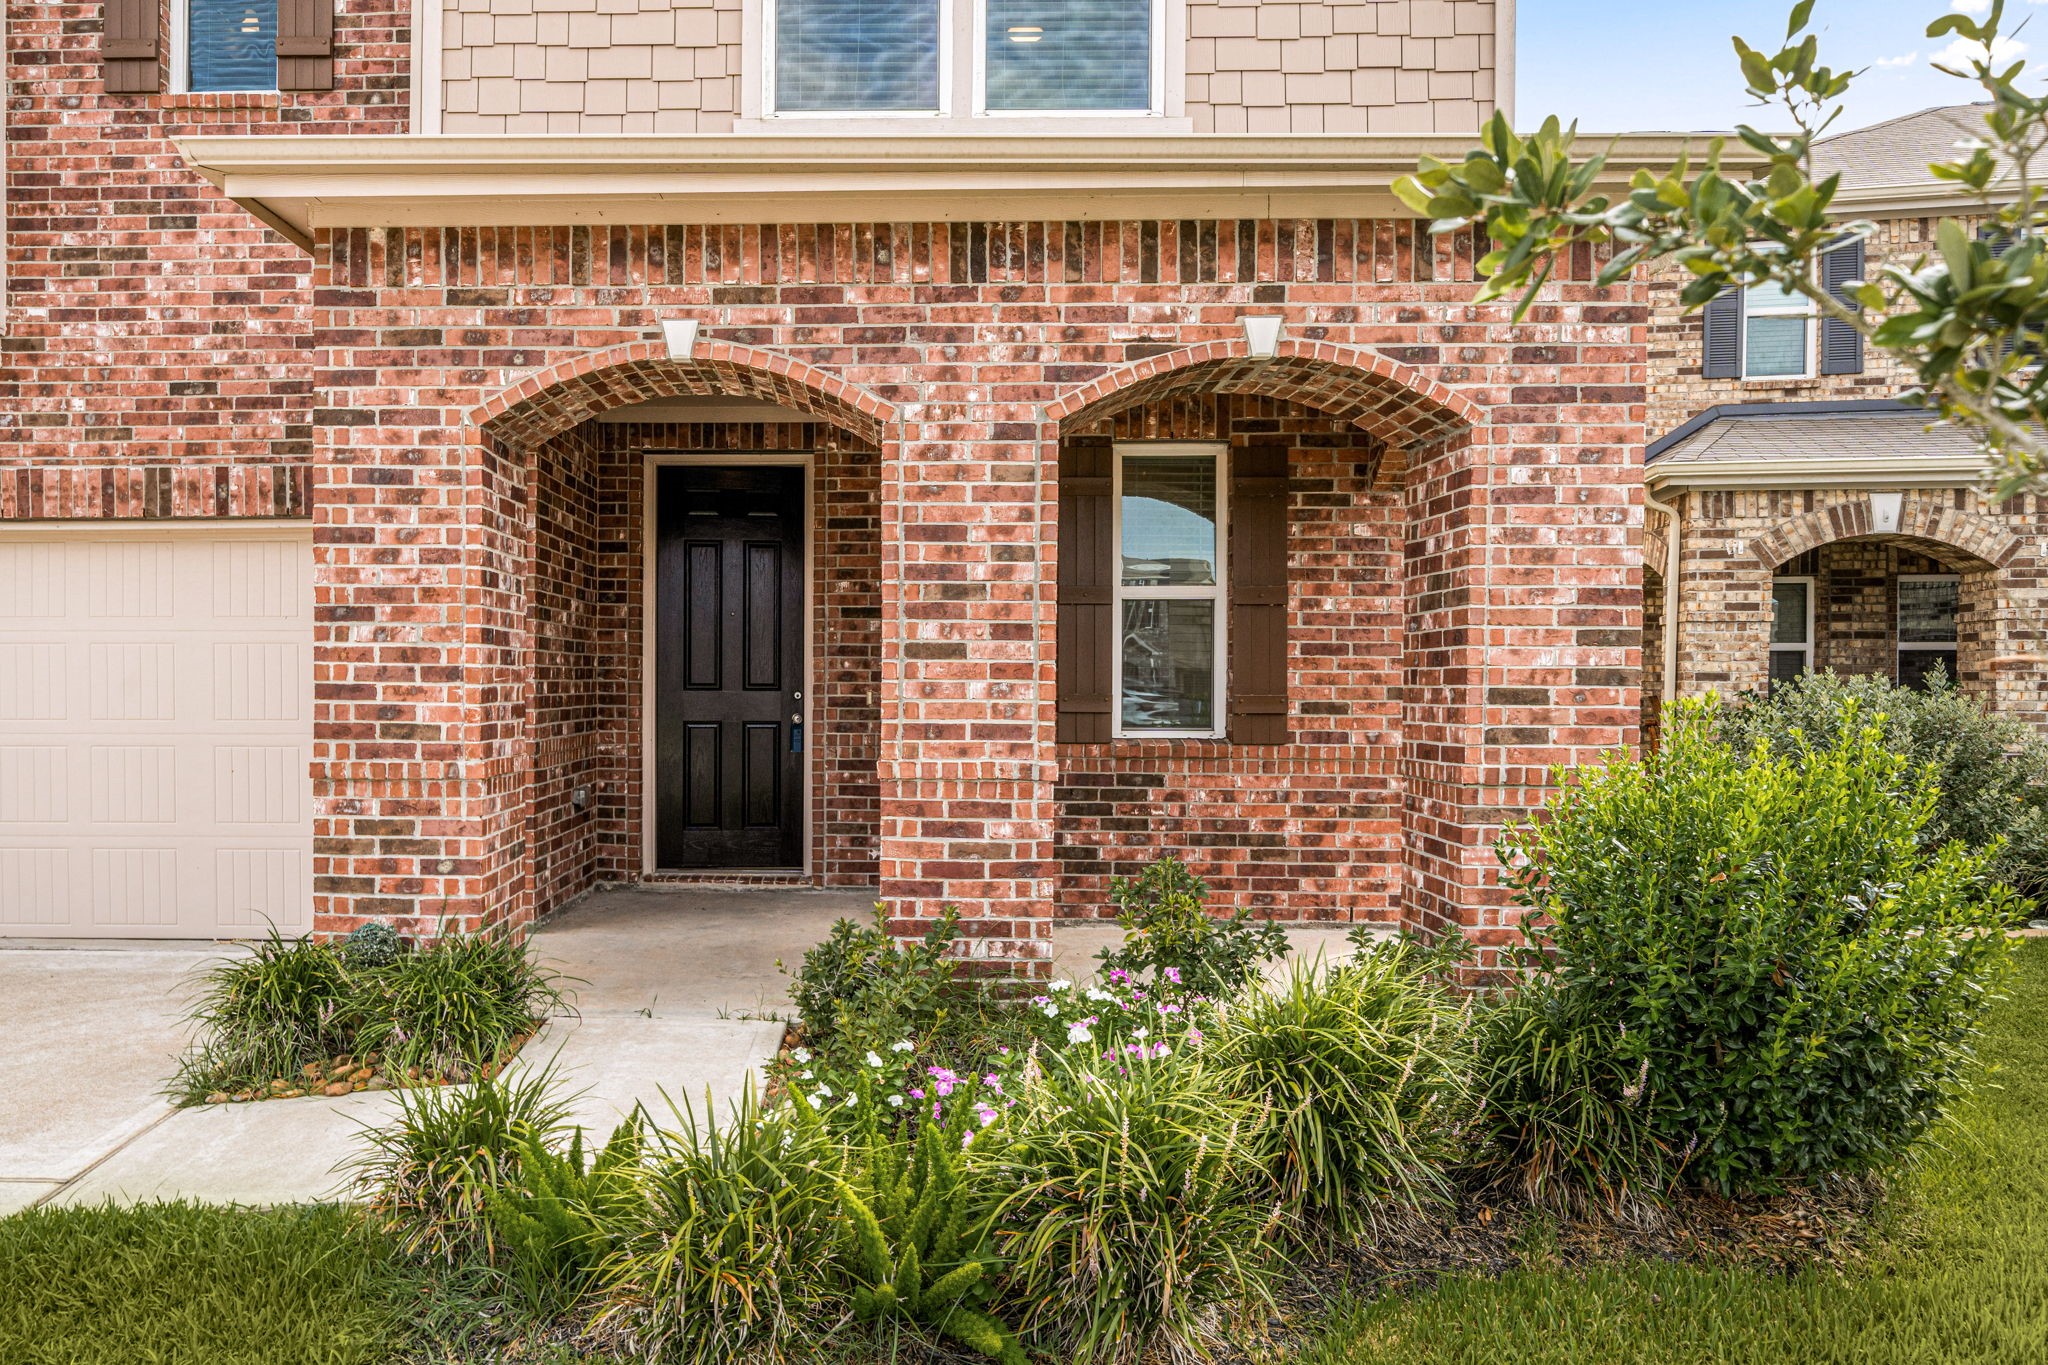
Welcoming brick archways frame a charming covered front porch, offering a picture-perfect entry to this beautiful home.
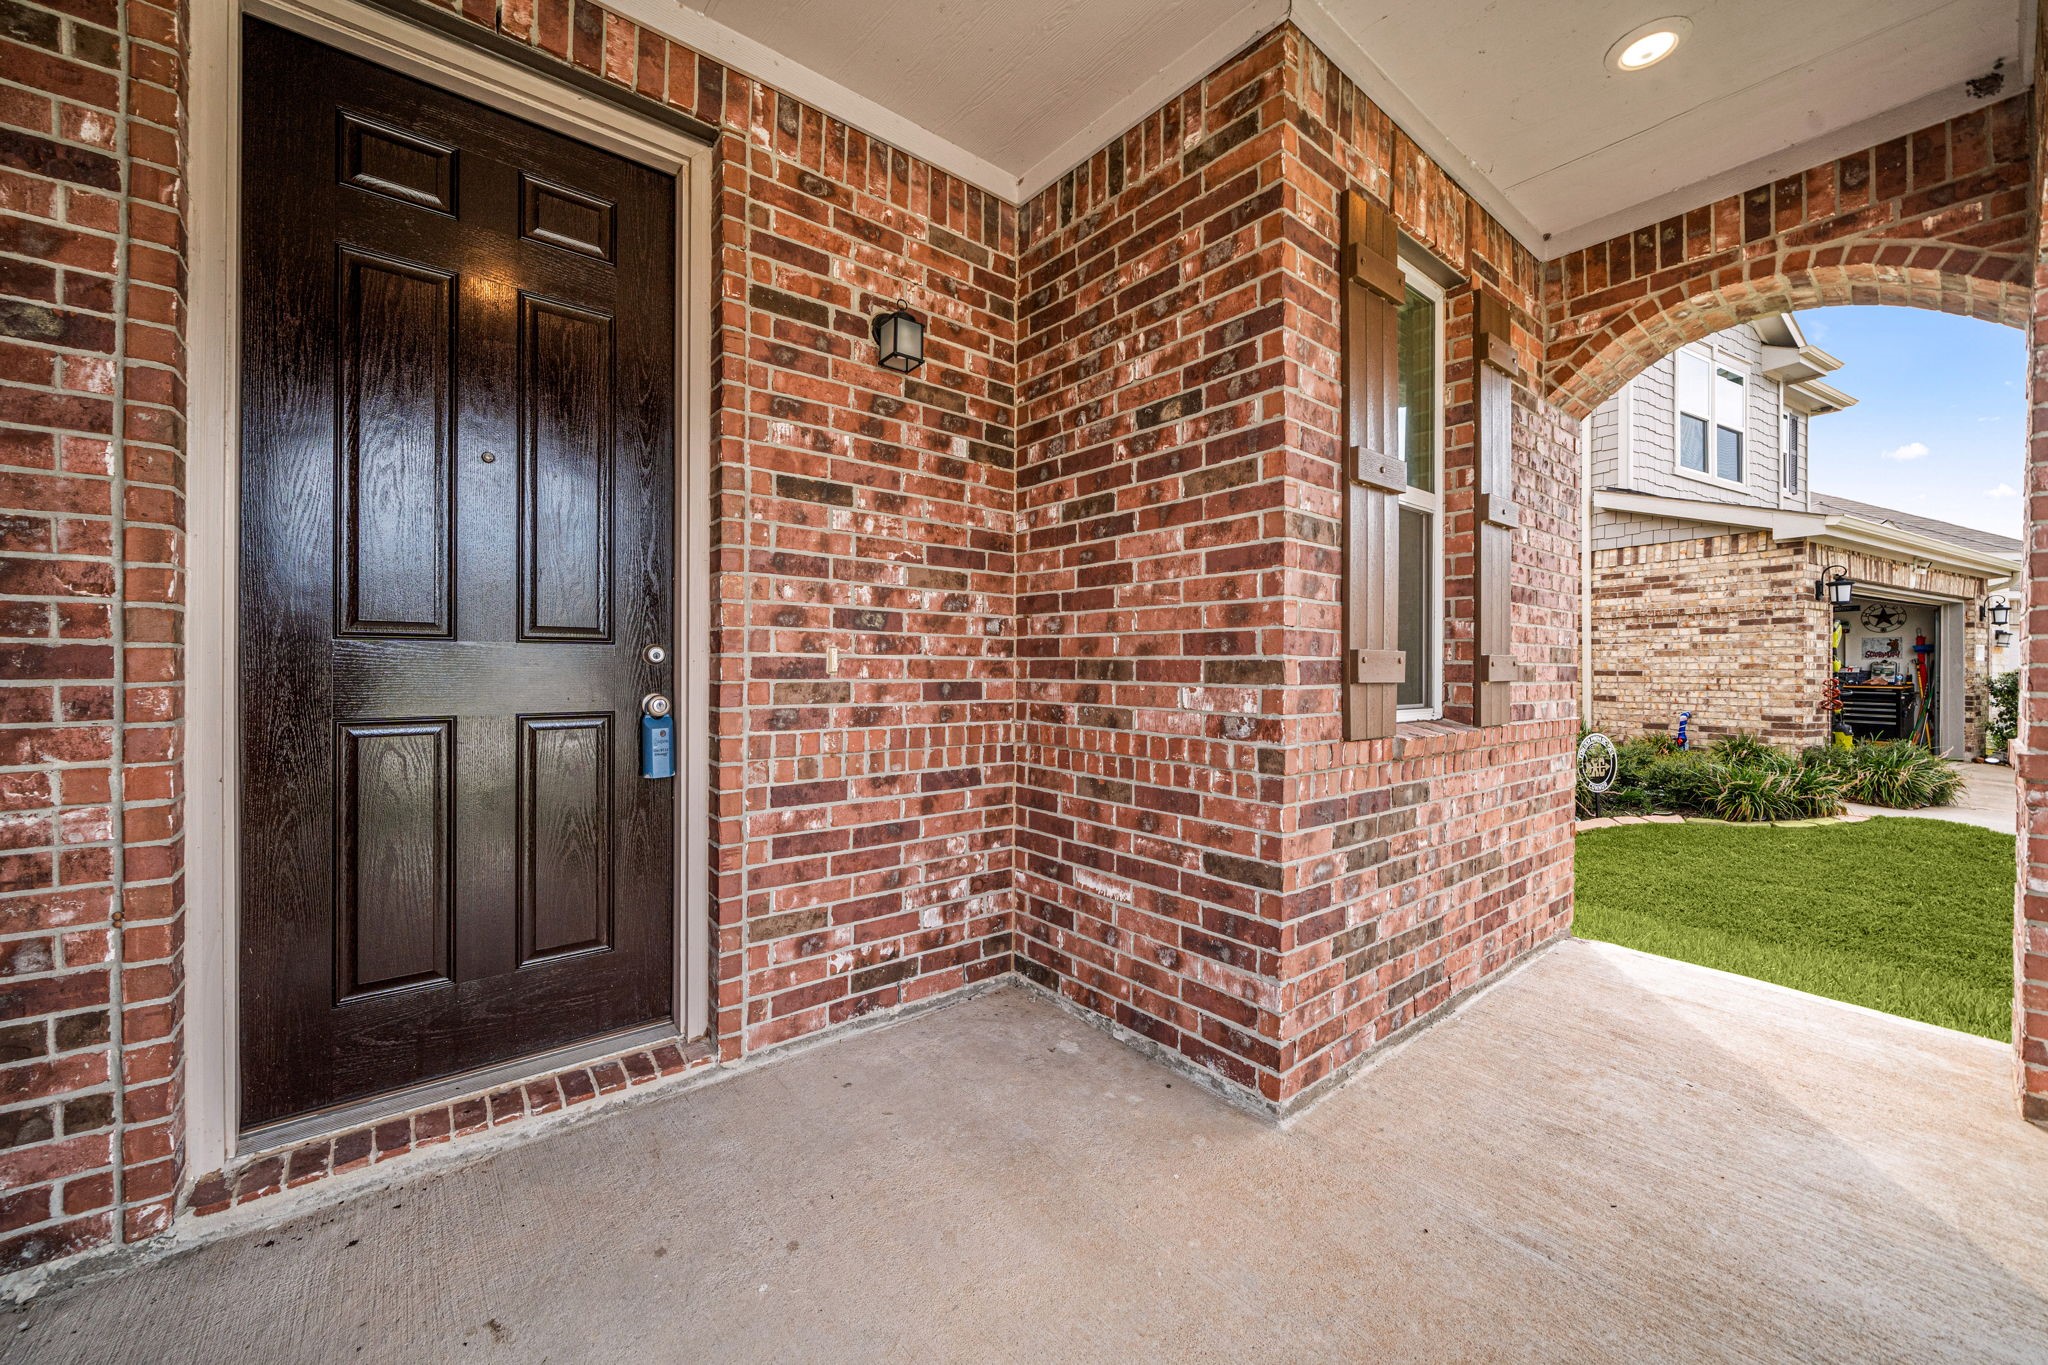
A spacious covered front porch offers the perfect, shaded spot to sit, relax, and look out over the neighborhood. Classic red brick walls and an elegant dark wood entry door elevate the space, while decorative window shutters add an extra touch of timeless charm.
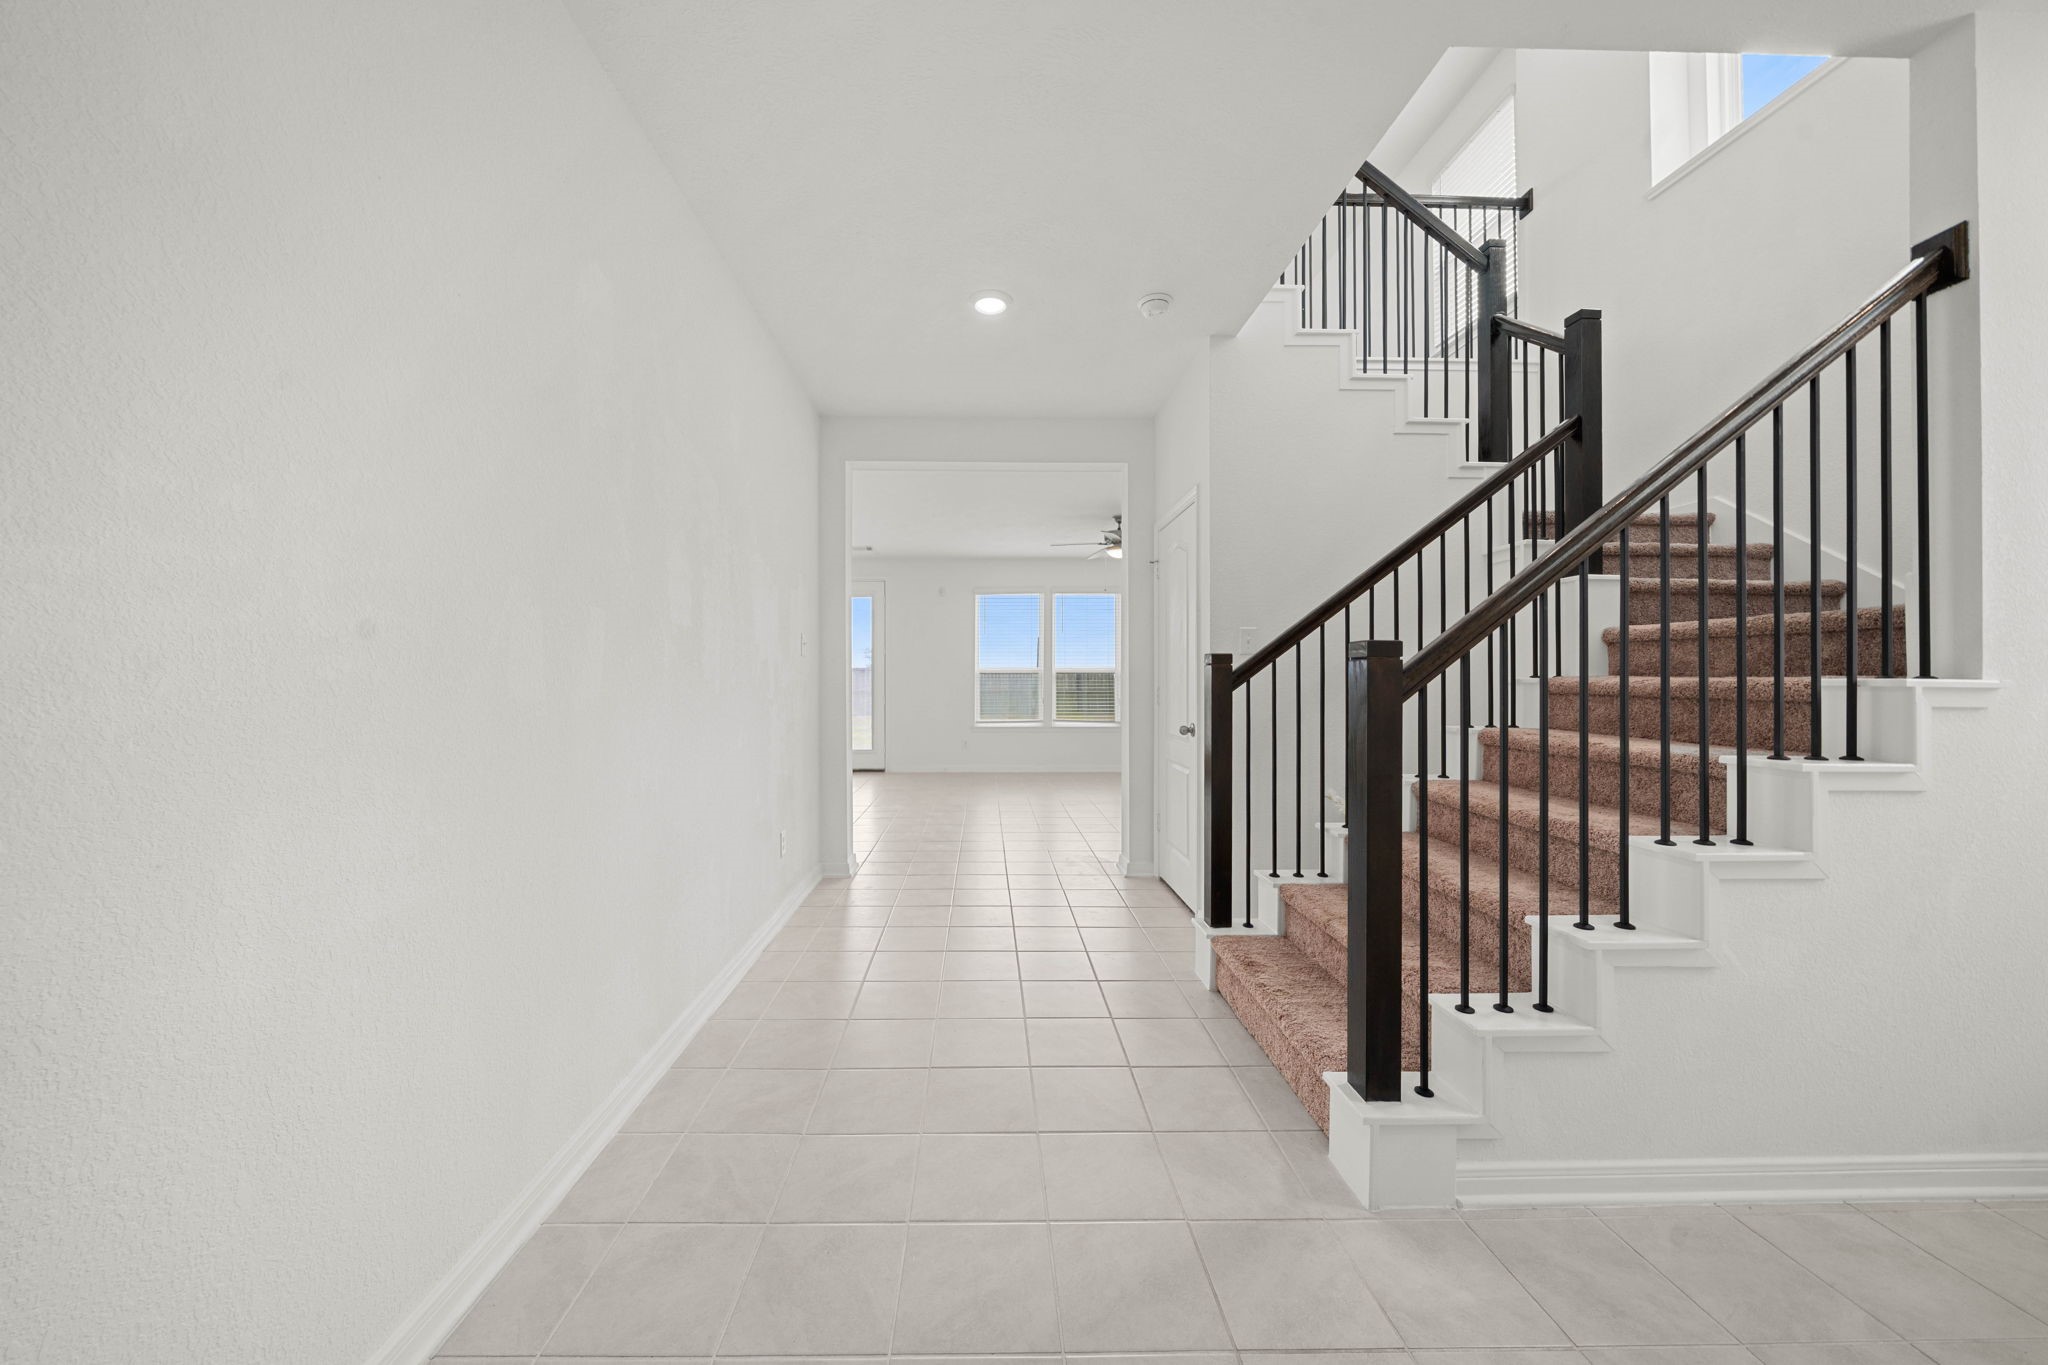
An elegant staircase with modern dark railings serves as a stunning architectural feature in the bright, welcoming entryway. The tile flooring leads your eye directly into the expansive, sun-drenched living areas at the back of the home, emphasizing the spacious and airy layout.
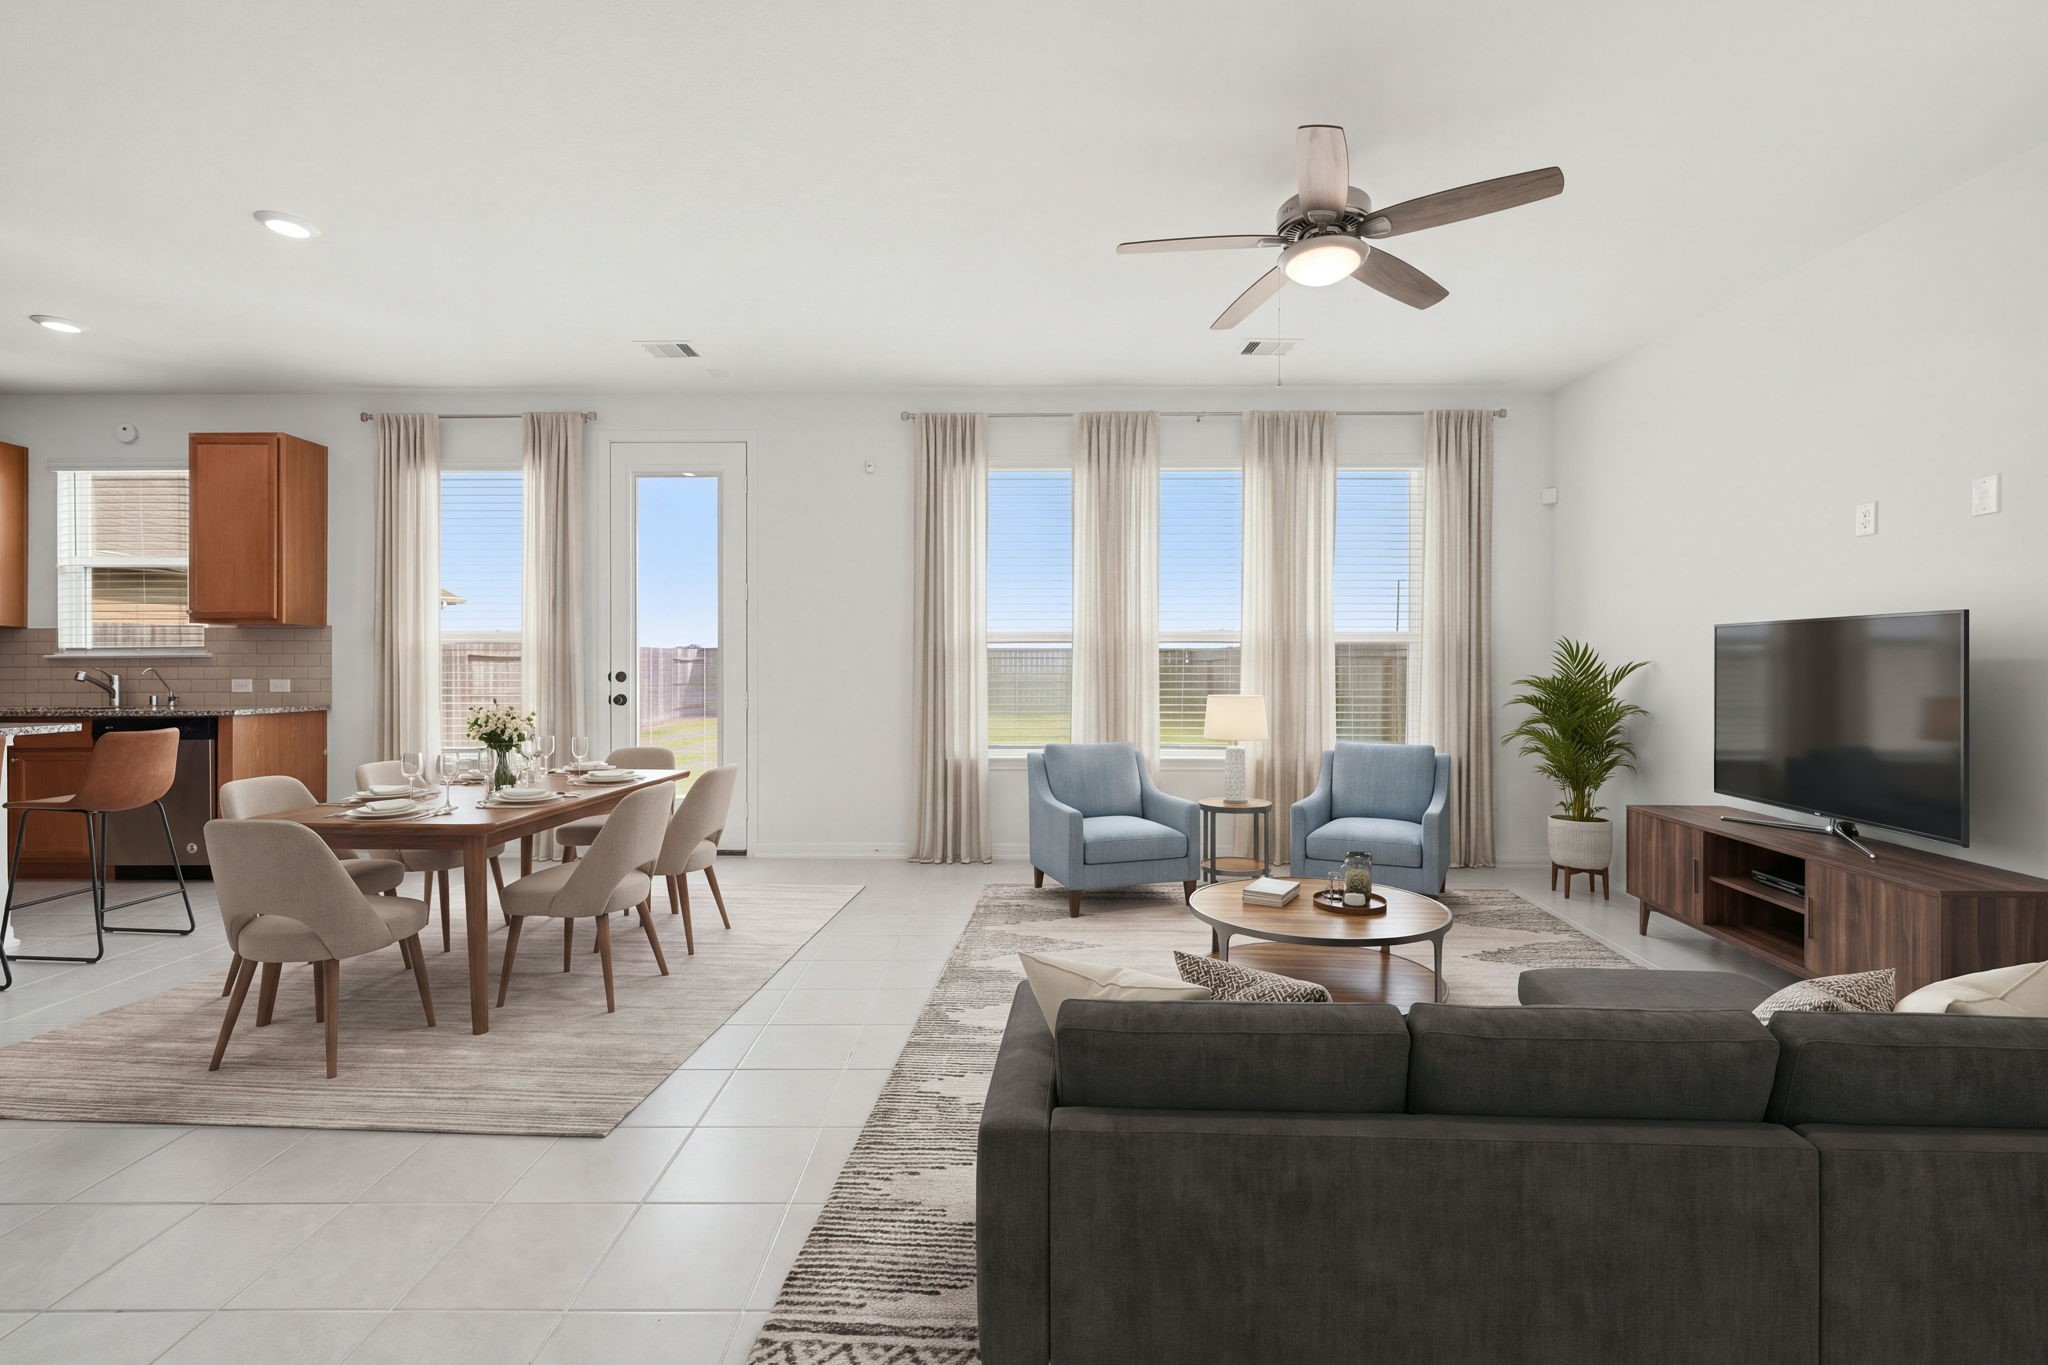
This spacious living room offers an open and airy feel with high ceilings, neutral paint tones, recessed lighting, ceiling fan, and tile flooring, perfect for relaxing or entertaining. *Virtually Staged
Gather family and guests in this inviting living room featuring high ceilings, recessed lighting, a modern ceiling fan, sleek tile flooring, and large windows that fill the space with natural light. *Virtually Staged
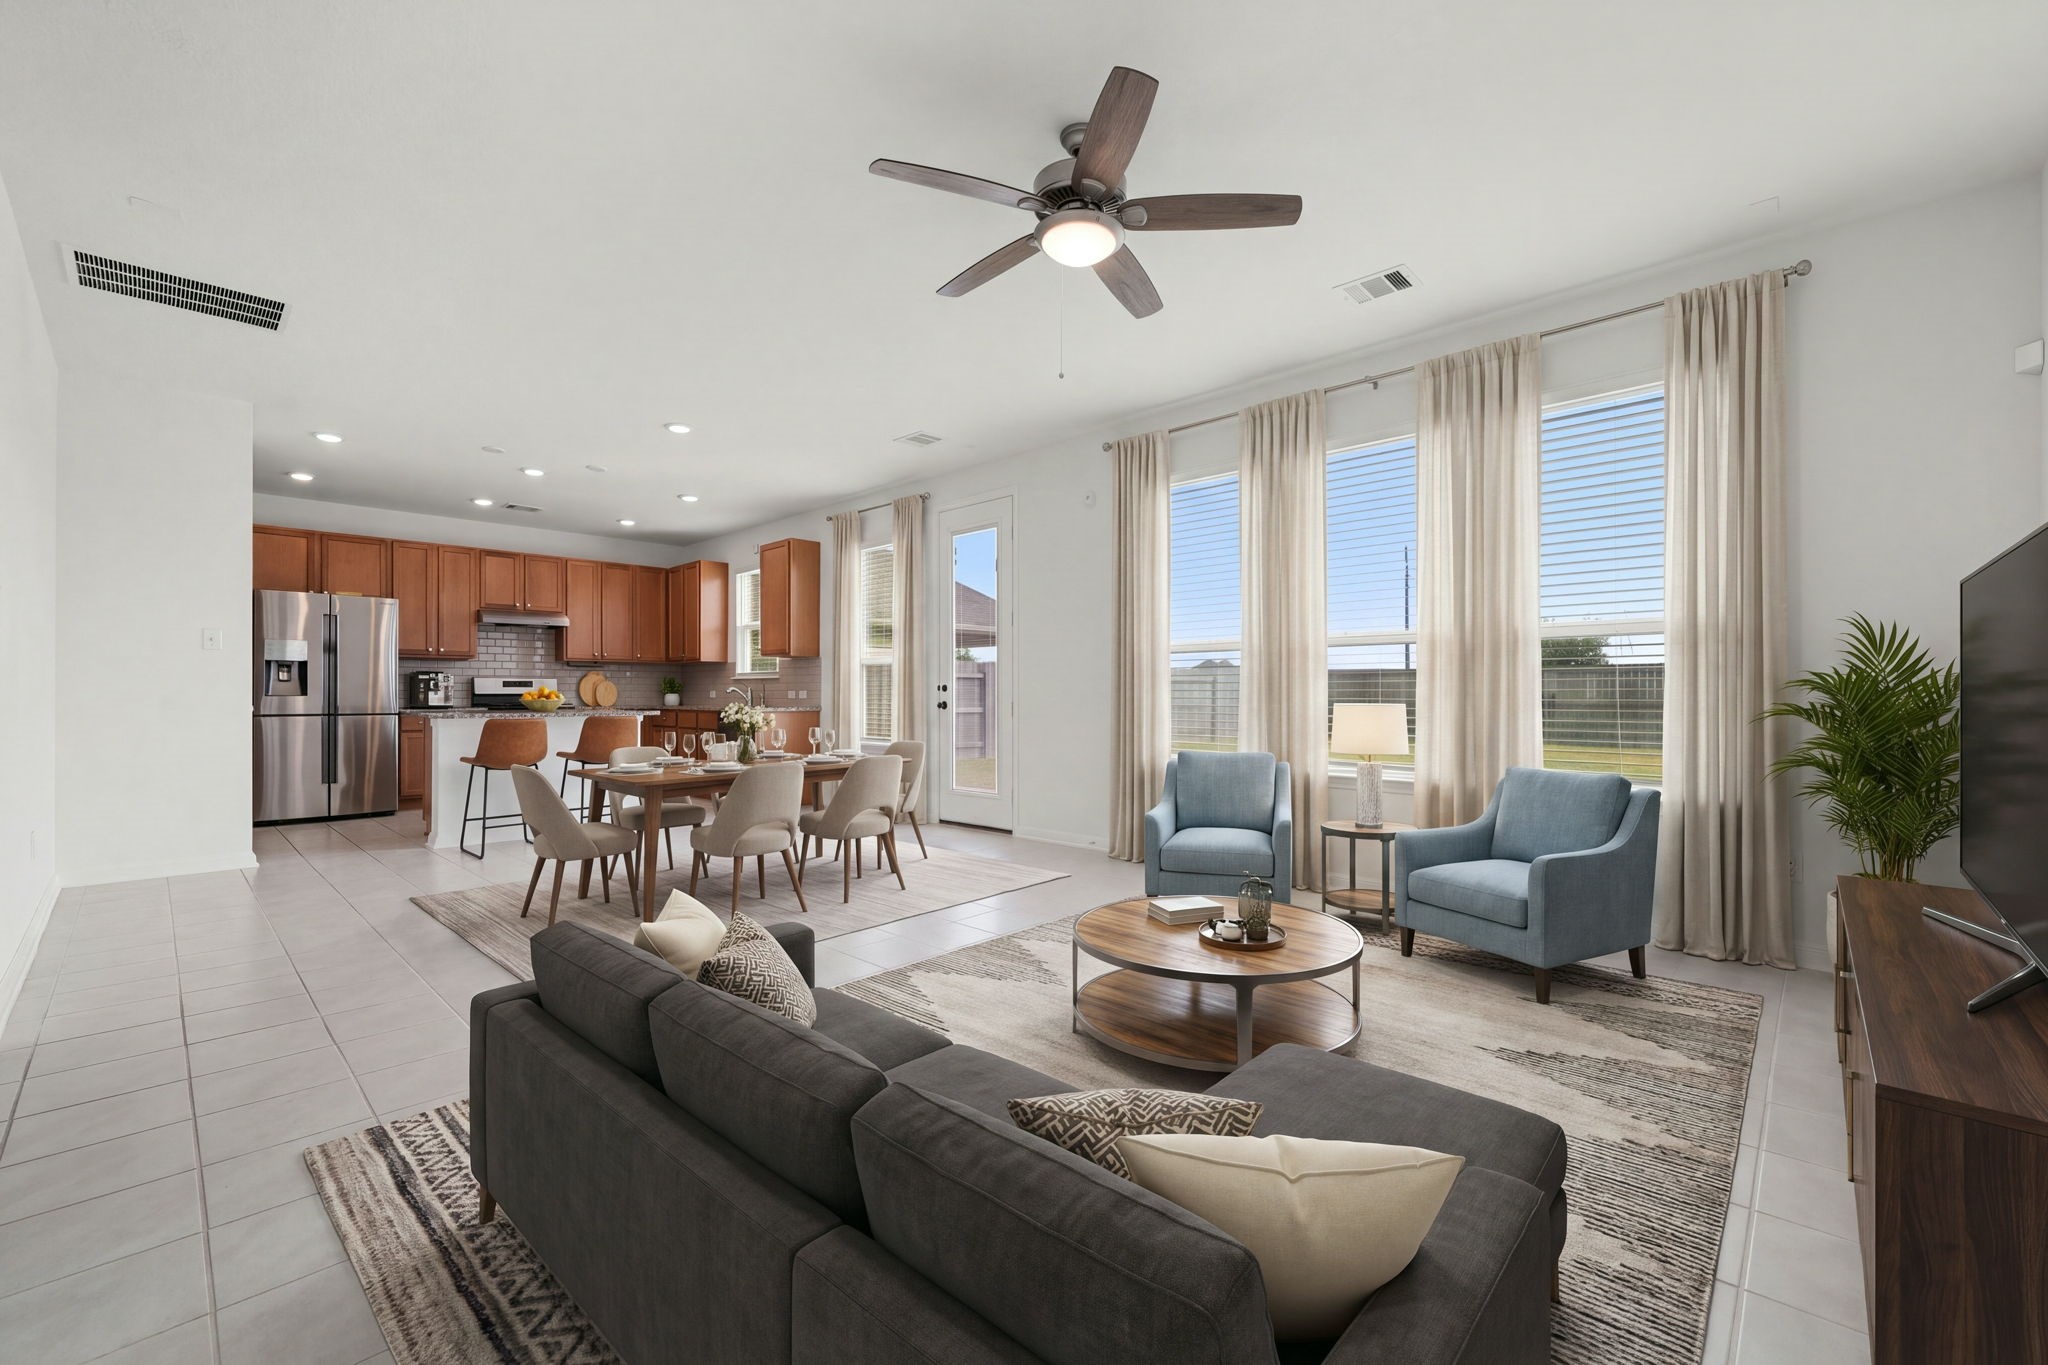
Enjoy seamless open-concept living in this bright and airy space, where the living, dining, and kitchen areas blend effortlessly. Recessed lighting, and durable tile flooring elevate the home's aesthetic, creating a smooth flow that makes hosting gatherings an absolute breeze. *Virtually Staged
A functional kitchen island anchors the space, offering a breakfast bar that easily adds extra seating for casual dining or entertaining.
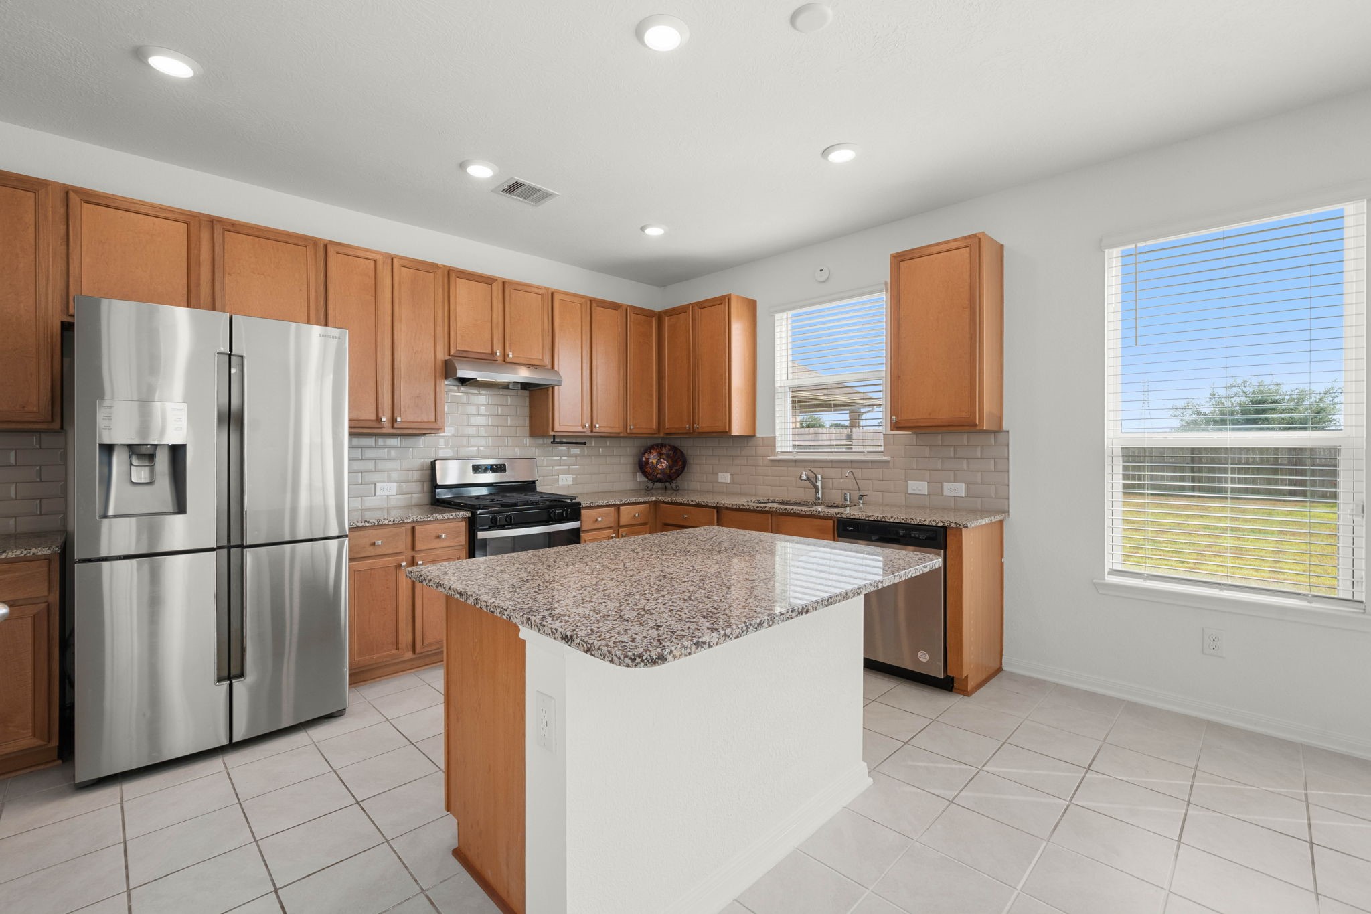
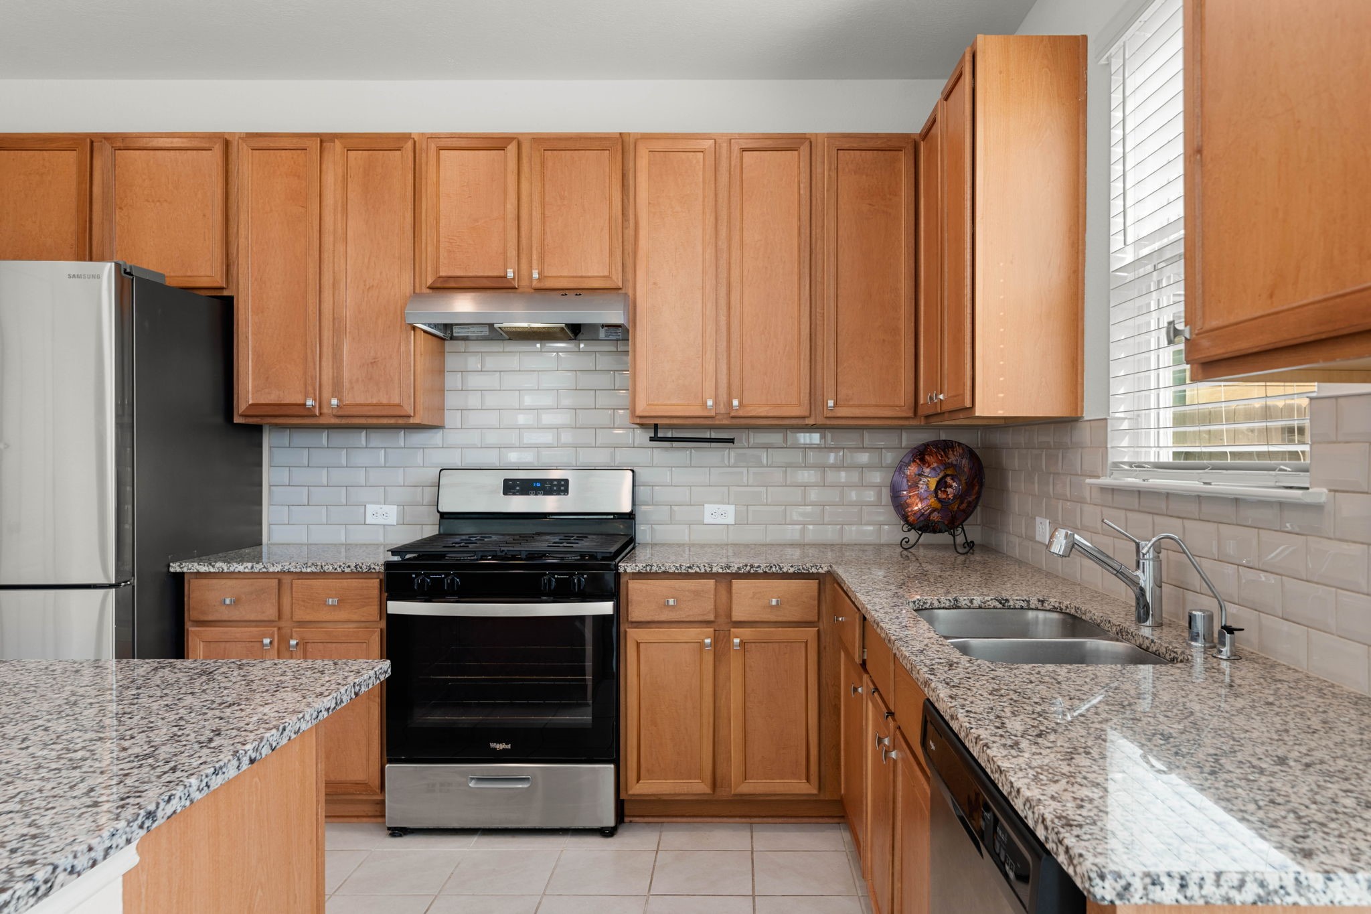
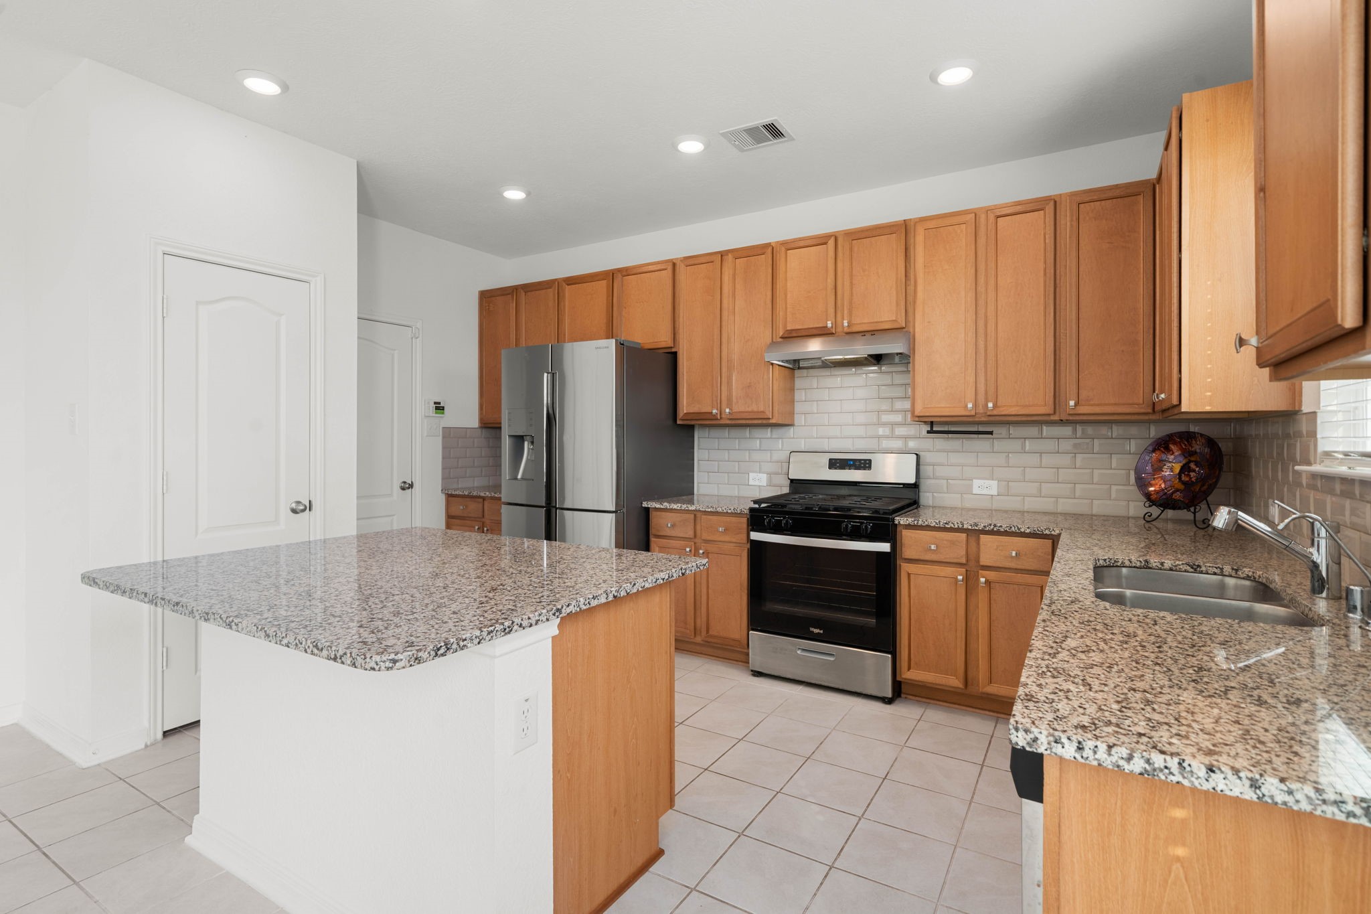
The heart of the home features rich wood cabinetry, stunning granite countertops, a classic tile backsplash, and sleek stainless steel appliances, all bathed in abundant natural light from the large windows.
Another view of the spacious kitchen highlights the sink window, perfectly positioned to keep an eye on activities in the backyard while prepping meals. This functional layout showcases ample cabinet storage, extensive granite counter space, a timeless subway tile backsplash, and a modern gas range.
An excellent overall view of the modern kitchen, featuring a spacious floor plan, extensive prep surfaces, and elegant finishes throughout.
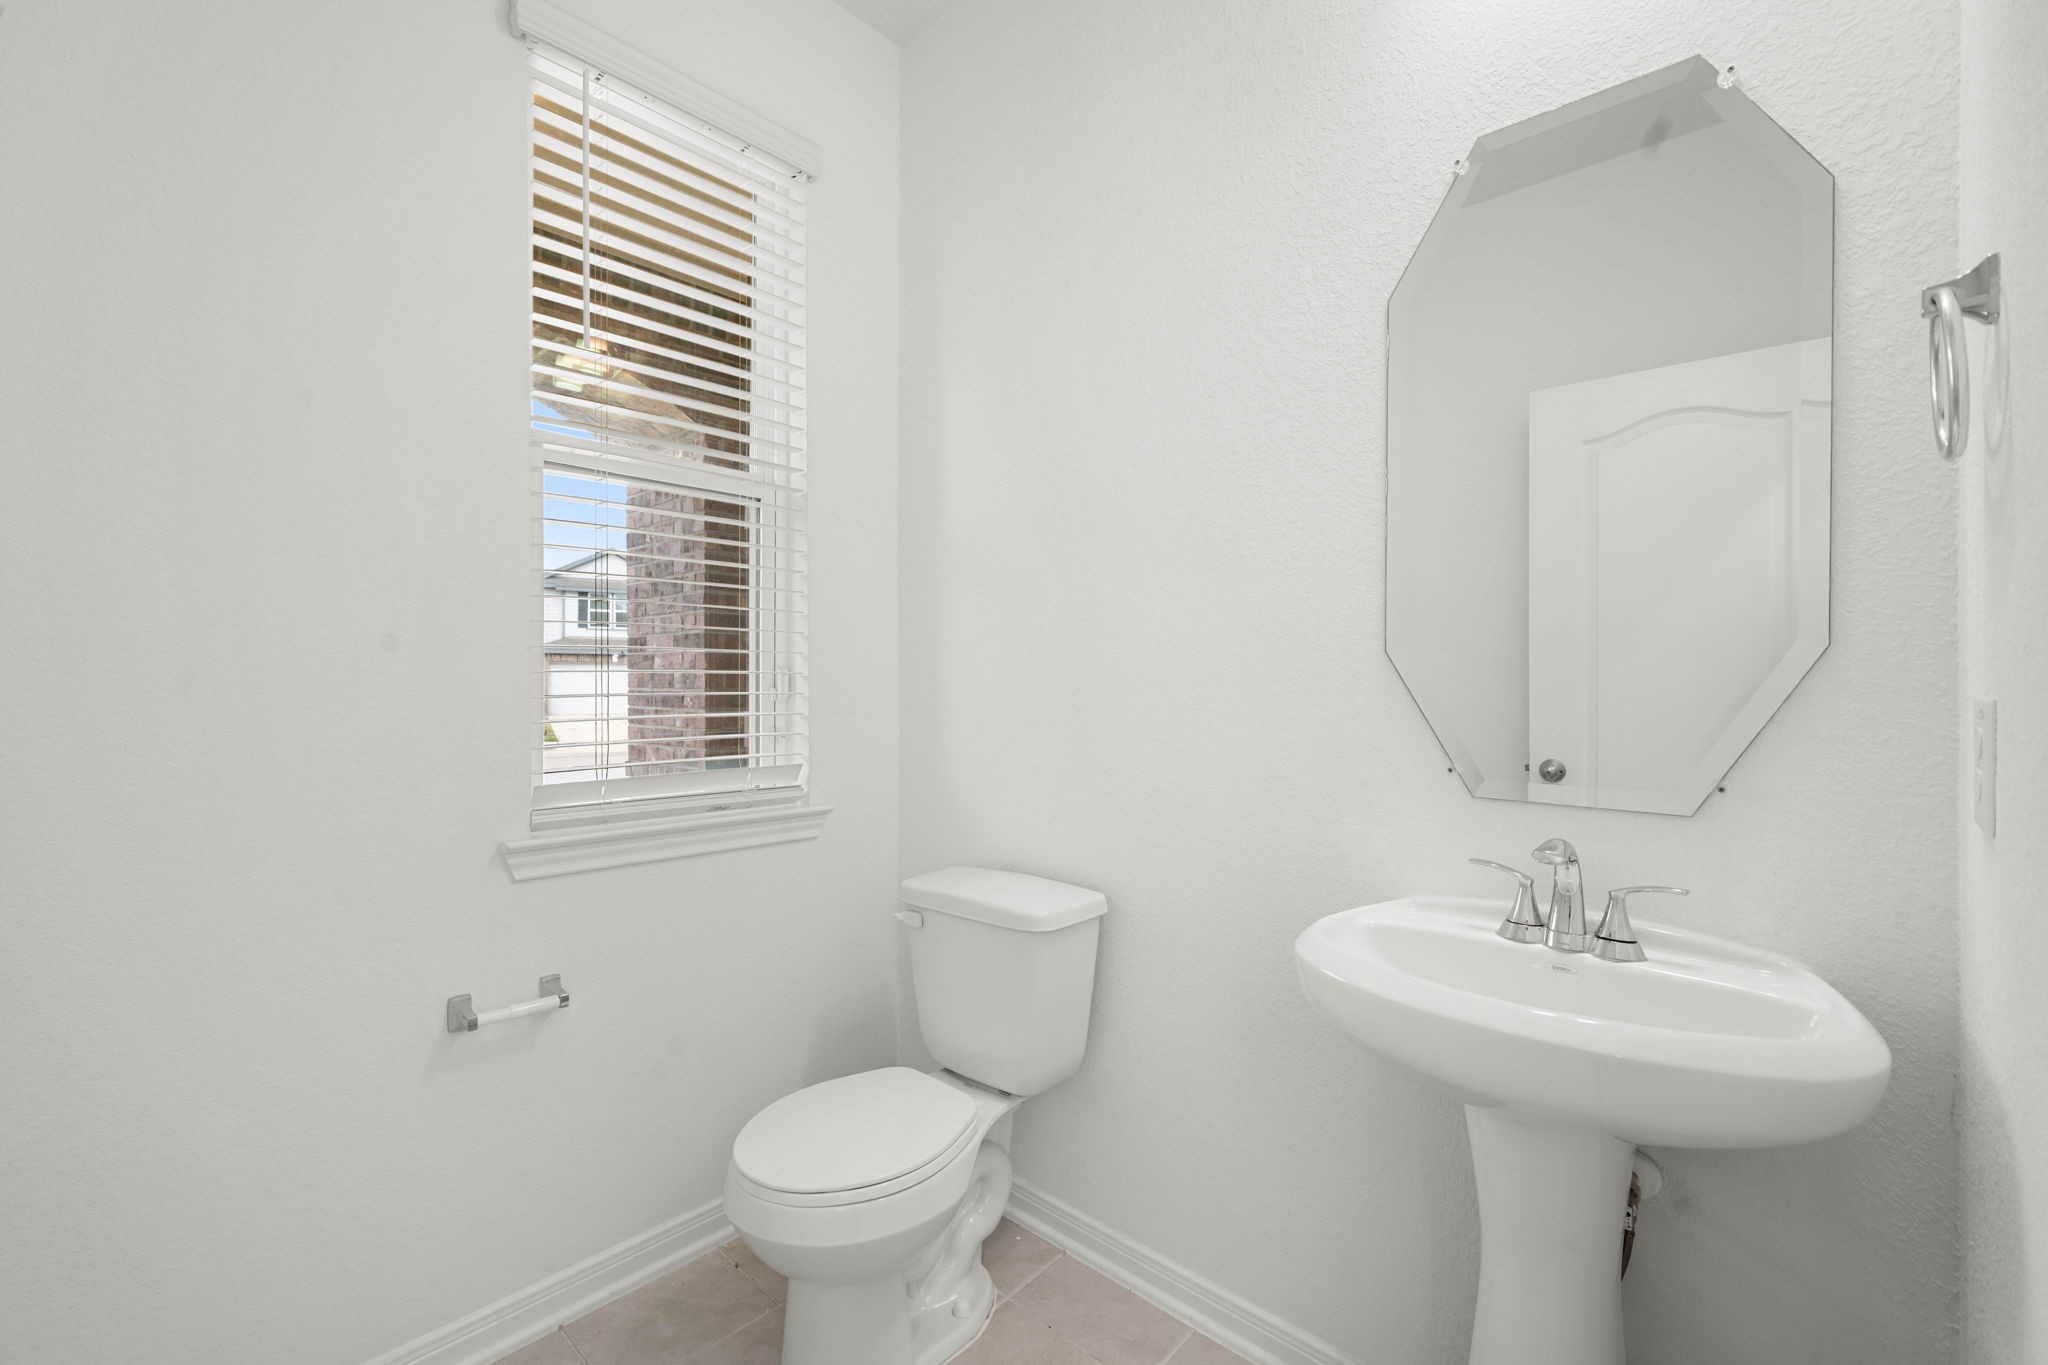
Convenient half bath featuring neutral paint tones, modern fixtures, and tile flooring, ideal for guests.
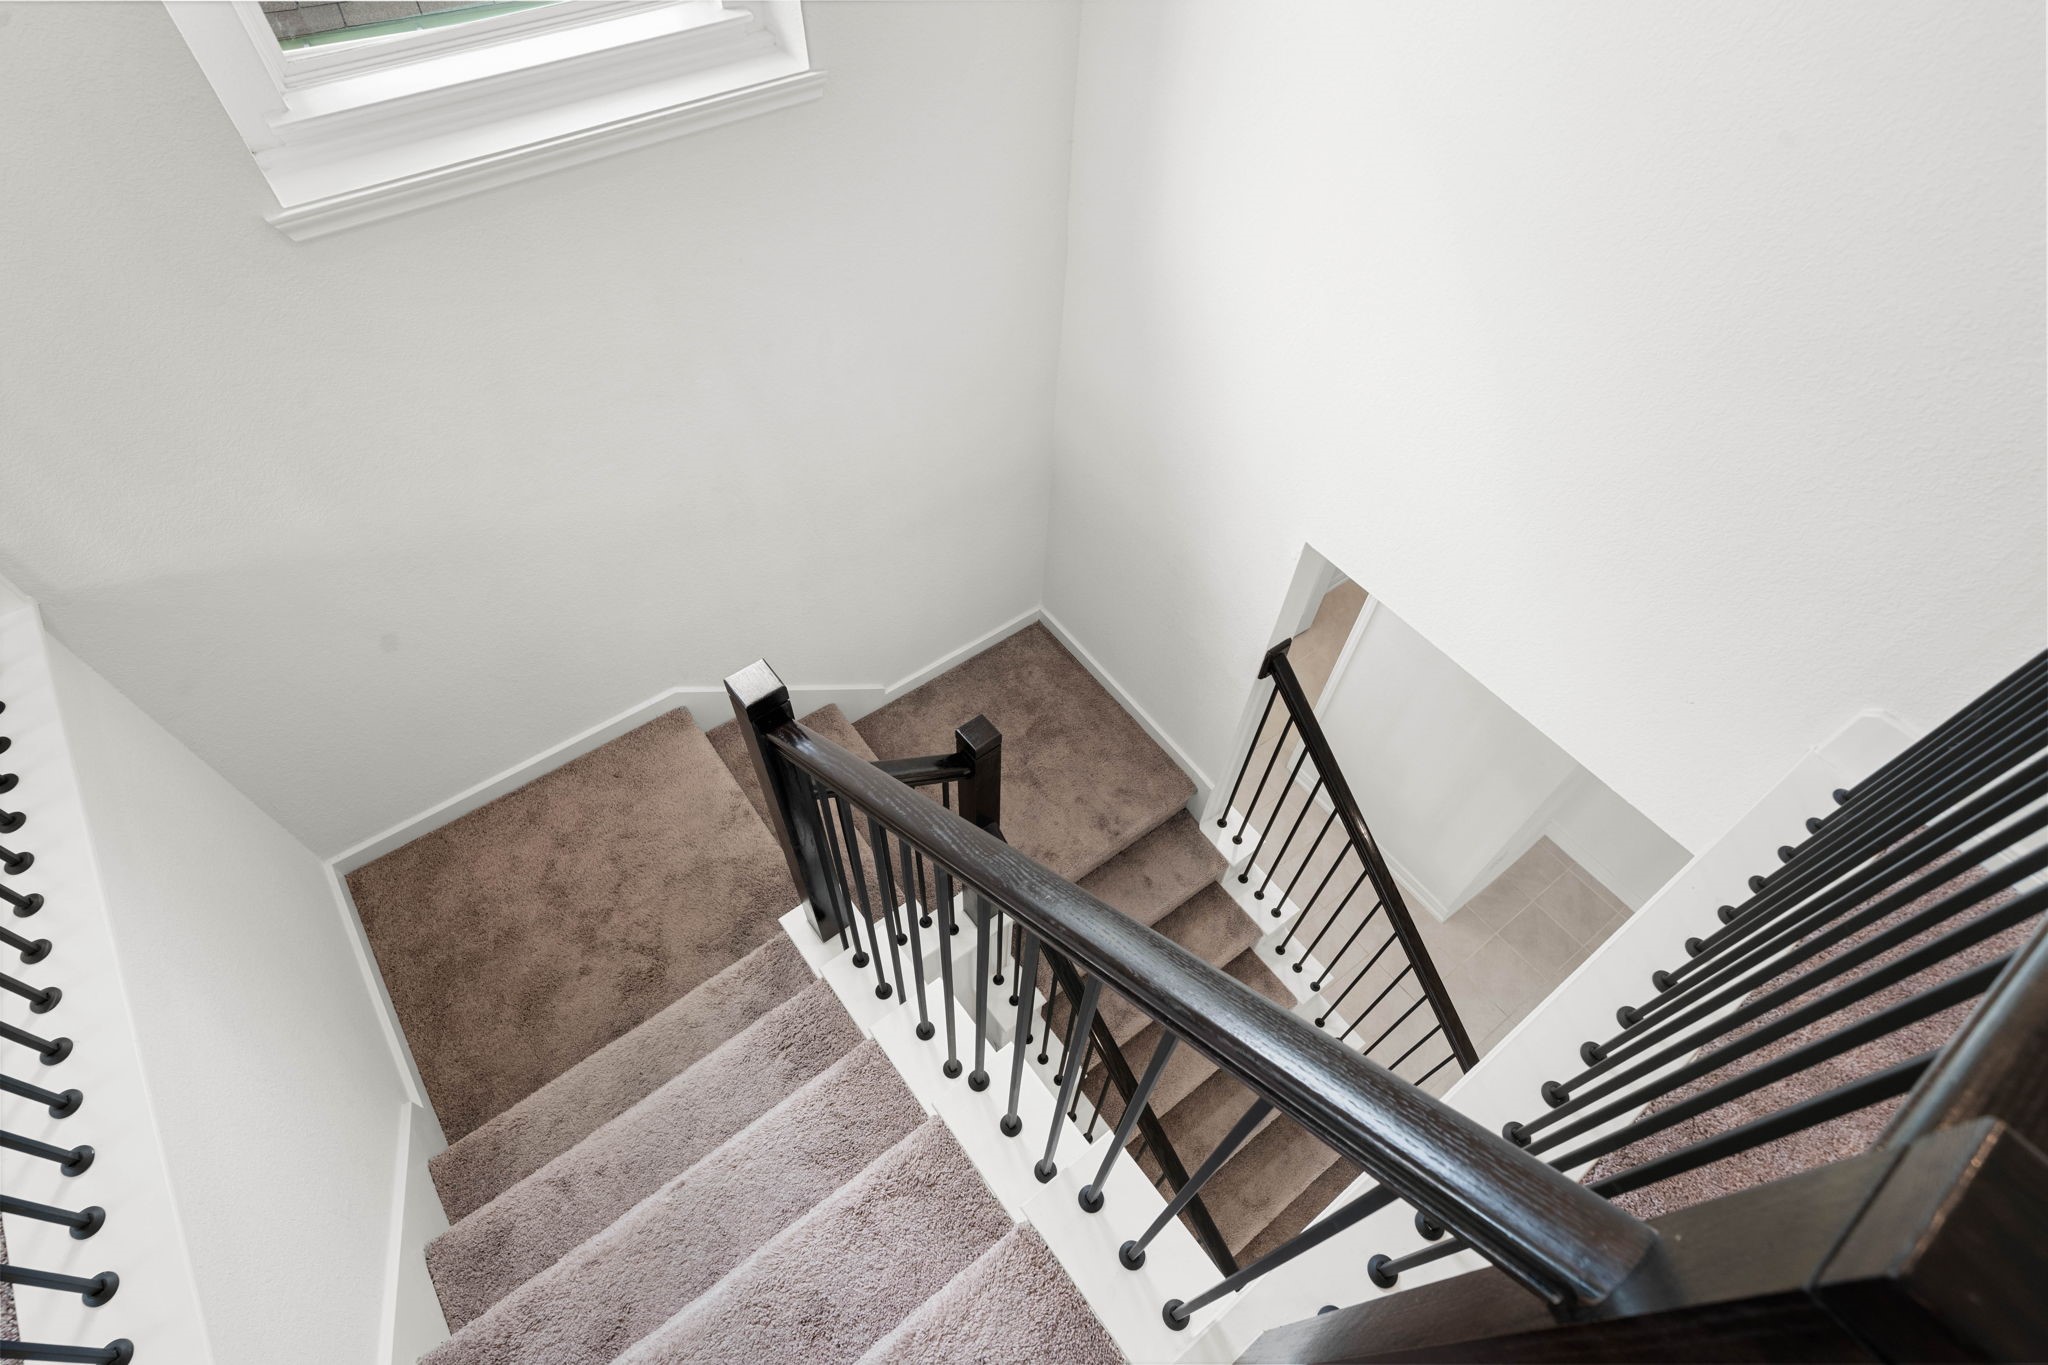
A view from above highlights the elegant multi-level design of the staircase, featuring crisp dark wood handrails and classic iron-style balusters. A well-placed upper window floods the stairwell with natural light, complementing the neutral plush carpeting and bright, modern aesthetic of the home.
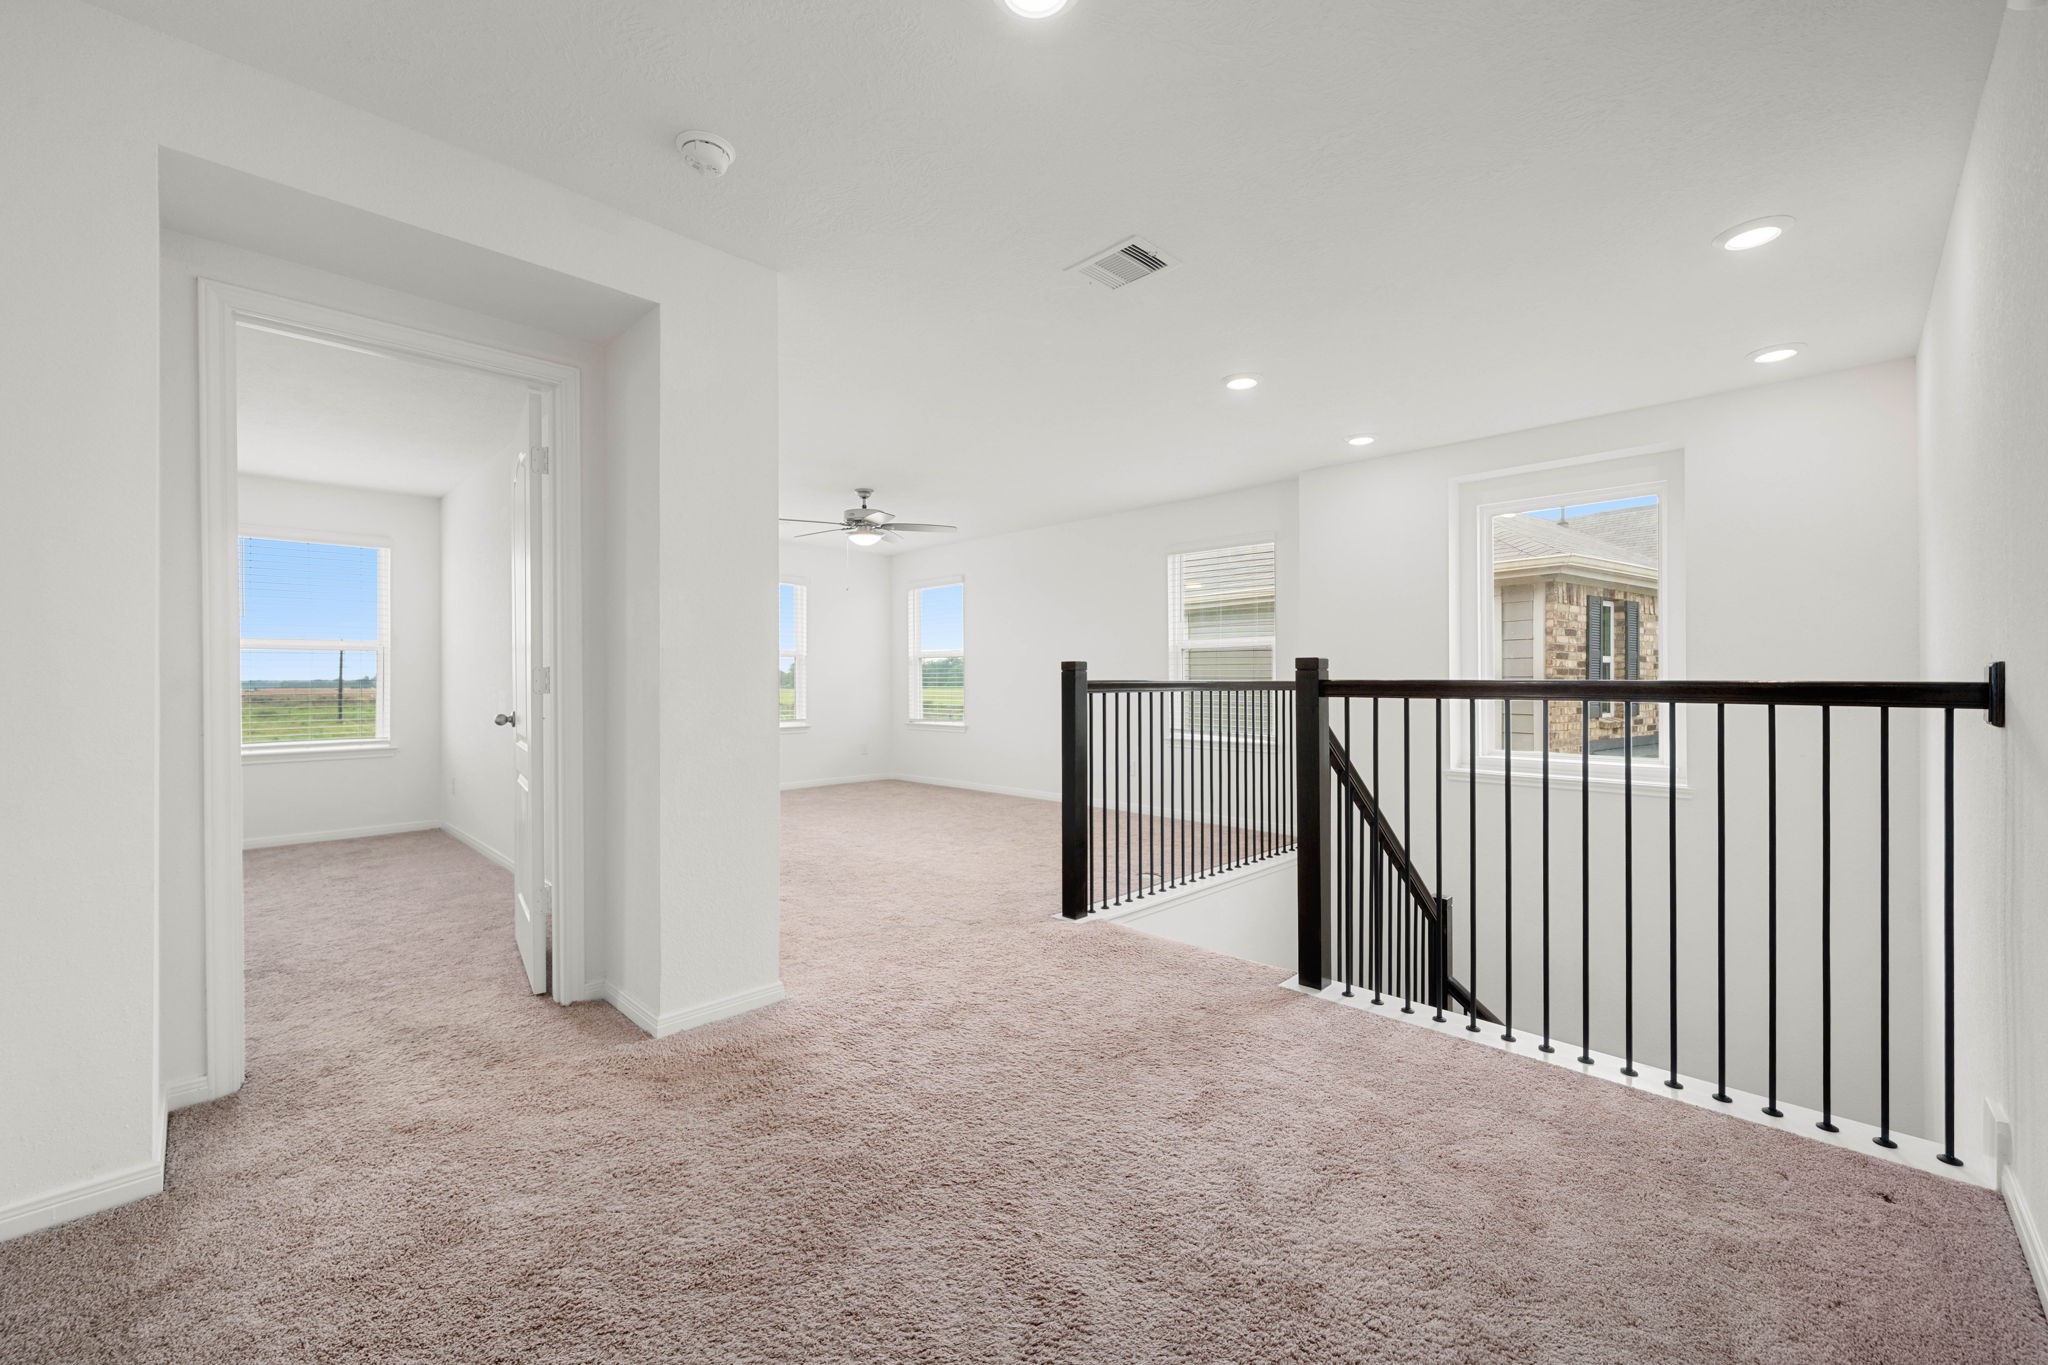
The top of the stairs opens up into a massive, versatile loft space that is perfect for a second living area, media room, or play space. This bright upstairs landing features modern recessed lighting, plush neutral carpeting, and a stylish dark railing overlooking the stairwell, with easy access to the adjacent bedrooms.
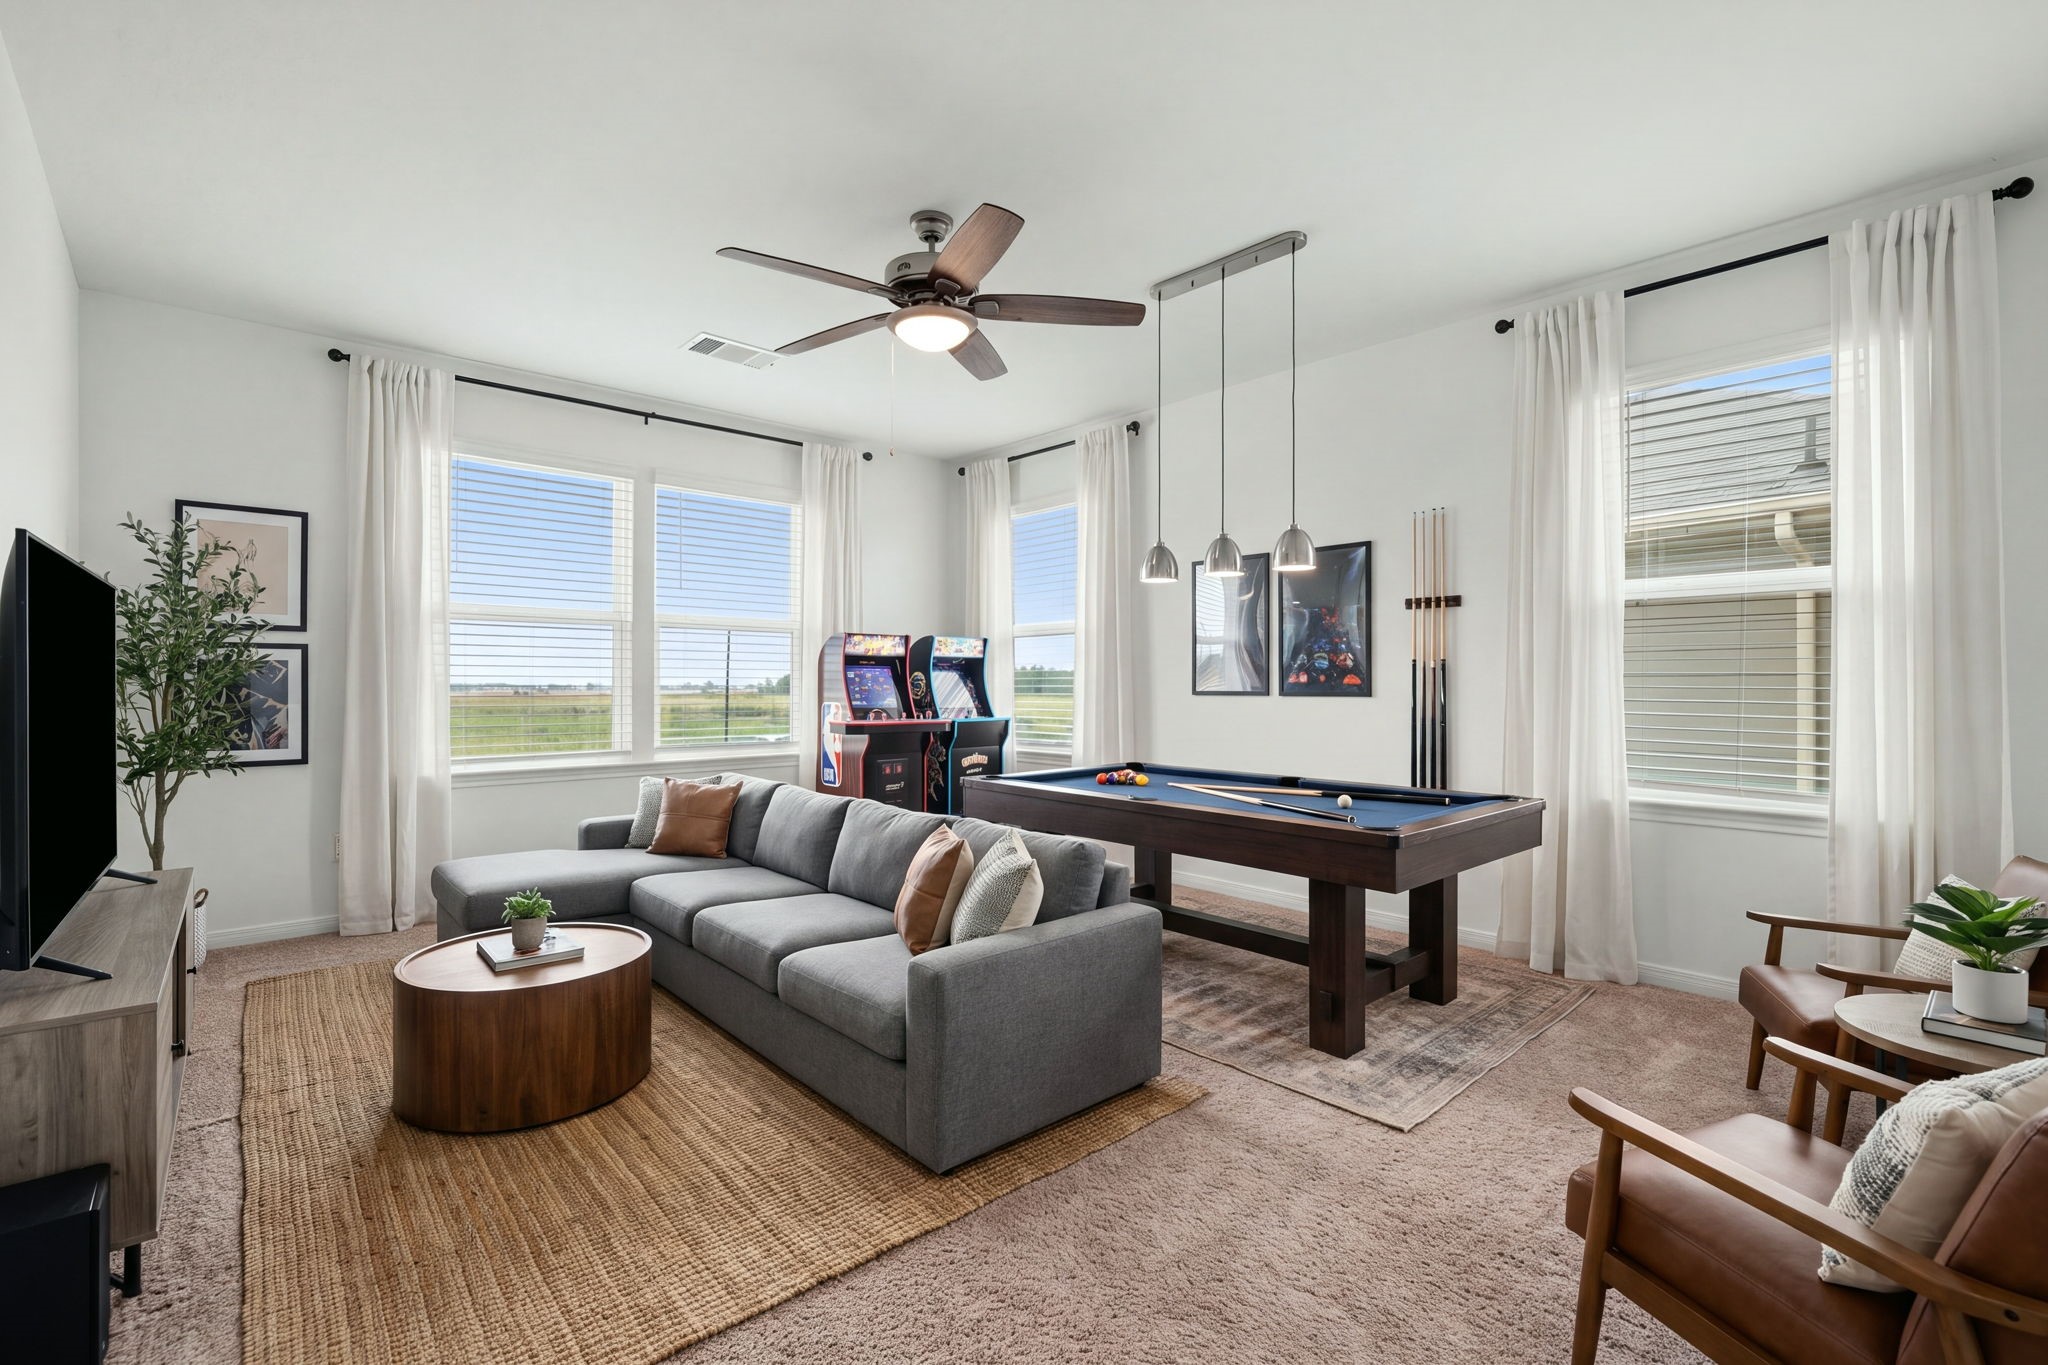
Perfect for entertaining, this spacious upstairs game room offers plush carpet, high ceilings, recessed lighting, a modern ceiling fan, and large windows with privacy blinds, an ideal space for a teen hangout, media room, or game nights. *Virtually Staged
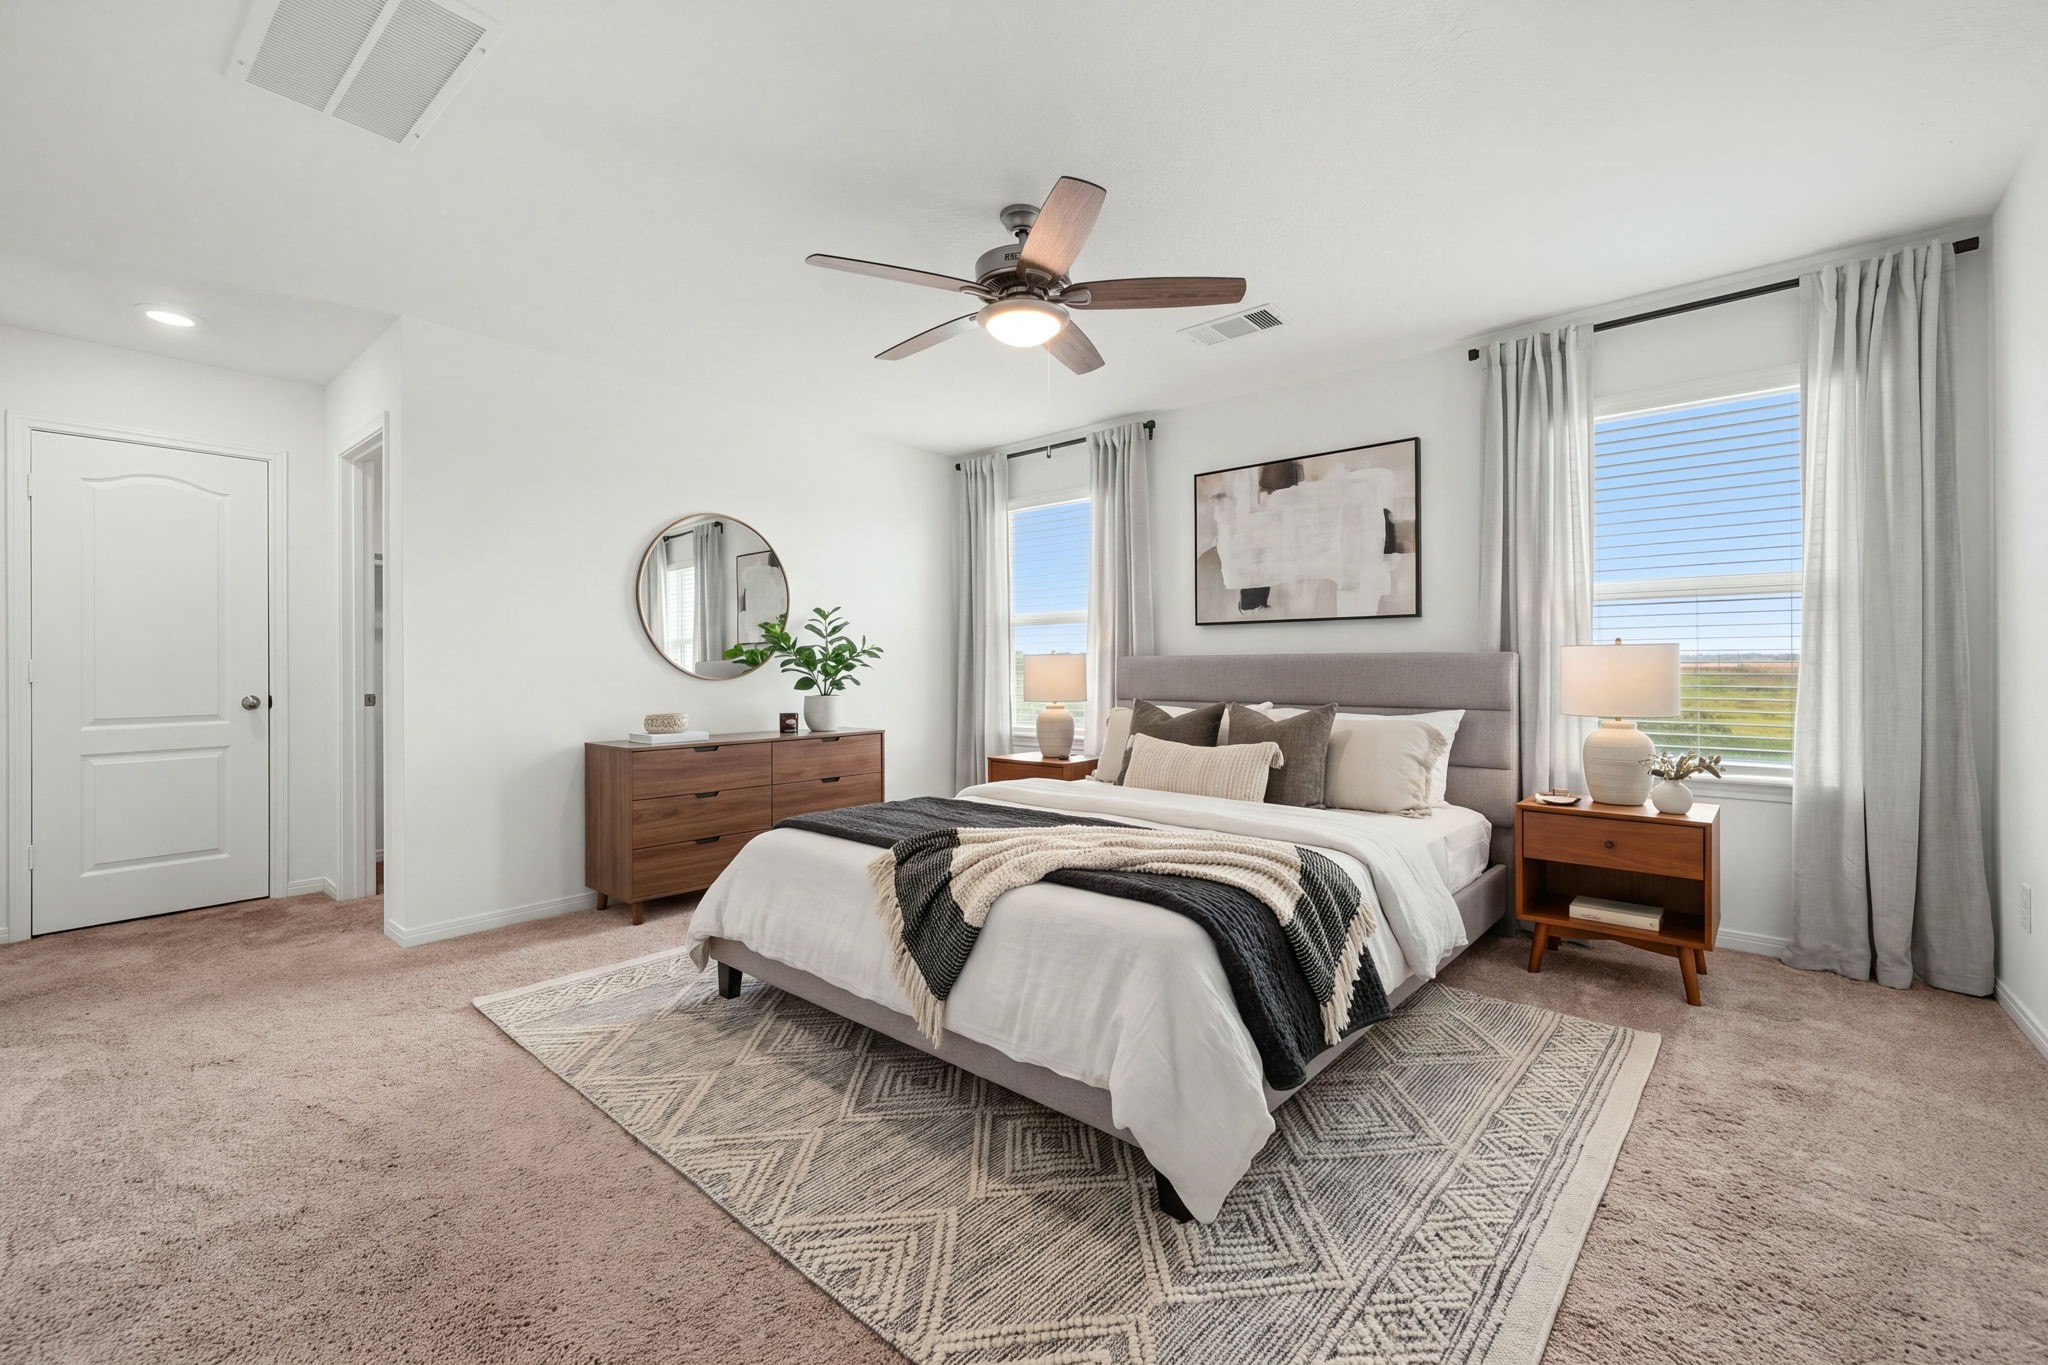
This spacious primary bedroom offers a relaxing retreat featuring plush carpet, neutral paint tones, high ceilings, recessed lighting, a modern ceiling fan, and large windows with blinds that fill the room with natural light. *Virtually Staged
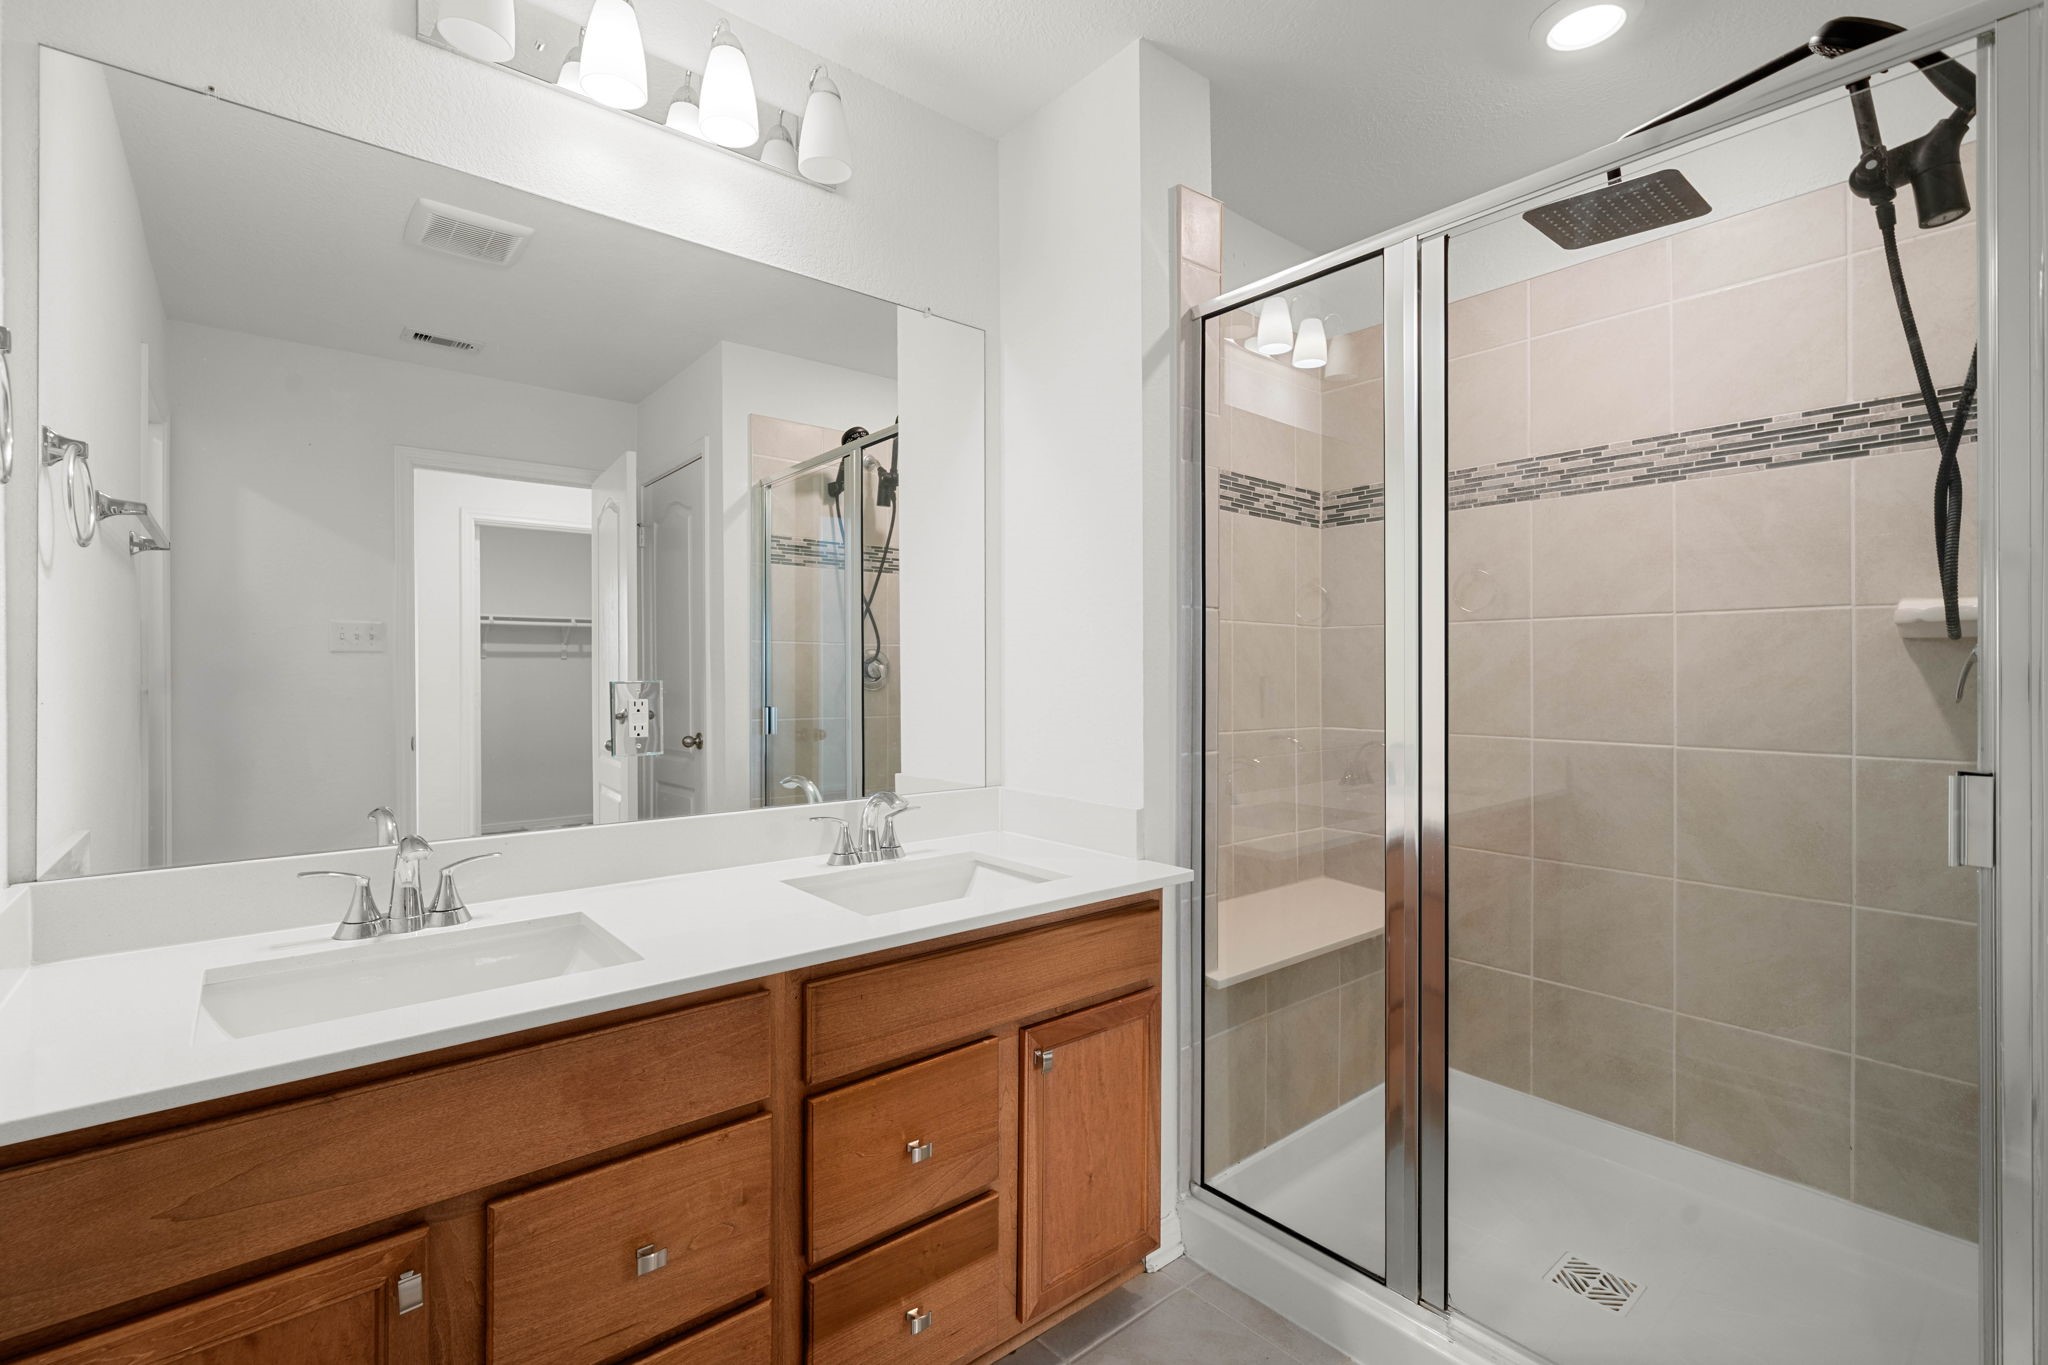
The primary bathroom features a double-sink vanity with modern fixtures, ample storage, walk-in shower with built-in seat and tile surround, neutral tones, tile flooring, and a large mirror with updated lighting for a clean, contemporary look.
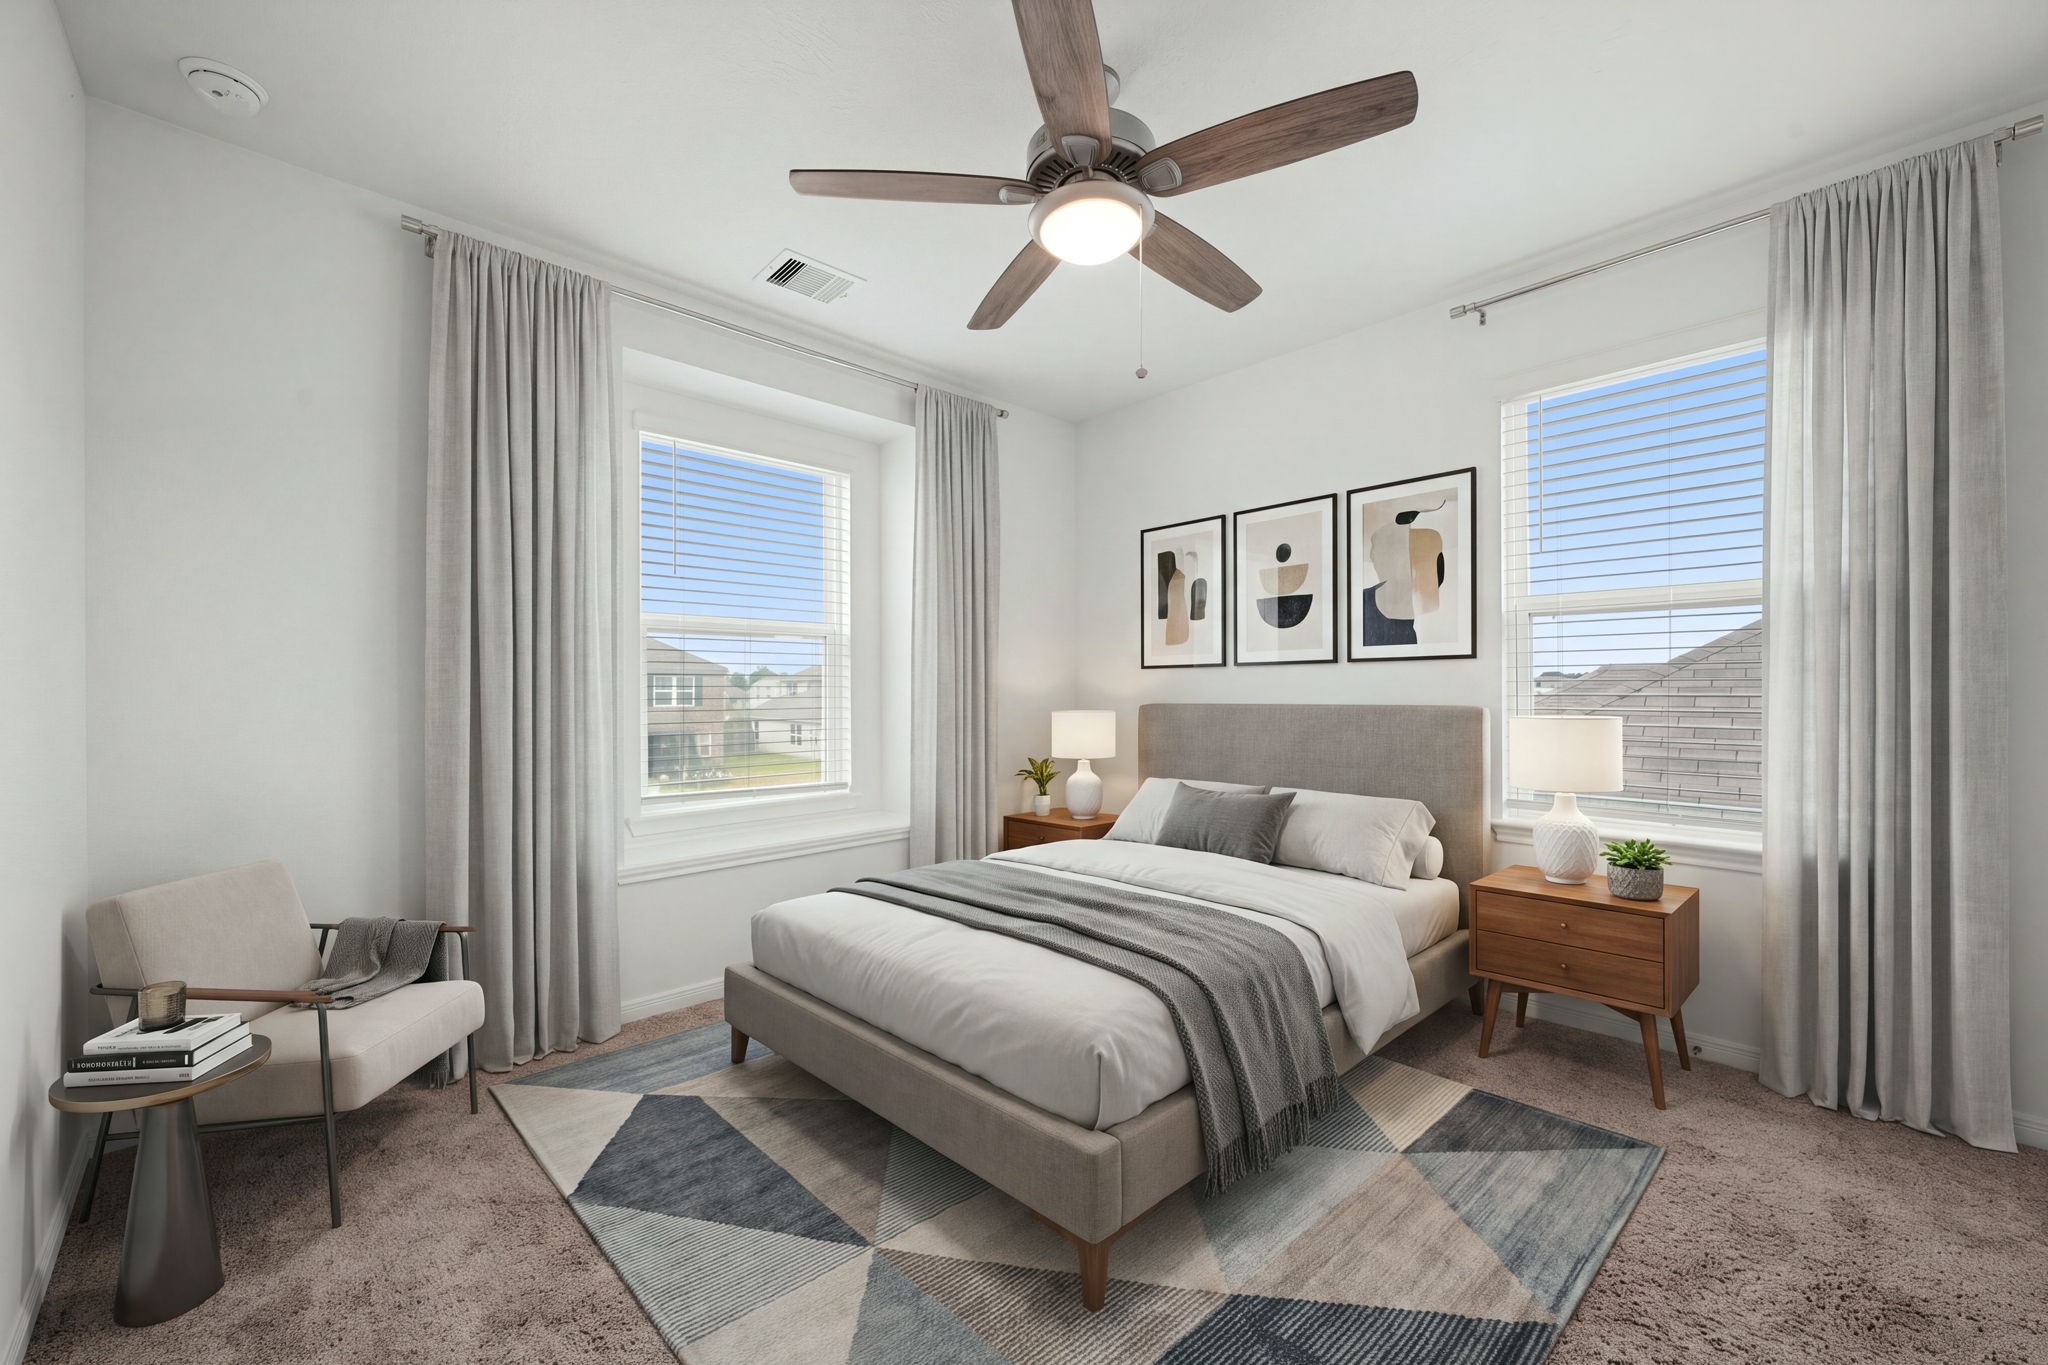
This comfortable secondary bedroom features plush carpet, neutral paint tones, a ceiling fan, and large windows with blinds providing natural light. *Virtually Staged
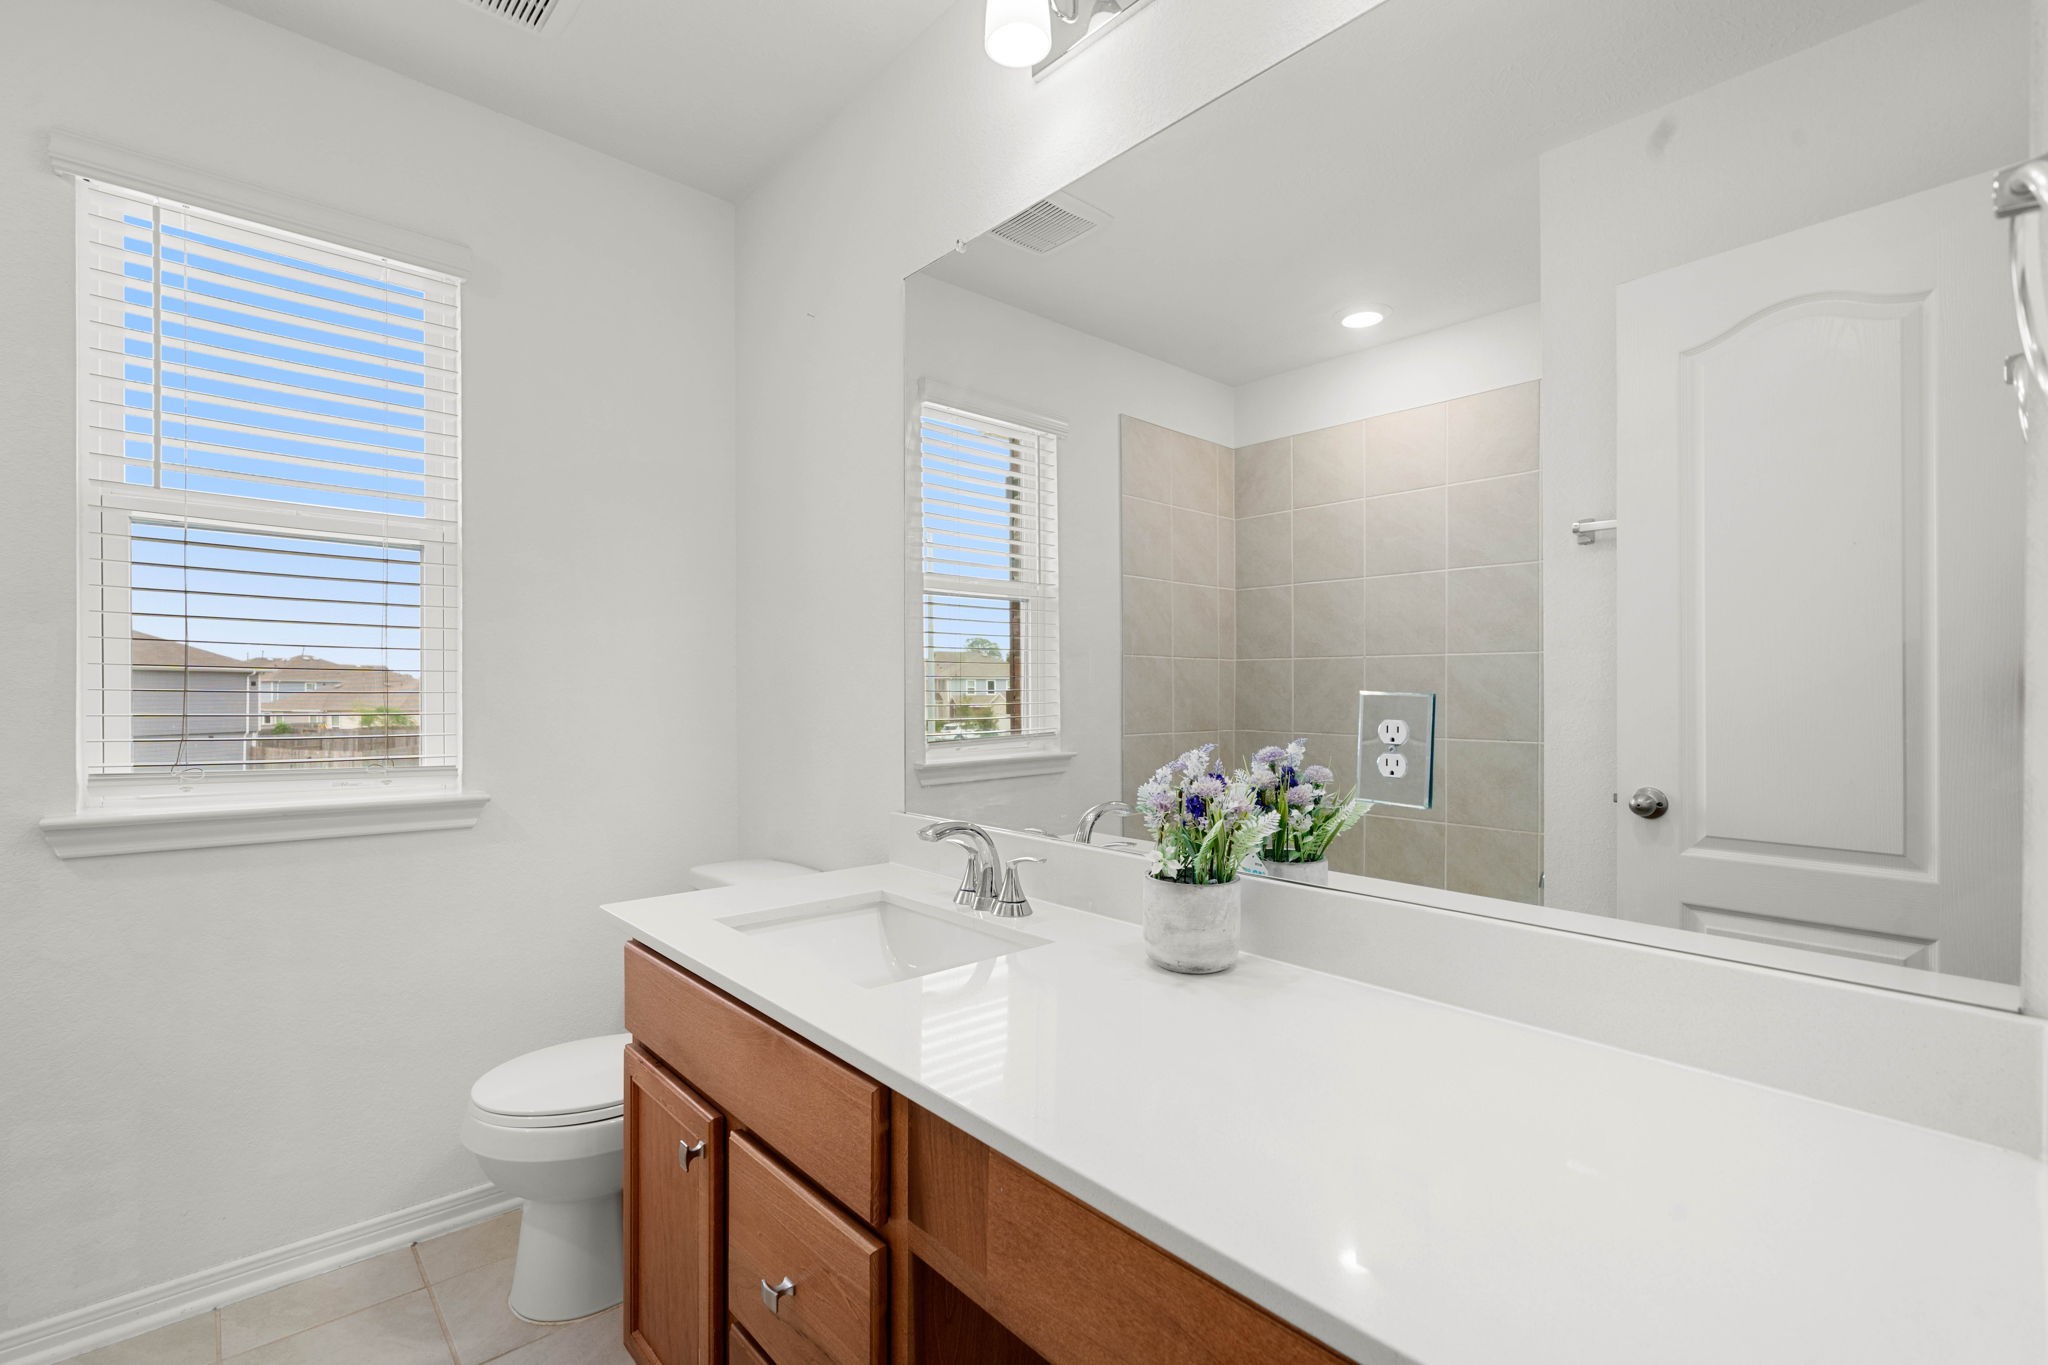
The secondary bathroom features a modern vanity with knee space, large window with blinds, updated fixtures, tile flooring, a tub/shower combo with tile surround, and a bright, clean finish throughout.
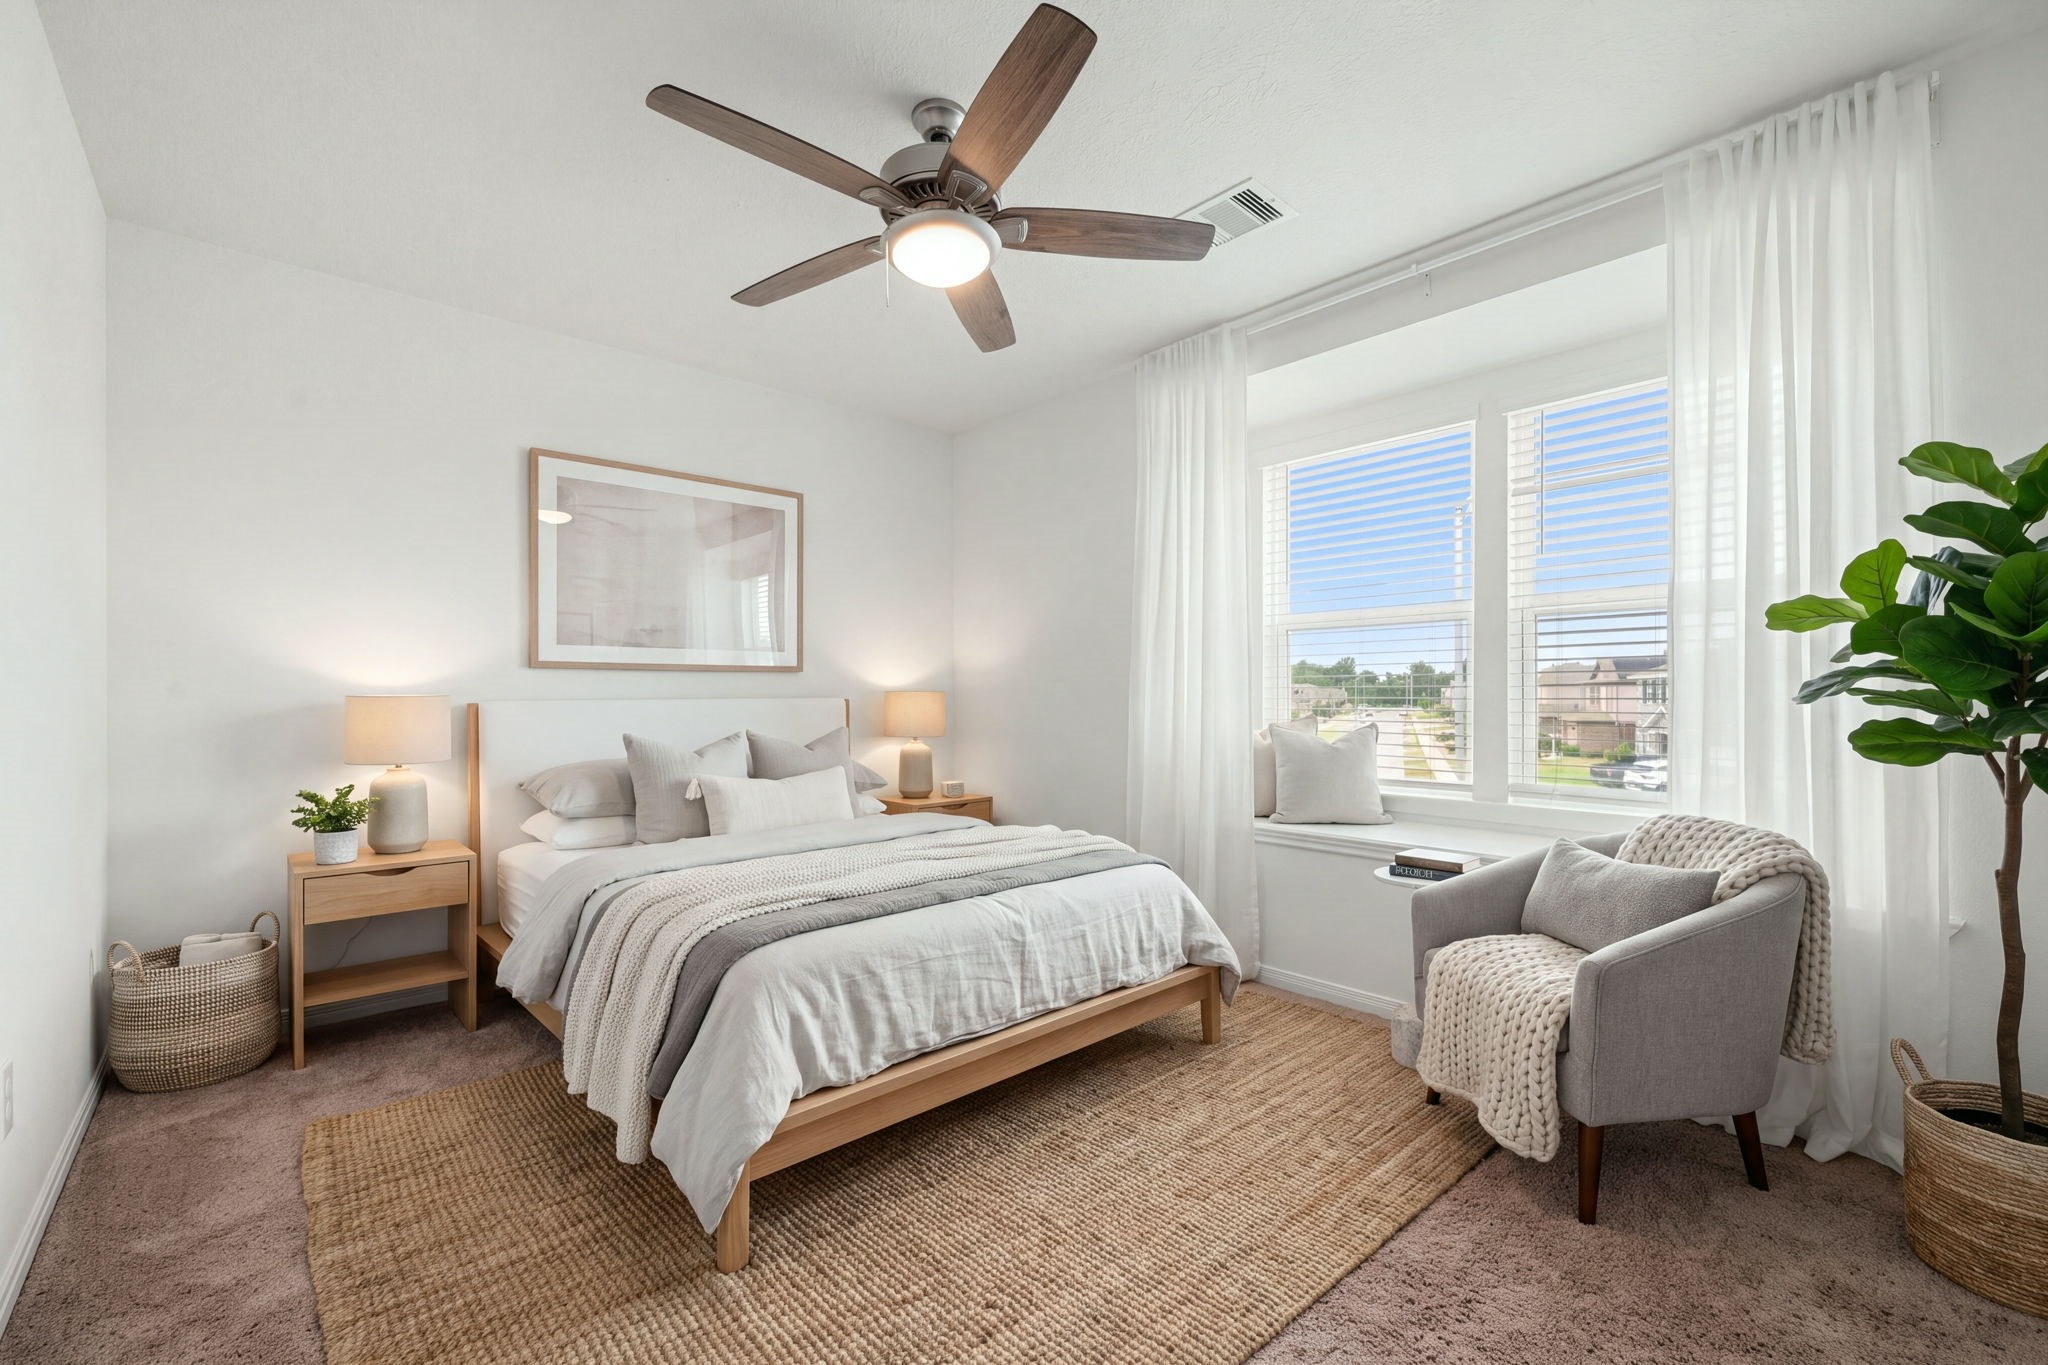
Spacious secondary bedroom offering plush carpet, neutral paint, ample closet space, and large windows with blinds under a spacious window seat. *Virtually Staged
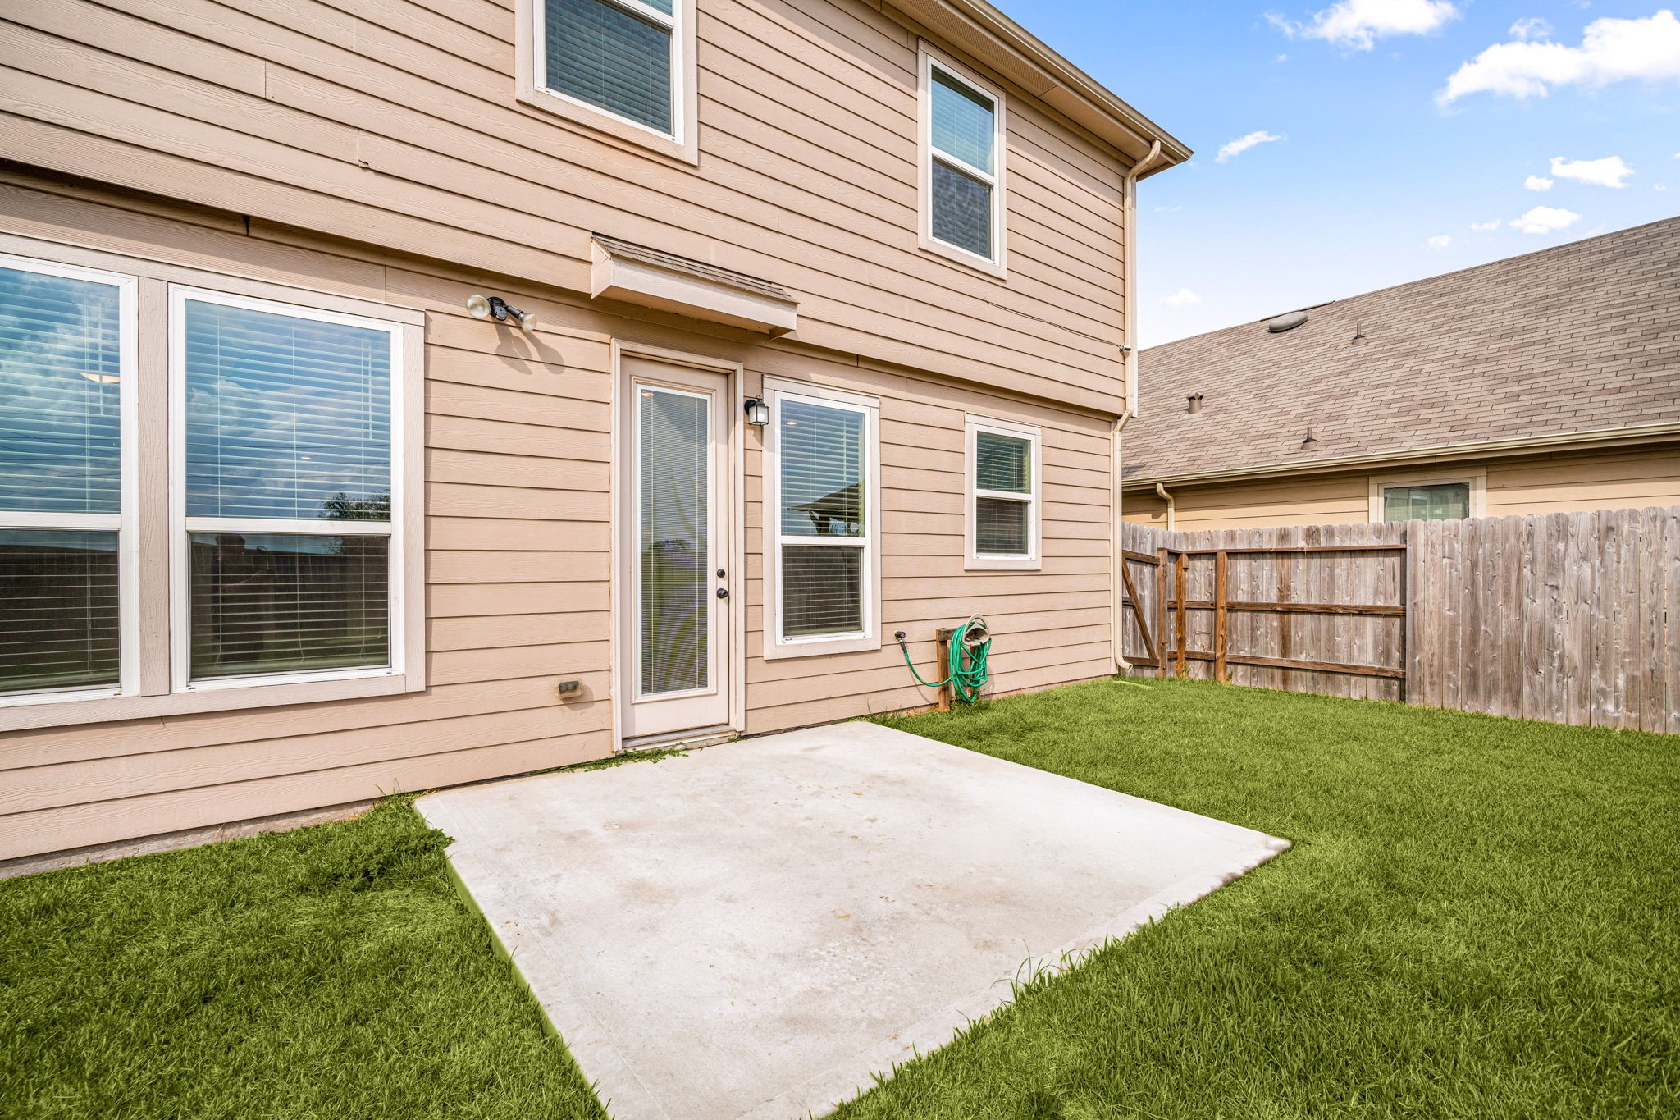
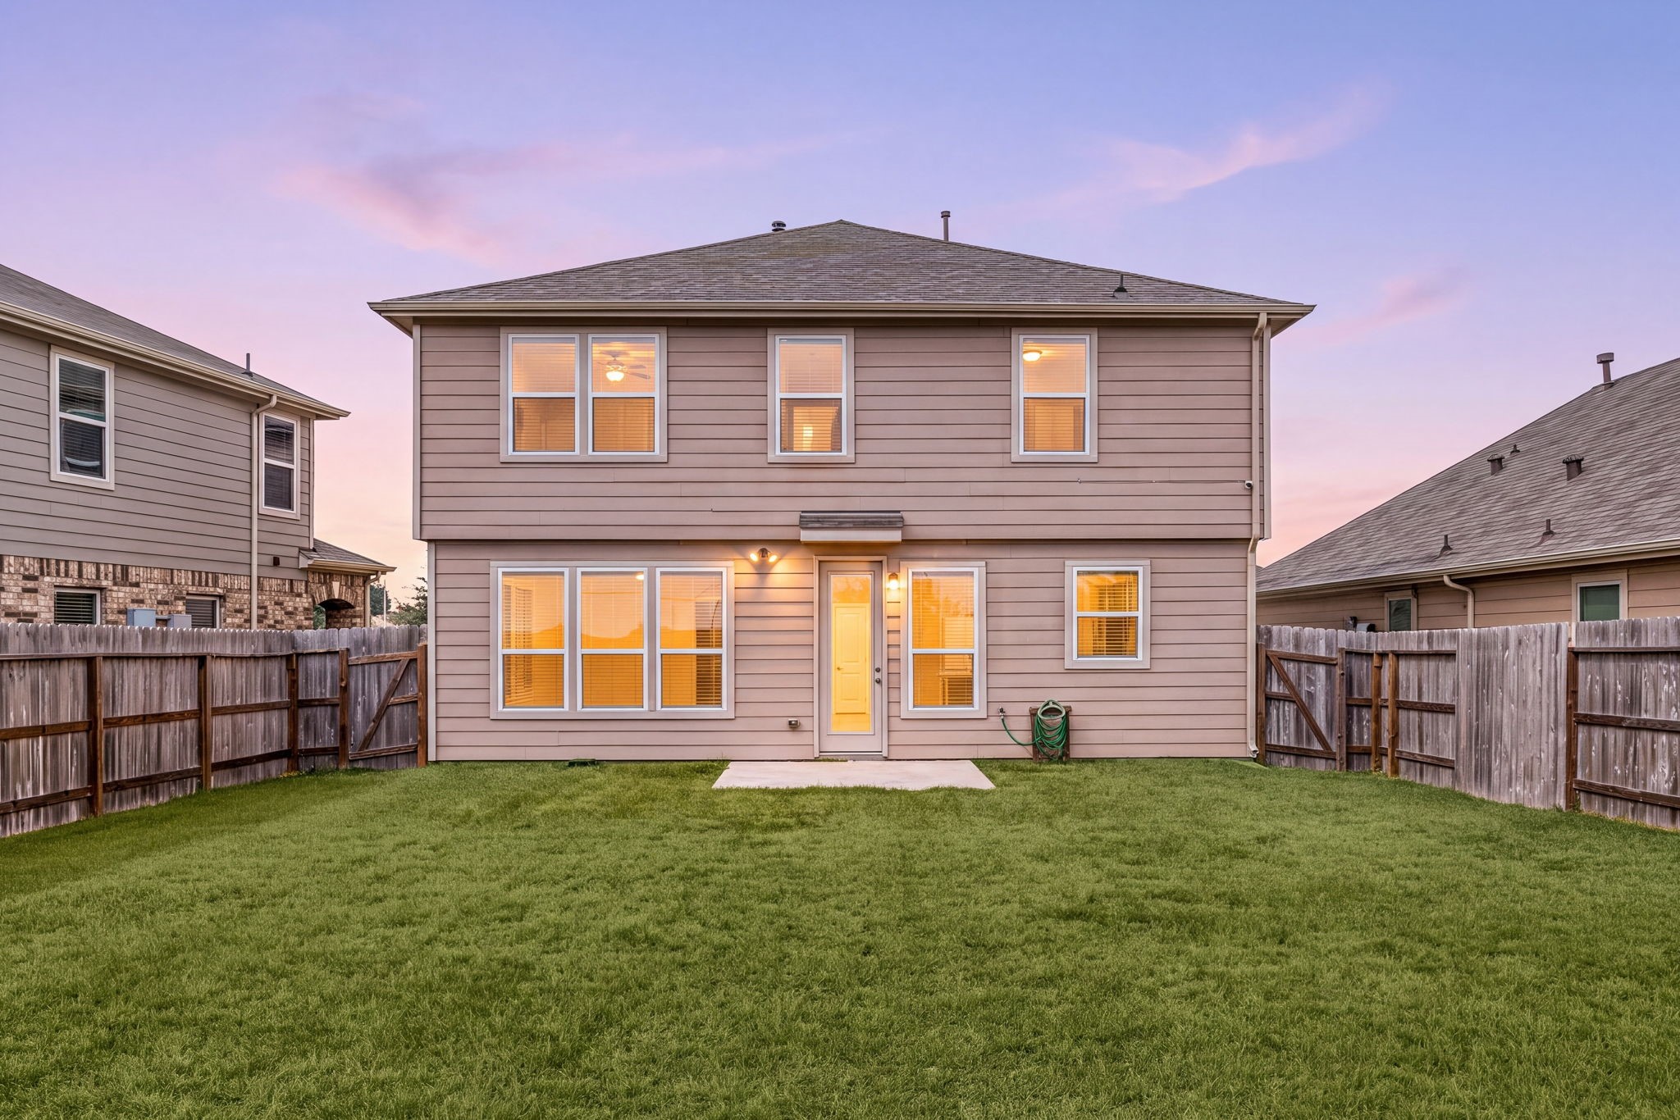
Step outside onto a concrete patio slab that provides a clean slate for creating your ideal outdoor living space. This versatile area offers the perfect foundation for a cozy patio set, a grilling station, or a future pergola setup to enjoy the fully fenced backyard.
The expansive, fully fenced backyard serves as a perfect blank canvas, ready for you to design your dream outdoor oasis. With an abundance of open green space, this generous lot offers endless possibilities for adding a custom deck, a swimming pool, a garden playground, or a dedicated dog run.
A final look at the home's rear exterior showcases the full scale of the two-story layout and a deep, level backyard with the ultimate premium feature: NO BACK NEIGHBORS. The expansive green lawn and full privacy fencing combine with this open view to create a truly peaceful and secluded outdoor retreat.
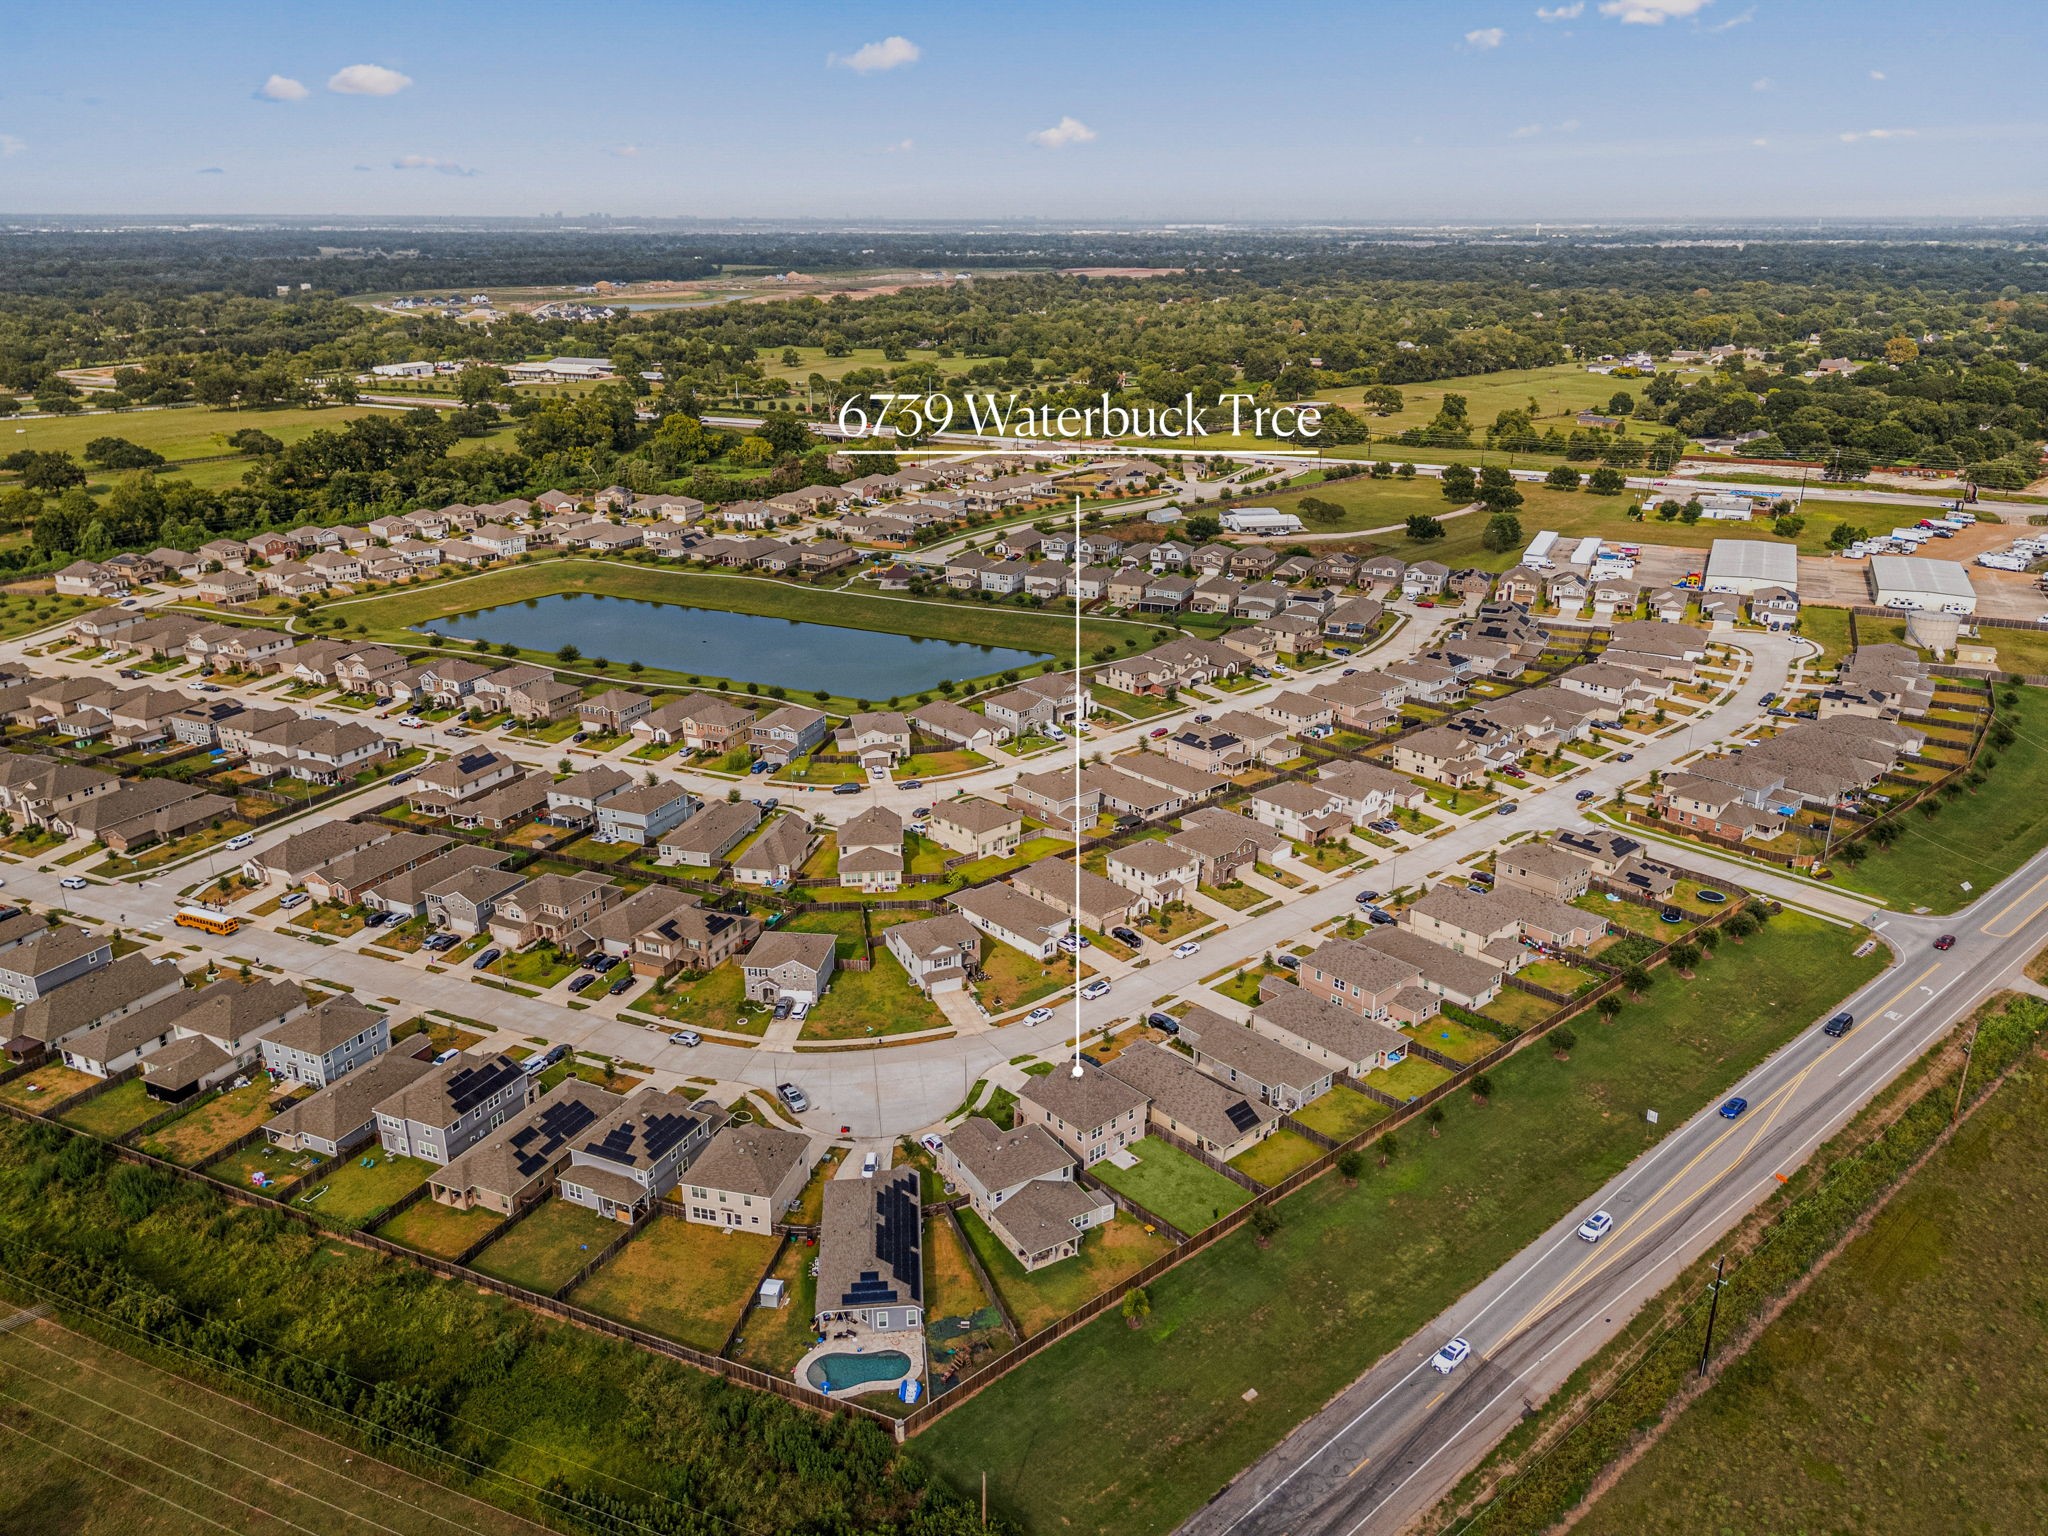
Aerial view highlighting the home’s location within the Deer Run Meadows community and its proximity to nearby community lake with walking trail, green spaces, and major roadways.
An elevated drone view highlights the impressive length of the driveway, which is noticeably longer than most neighbors and provides extensive parking space for guests. This premium front layout features clean concrete paving and a wide two-car garage entrance.
Don't miss the opportunity to make this beautiful two-story home yours! Schedule your private tour today!