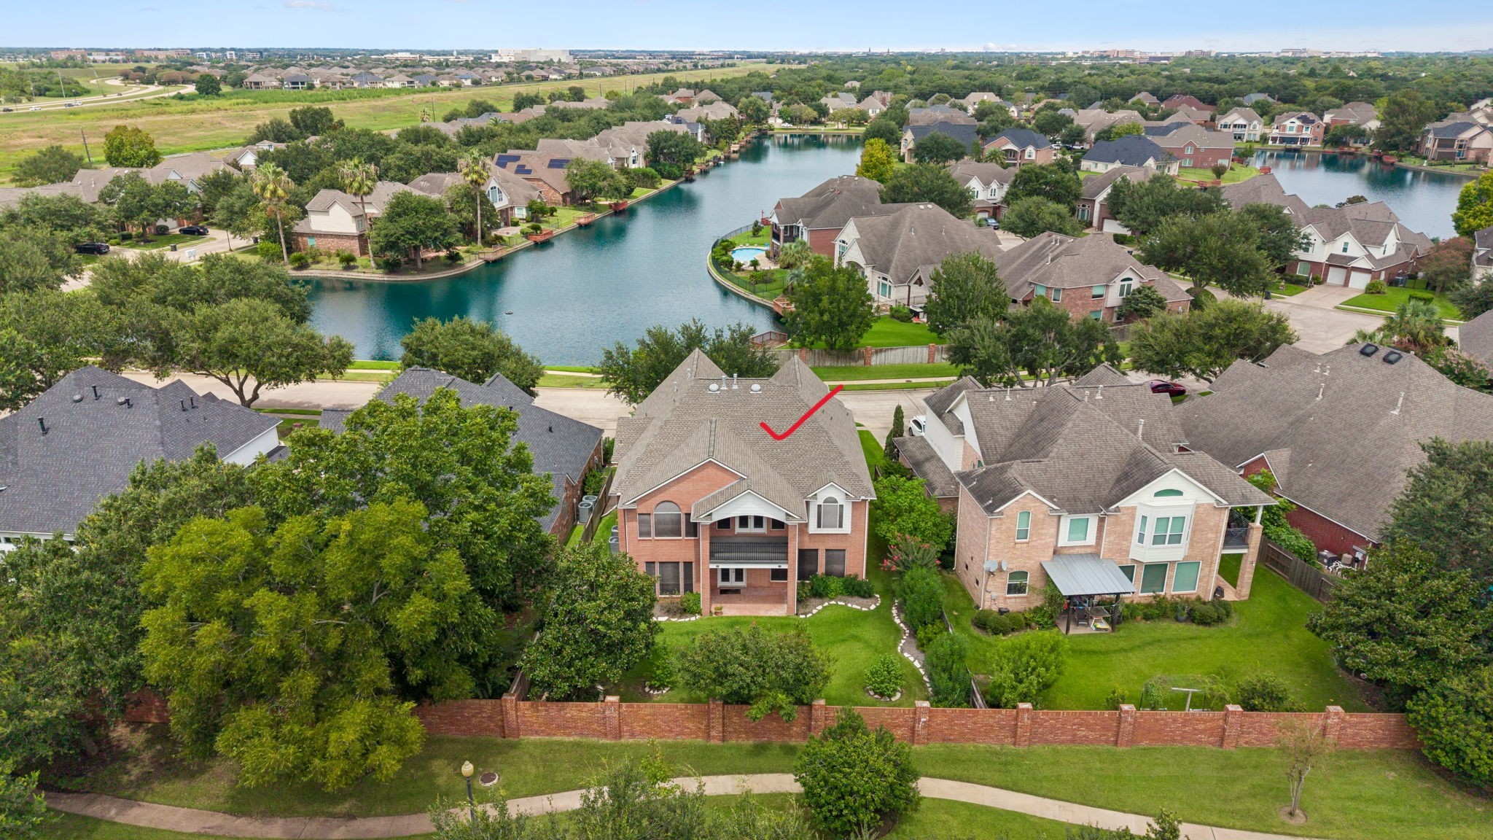
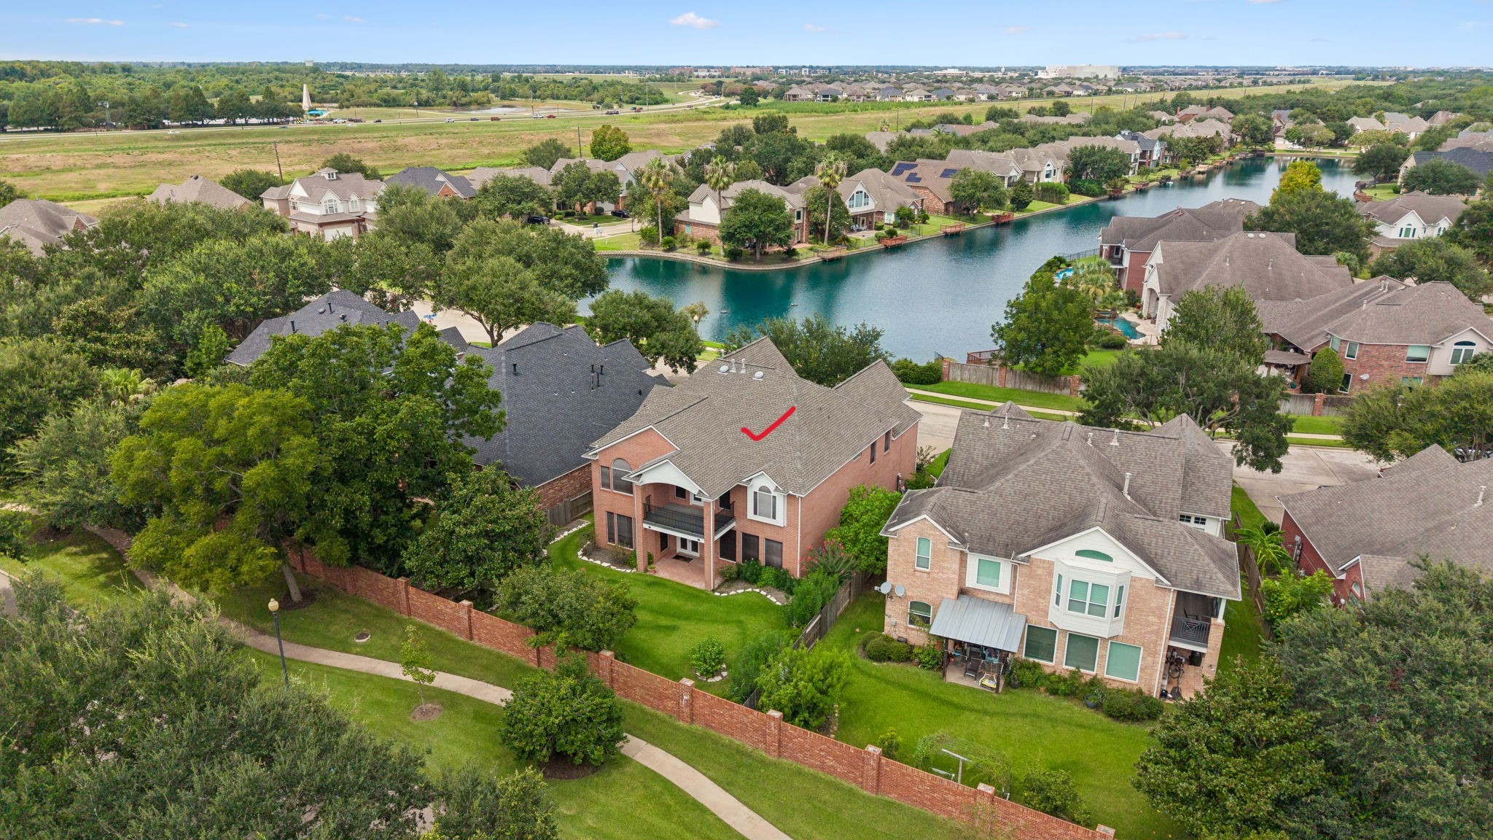
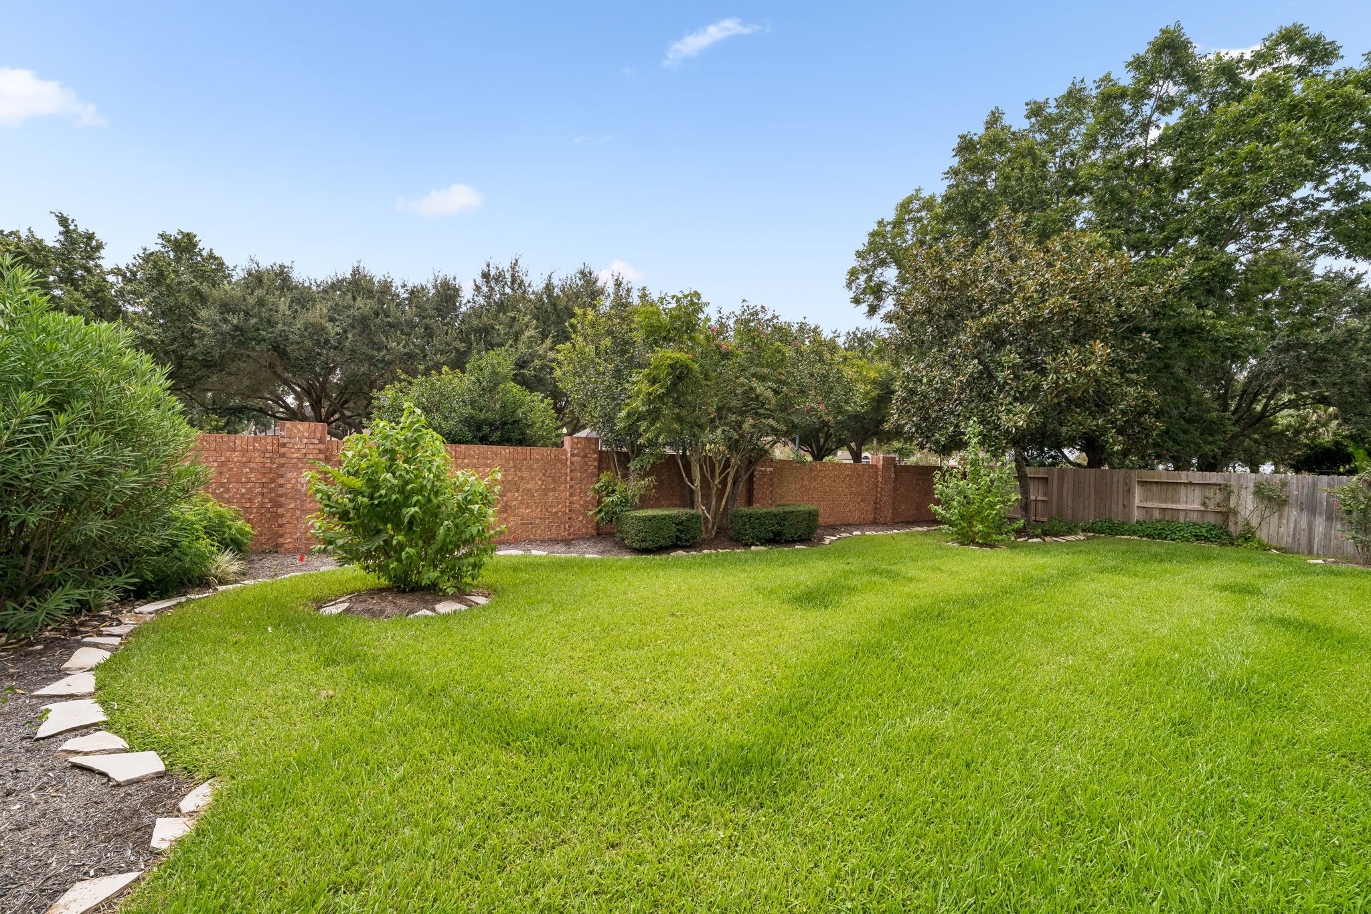
Beautiful Waterview home featuring a spacious backyard, lush greenery, and a serene neighborhood setting with easy access to the water.
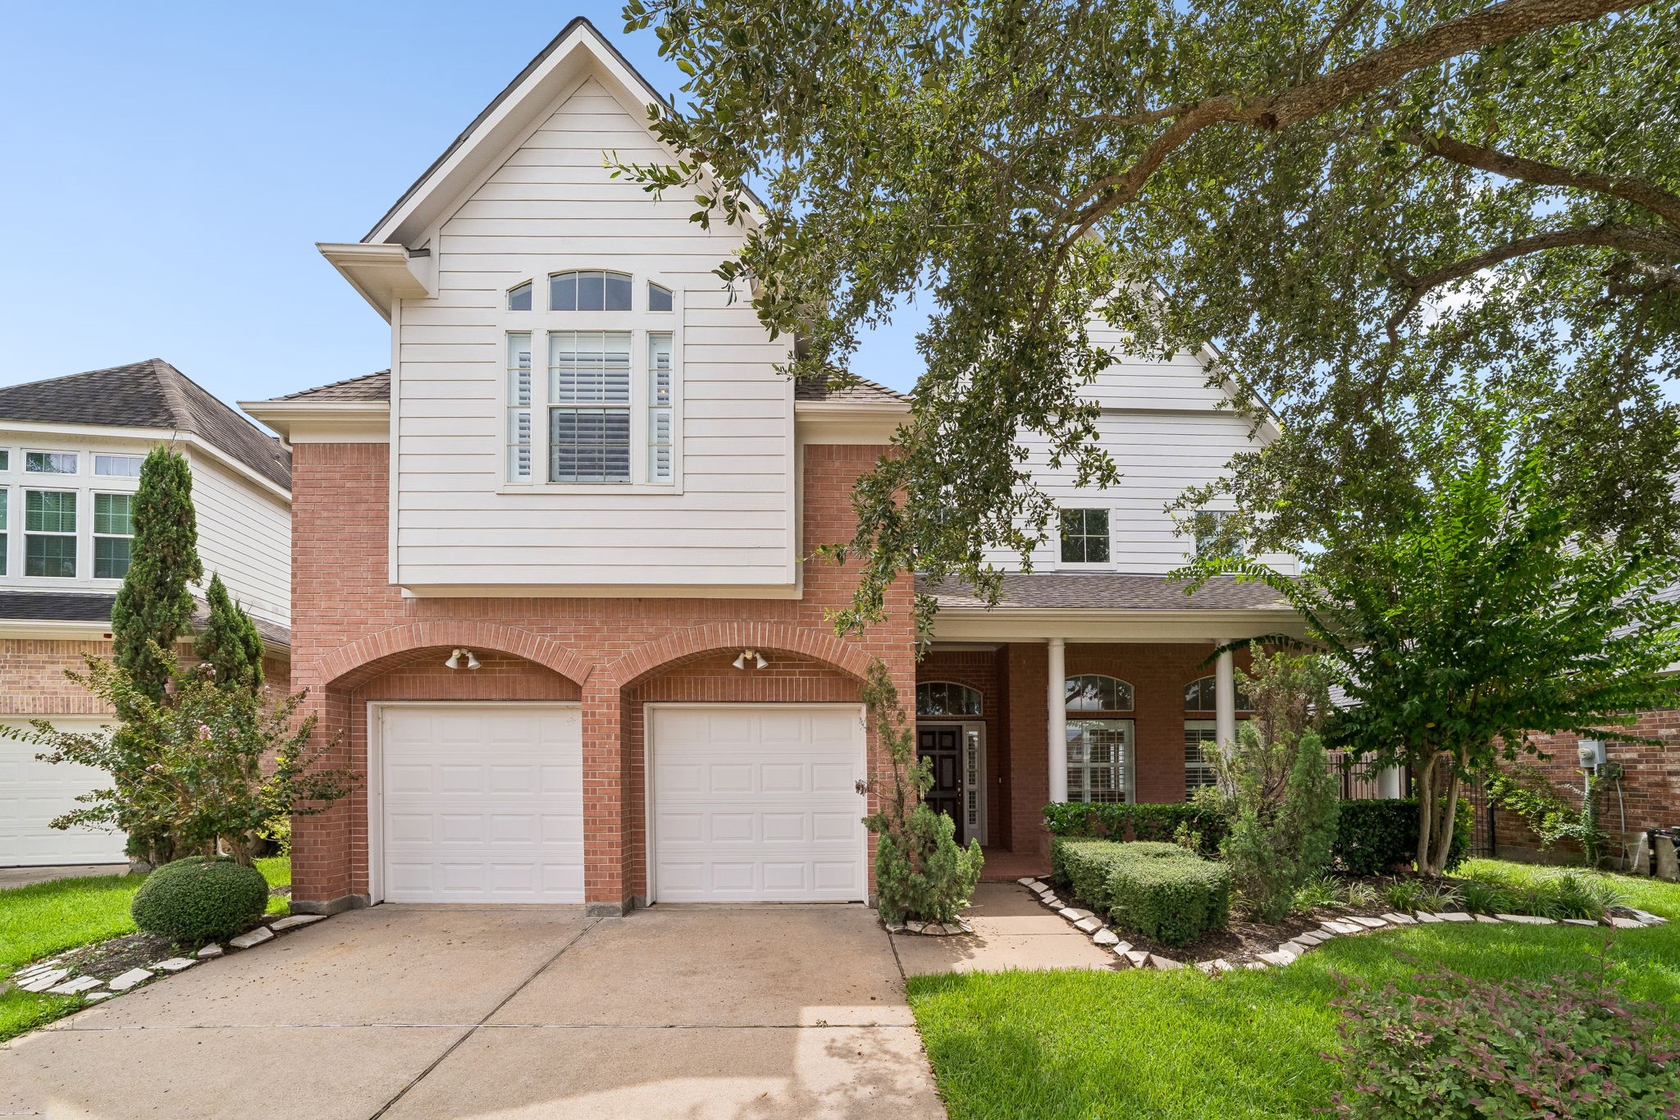
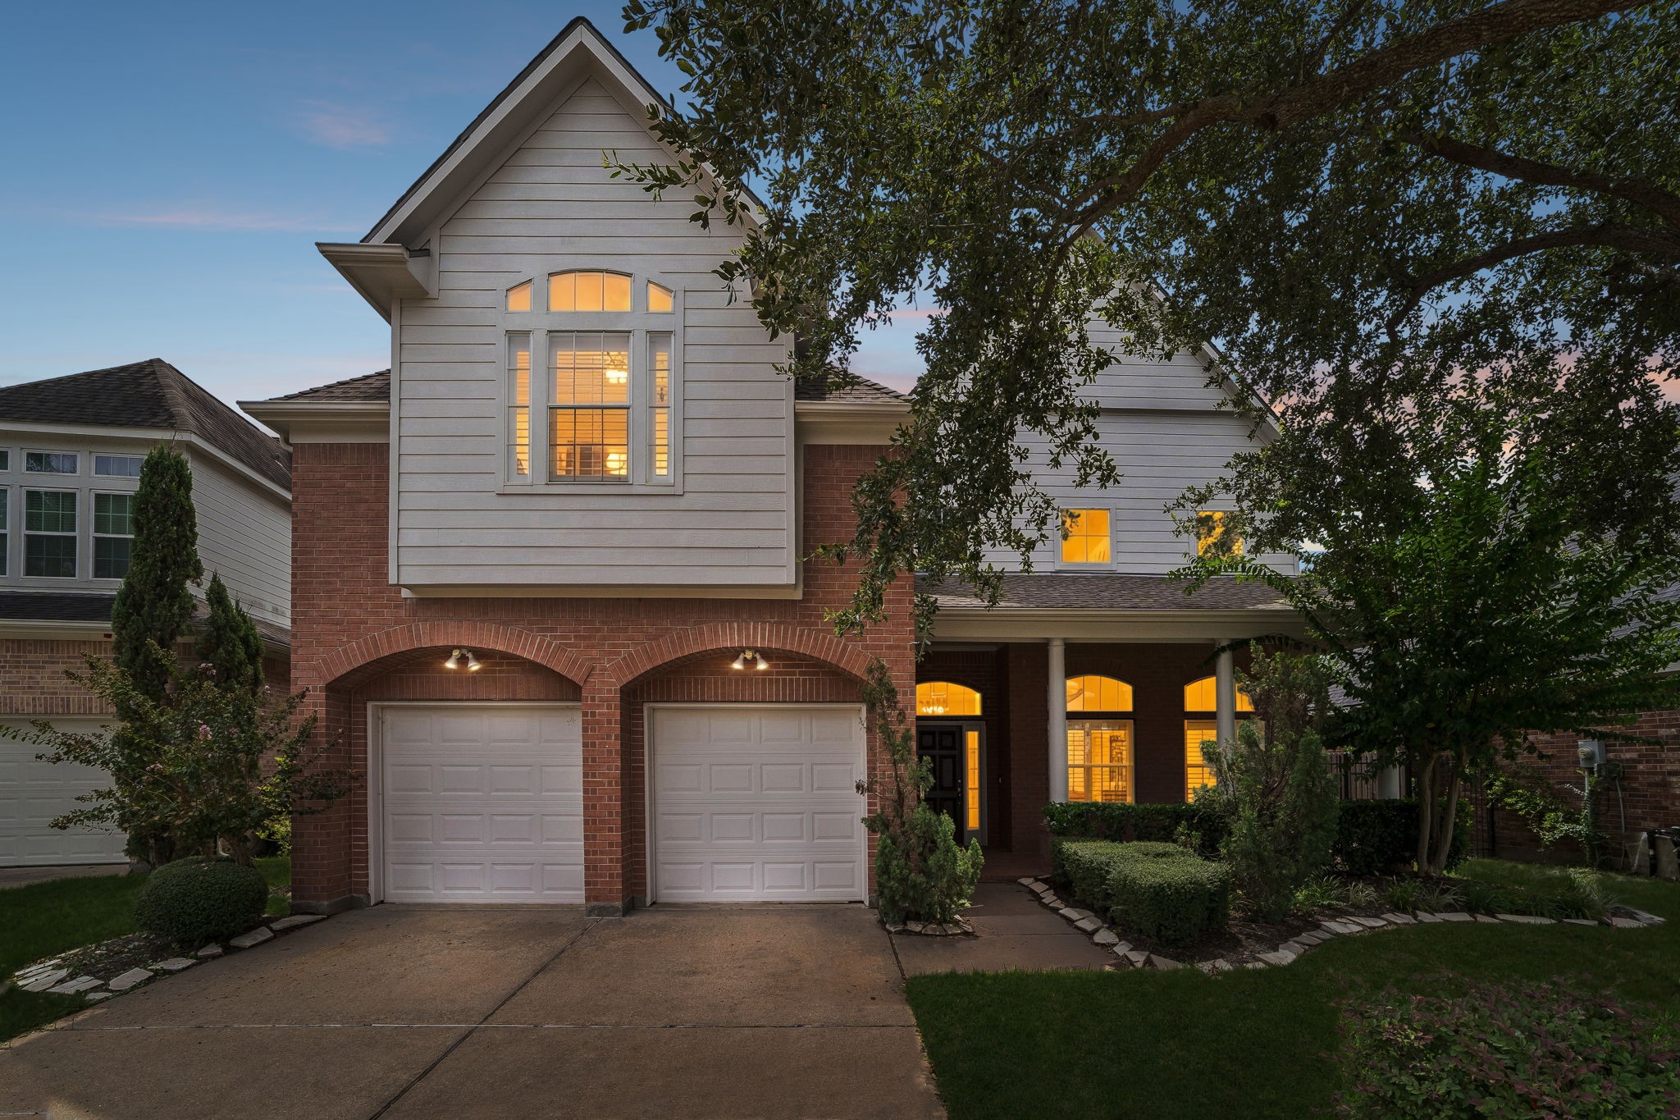
Charming two-story home with a welcoming brick facade, elegant arched windows, and a double garage, nestled in a beautifully landscaped setting.
Charming two-story home with a brick and siding exterior, with inviting front porch surrounded by landscaped greenery.
Charming two-story home nestled in a picturesque suburban neighborhood, featuring a spacious driveway and lush greenery. Ideal for families seeking a serene and friendly community.
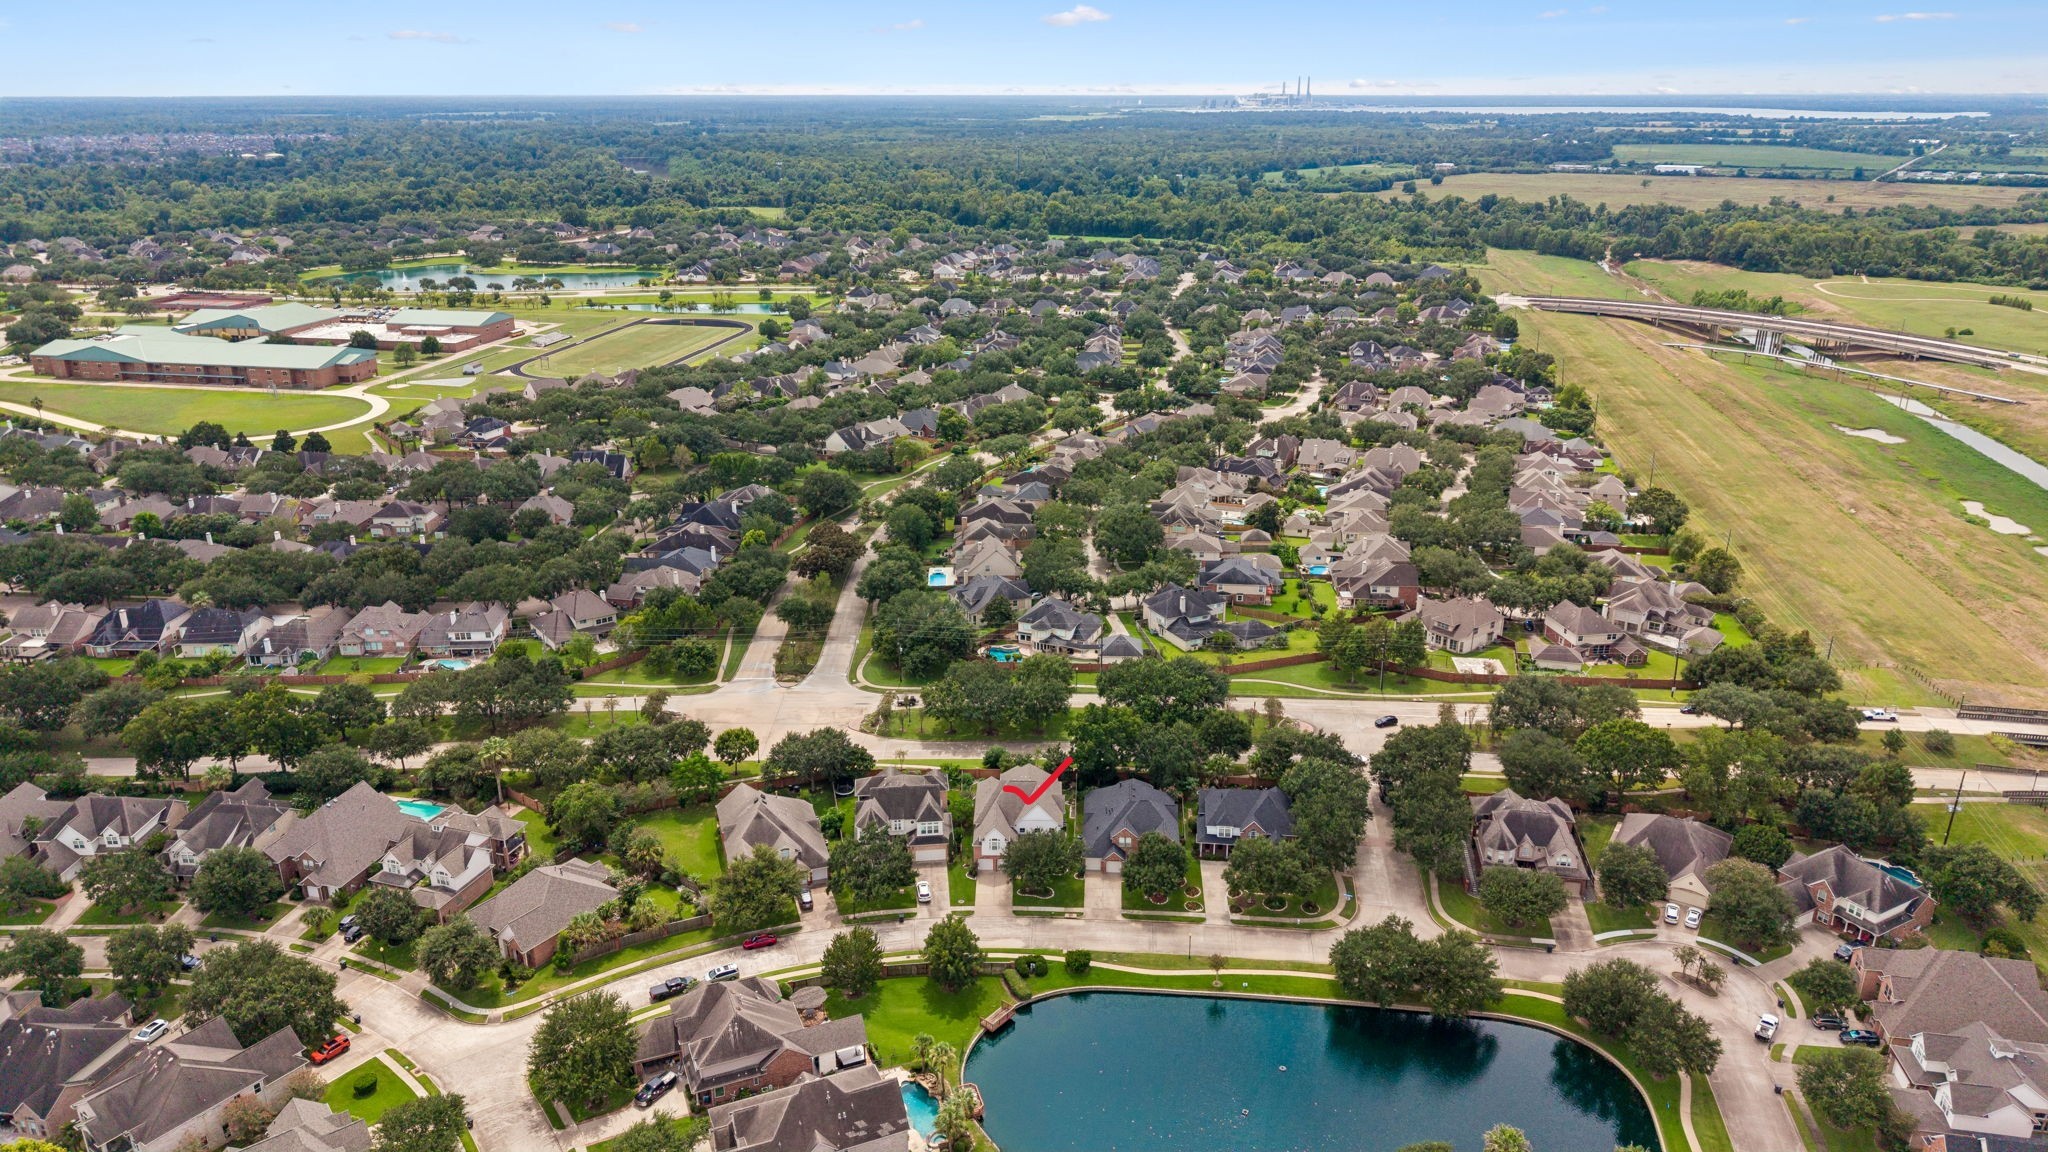
Charming suburban neighborhood with tree-lined streets and well-maintained homes, adjacent to lush green spaces and a serene lake.
Nestled in a picturesque lakeside community, this home offers serene water views and lush greenery, providing a peaceful and inviting neighborhood ambiance.
Nestled in a picturesque neighborhood, this home offers serene lake views and lush greenery, providing a peaceful and inviting atmosphere.
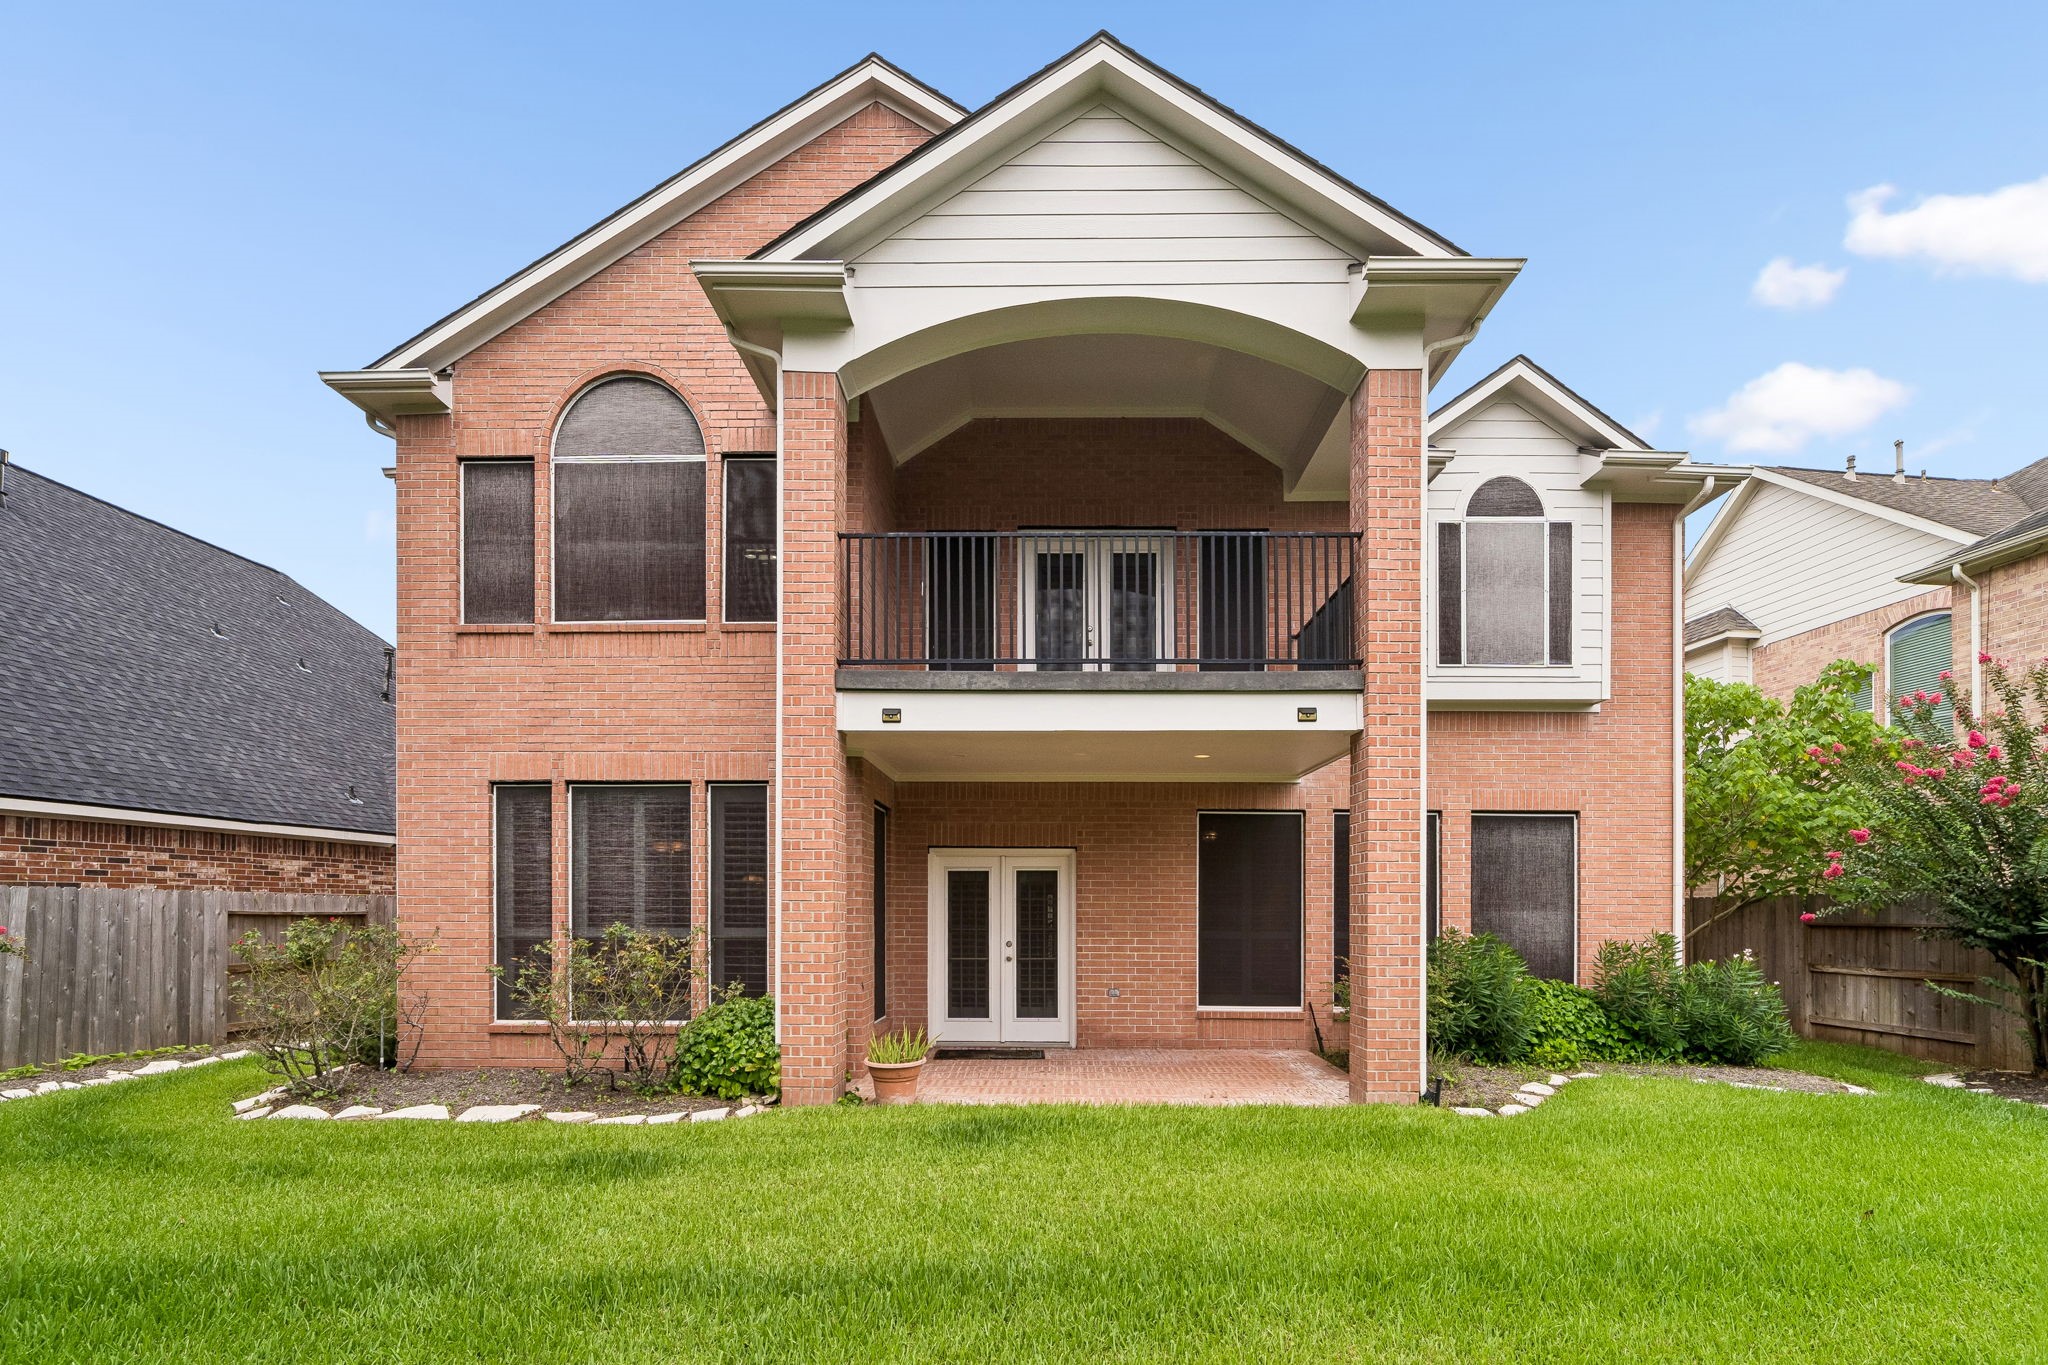
Rearview featuring lush greenery and balcony.
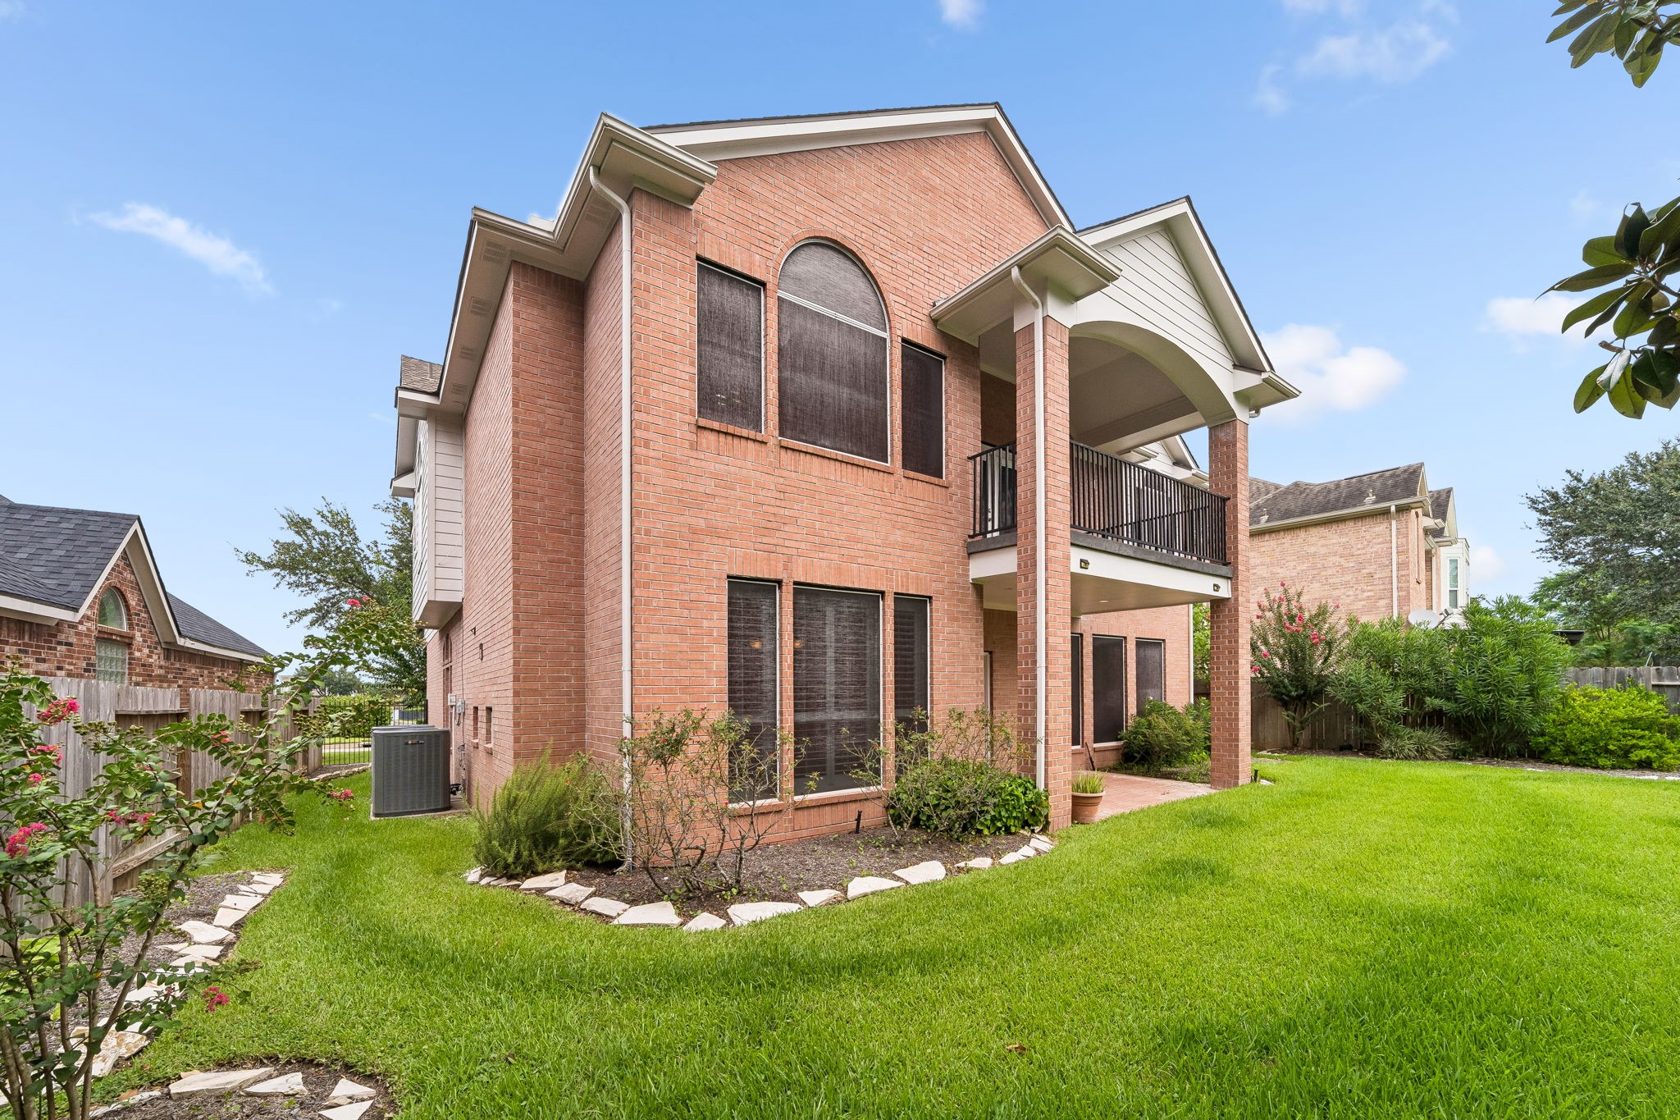
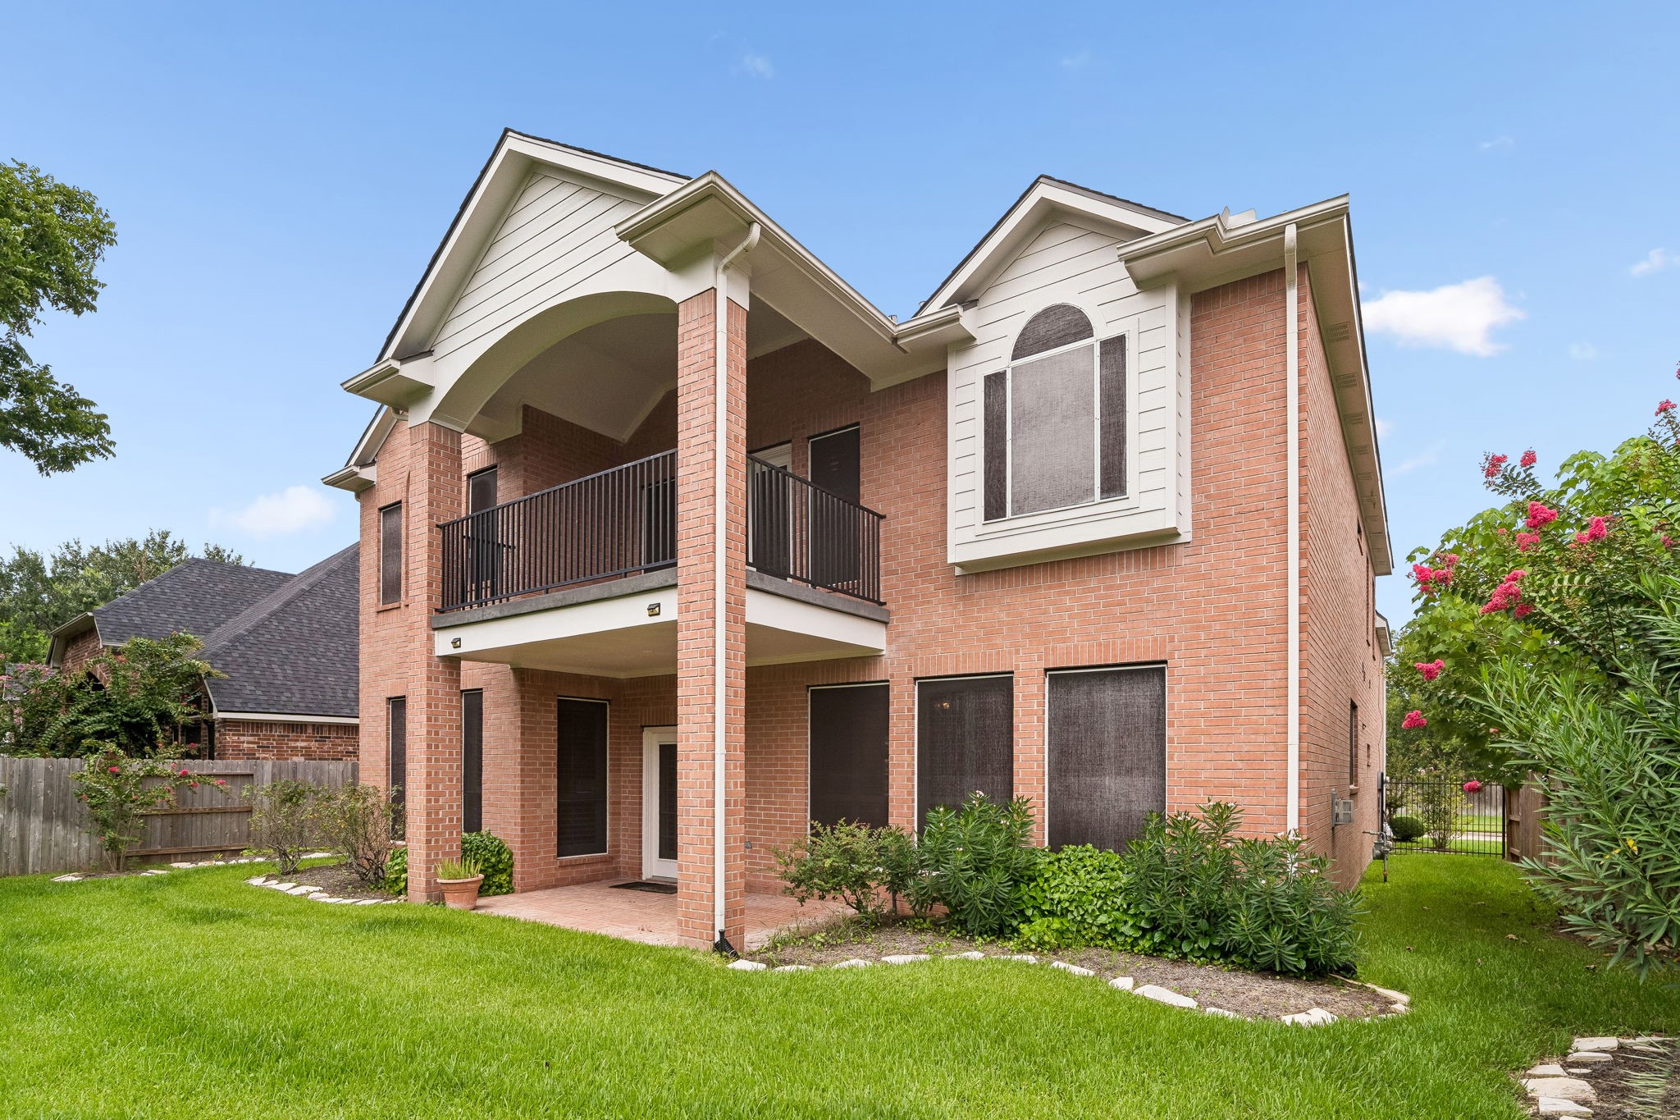
Elegant two-story brick home featuring a spacious balcony and covered patio, surrounded by a lush, well-manicured lawn.
Elegant two-story brick home with a covered balcony and a well-maintained lawn, offering a spacious and inviting outdoor space.
Lush green lawn, perfect for family living.
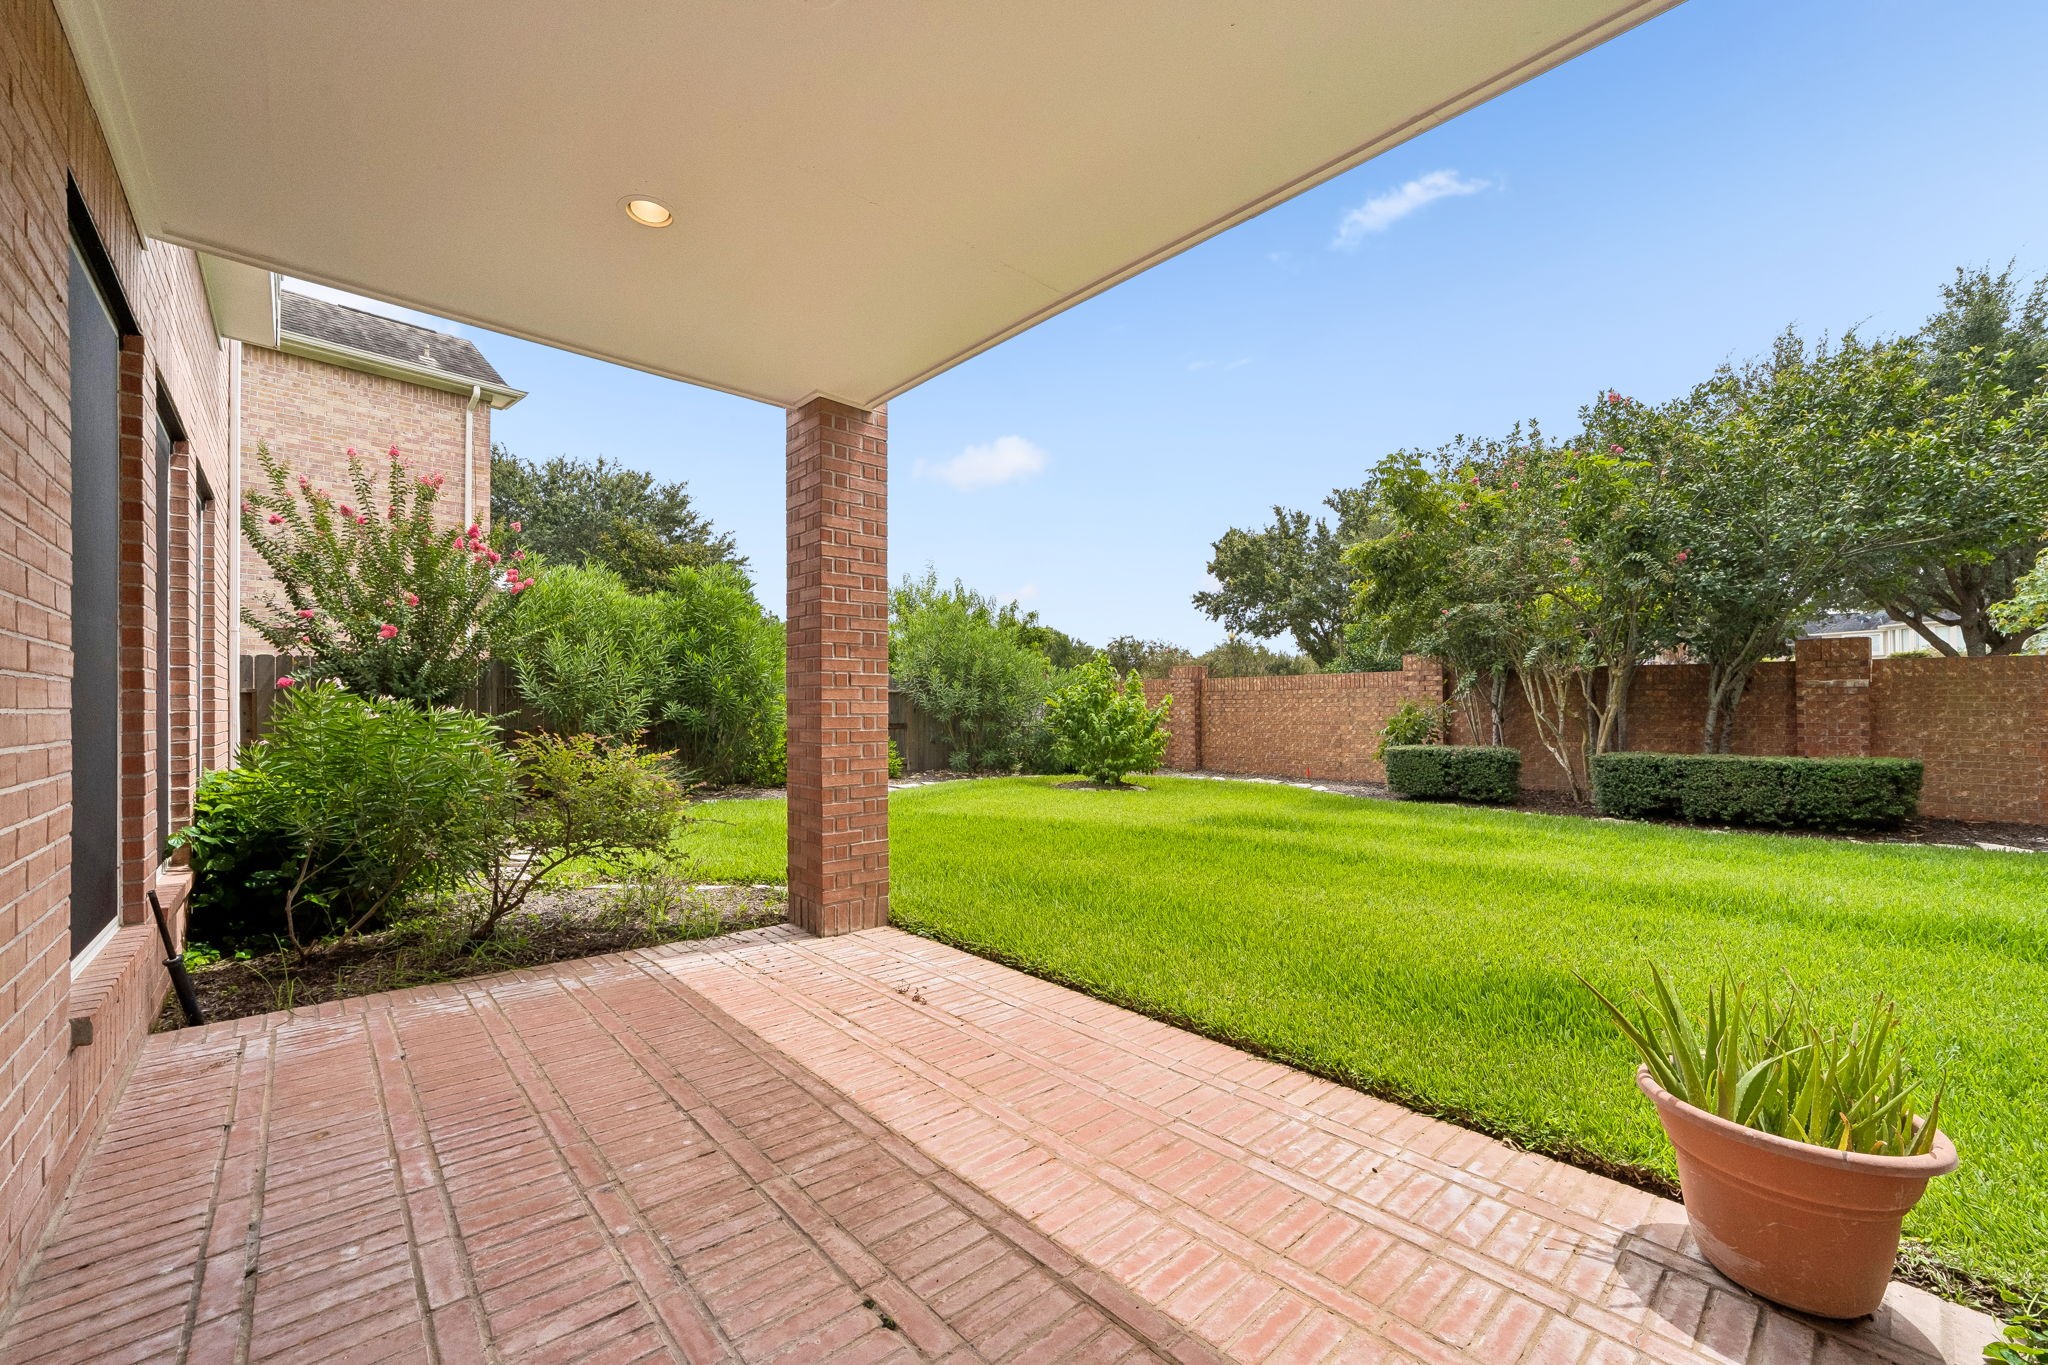
Expansive, lush backyard with covered patio perfect for outdoor enjoyment and relaxation.
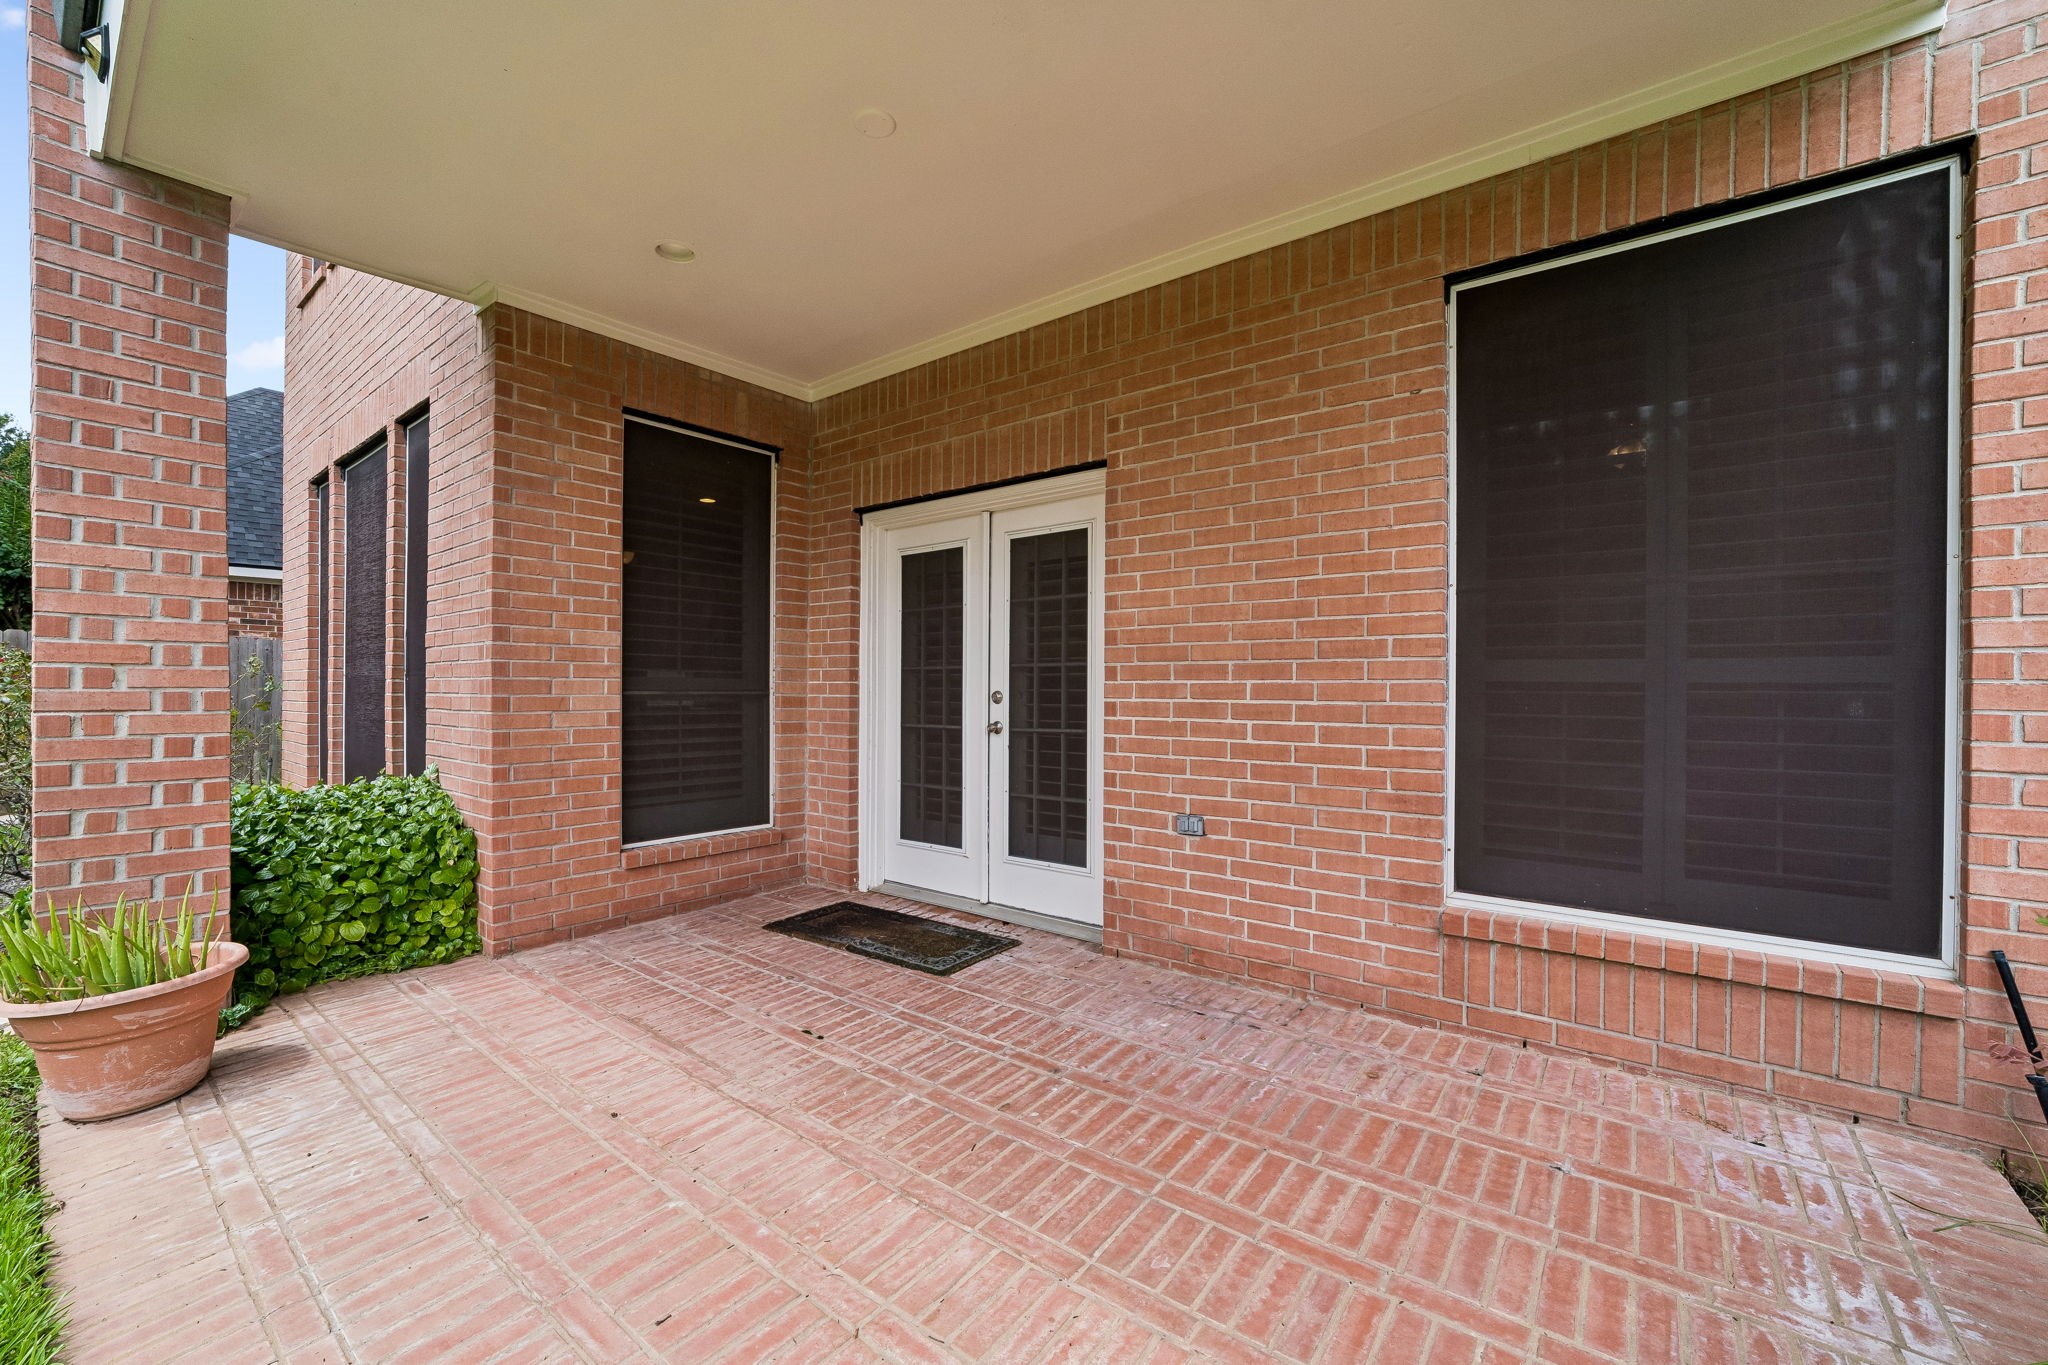
Charming covered patio perfect for relaxation and outdoor entertaining.
Spacious covered front porch with brick flooring and stylish French doors, perfect to install outdoor furniture for a quiet reading place overlooking the lake in front of the house.
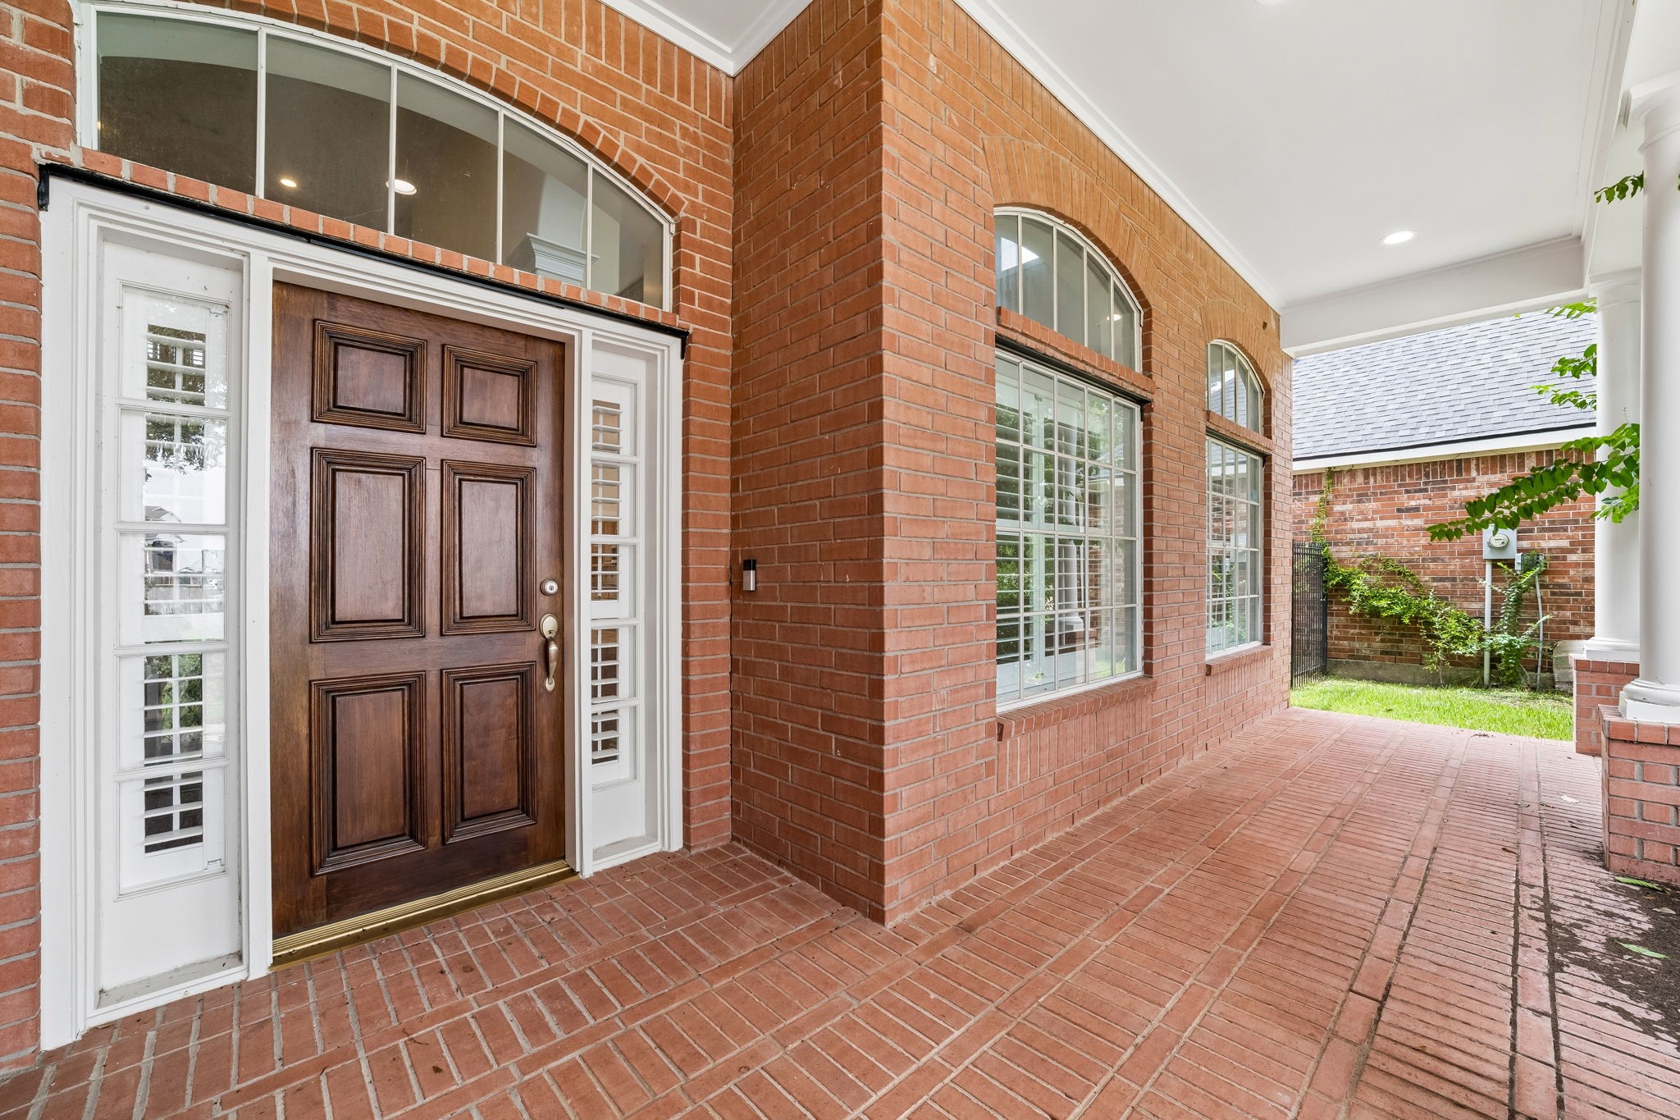
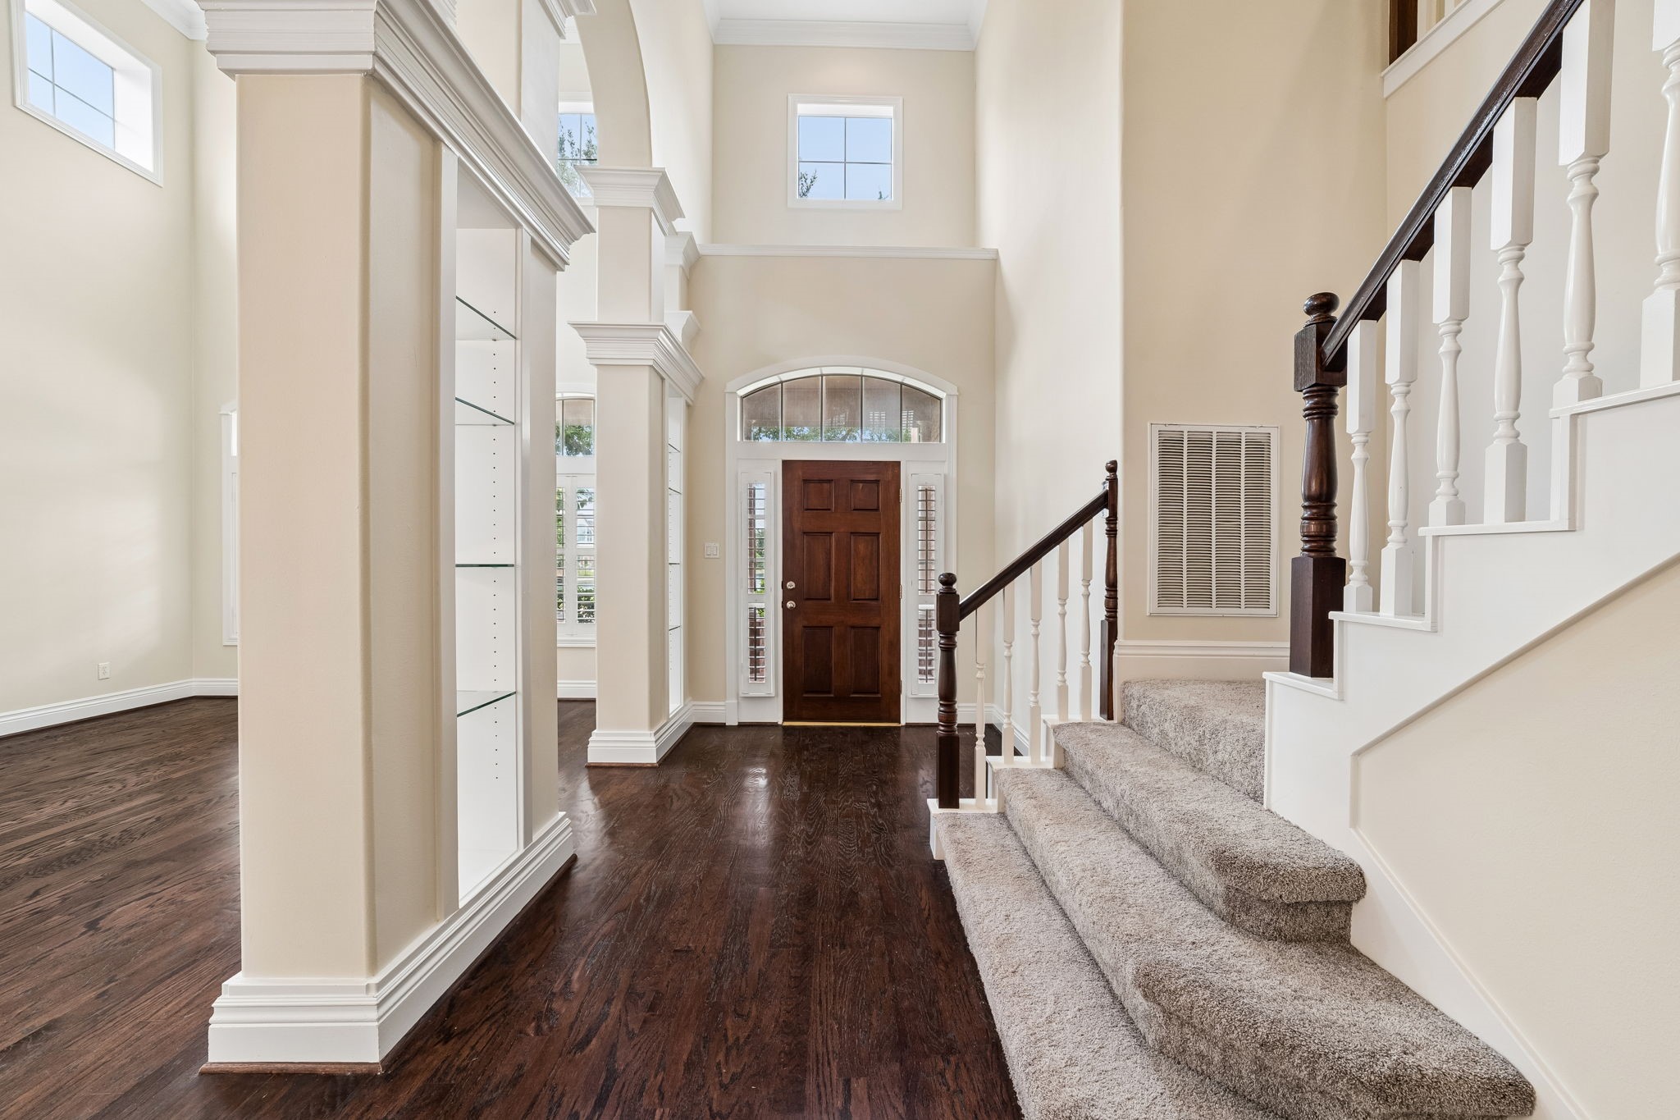
Stately brick entryway with elegant arched windows and a solid wood door, offering a warm welcome to this charming home.
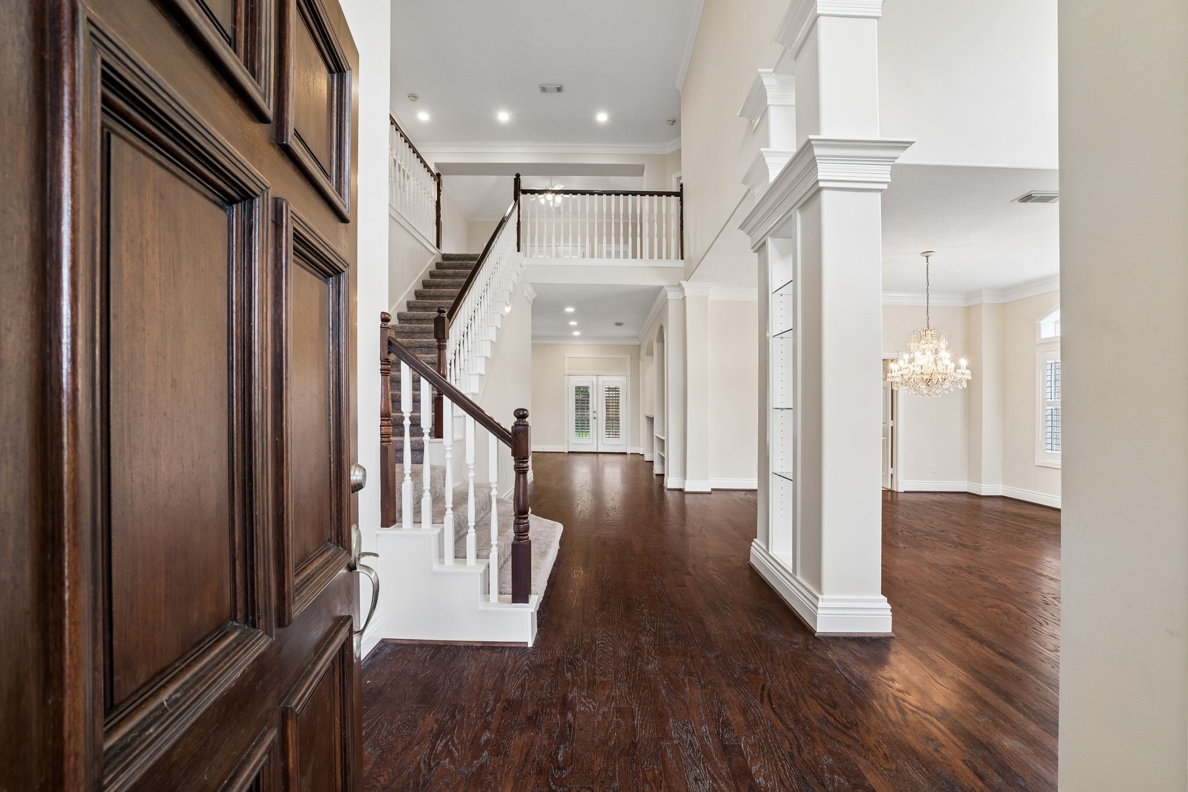
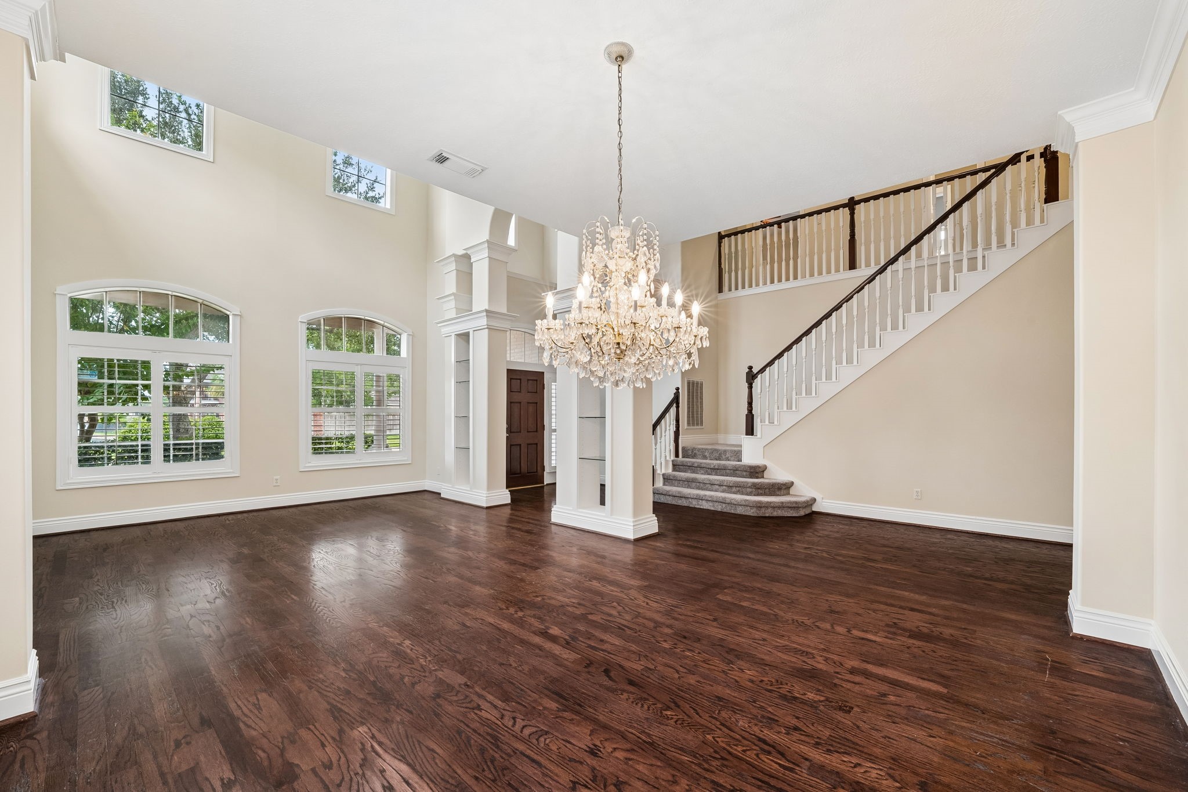
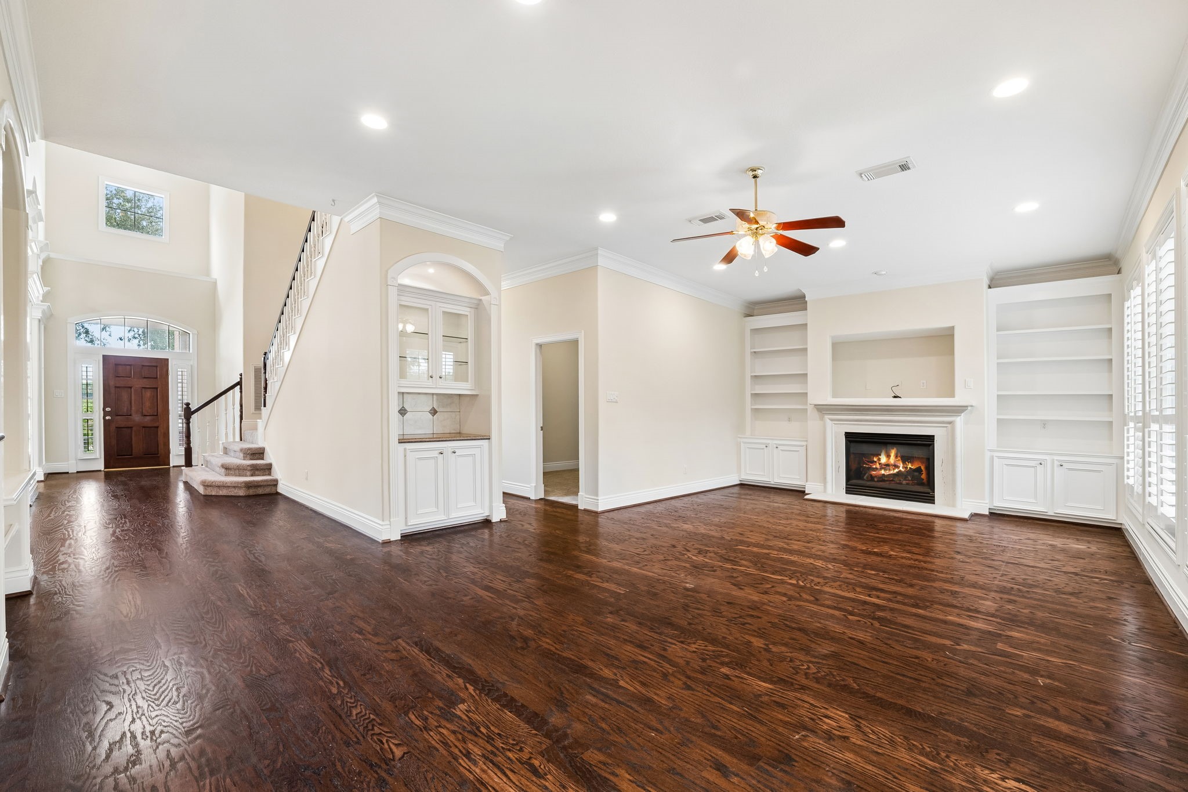
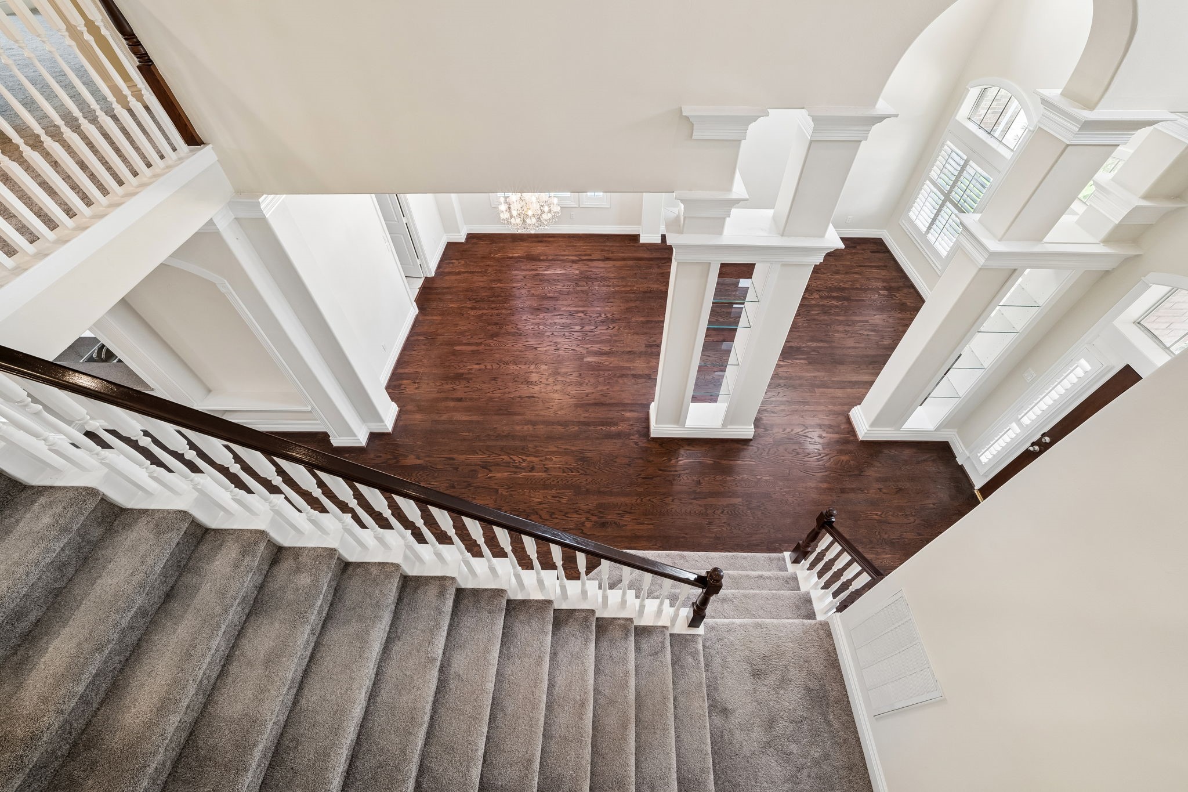
Step into elegance with this grand entryway featuring rich hardwood floors, a stunning staircase, and a glimpse of a luxurious chandelier in the open living area.
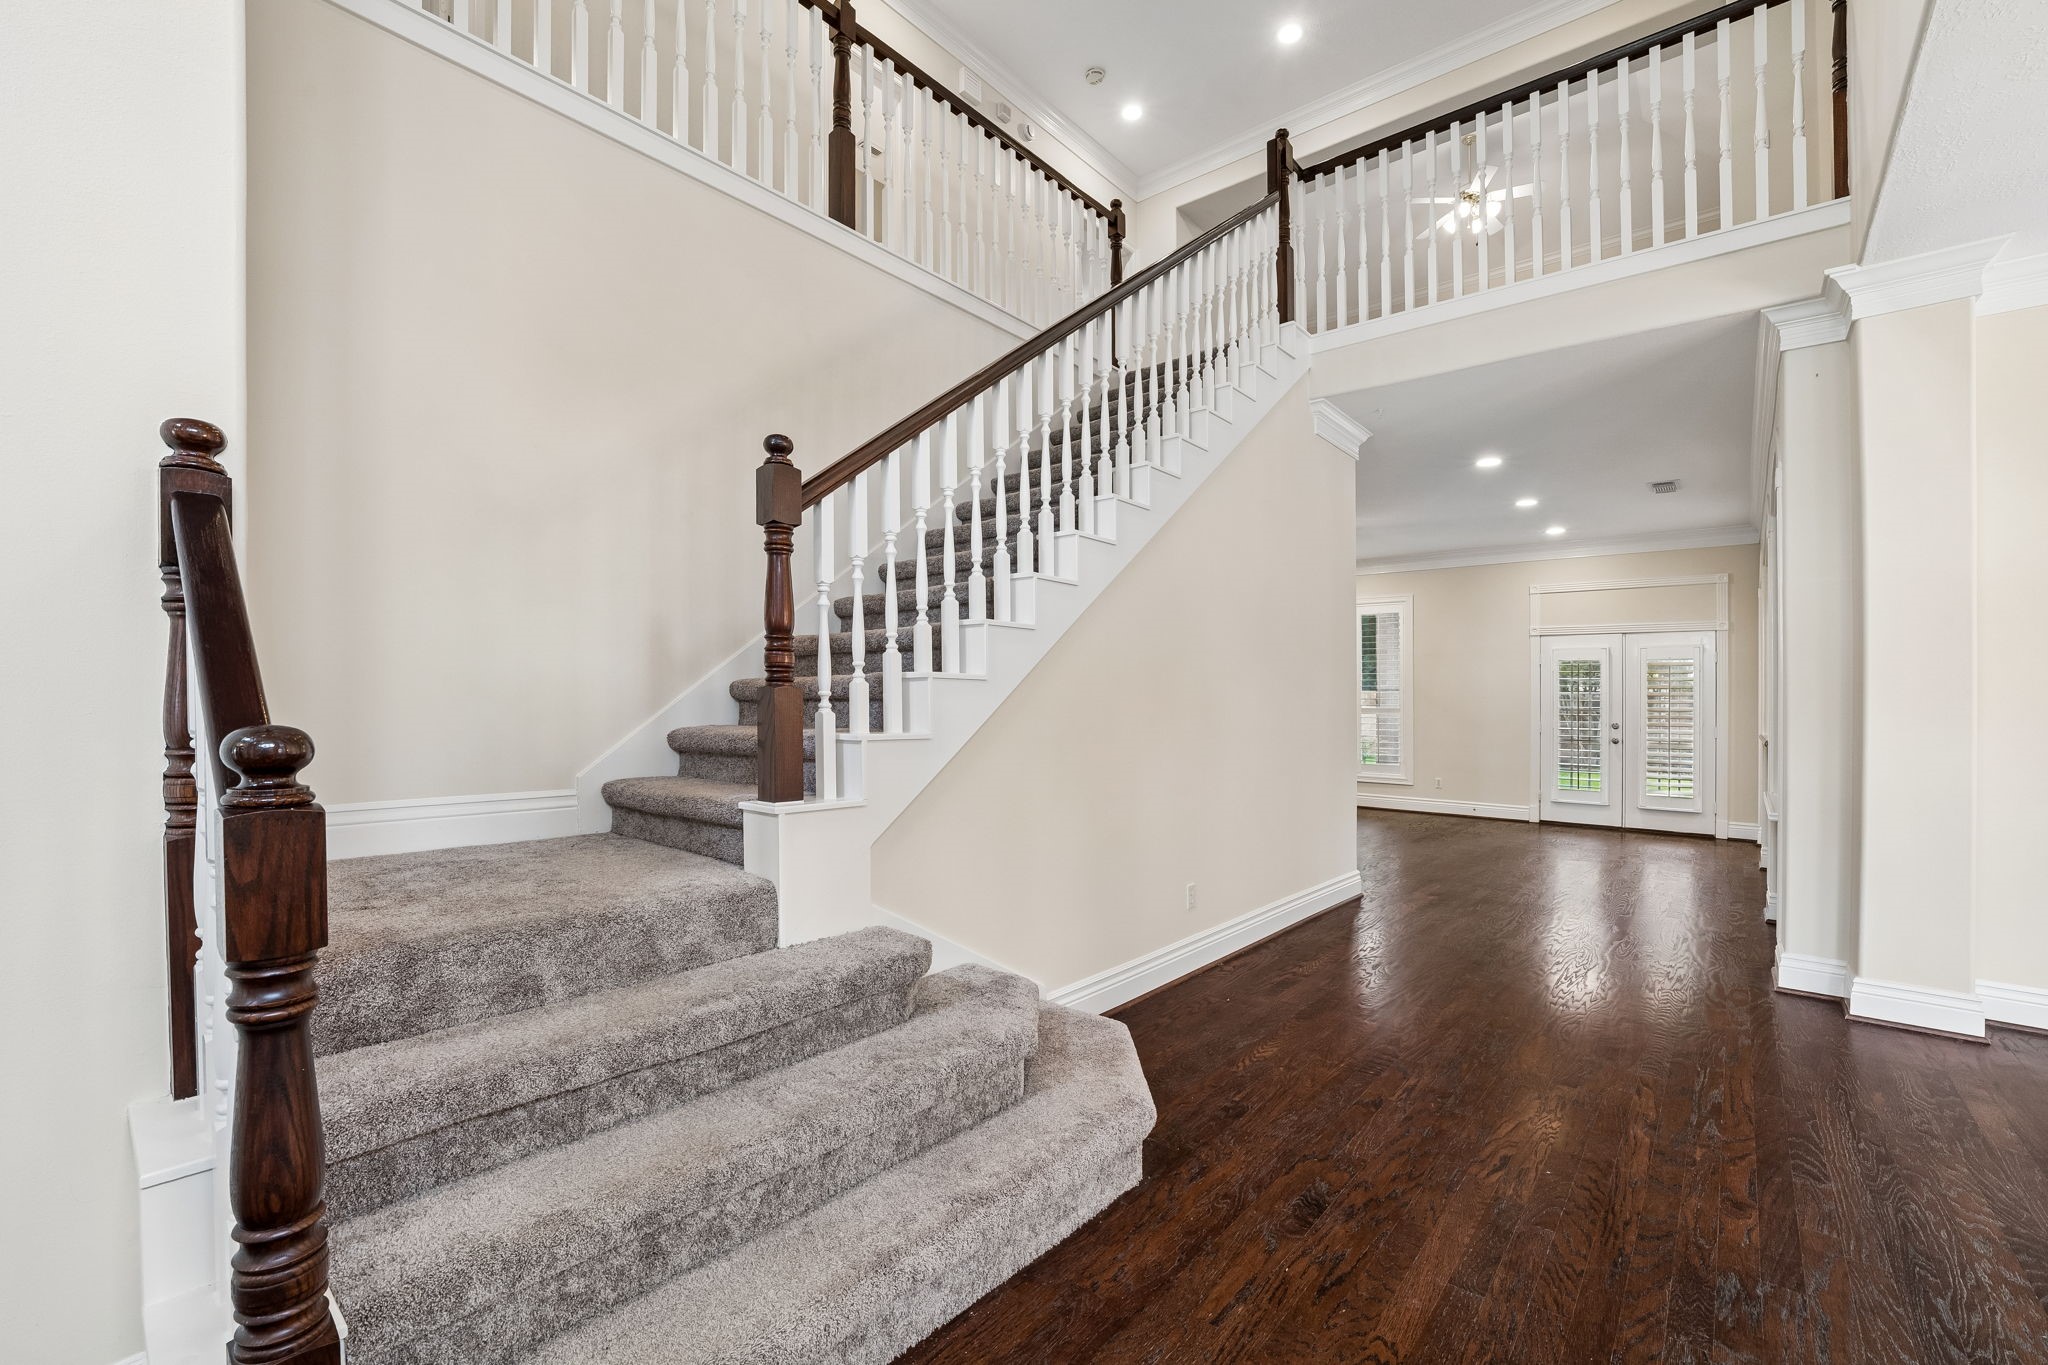
Elegant foyer with a grand staircase, rich wood flooring, and abundant natural light from French doors, offering a welcoming and spacious entryway.
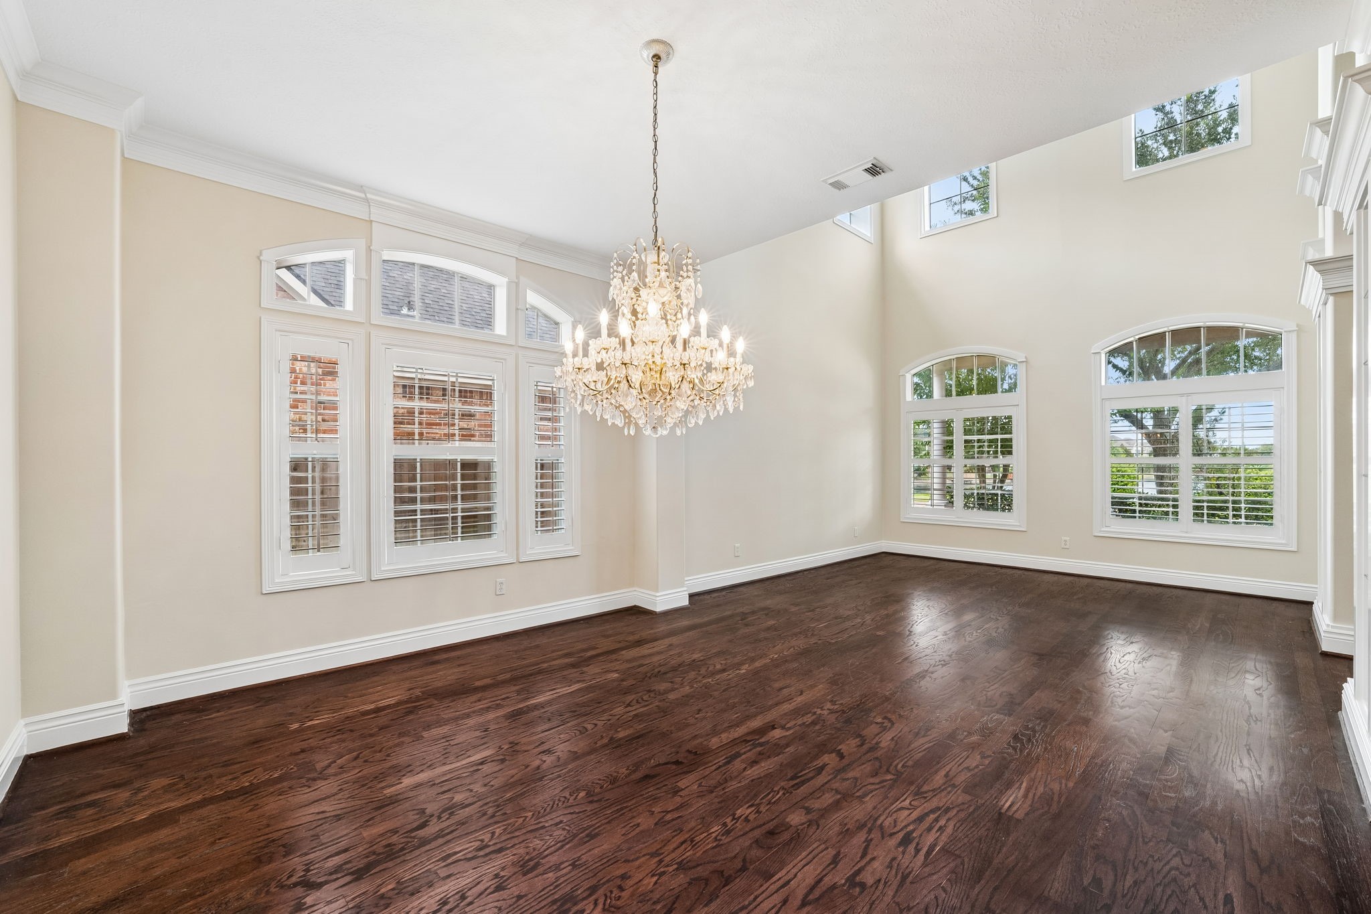
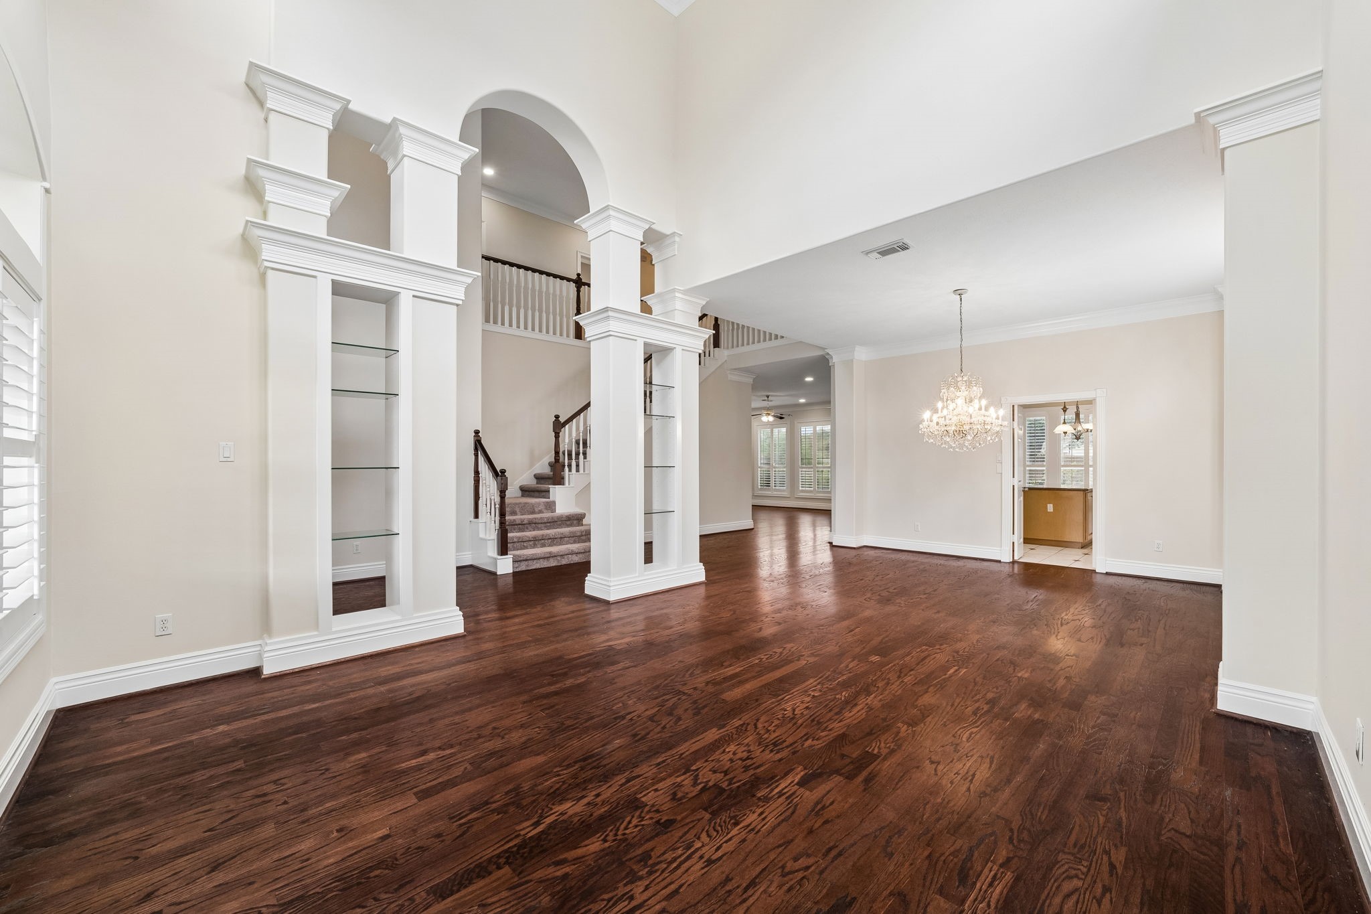
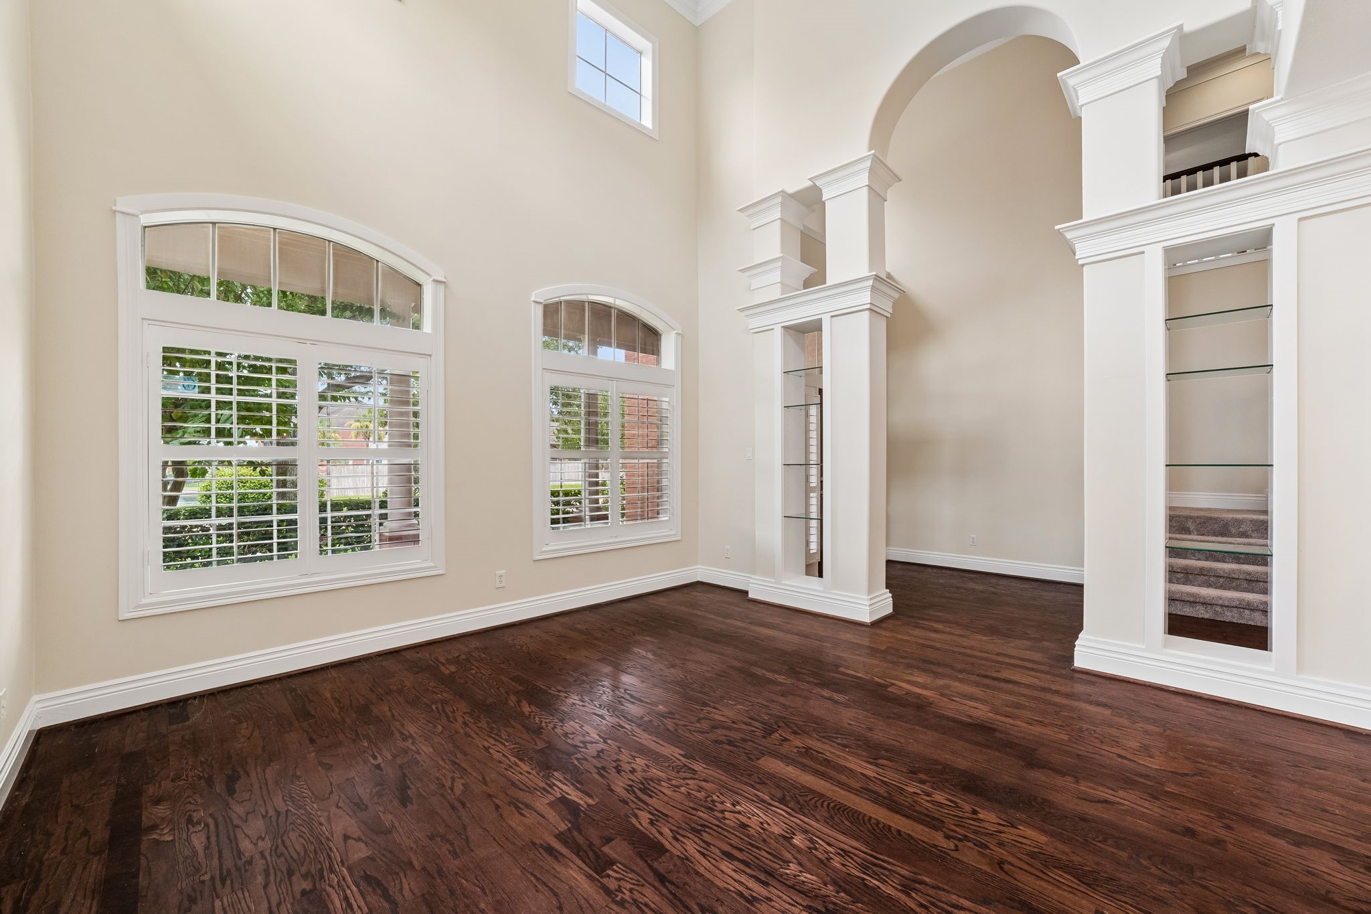
Elegant formal dining and formal living room featuring rich hardwood floors and abundant natural light.
Elegant living space with high ceilings, large arched windows, and a stunning chandelier, offering abundant natural light and rich hardwood floors.
View of the combined formal living and dining areas.
Stunning open-concept living area with rich hardwood floors.
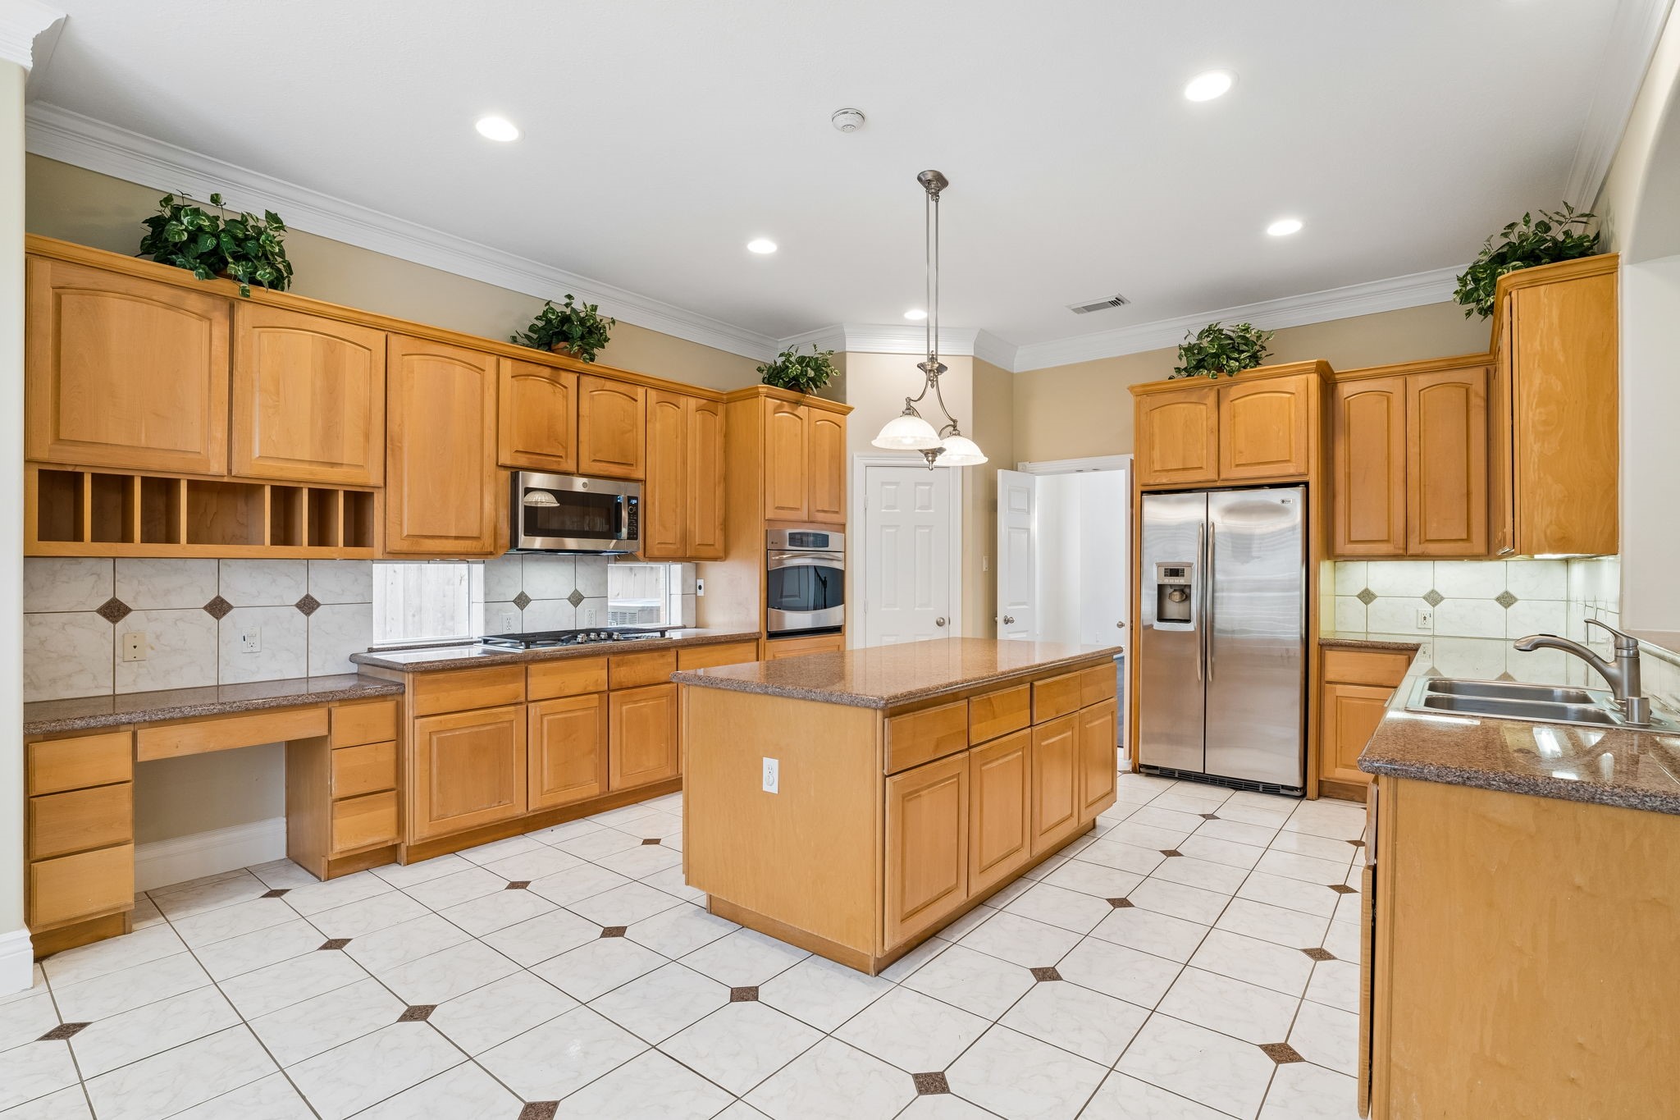
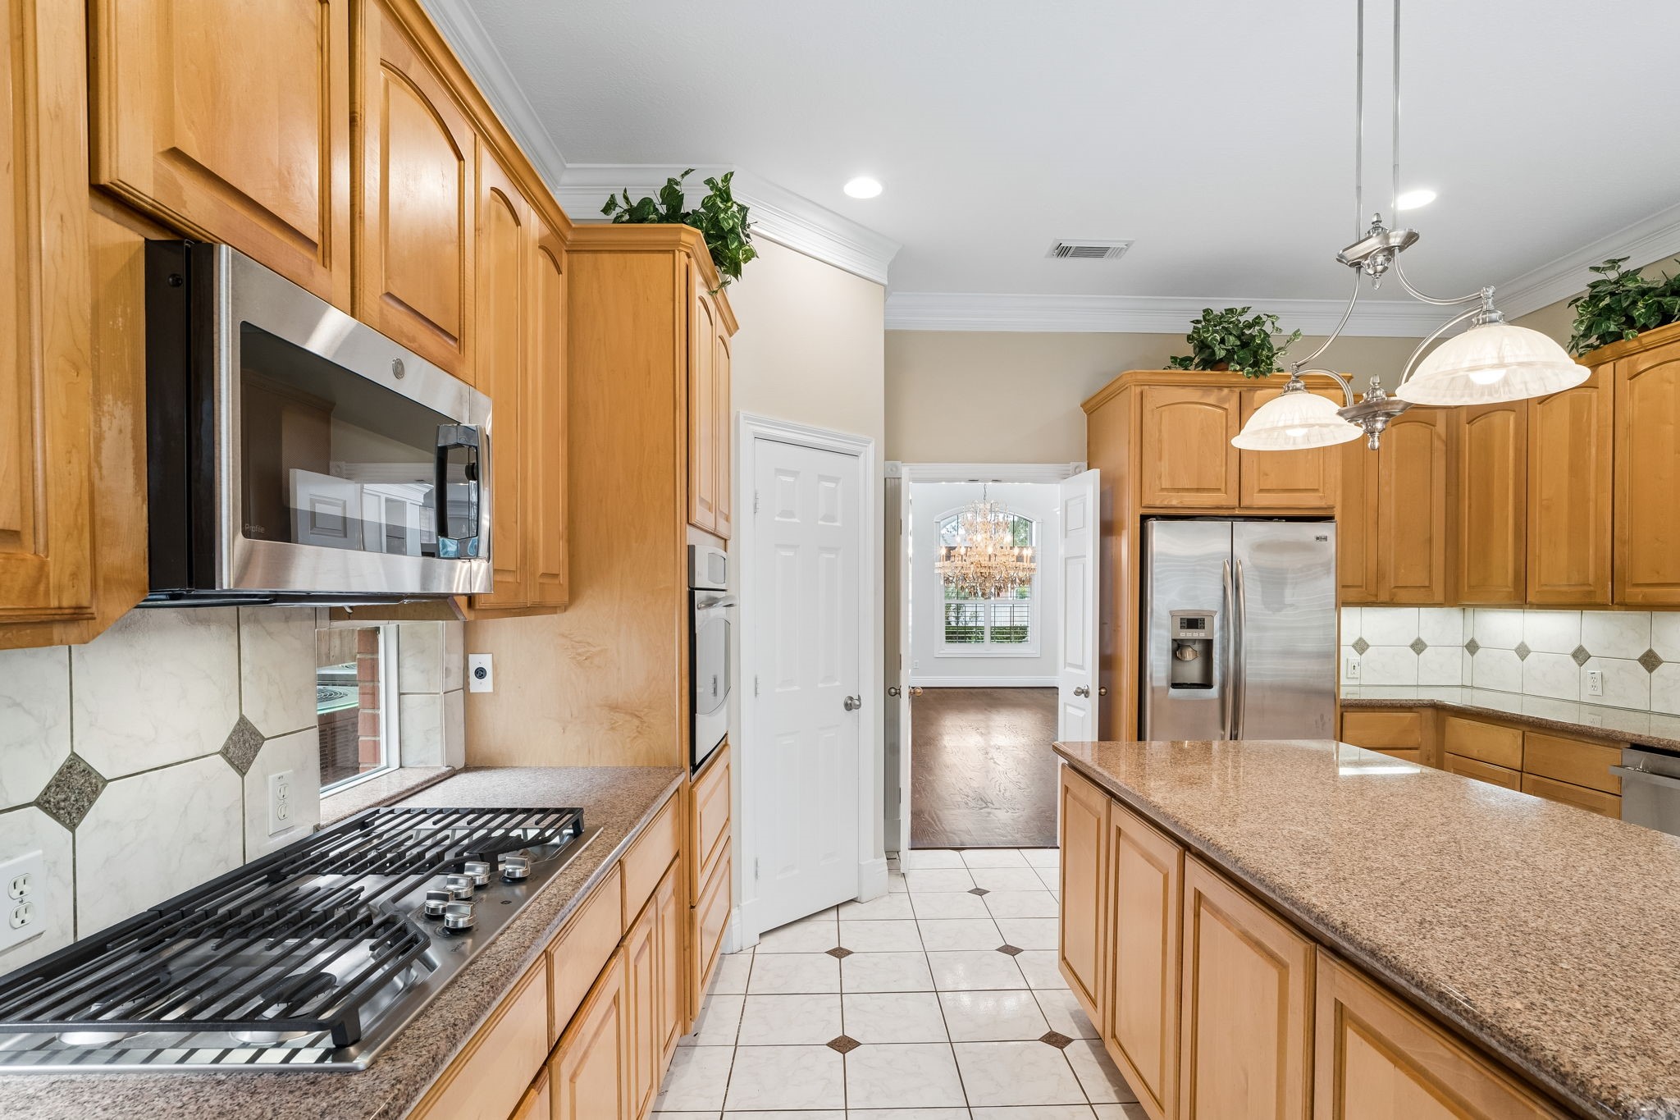
Oversized Kitchen with Granite countertop.
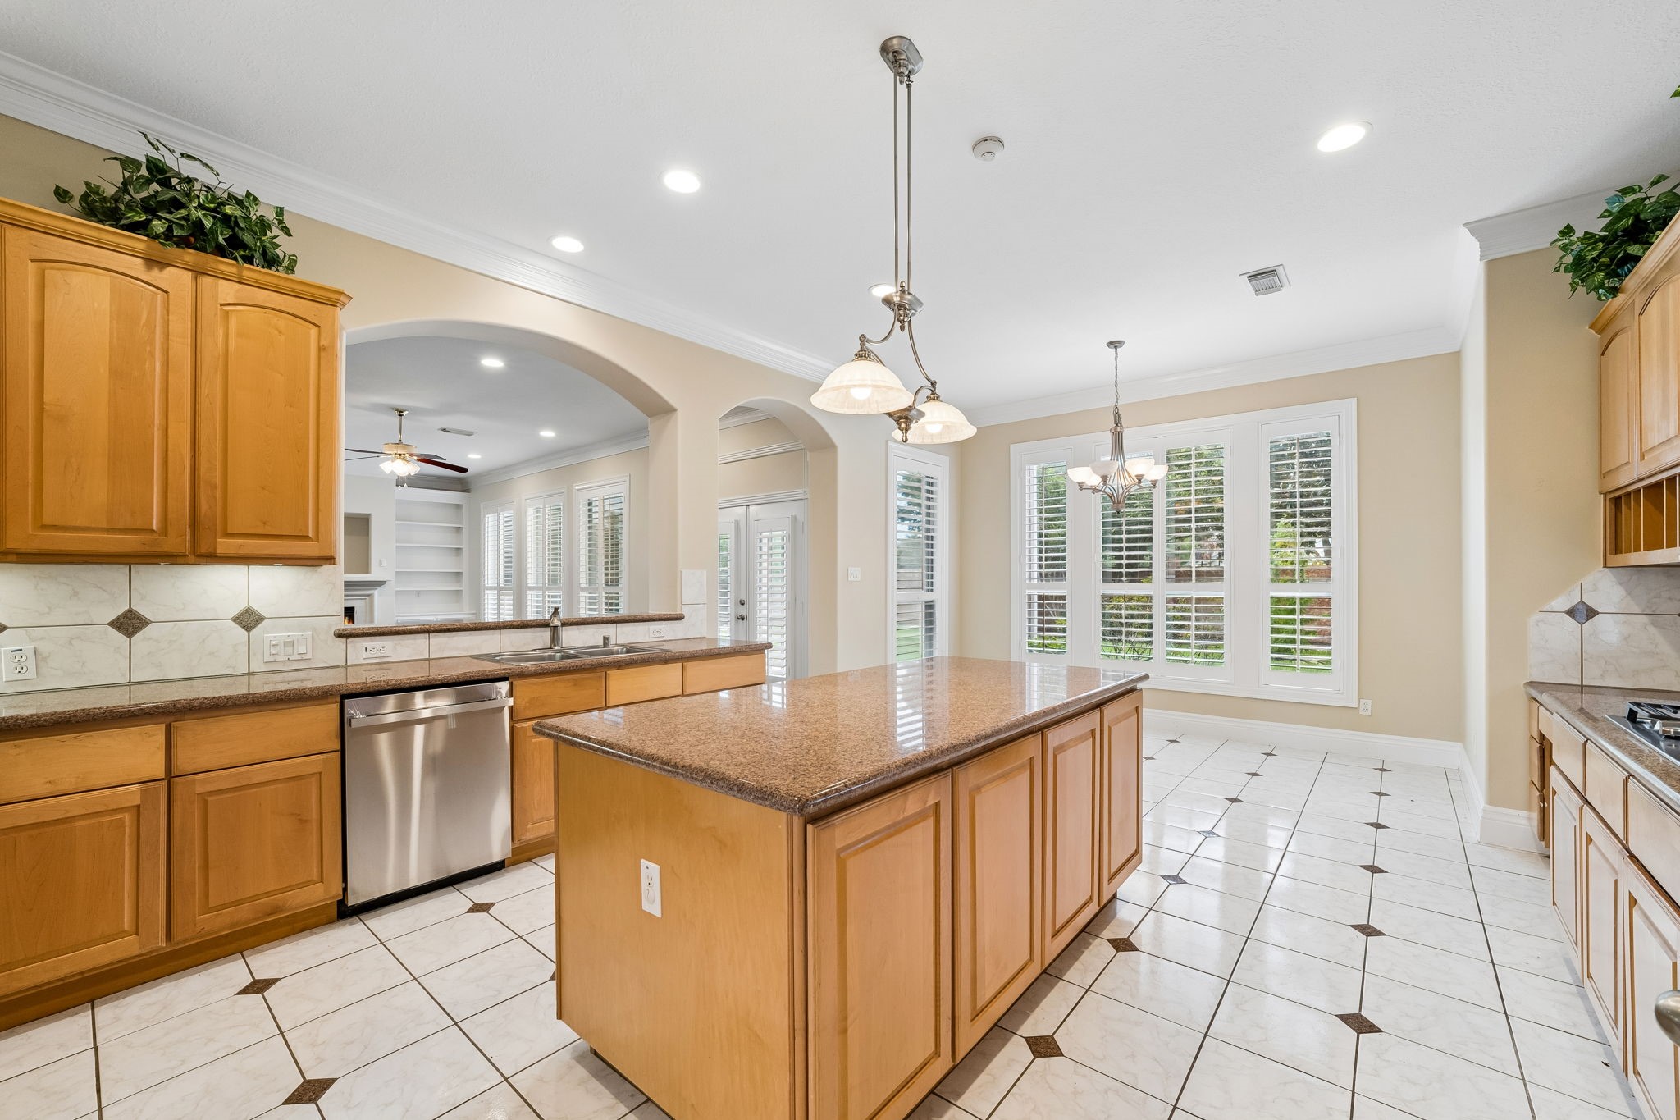
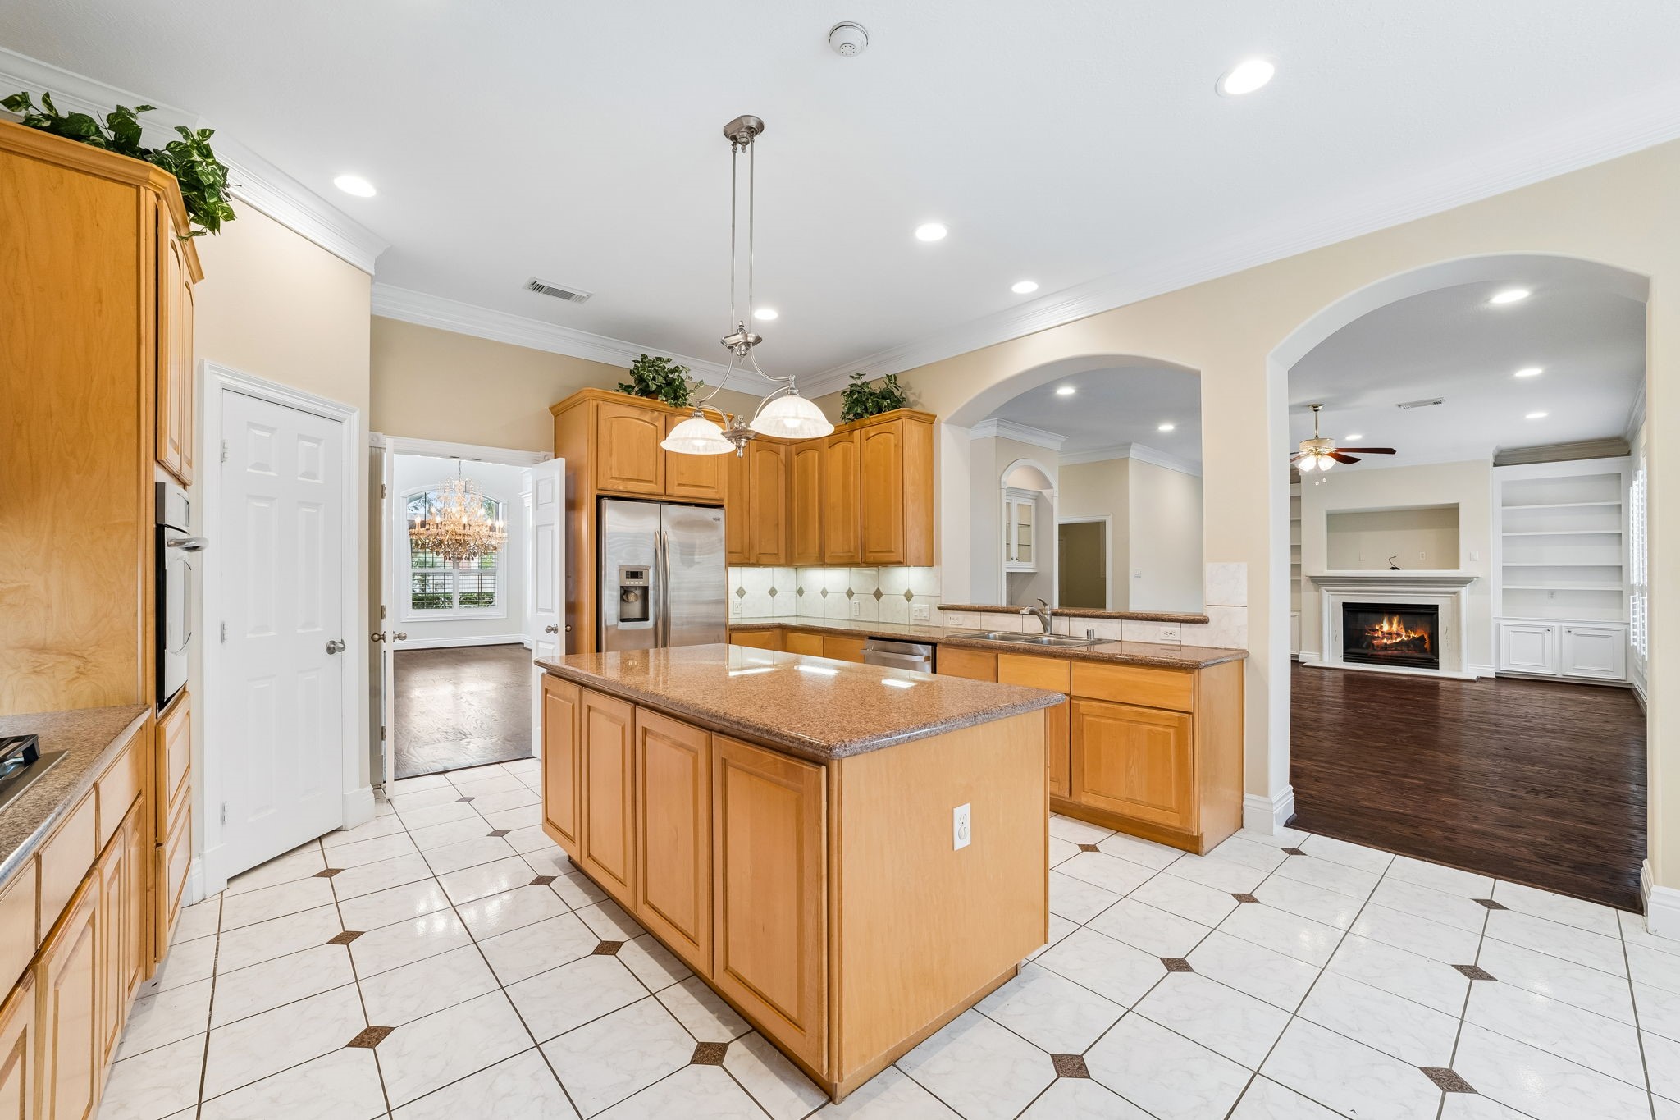
Spacious kitchen with a large central island, stainless steel appliances, and ample natural light from large windows, perfect for culinary enthusiasts and entertaining.
Spacious kitchen featuring warm wood cabinetry, sleek stainless steel appliances, and a central island, all under elegant recessed lighting.
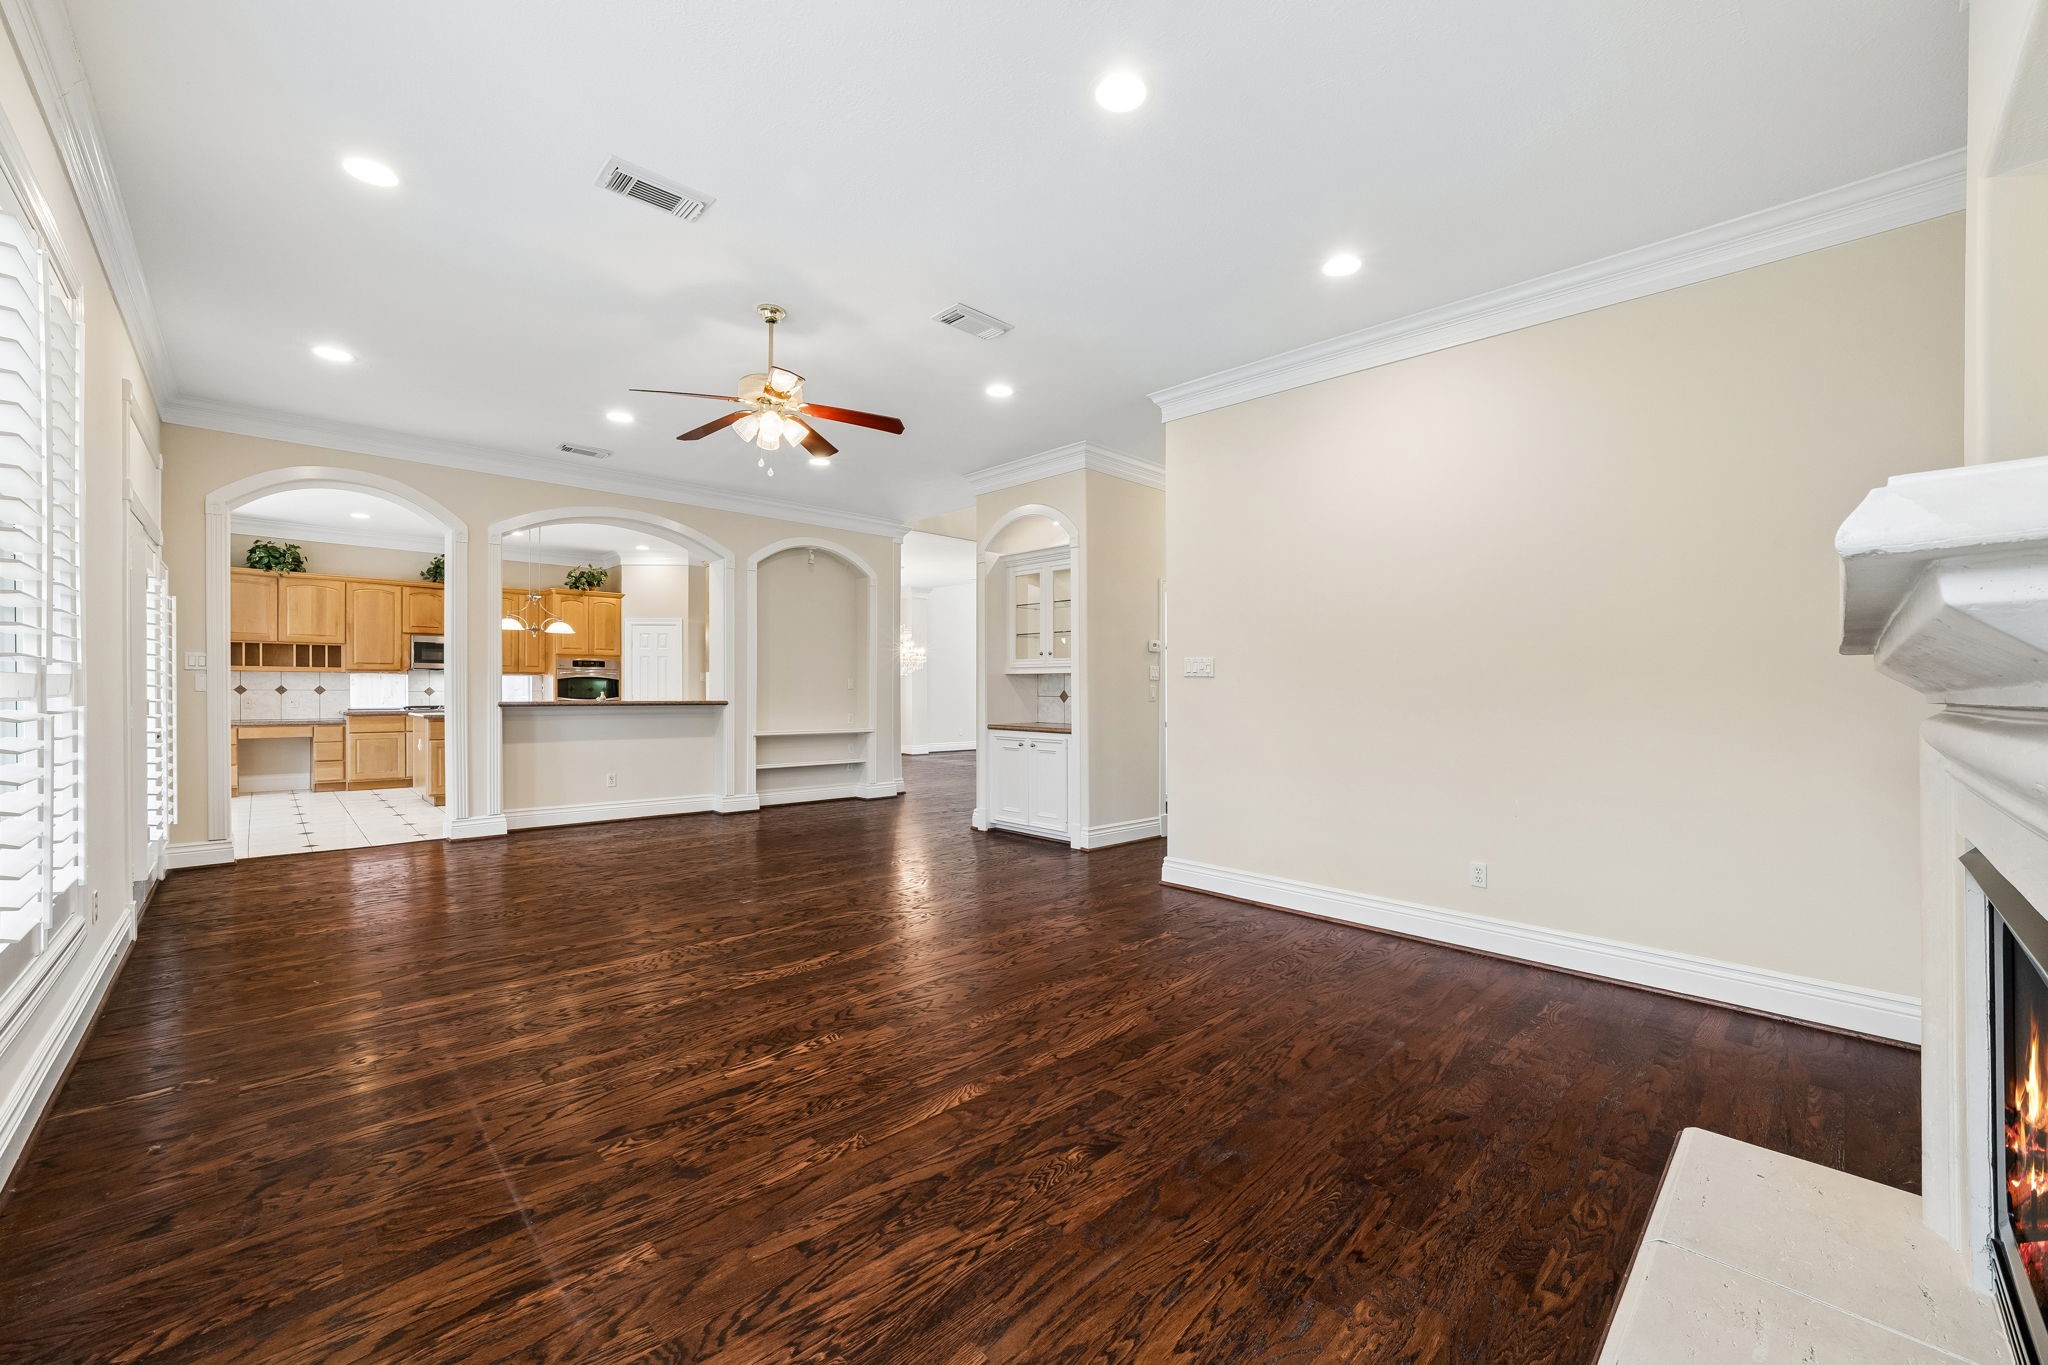
Spacious kitchen with elegant tile flooring, featuring a large central island, warm wood cabinetry, and stainless steel appliances. Arched doorways lead to a cozy living room with a fireplace, creating a seamless flow for entertaining.
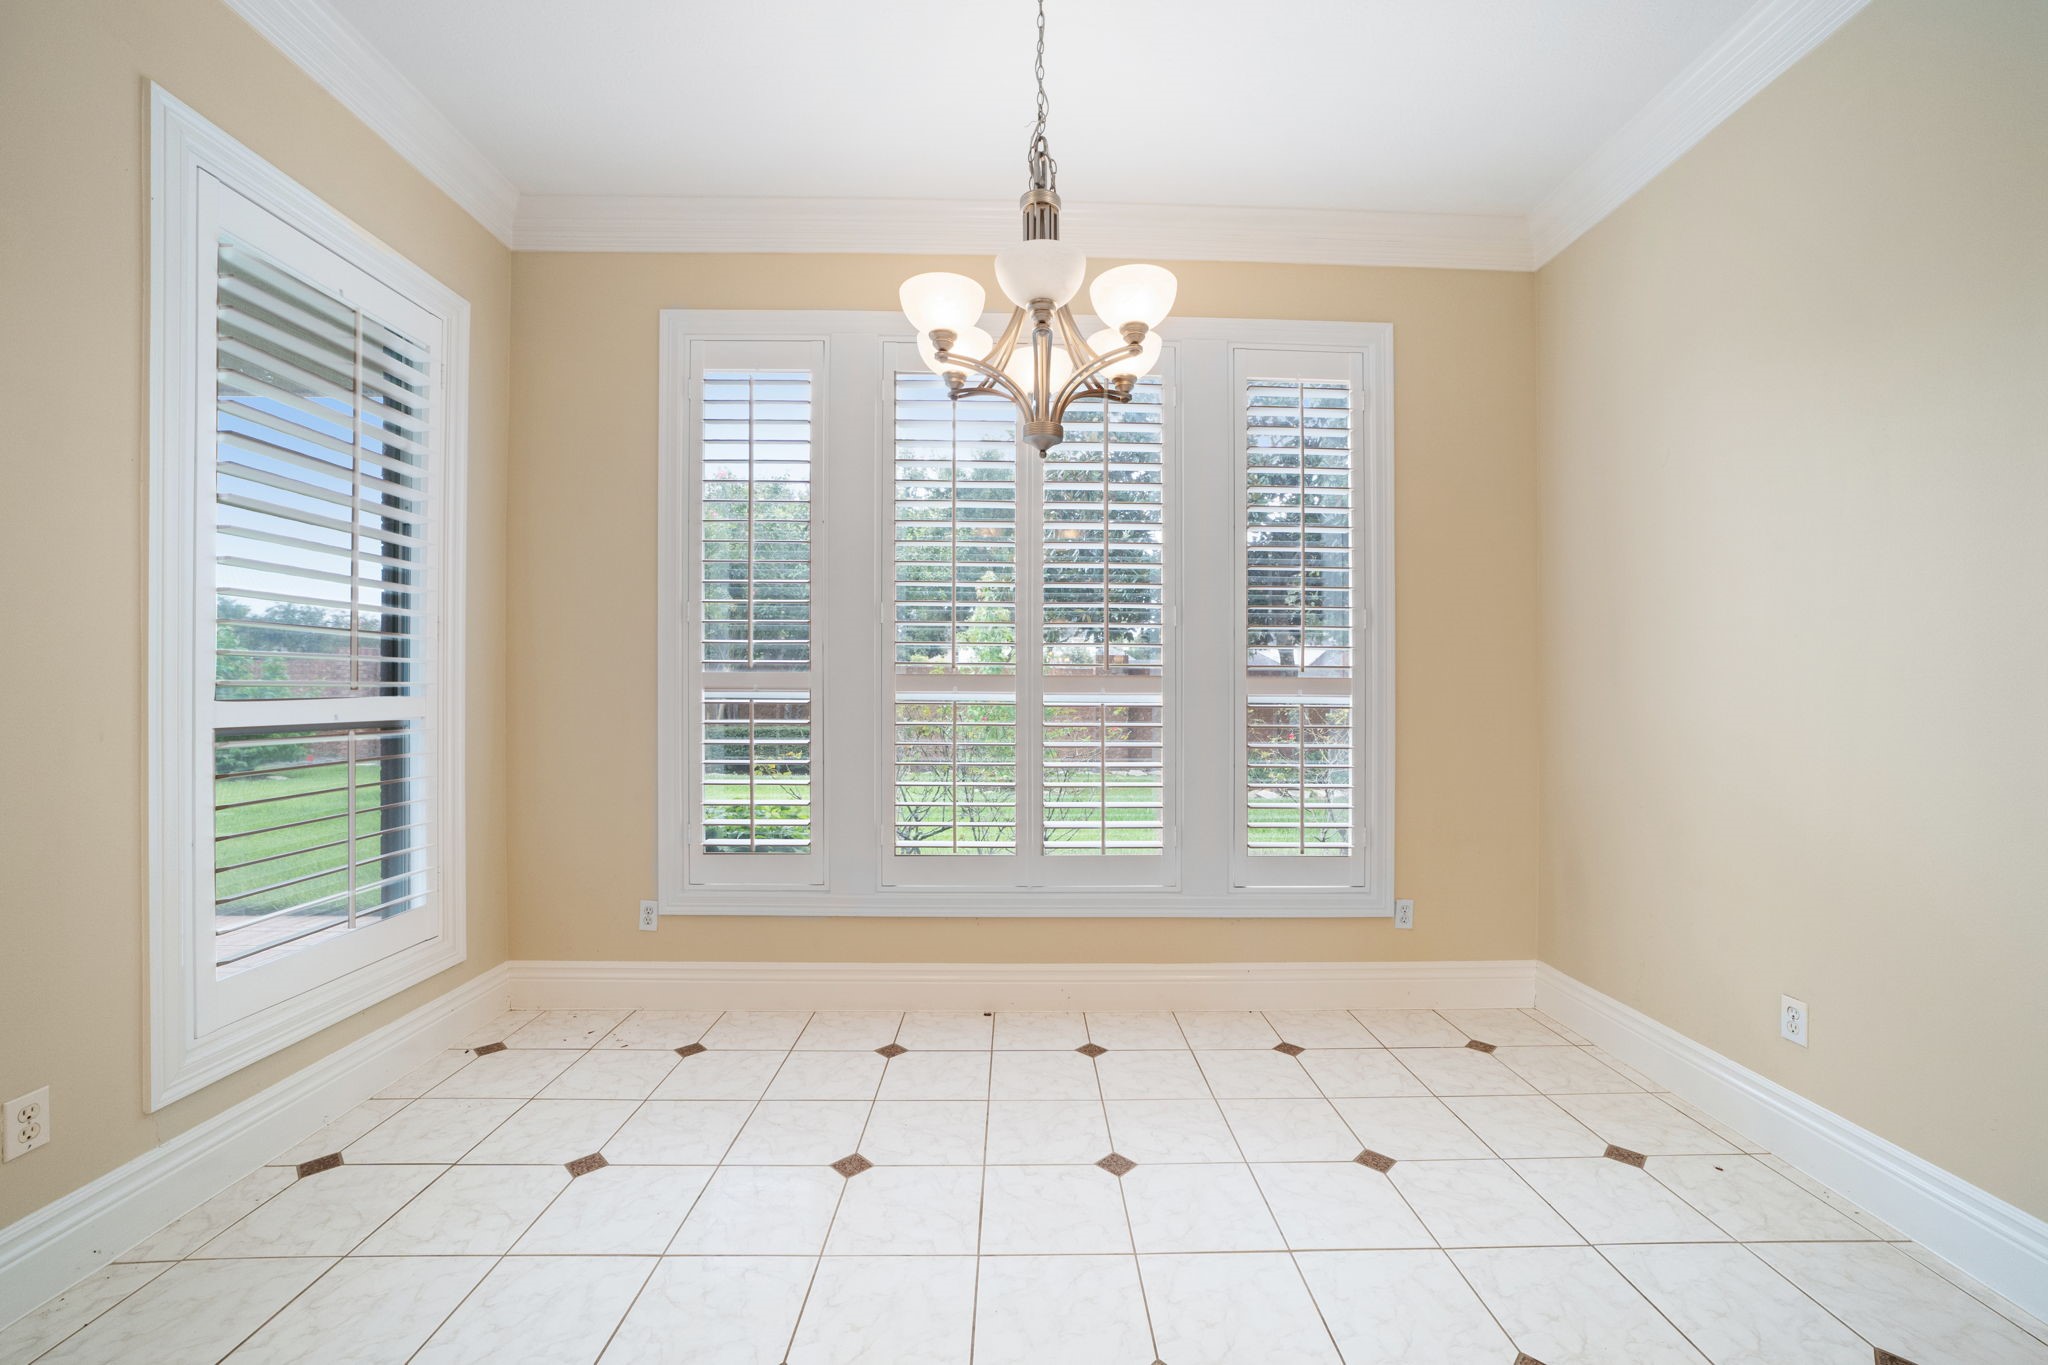
Spacious Breakfast area featuring tile flooring and windows with shutter blinds.
Viewed from breakfast area, showing Texas sized Family room area featuring large windows with elegant plantation shutters, neutral walls, built-in shelves, niche with a focus light and long stretch of wood floor to the foyer area.
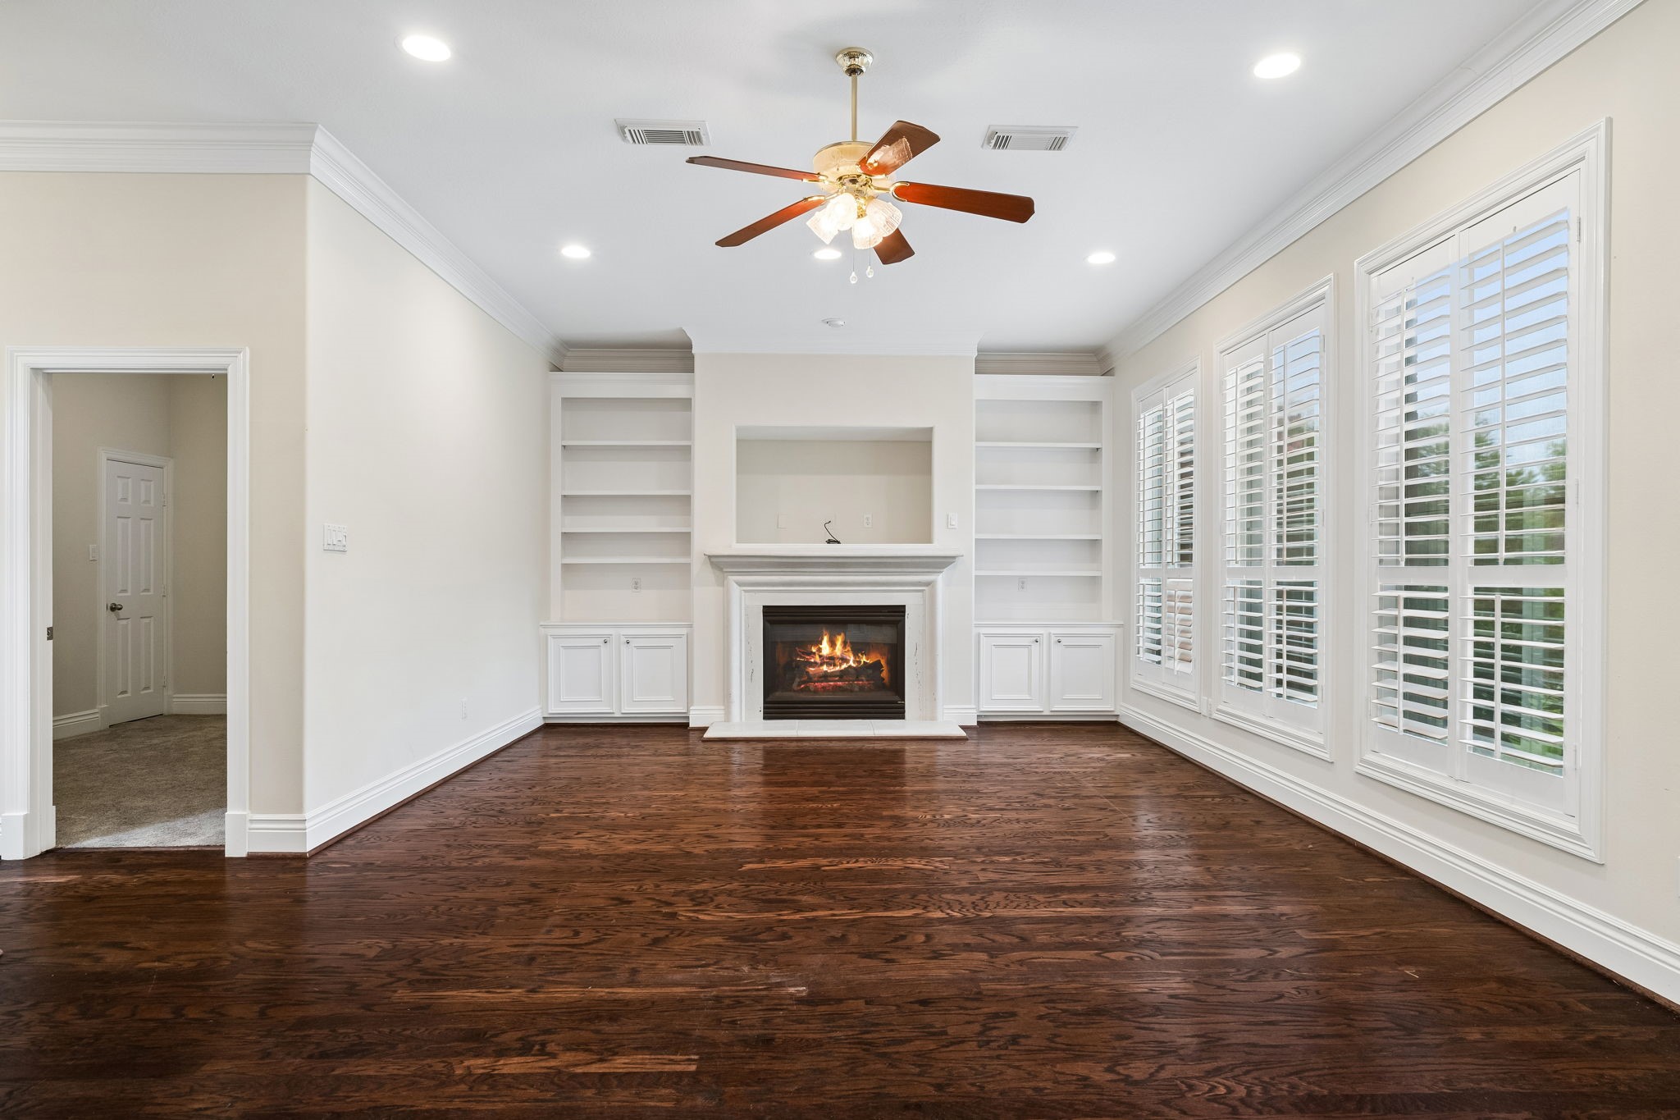
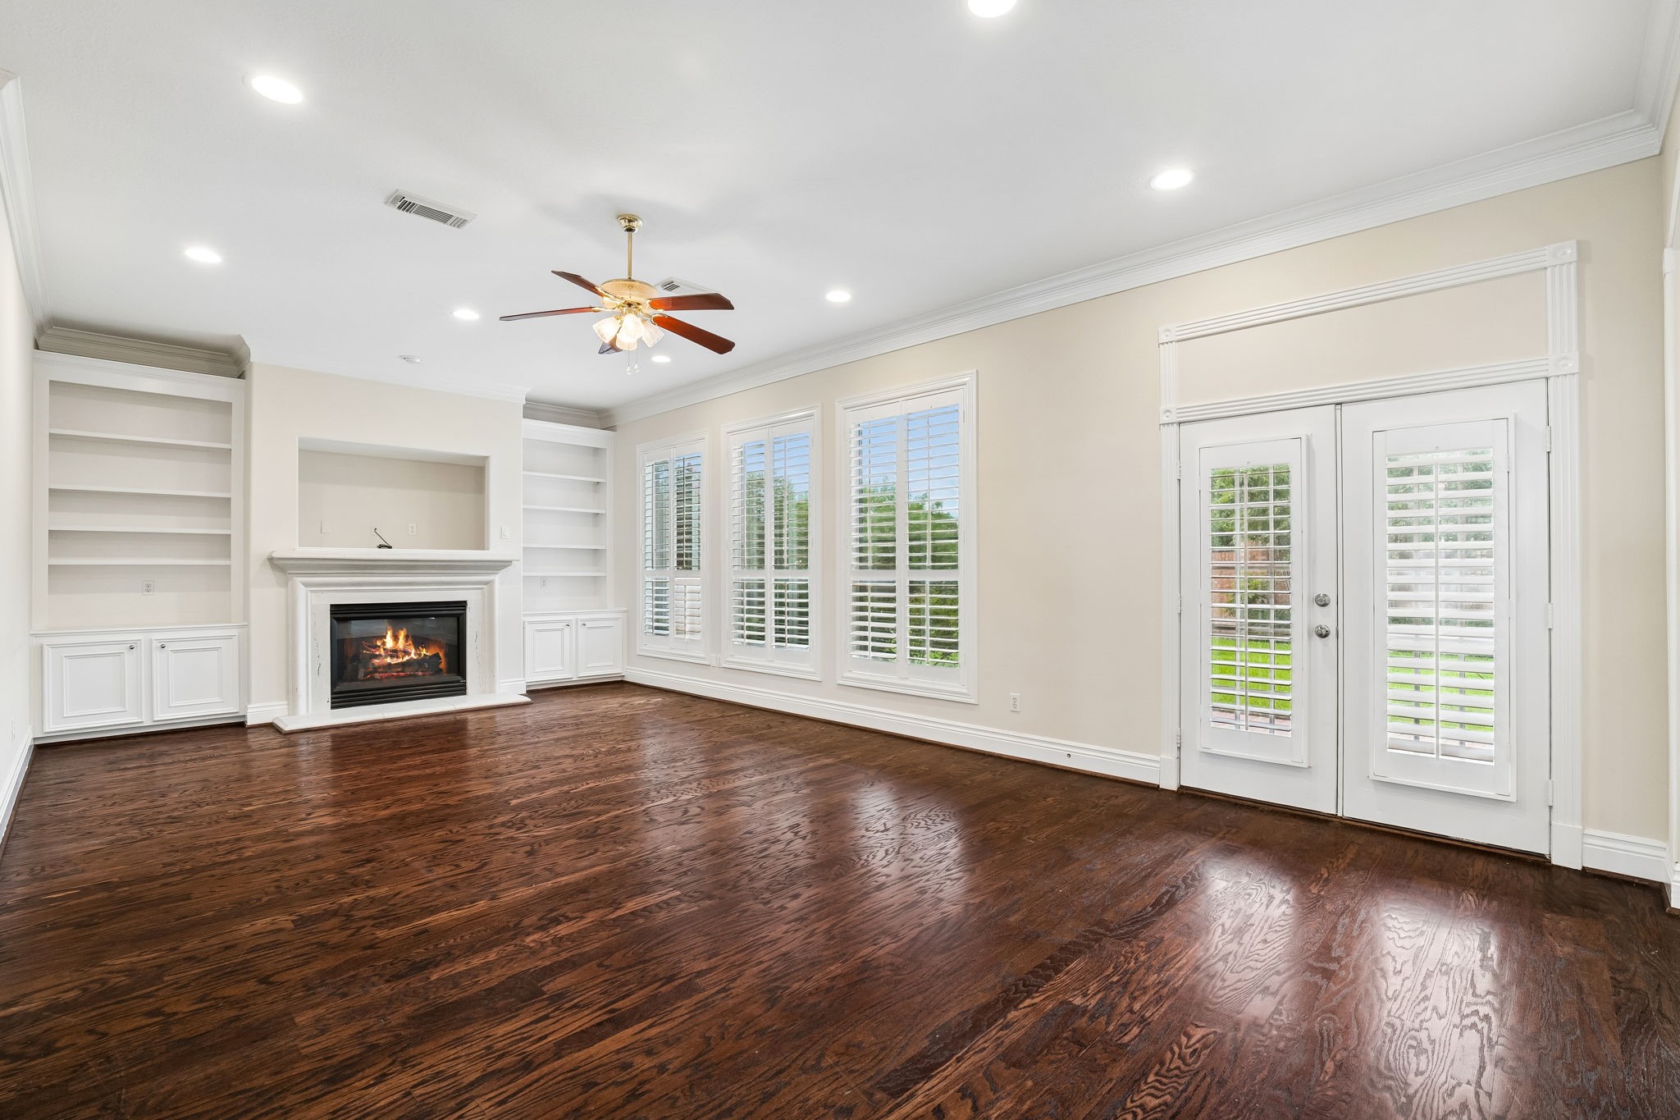
Spacious Family room with rich hardwood floors, a cozy fireplace, and built-in shelving, complemented by abundant natural light.
Spacious family room featuring gleaming hardwood floors, a cozy fireplace, and abundant natural light from large windows with elegant shutters. Built-in shelves add charm and functionality.
Open concept Family room & Kitchen.
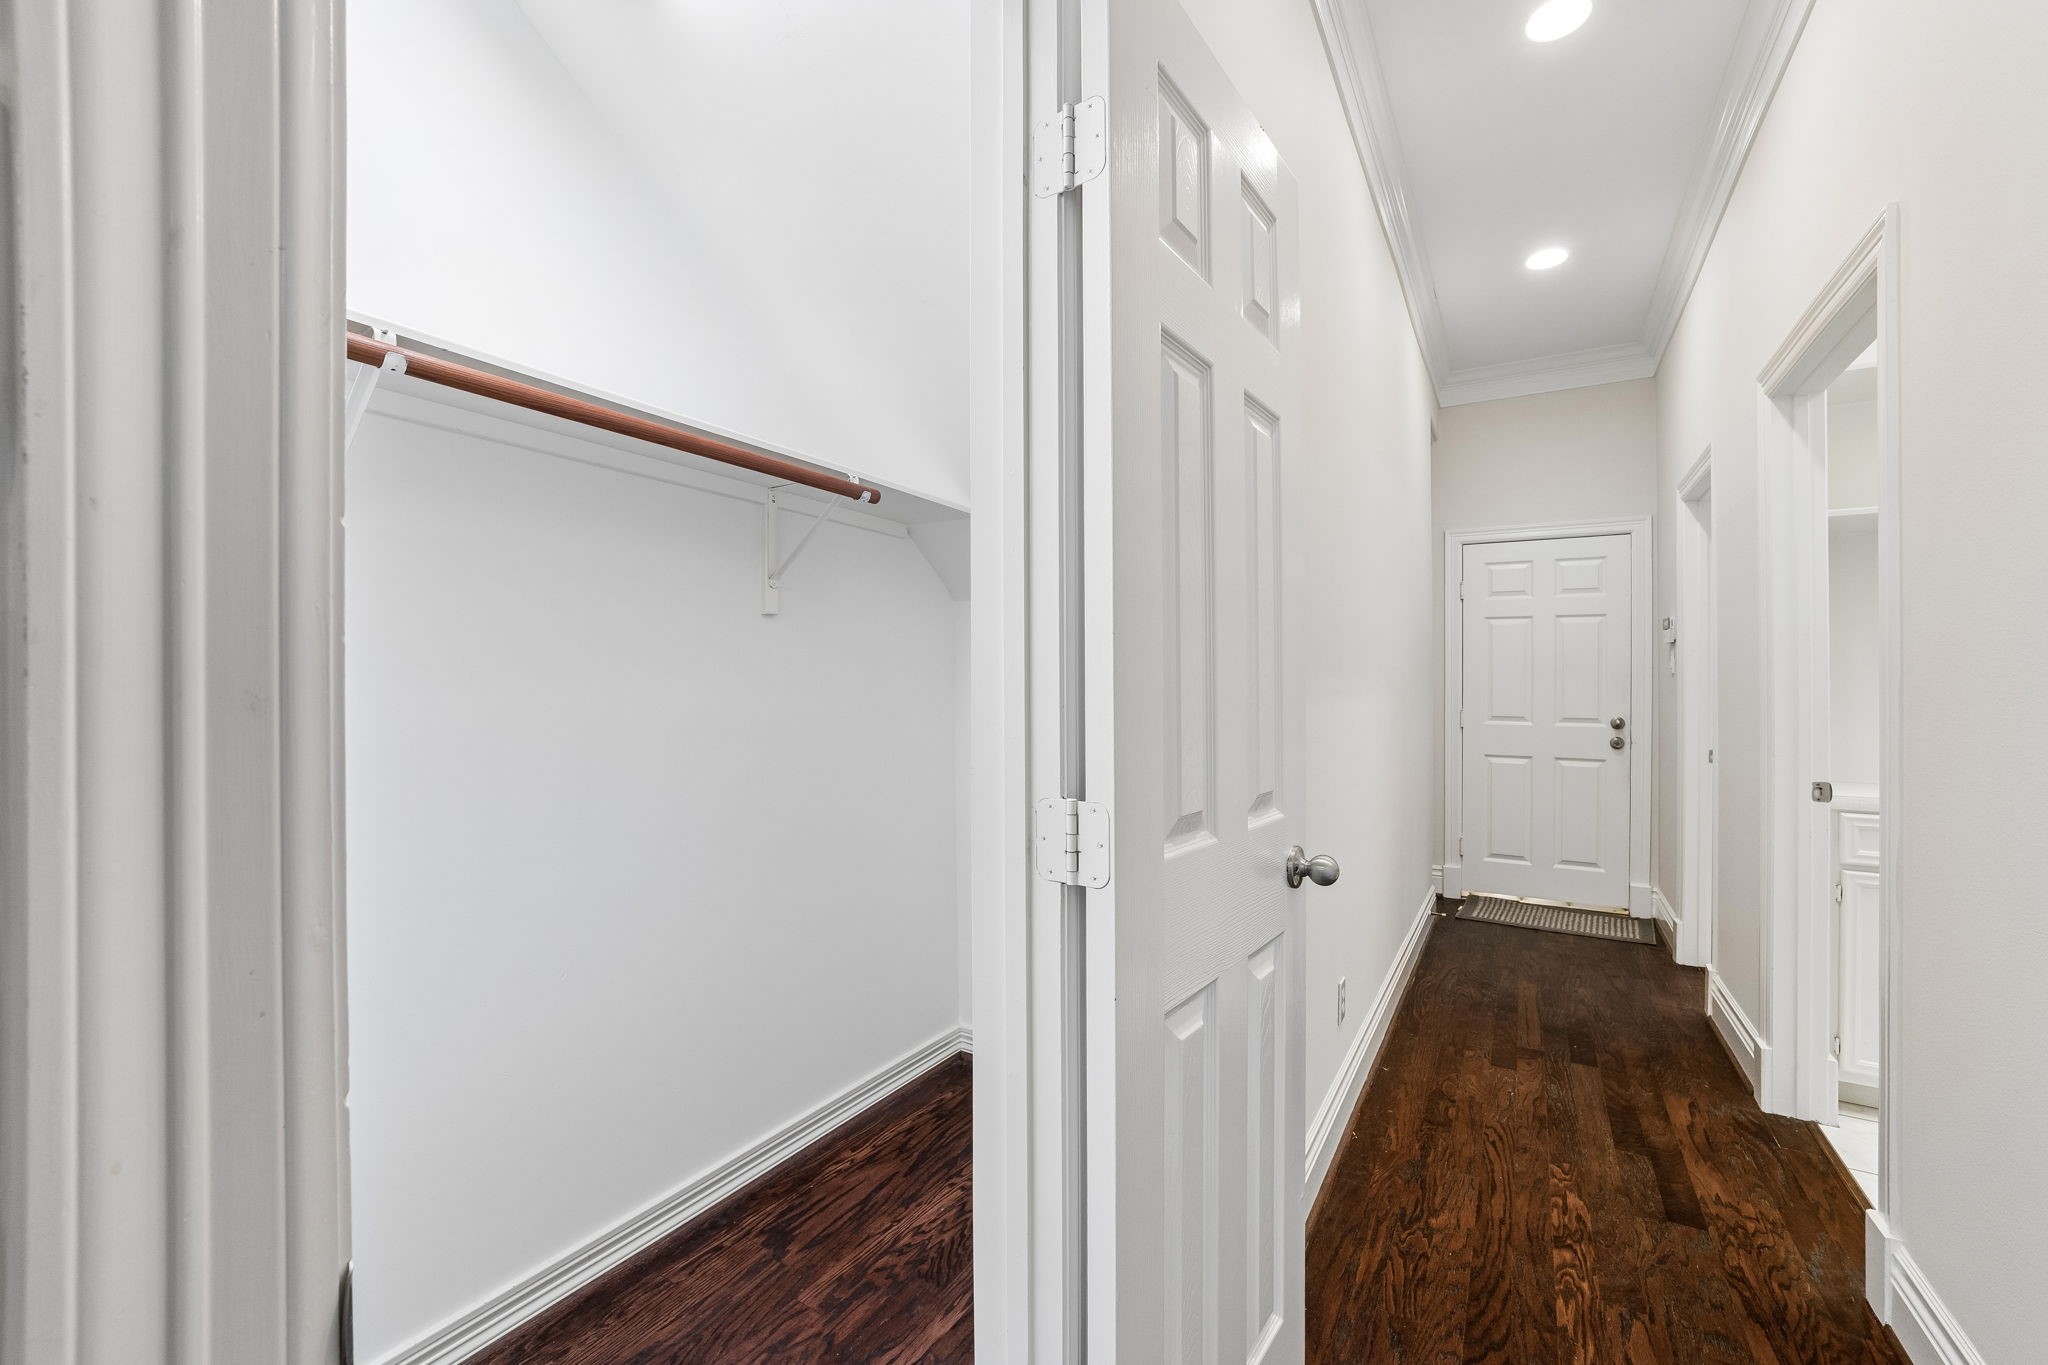
Under the stair Storage closet on the left. The walk way on the right leads to the laundry room, a bathroom and the garage door.
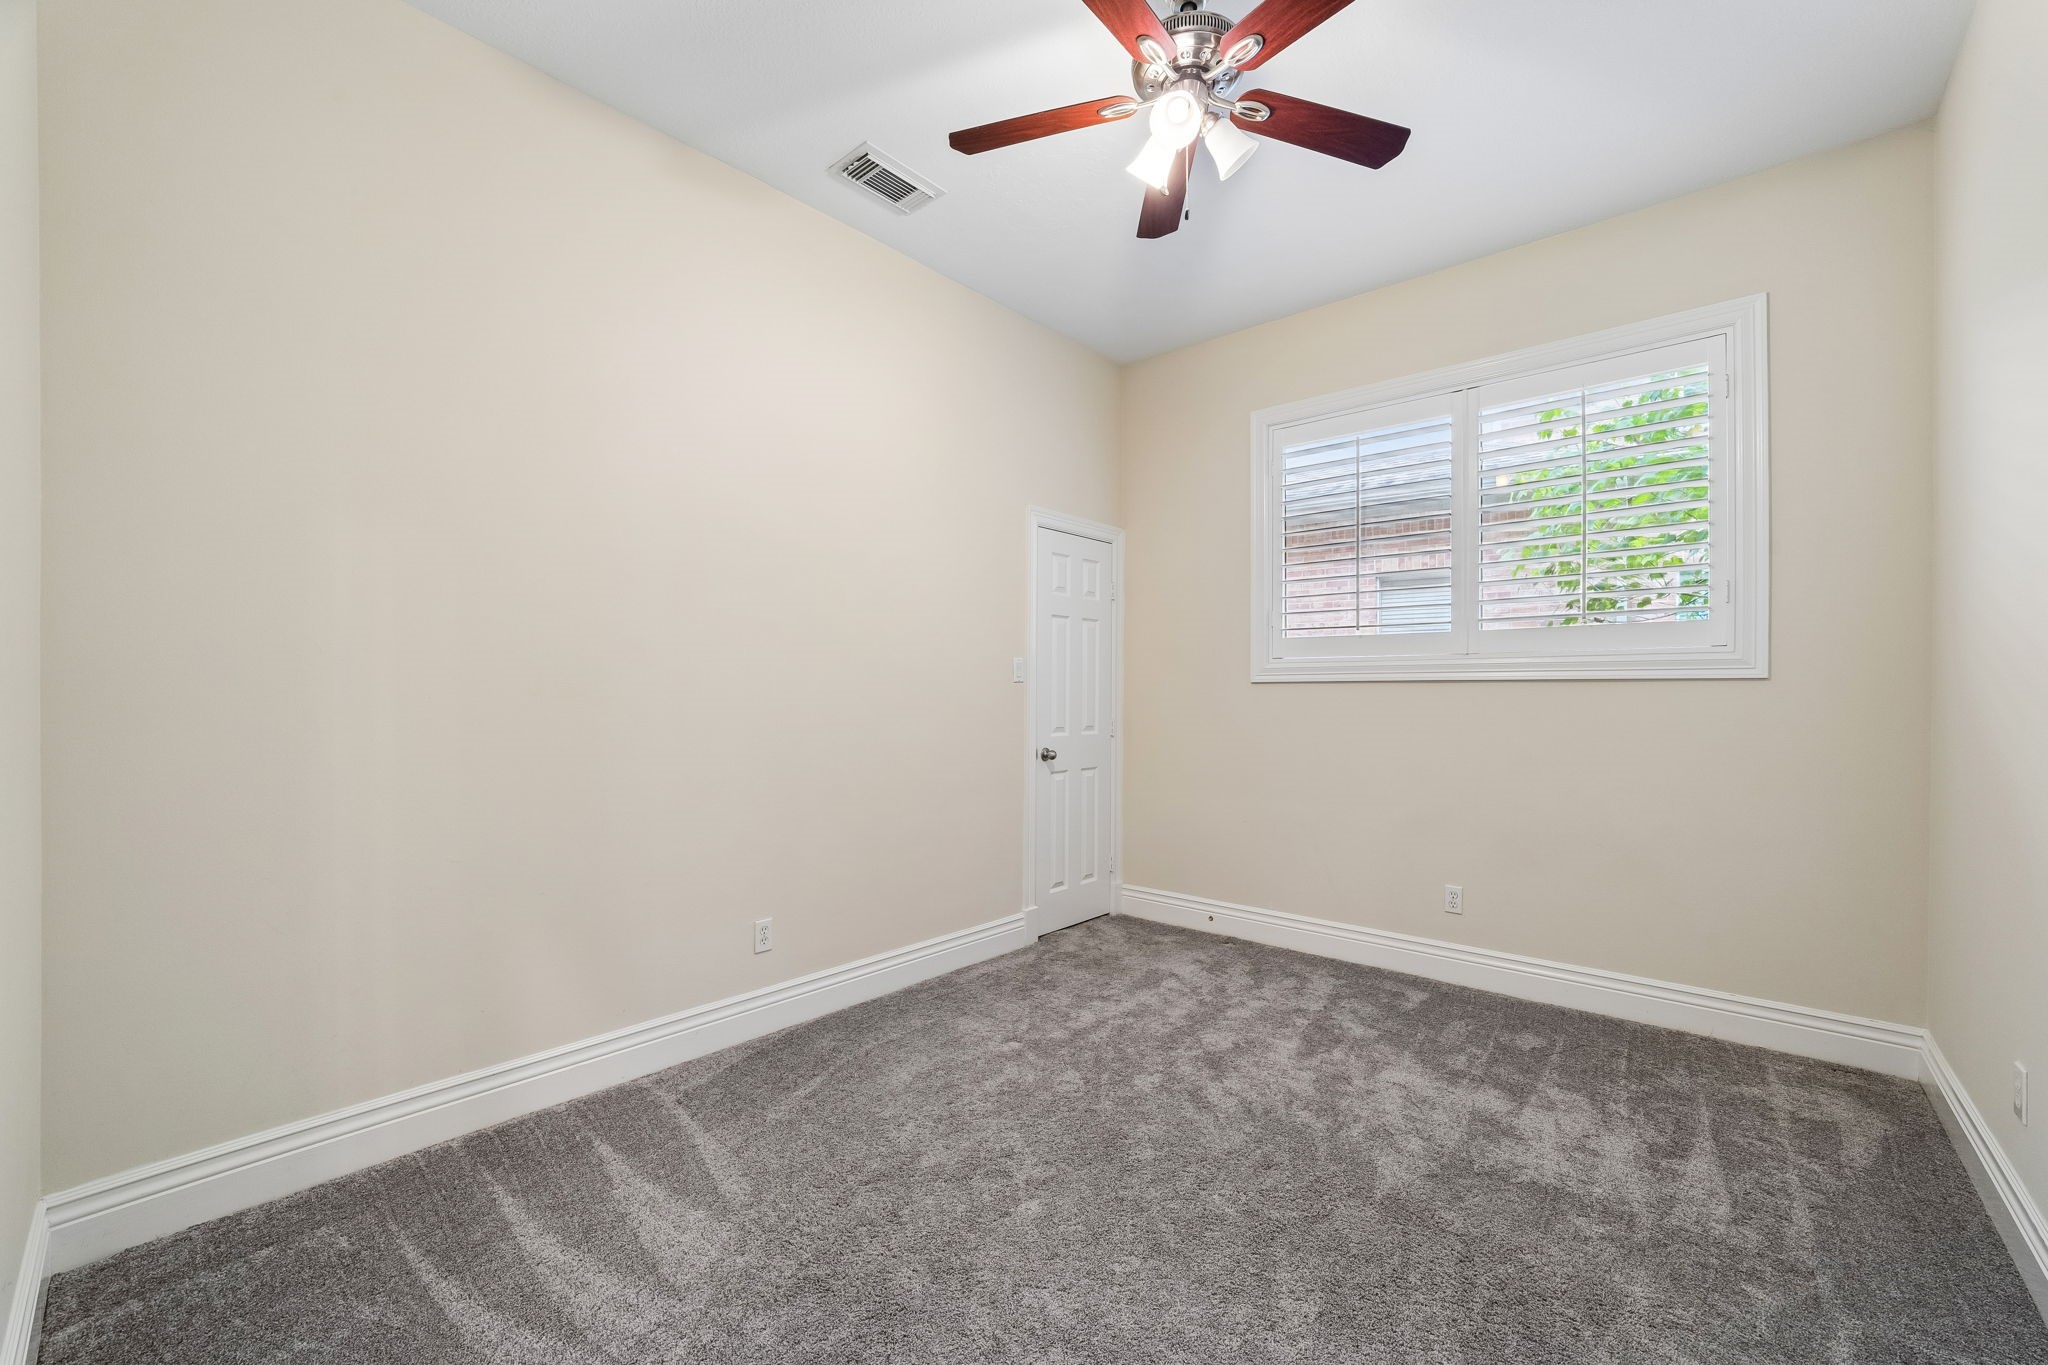
Spacious Bedroom#1 in the first floor.
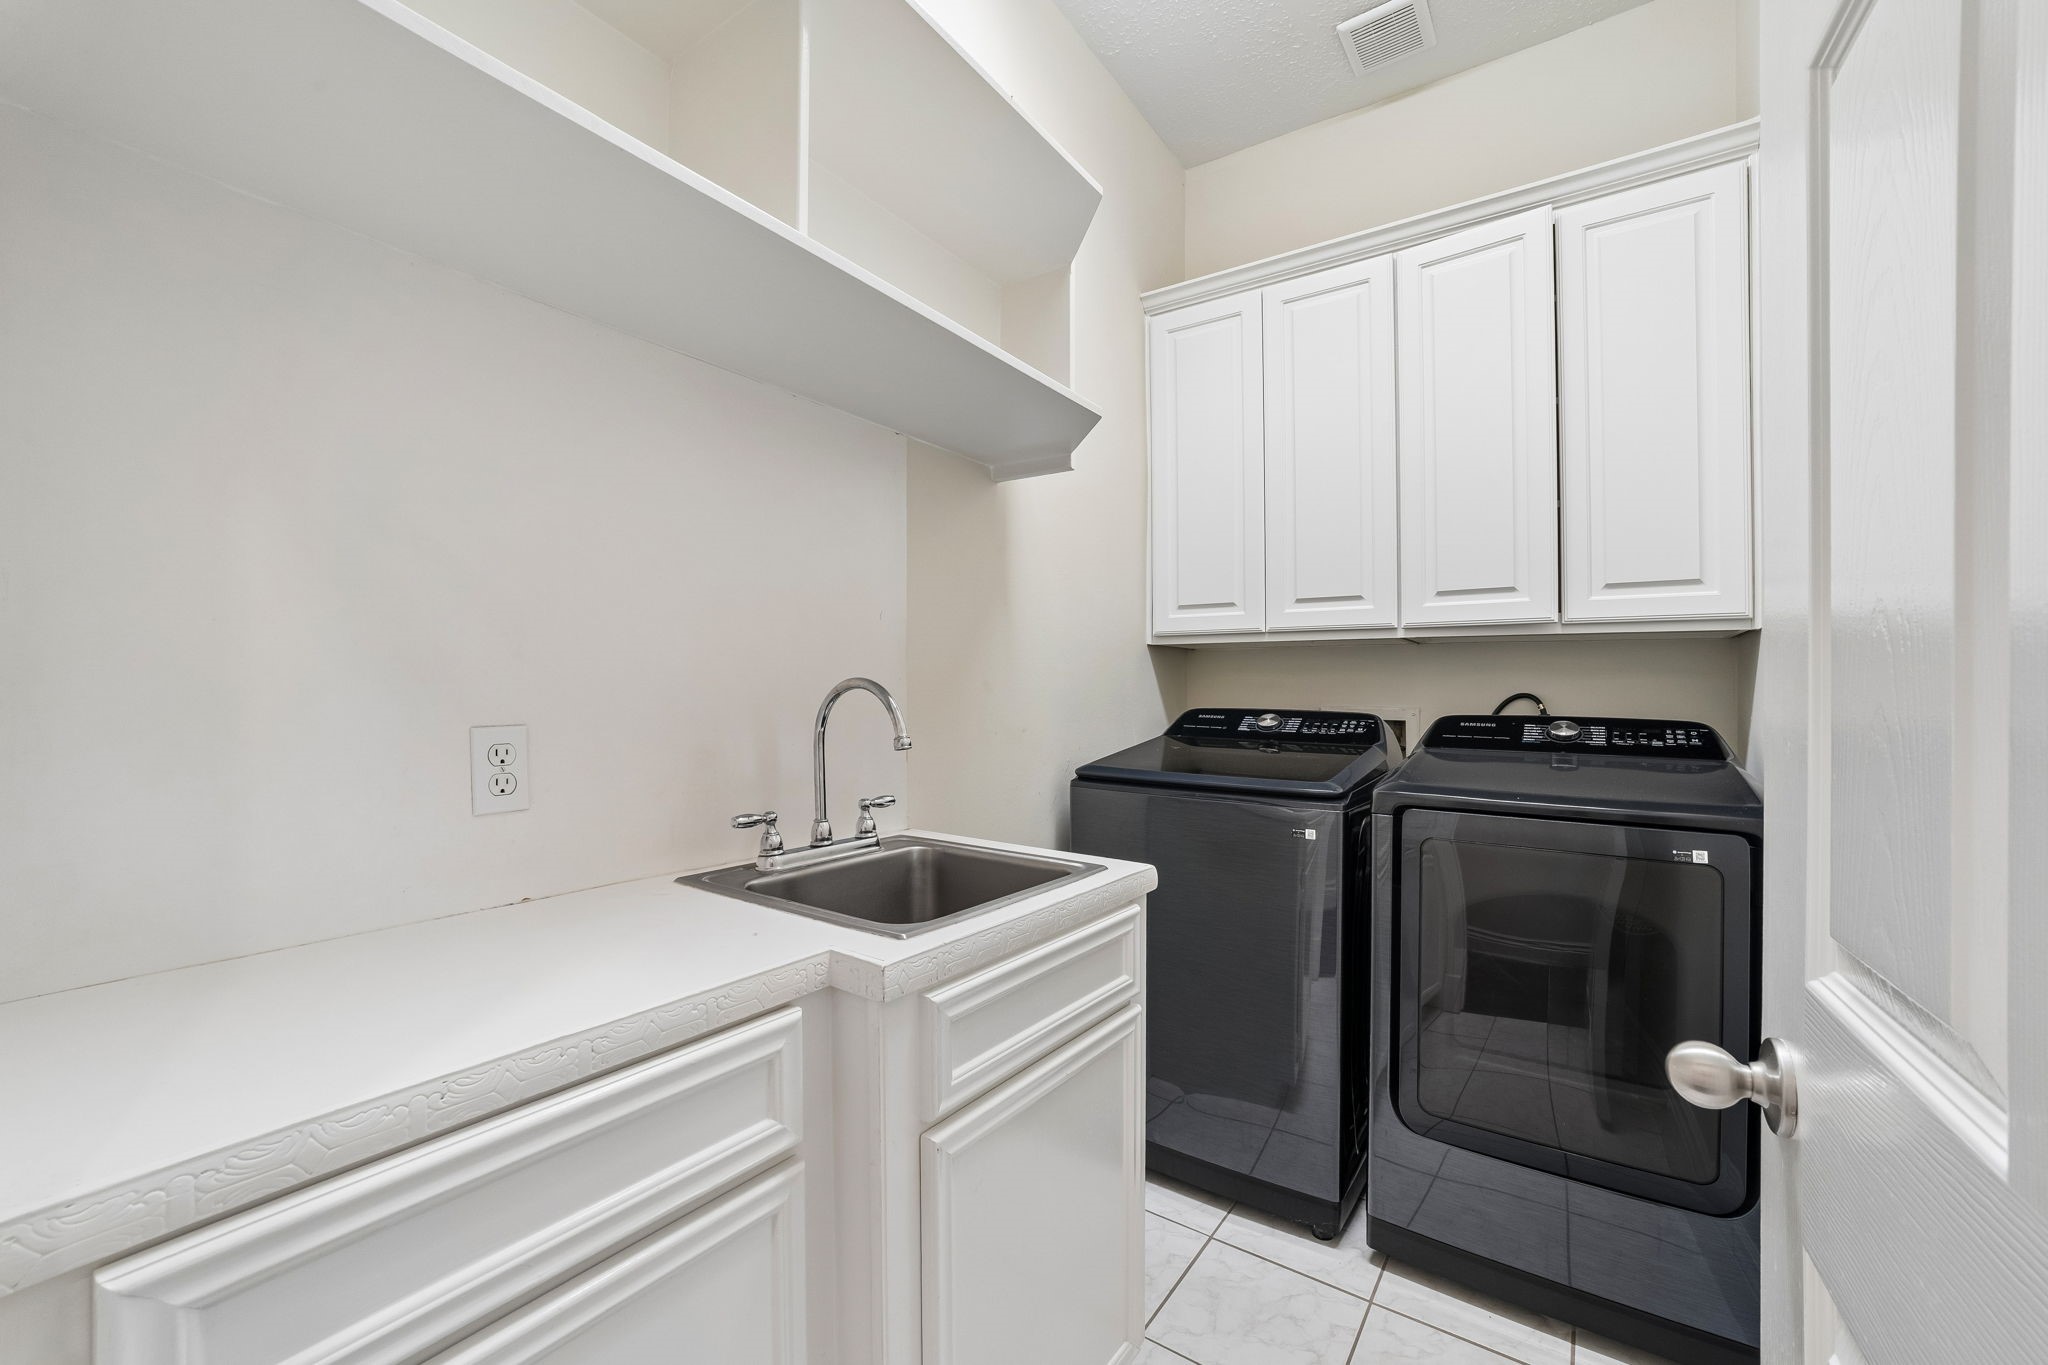
Spacious laundry room with sleek black appliances (not included in the sale, negotialble), ample white cabinetry for storage, and a convenient utility sink.
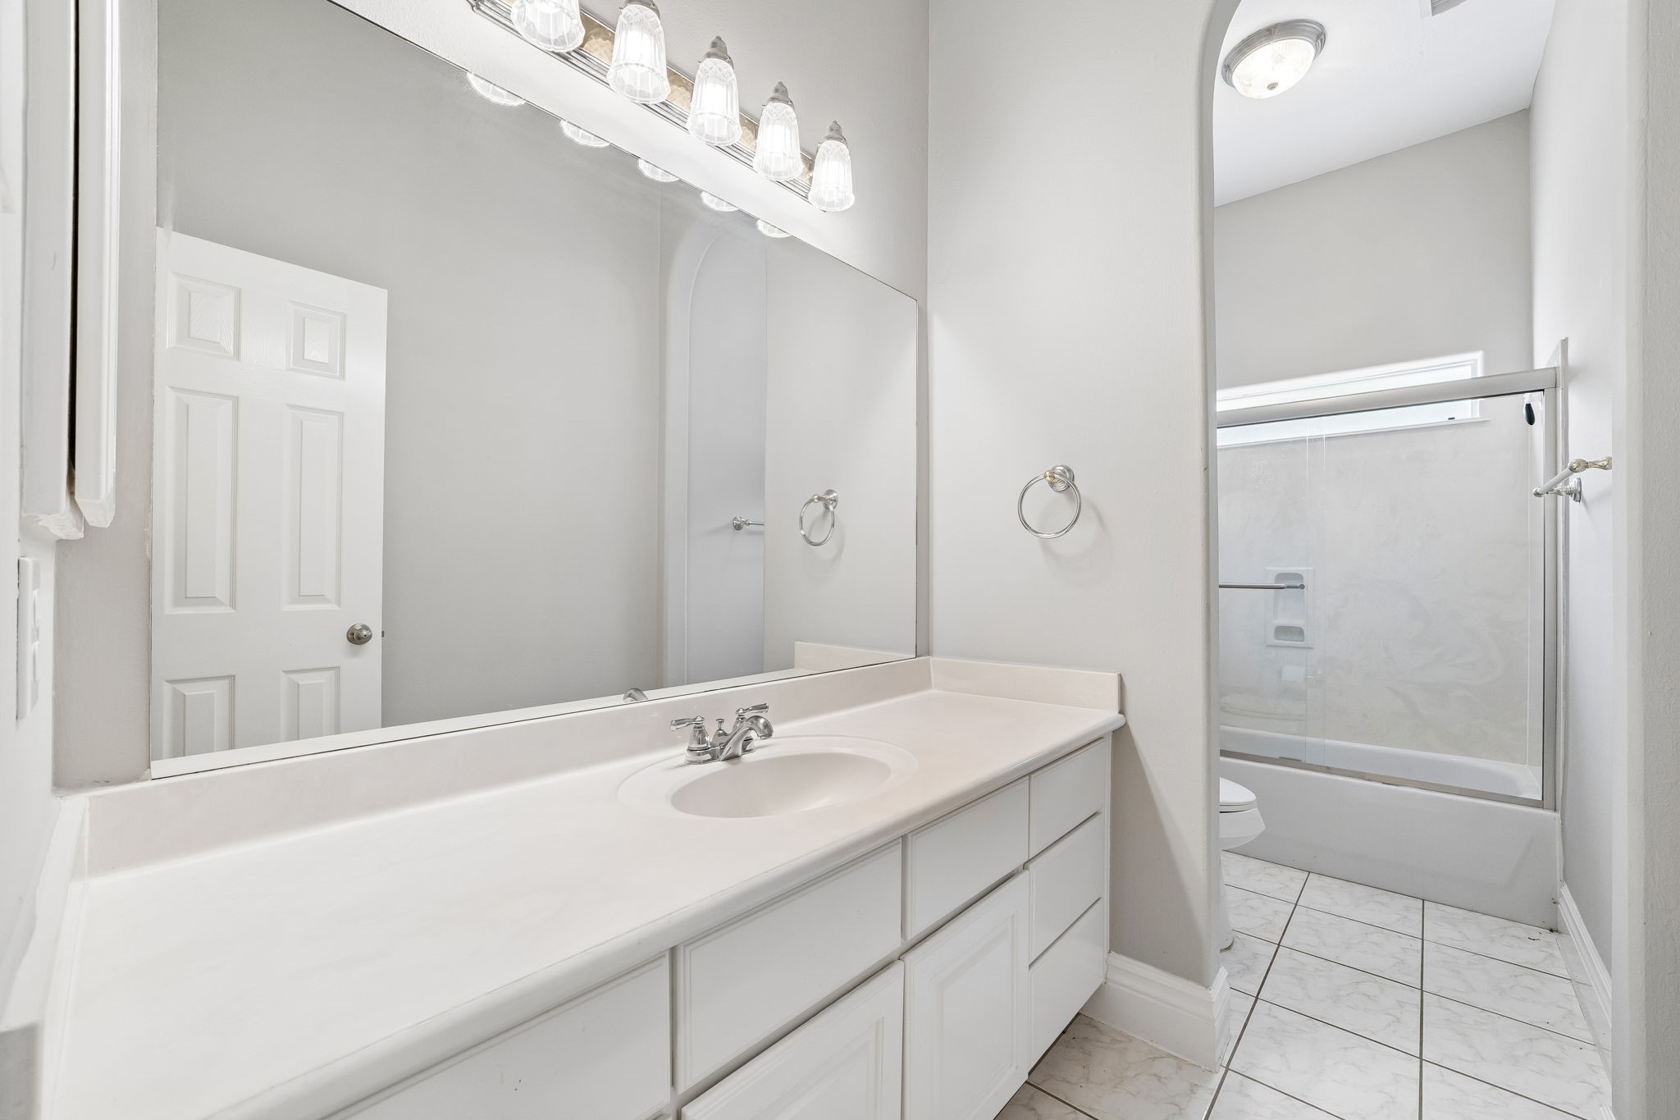
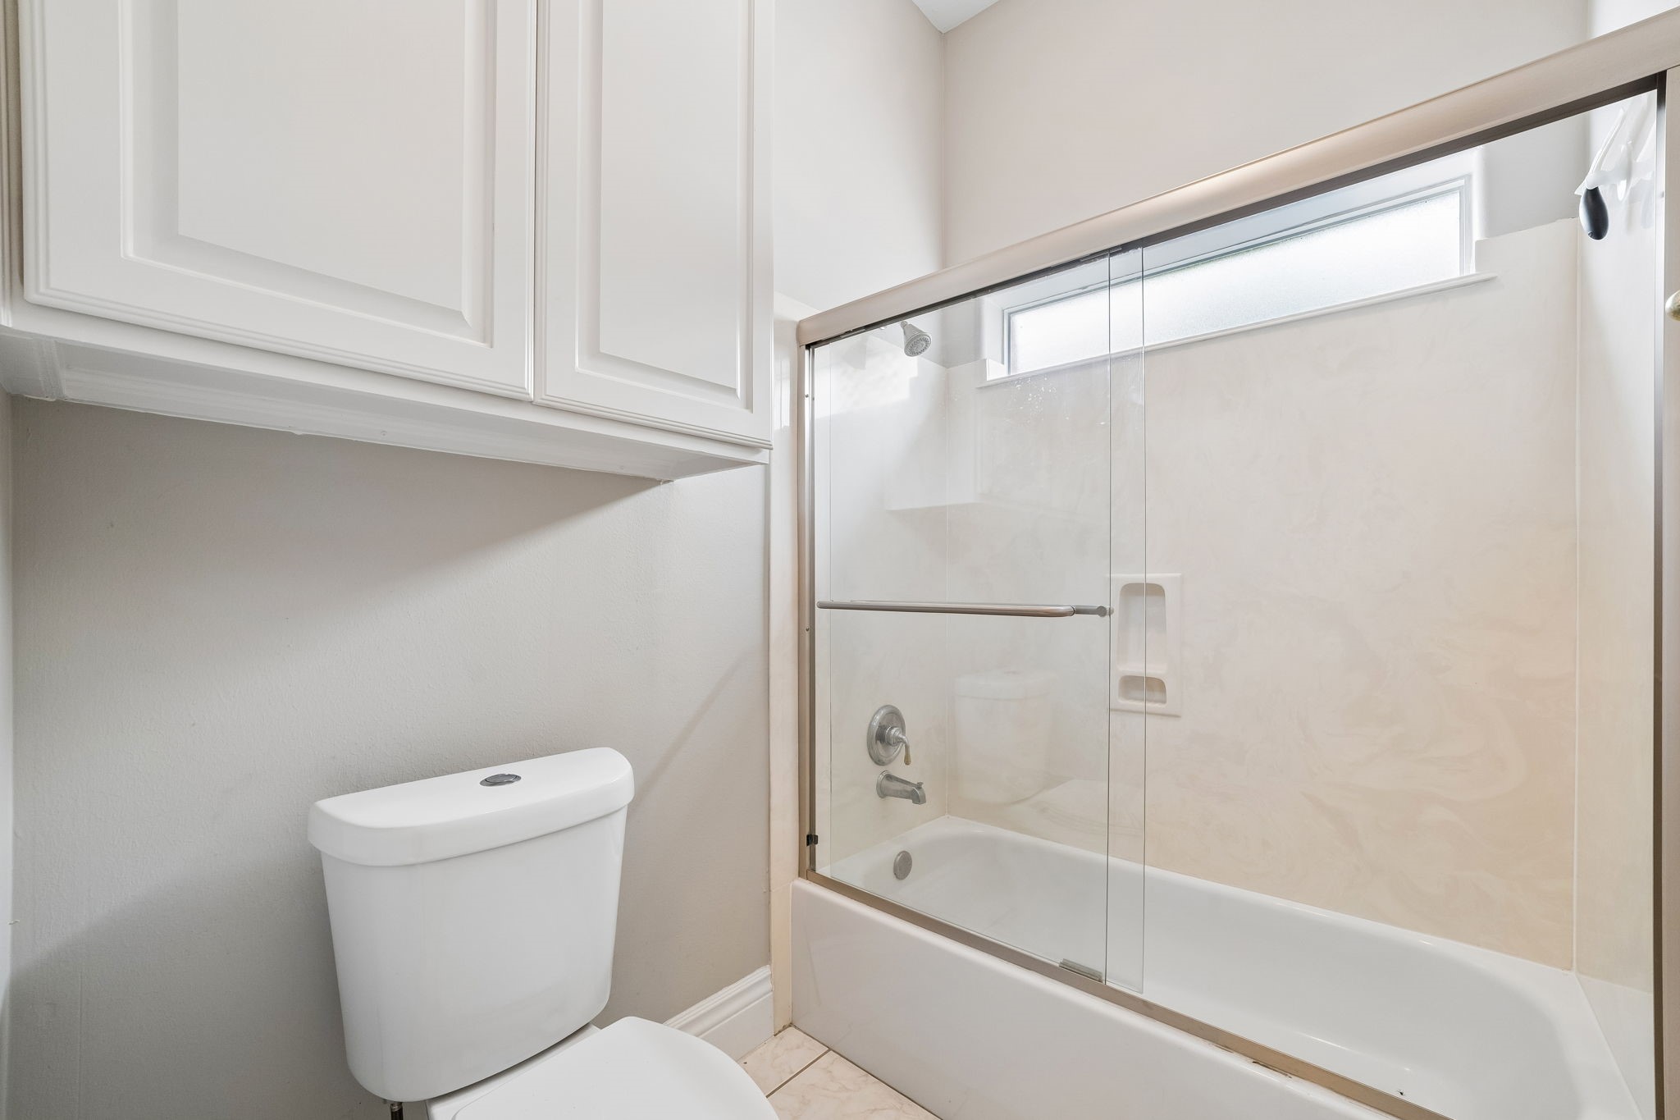
Bright and spacious bathroom in the first floor, featuring a large mirror, sleek vanity with ample storage, and a modern shower-tub combination.
First floor has a full tub and shower bathroom.
Elegant staircase with plush carpeting leads to the second floor with four bedrooms, a game room, balcony and bathrooms.
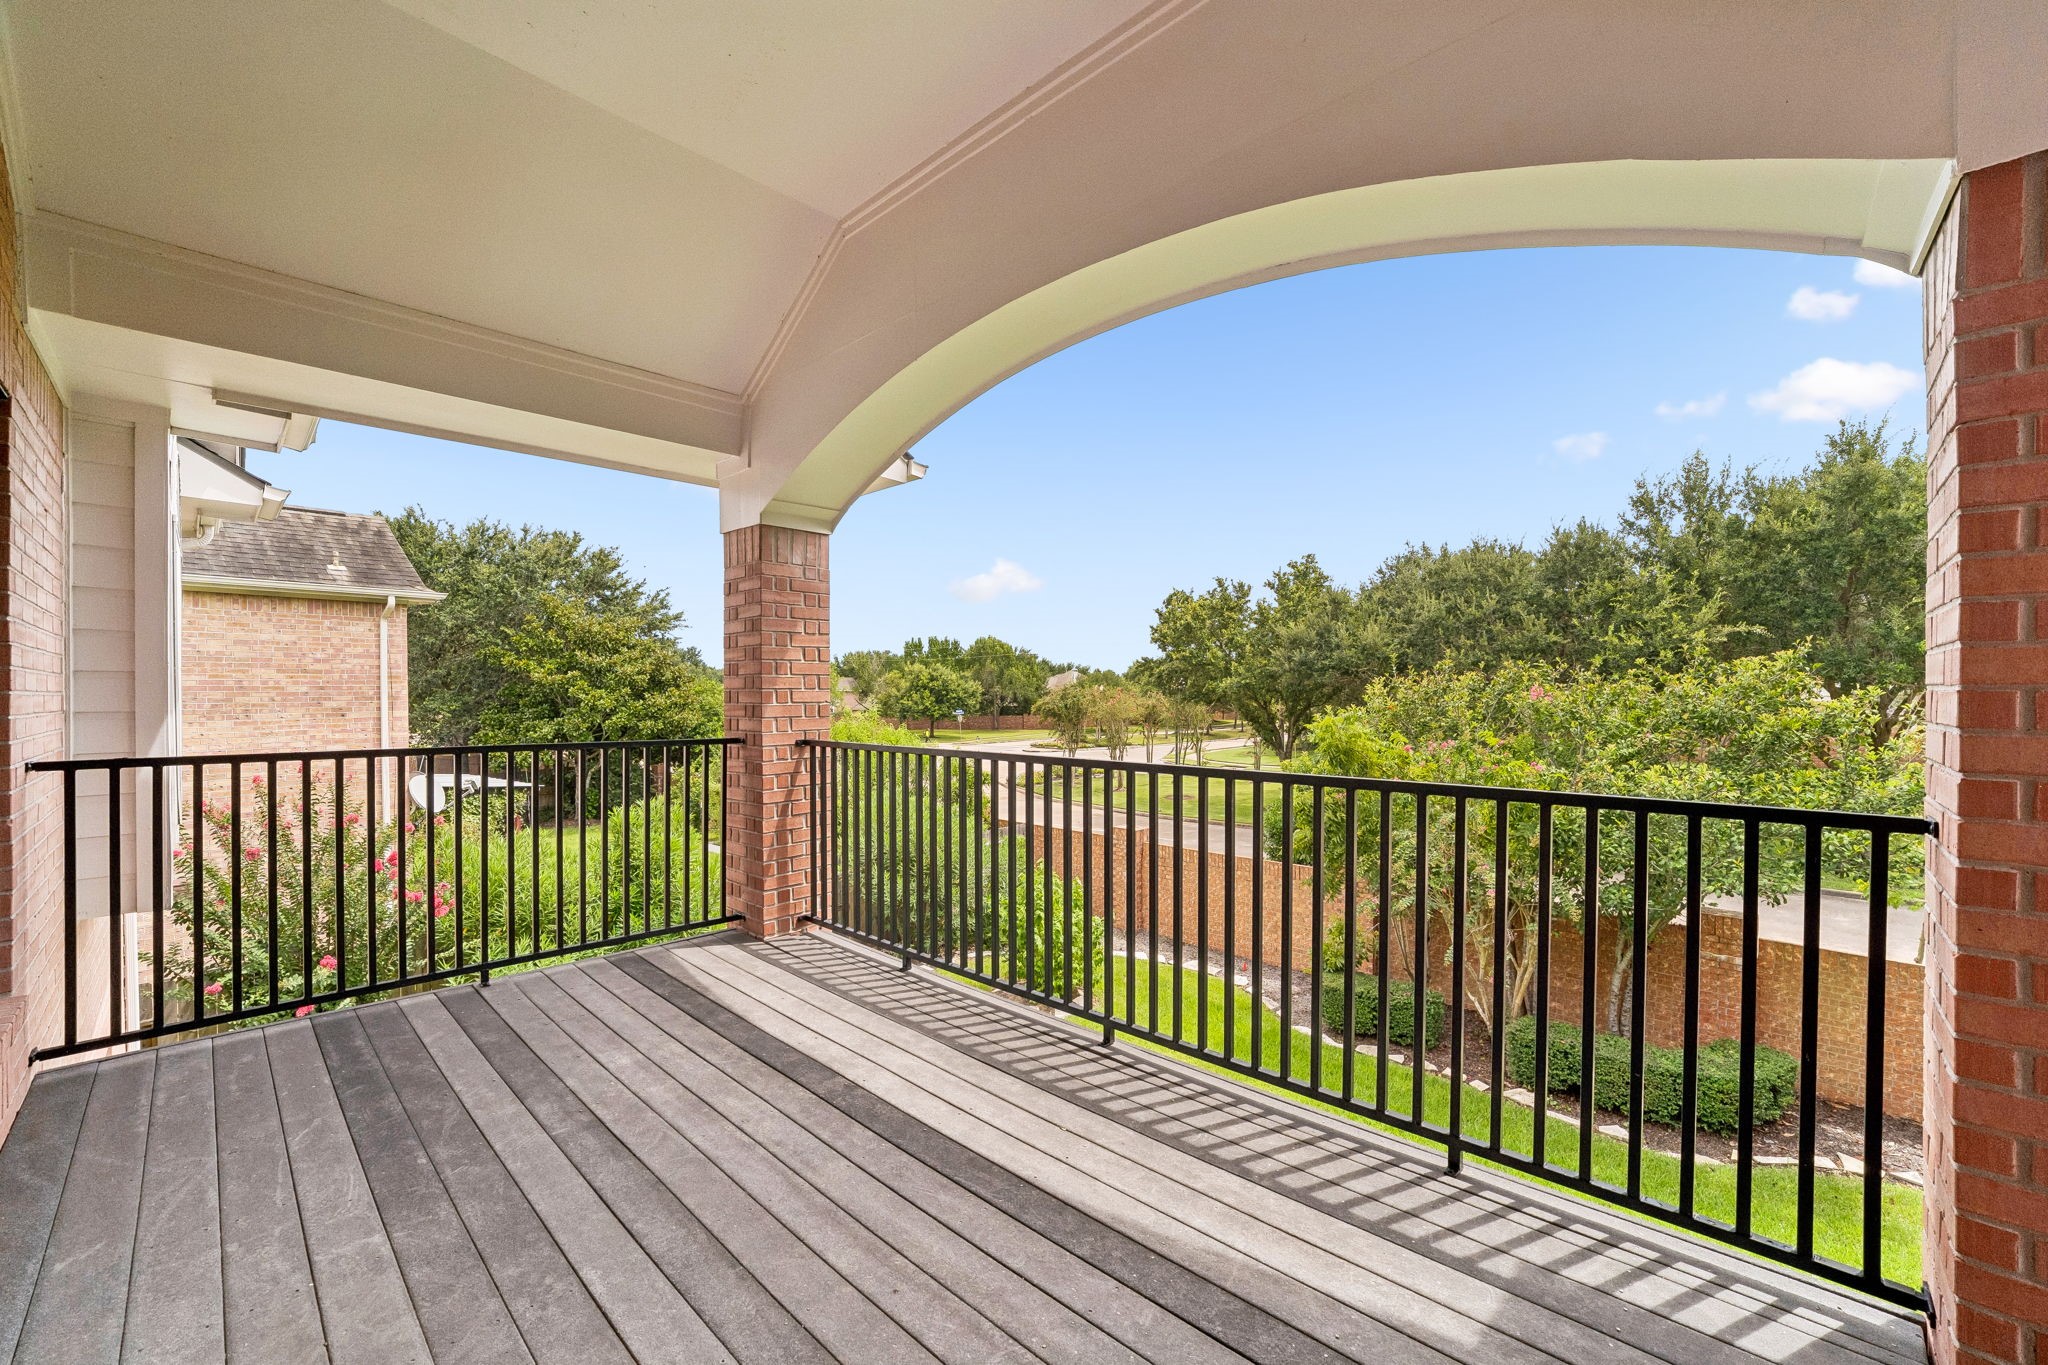
Spacious covered balcony with elegant archway and serene views of lush greenery, perfect for relaxing or entertaining.
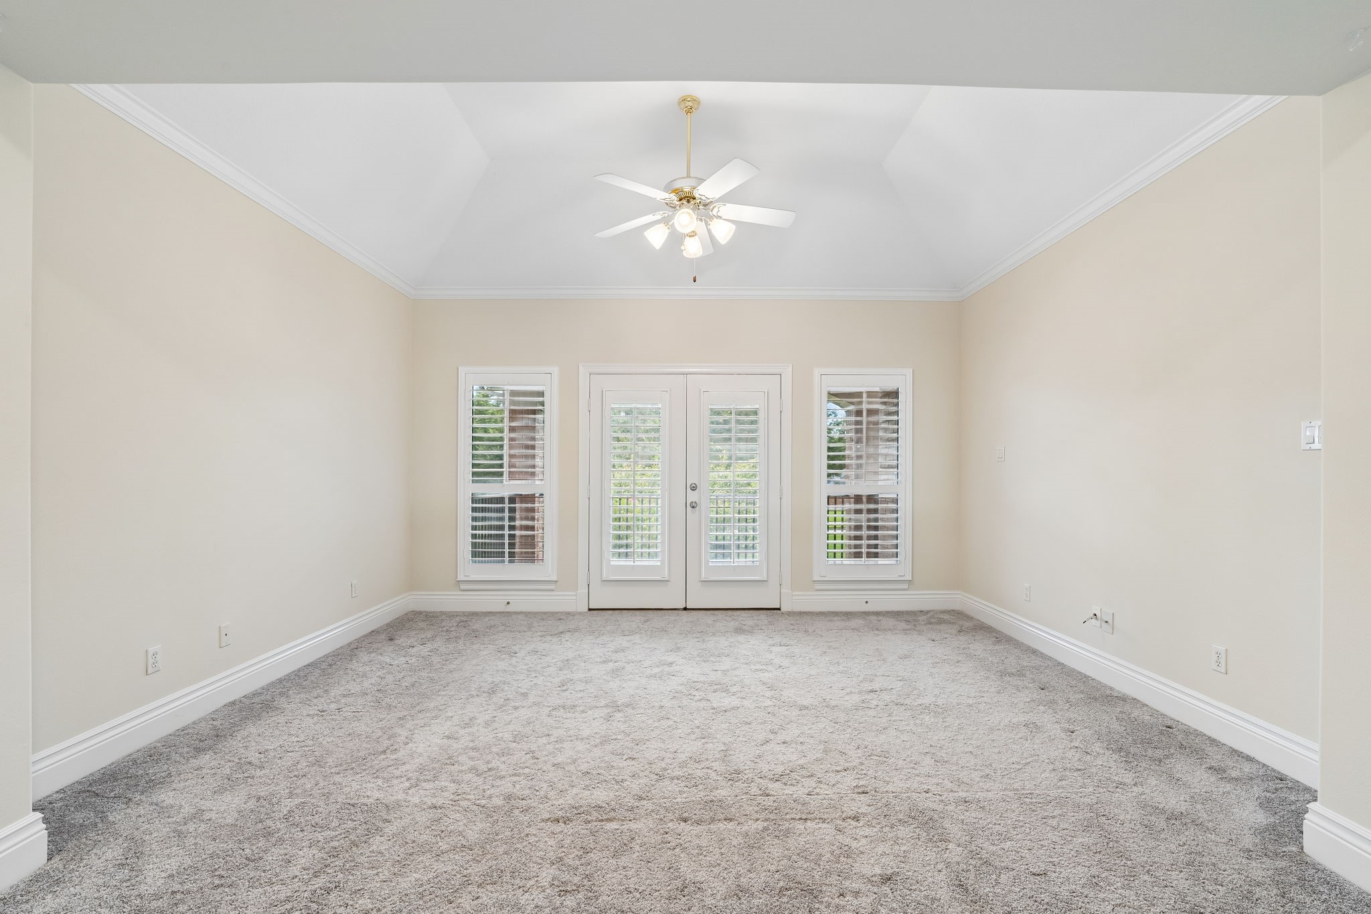
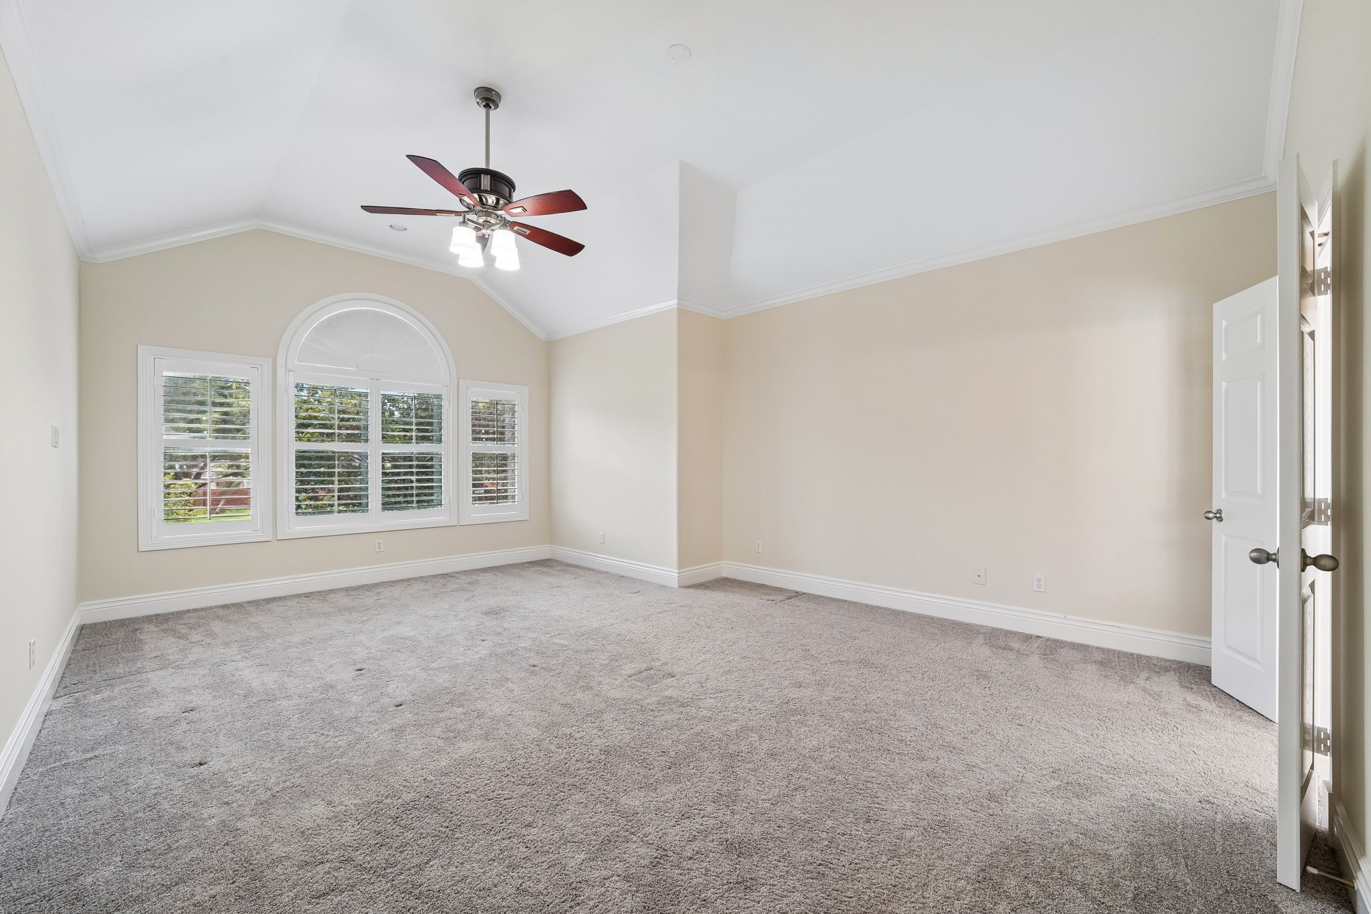
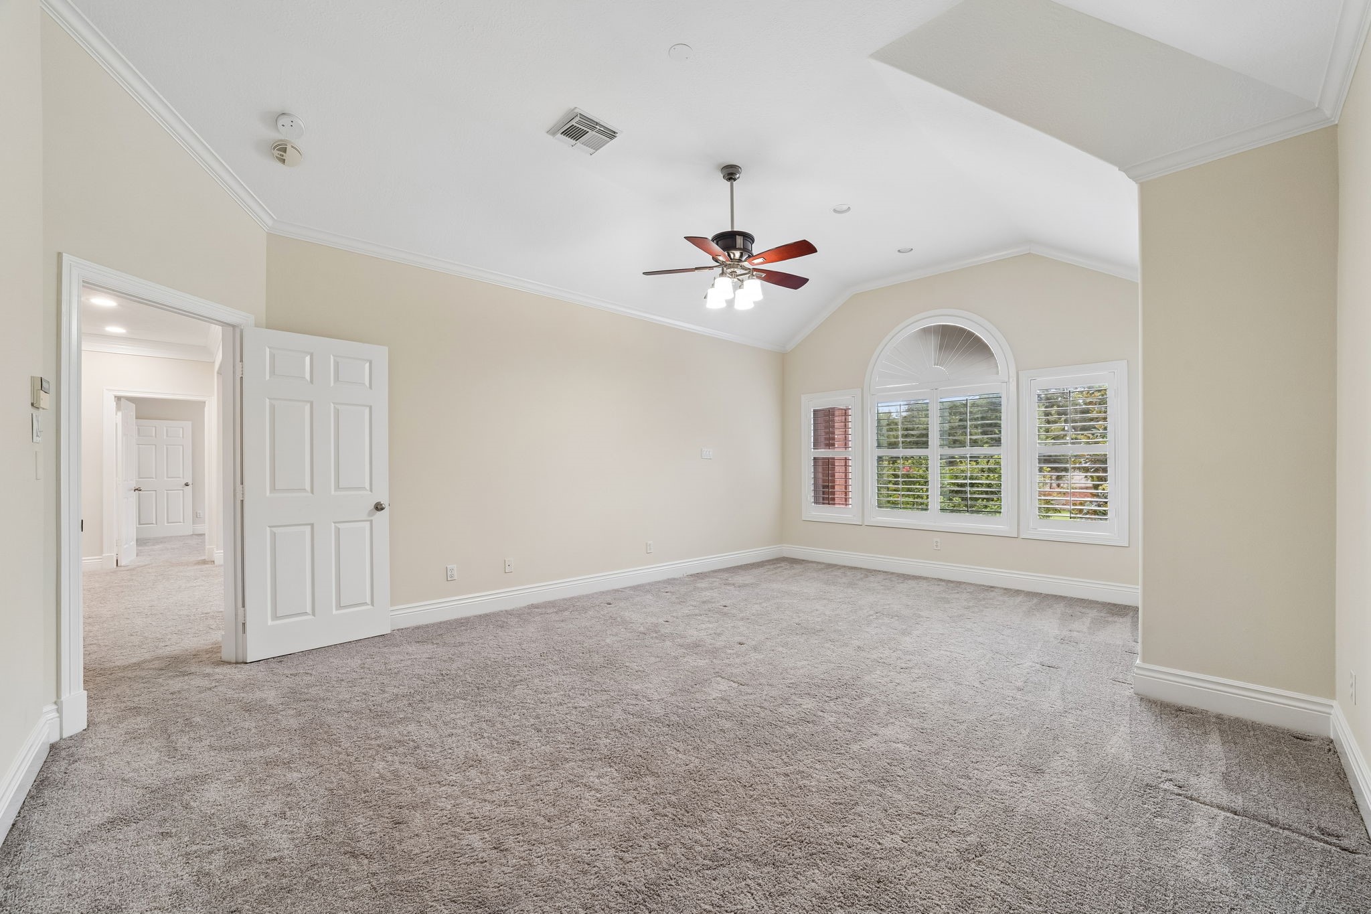
Spacious Master Bedroom with plush carpeting, and large windows featuring elegant shutters for natural light.
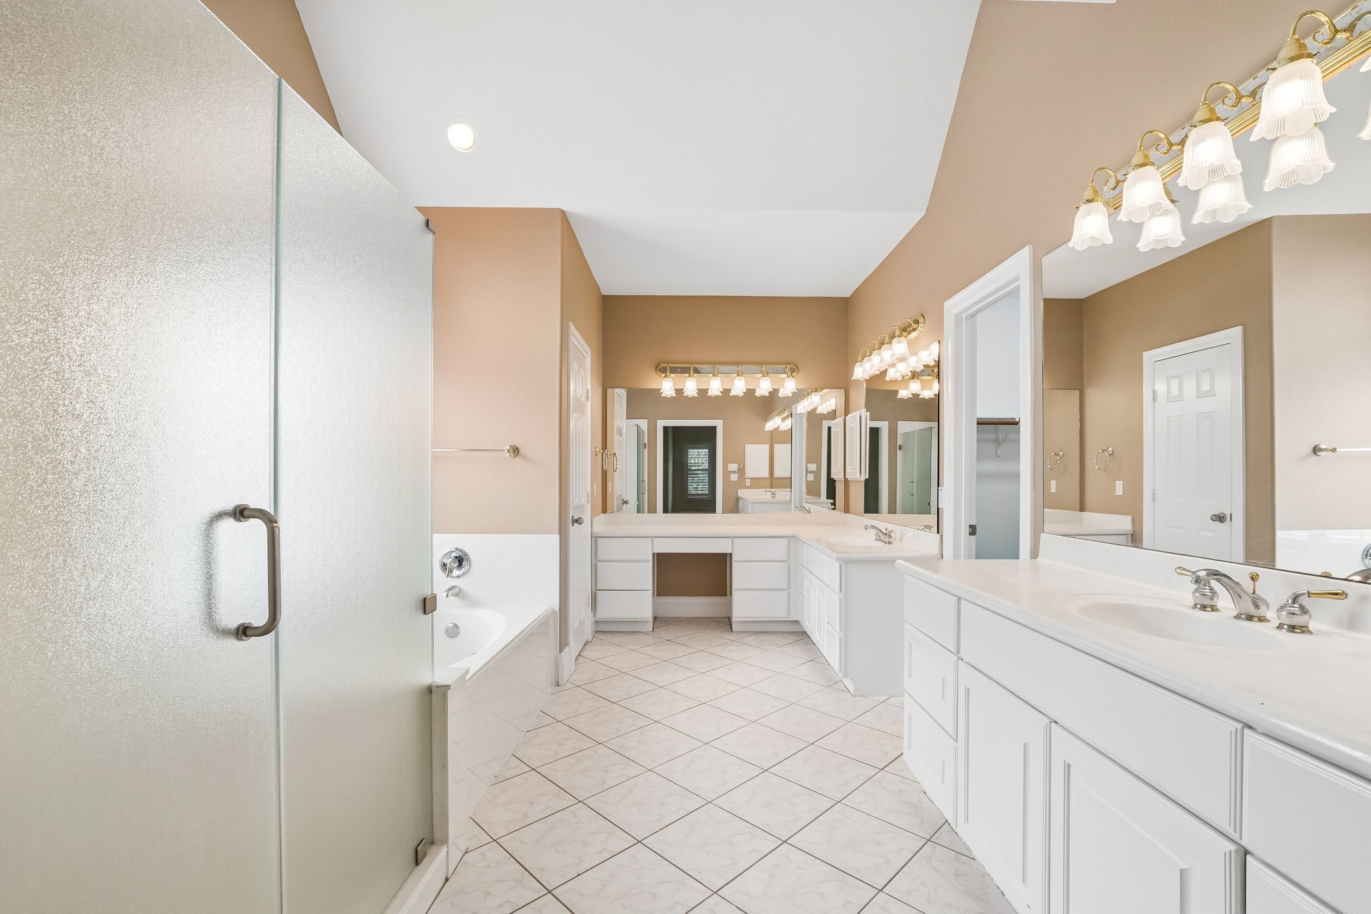
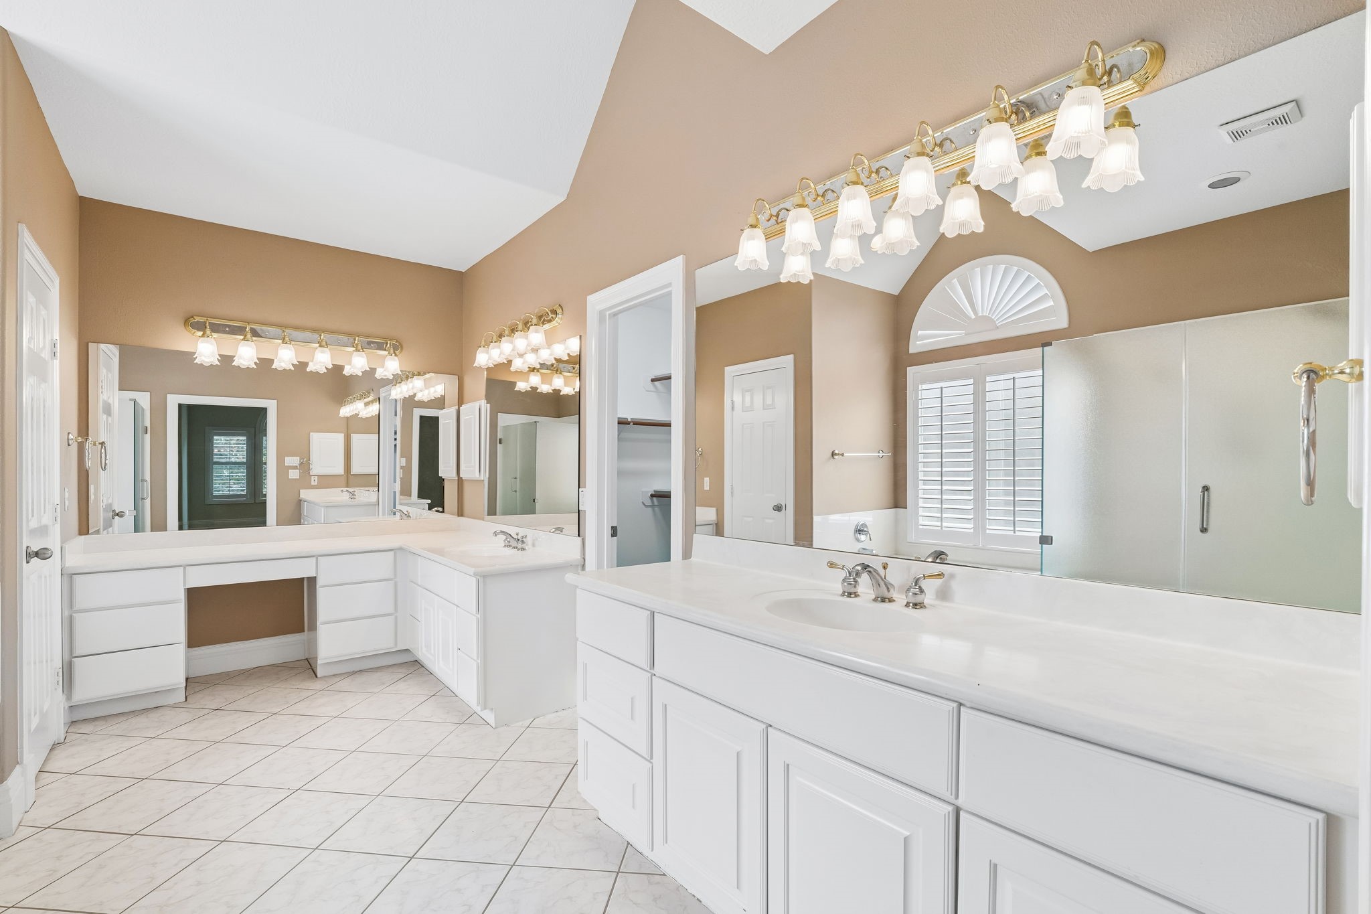
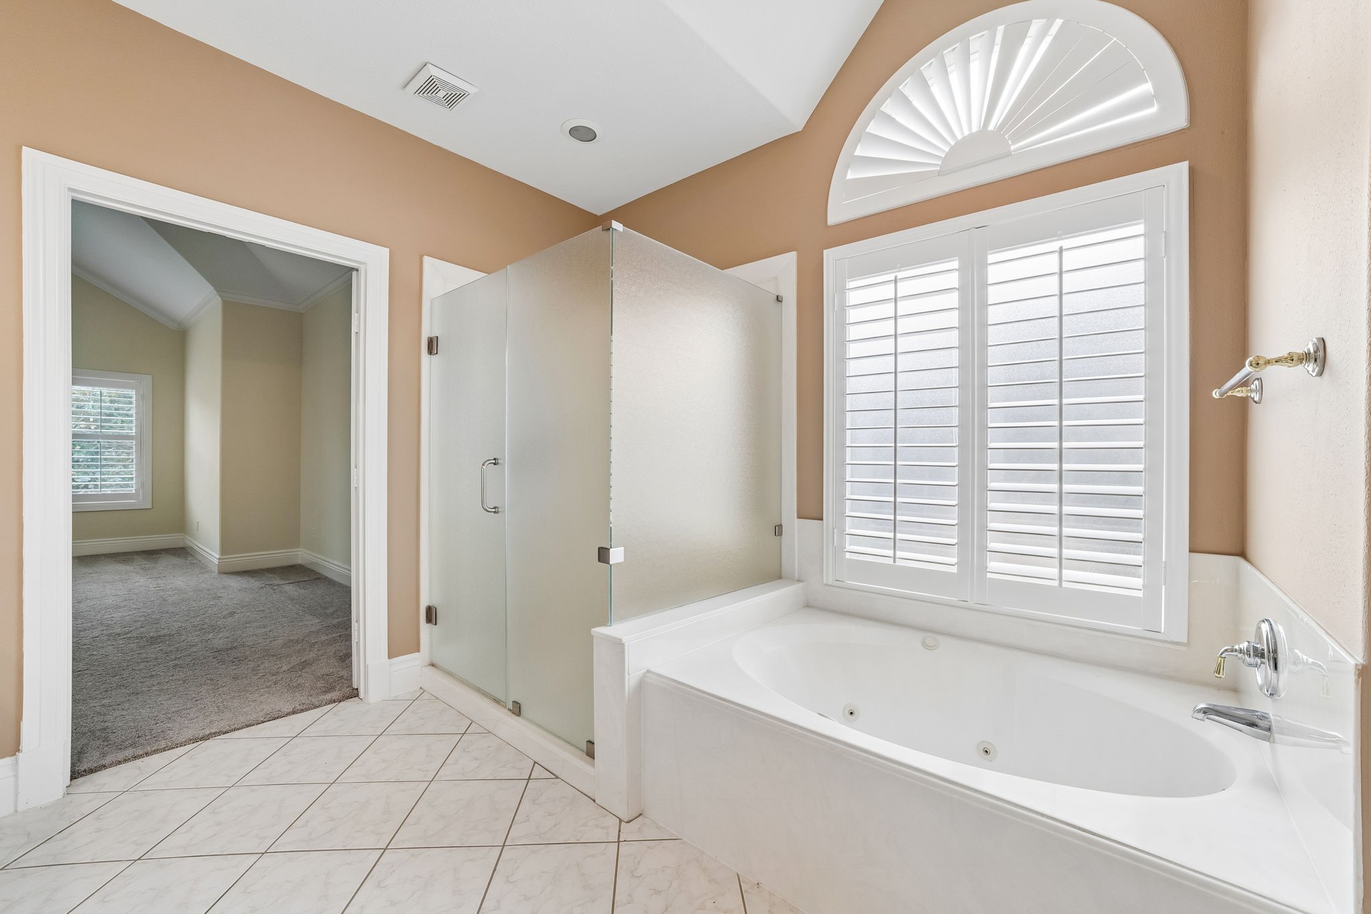
Spacious primary en-suite bath.
Spacious bathroom featuring dual vanities, abundant lighting, a luxurious soaking tub, and a sleek glass-enclosed shower.
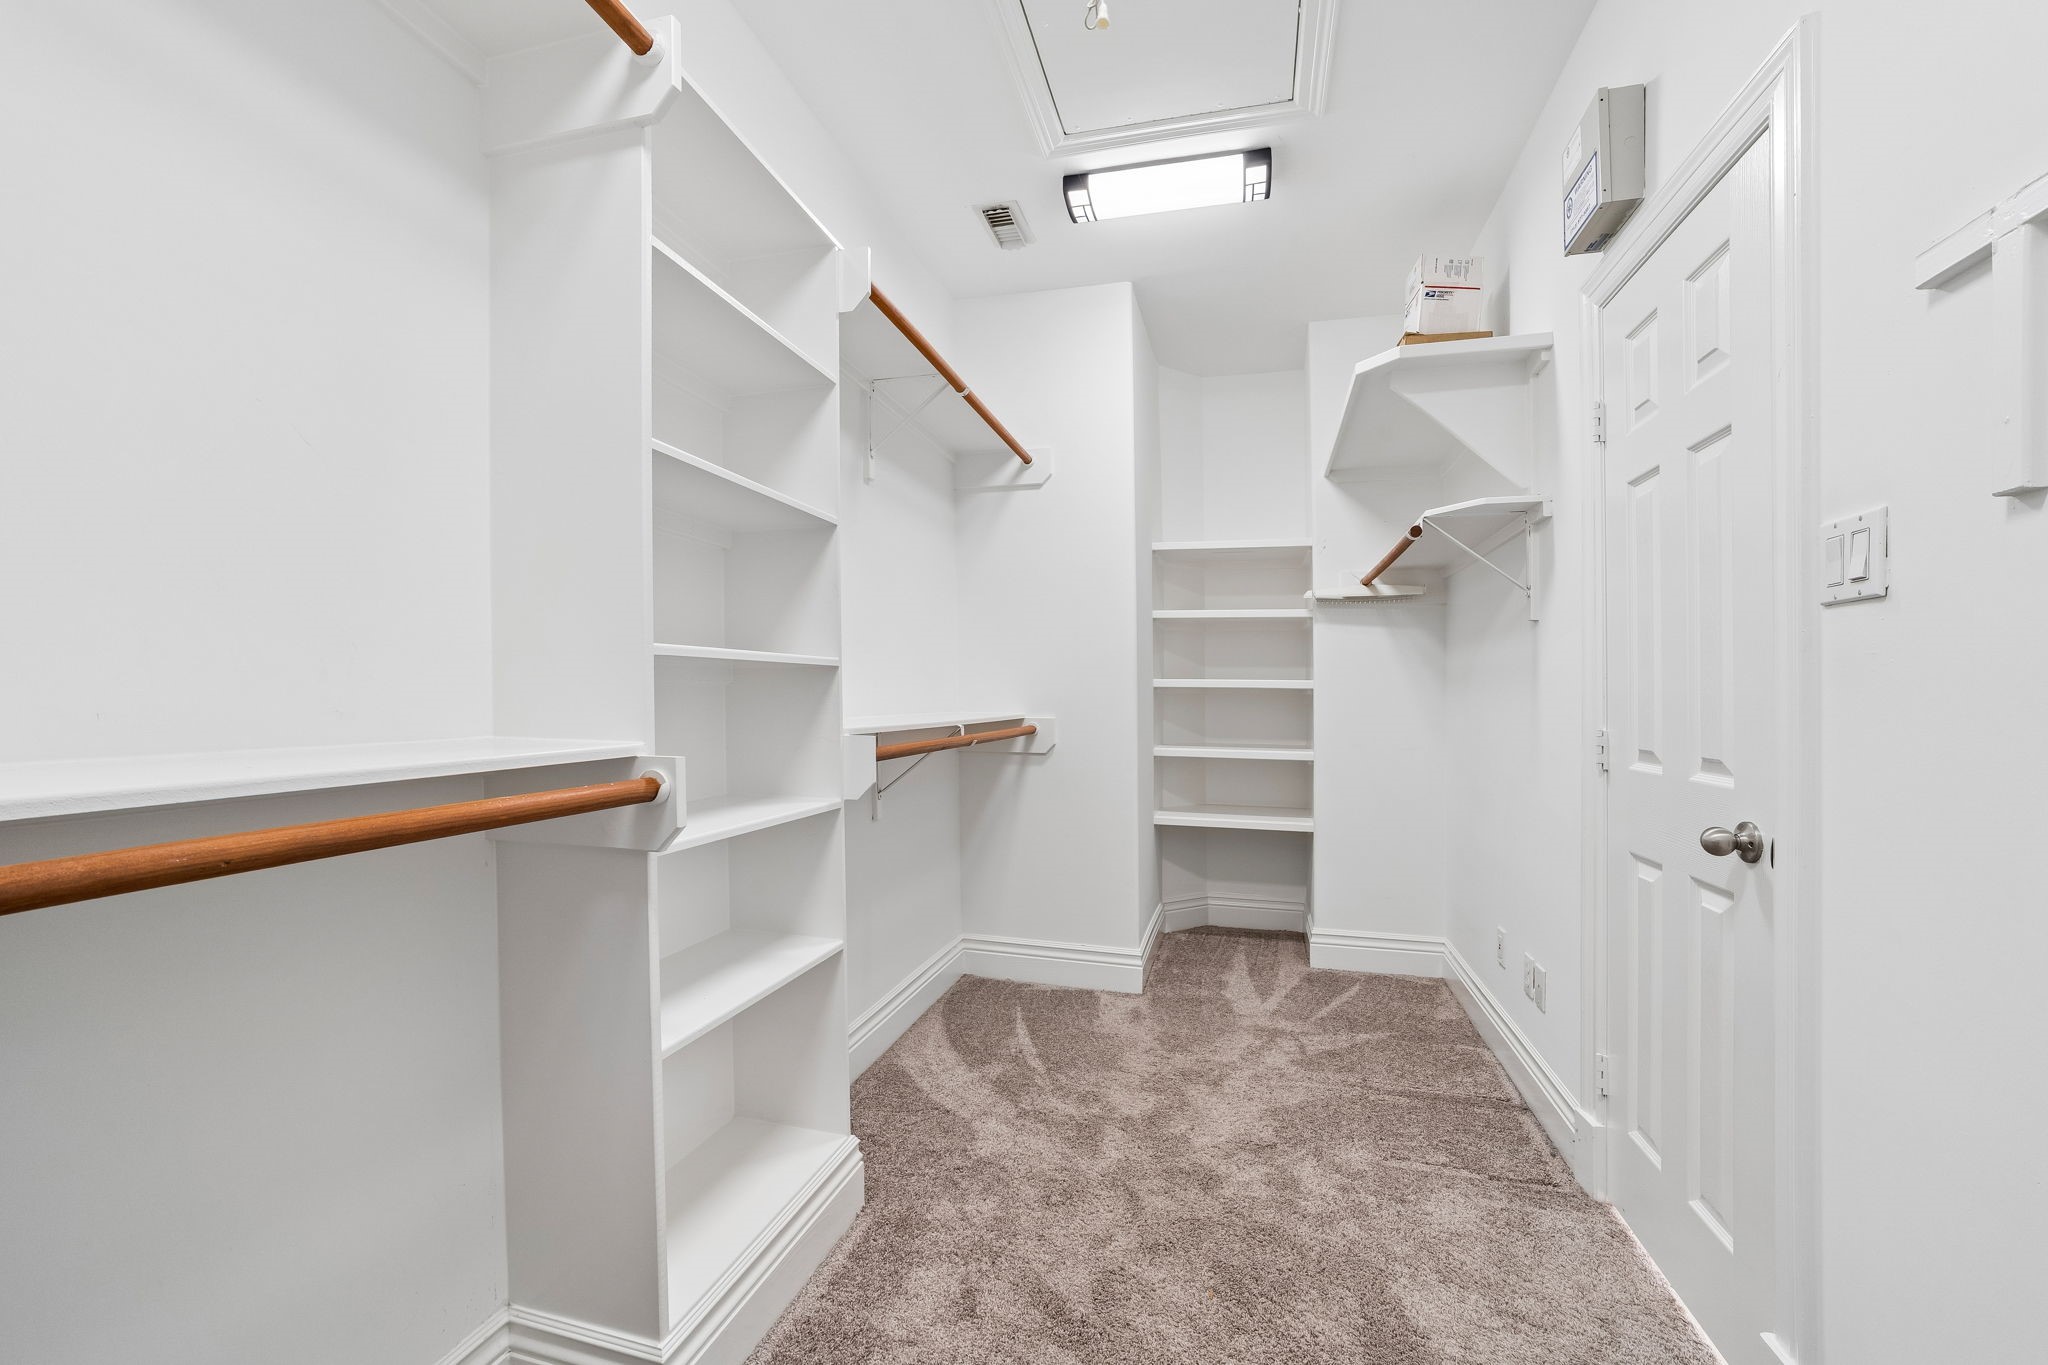
Spacious primary walk-in closet featuring extensive built-in shelving, multiple hanging areas, and plenty of room for organized clothing, shoes, and accessories.
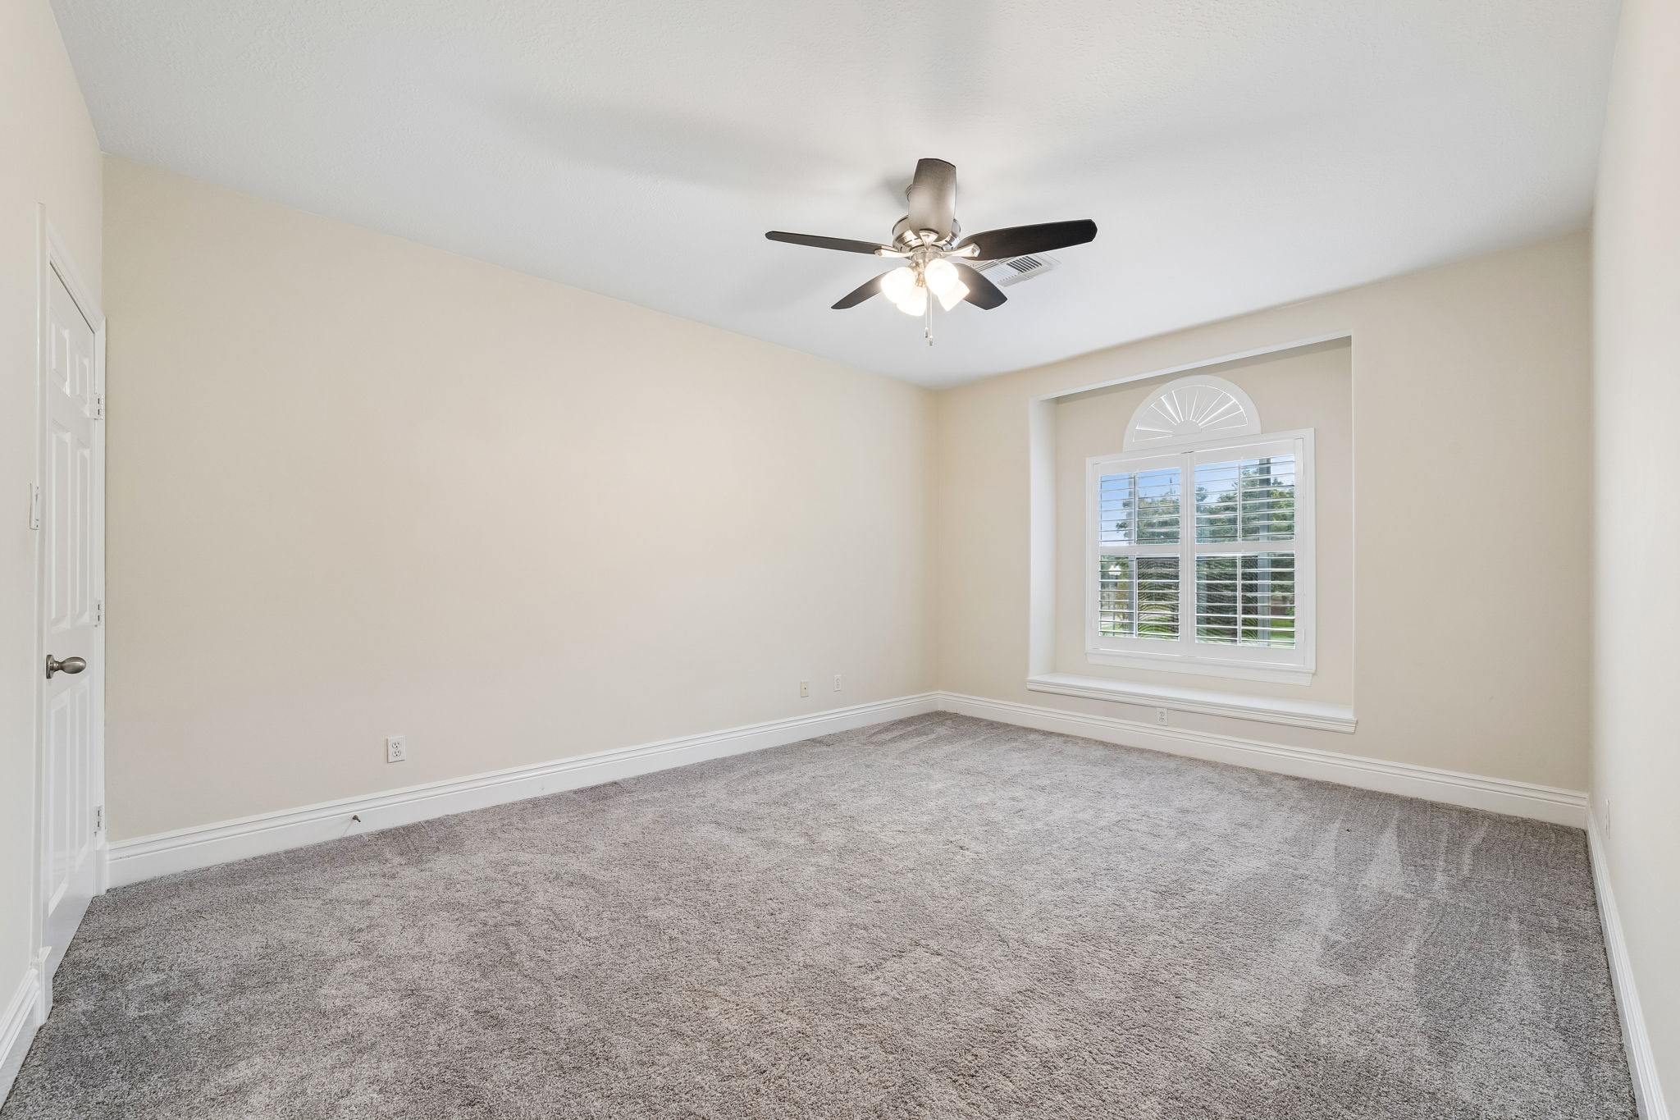
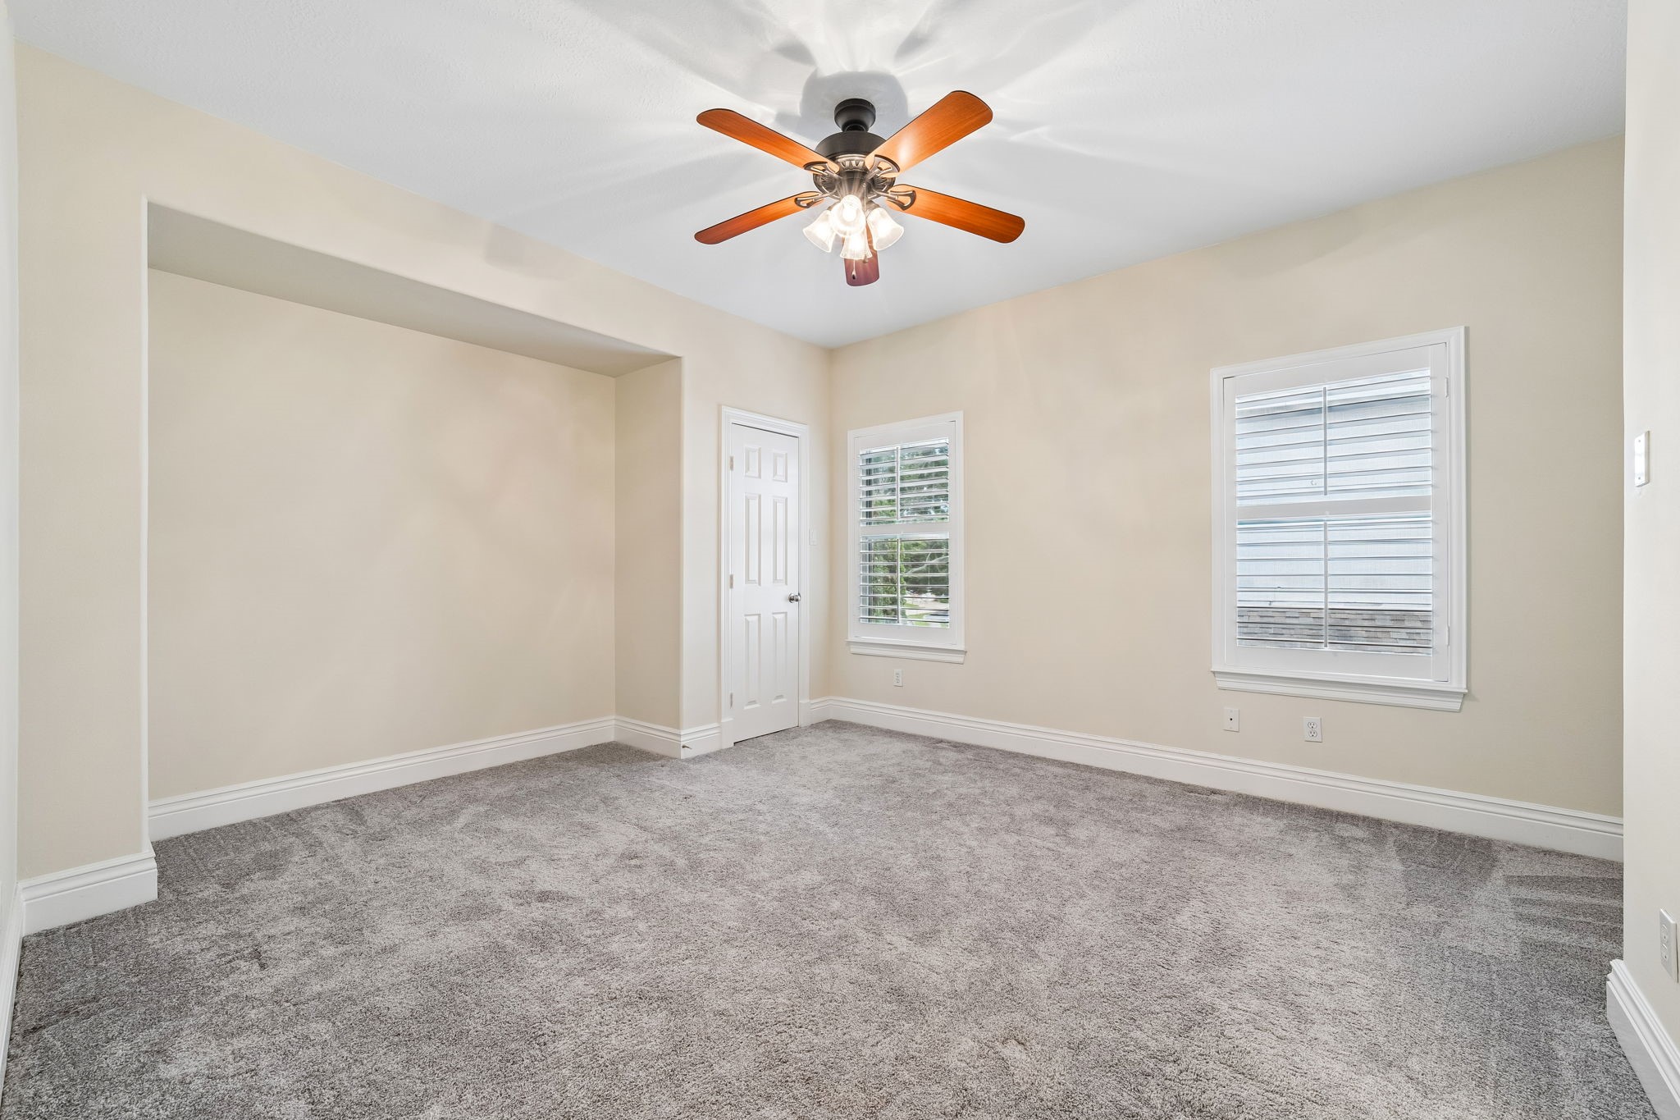
Spacious second-floor bedroom#2 featuring plush carpeting, a ceiling fan, and a large window with plantation shutters that brings in abundant natural light.
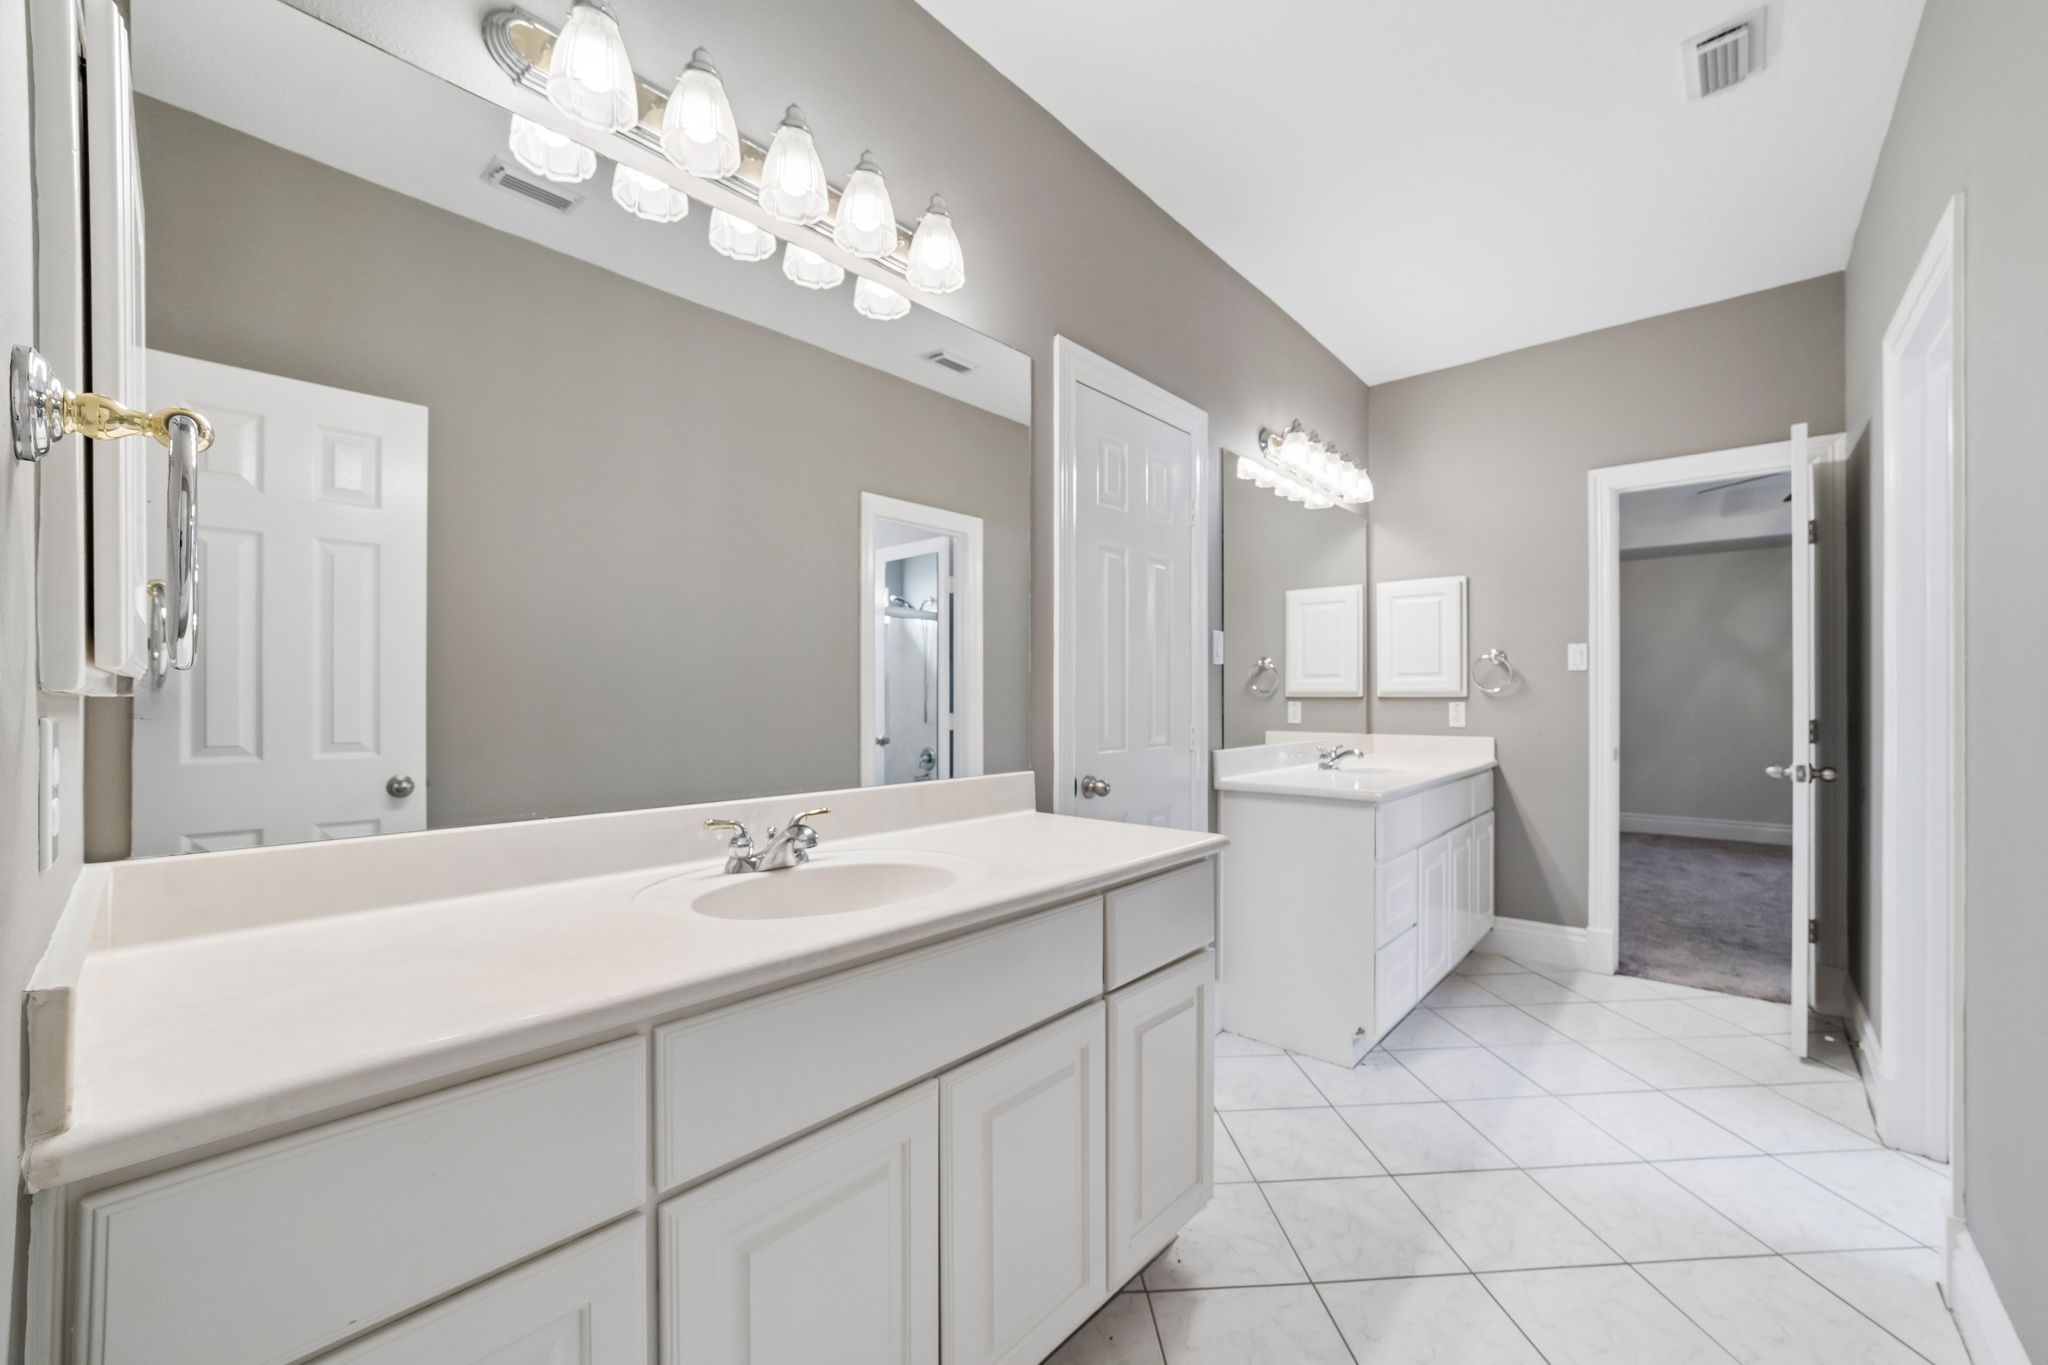
Spacious Jack-and-Jill bathroom featuring dual vanities, expansive mirrors, generous counter space, and convenient access between the adjoining bedrooms.
Spacious second-floor bedroom#3 featuring plush carpeting, a ceiling fan, and two windows with plantation shutters that brings in abundant natural light.
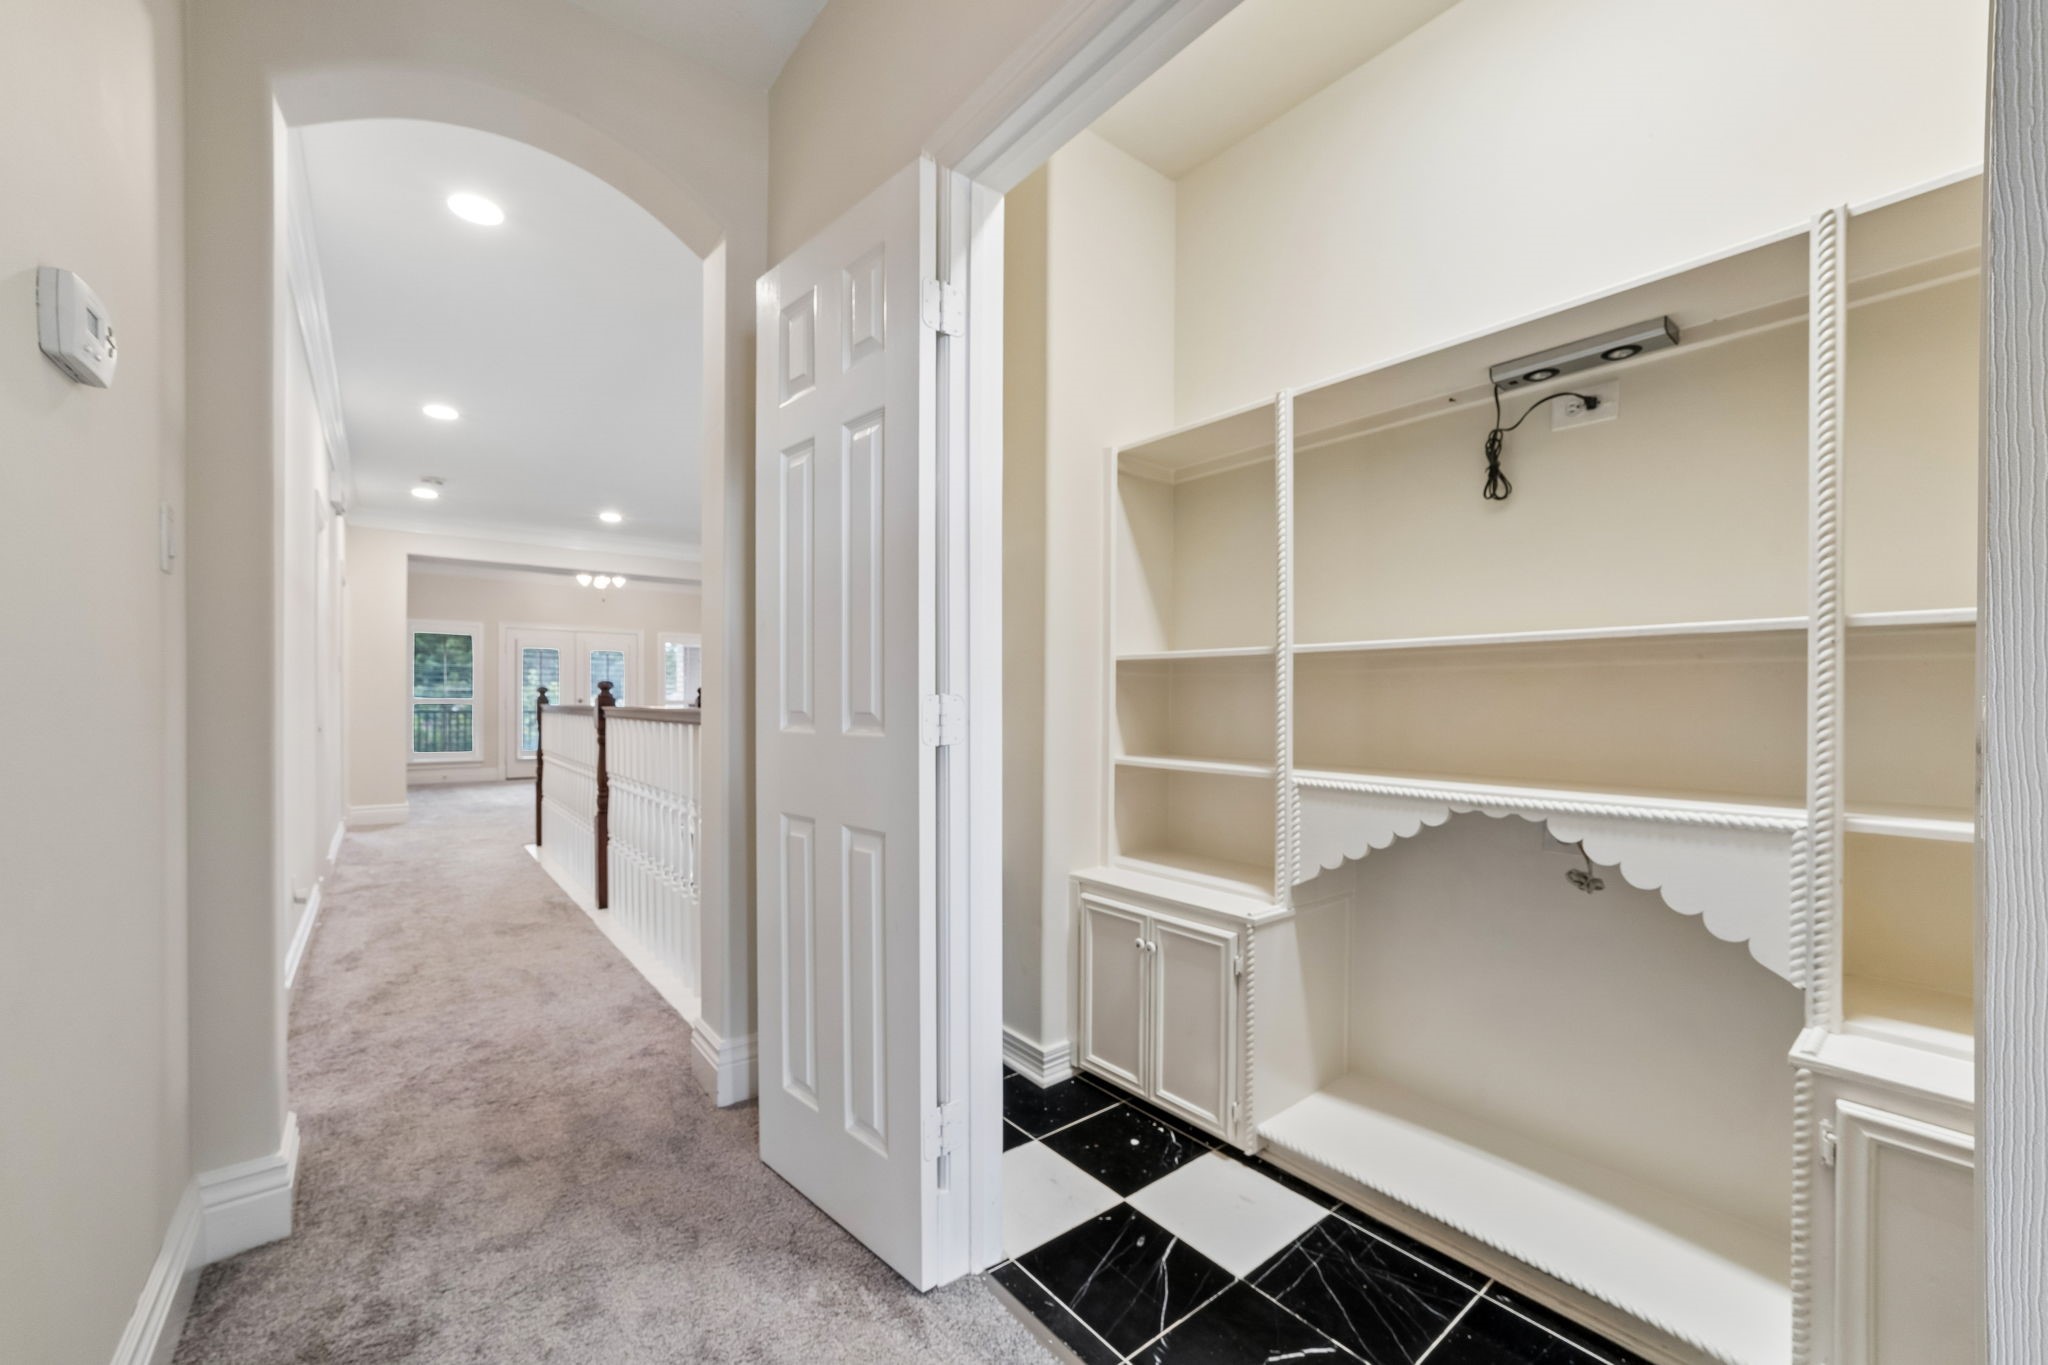
Convenient upstairs built-in study nook in Bedroom#4, featuring custom shelving, cabinetry, and a dedicated workspace—perfect for a home office, homework station, or organization area.
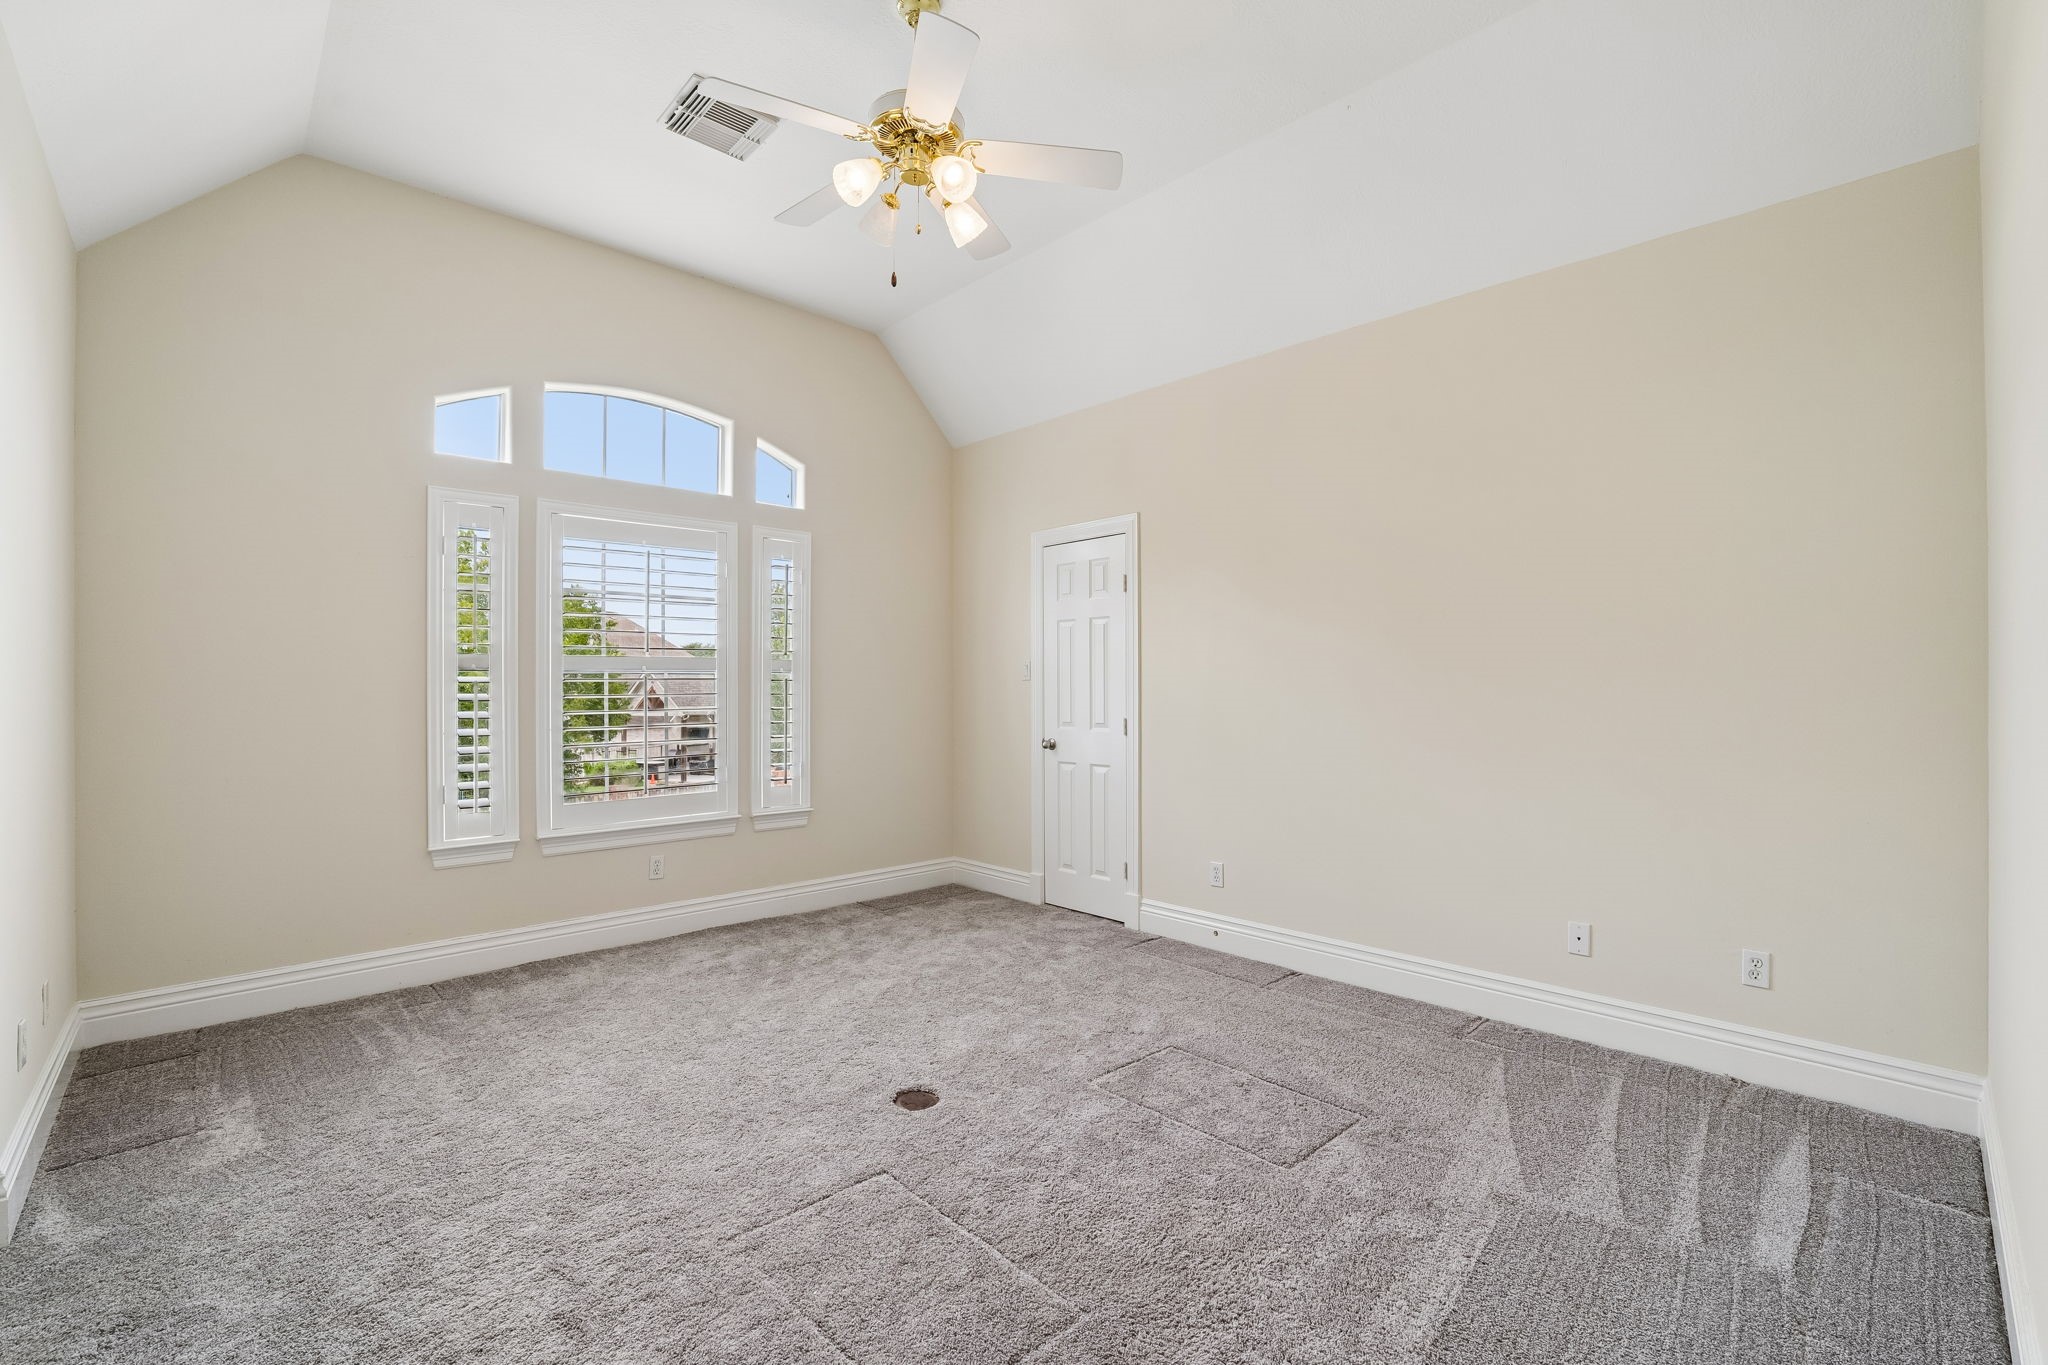
Spacious third bedroom#4 featuring a vaulted ceiling, ceiling fan, plush carpeting, large windows with plantation shutters, and a private closet.
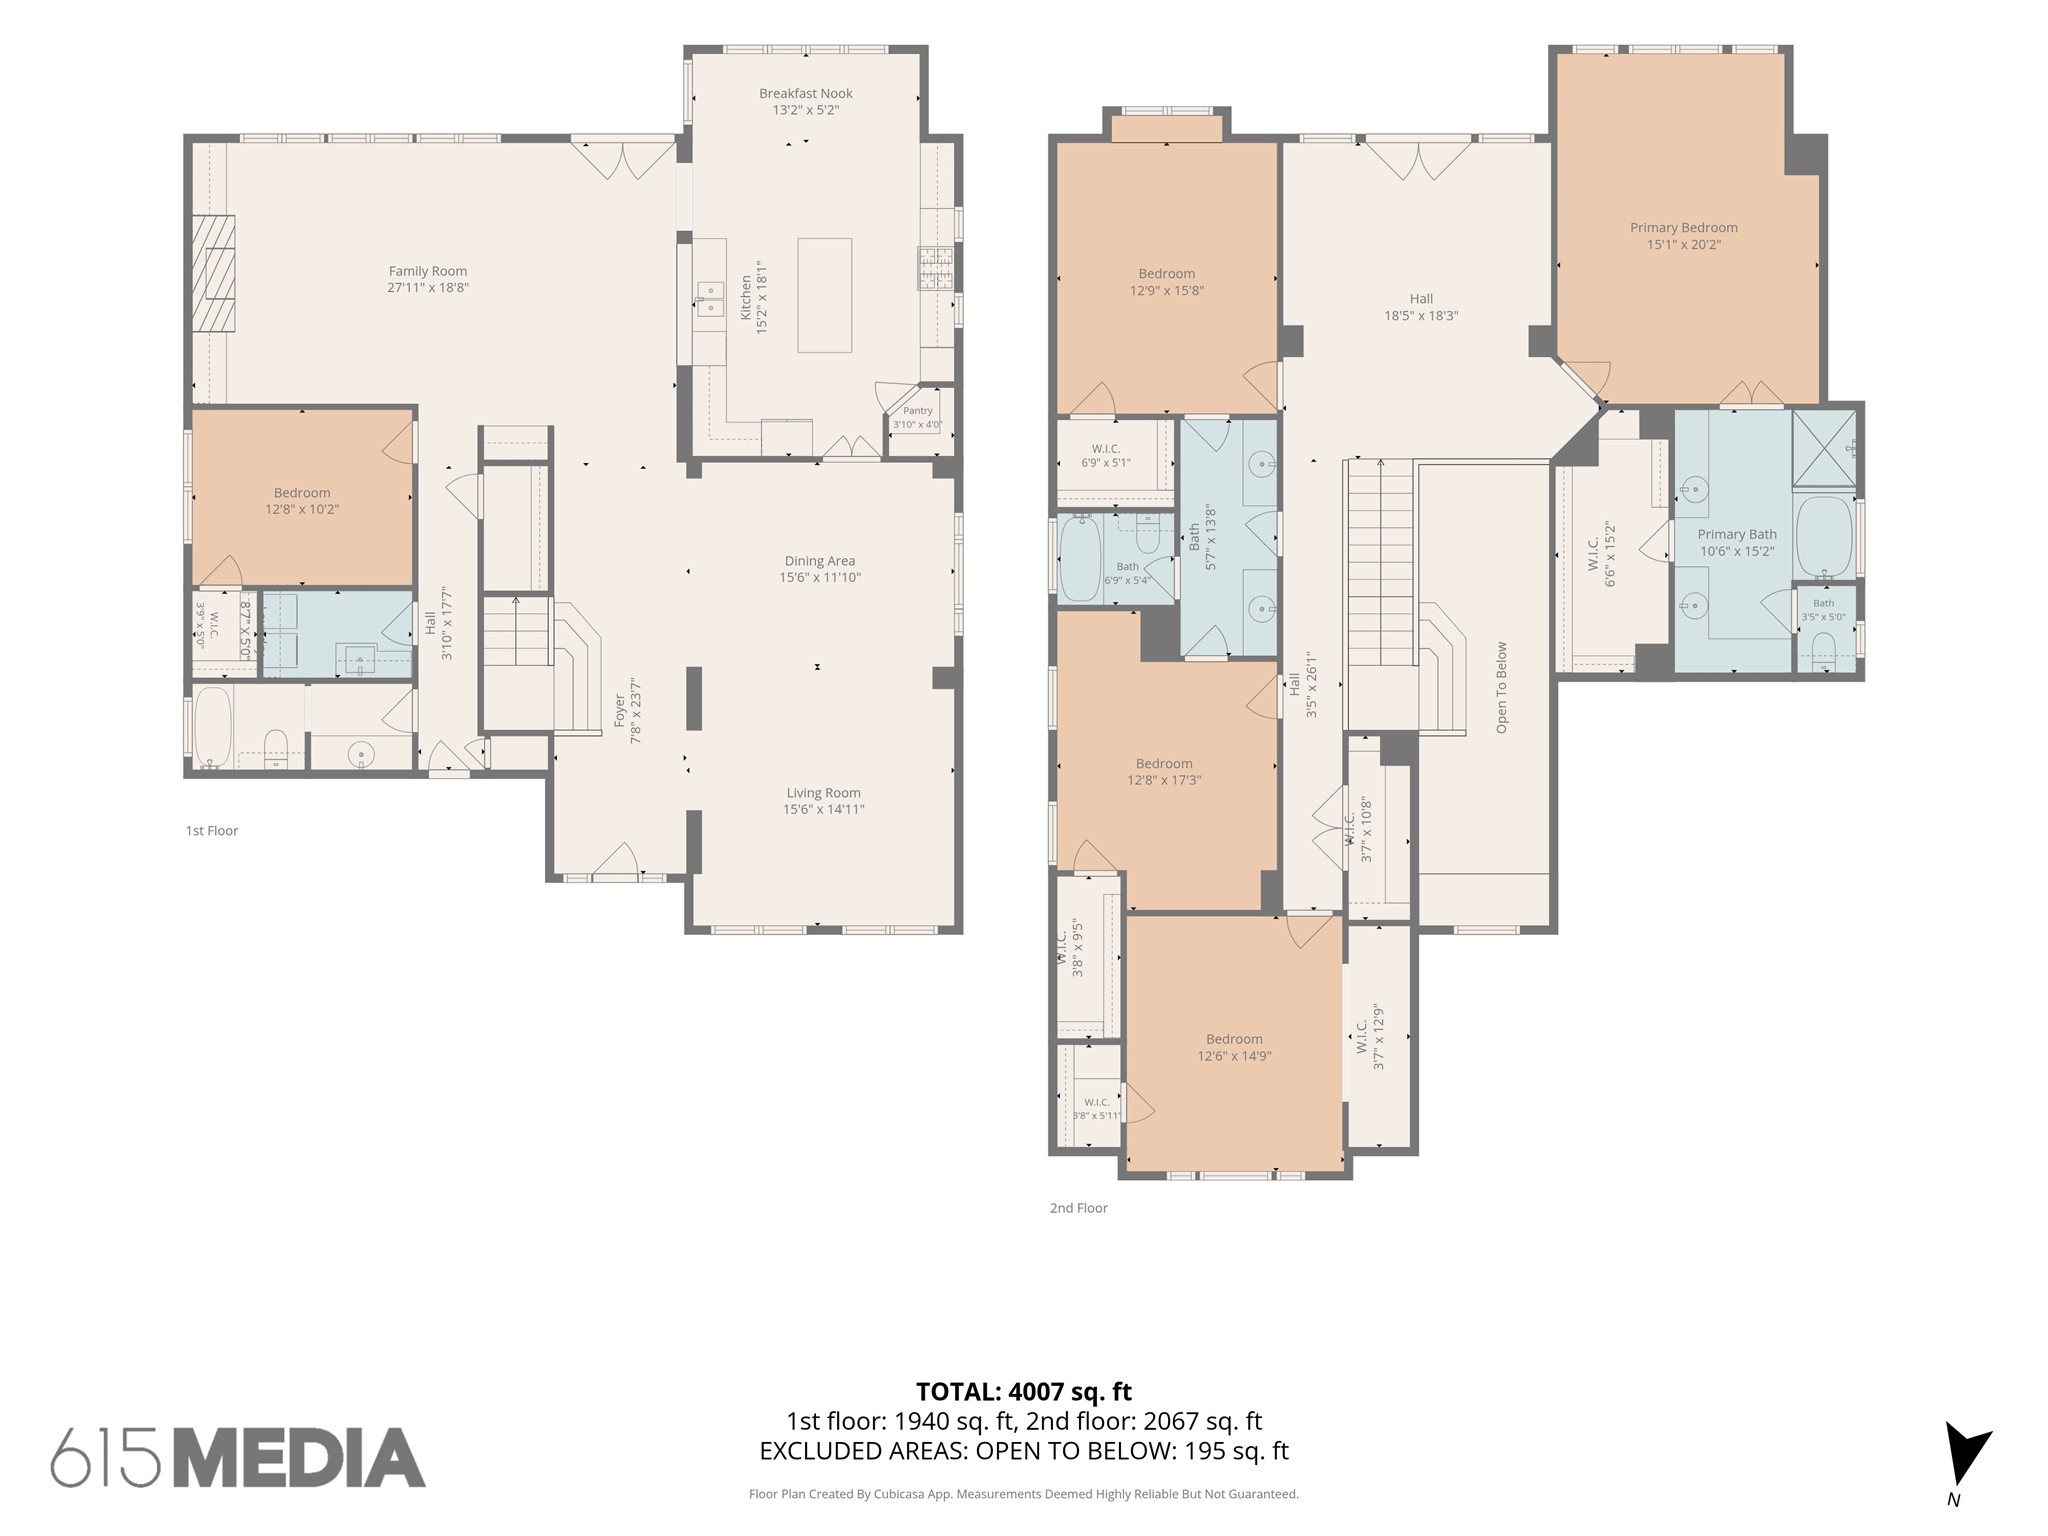
This floor plan was created using the CubiCasa floor plan app. All measurements are approximate and should be independently verified by the buyer and buyer’s agent.