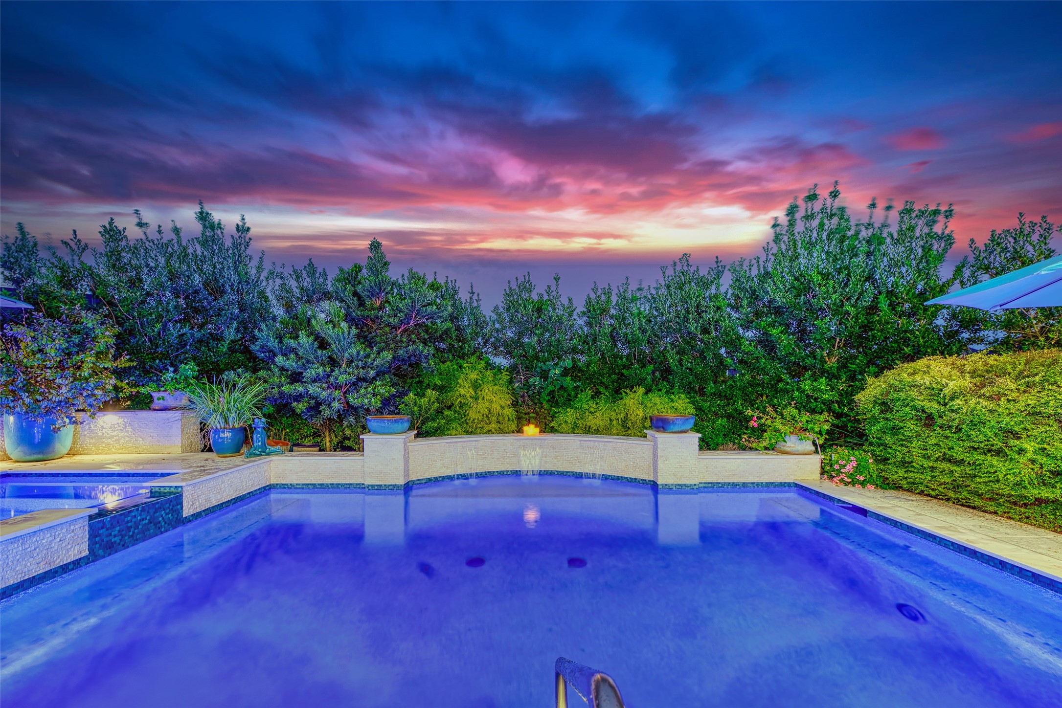
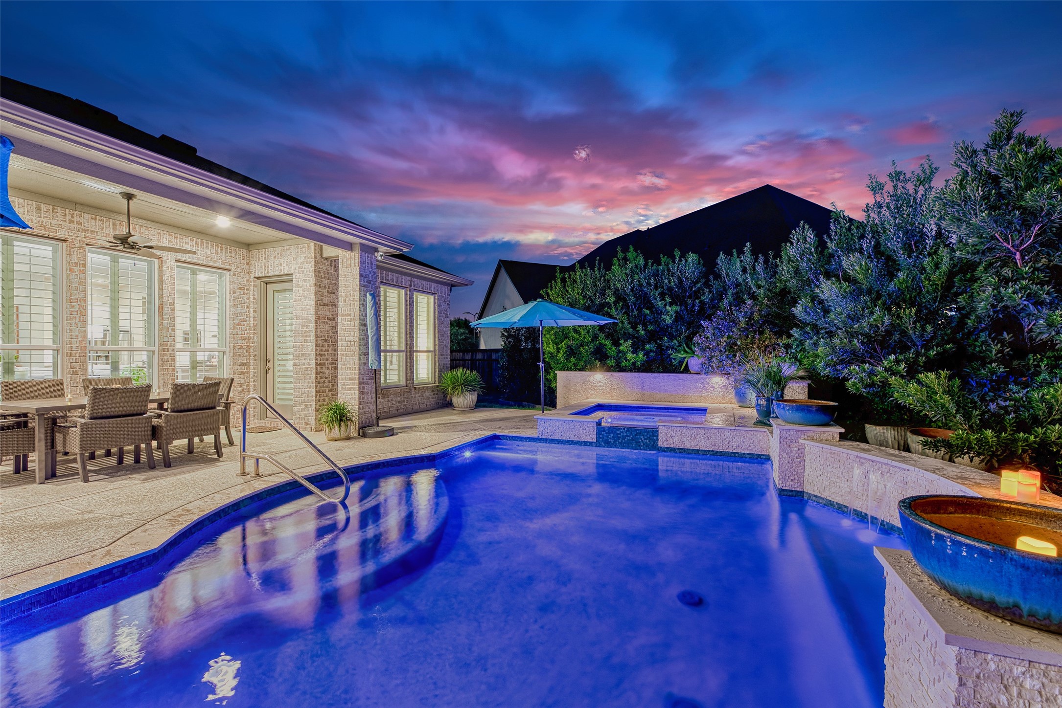
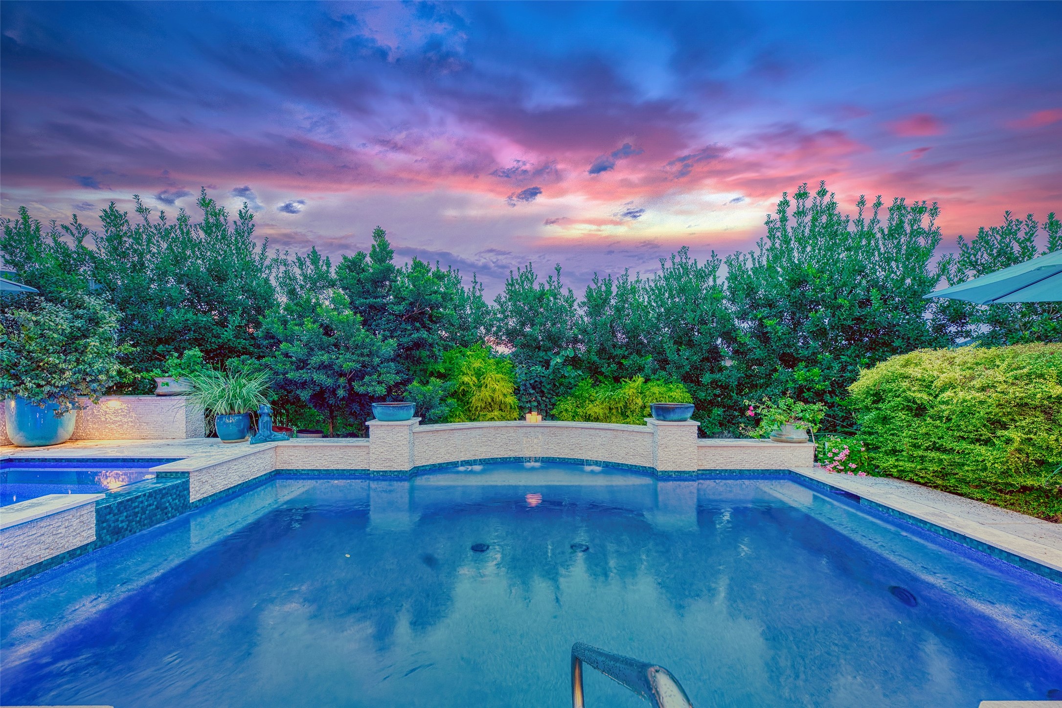
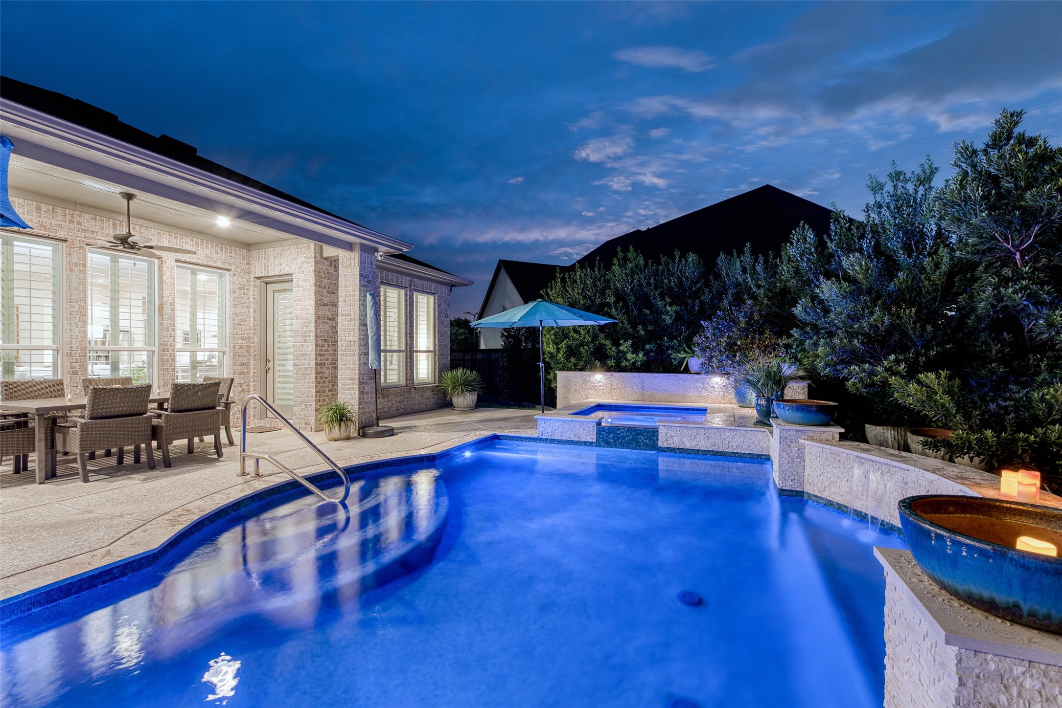
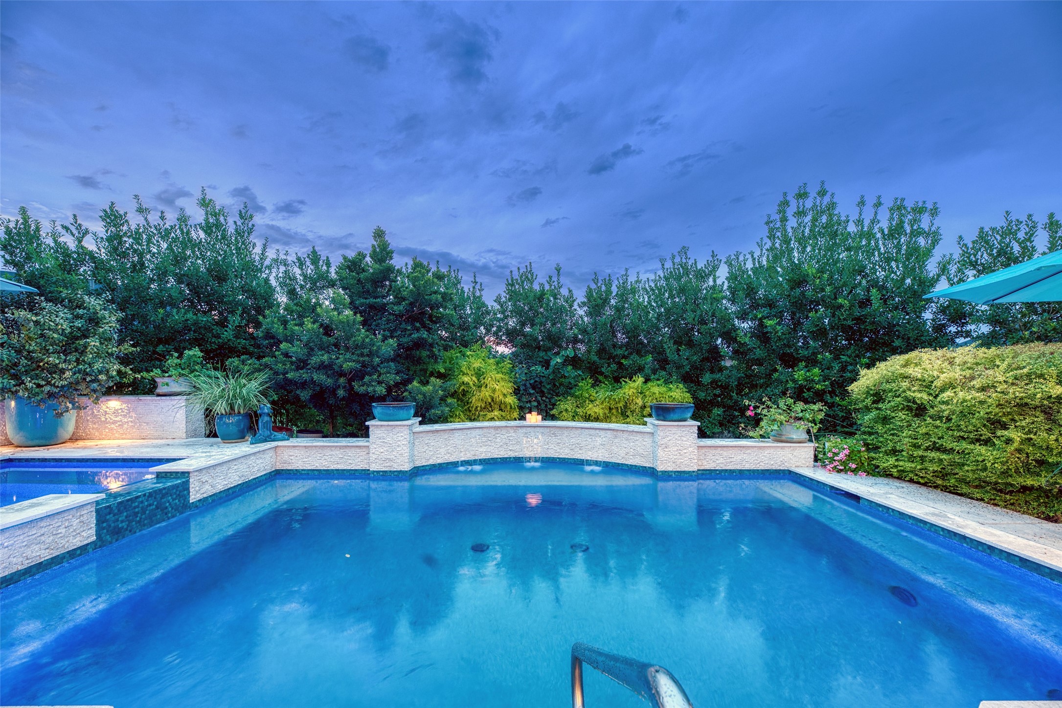
Sheer-descent waterfalls spill from the curved raised wall, while Aqua-link automation controls the falls, heat, and lighting from your phone for effortless evenings outdoors.
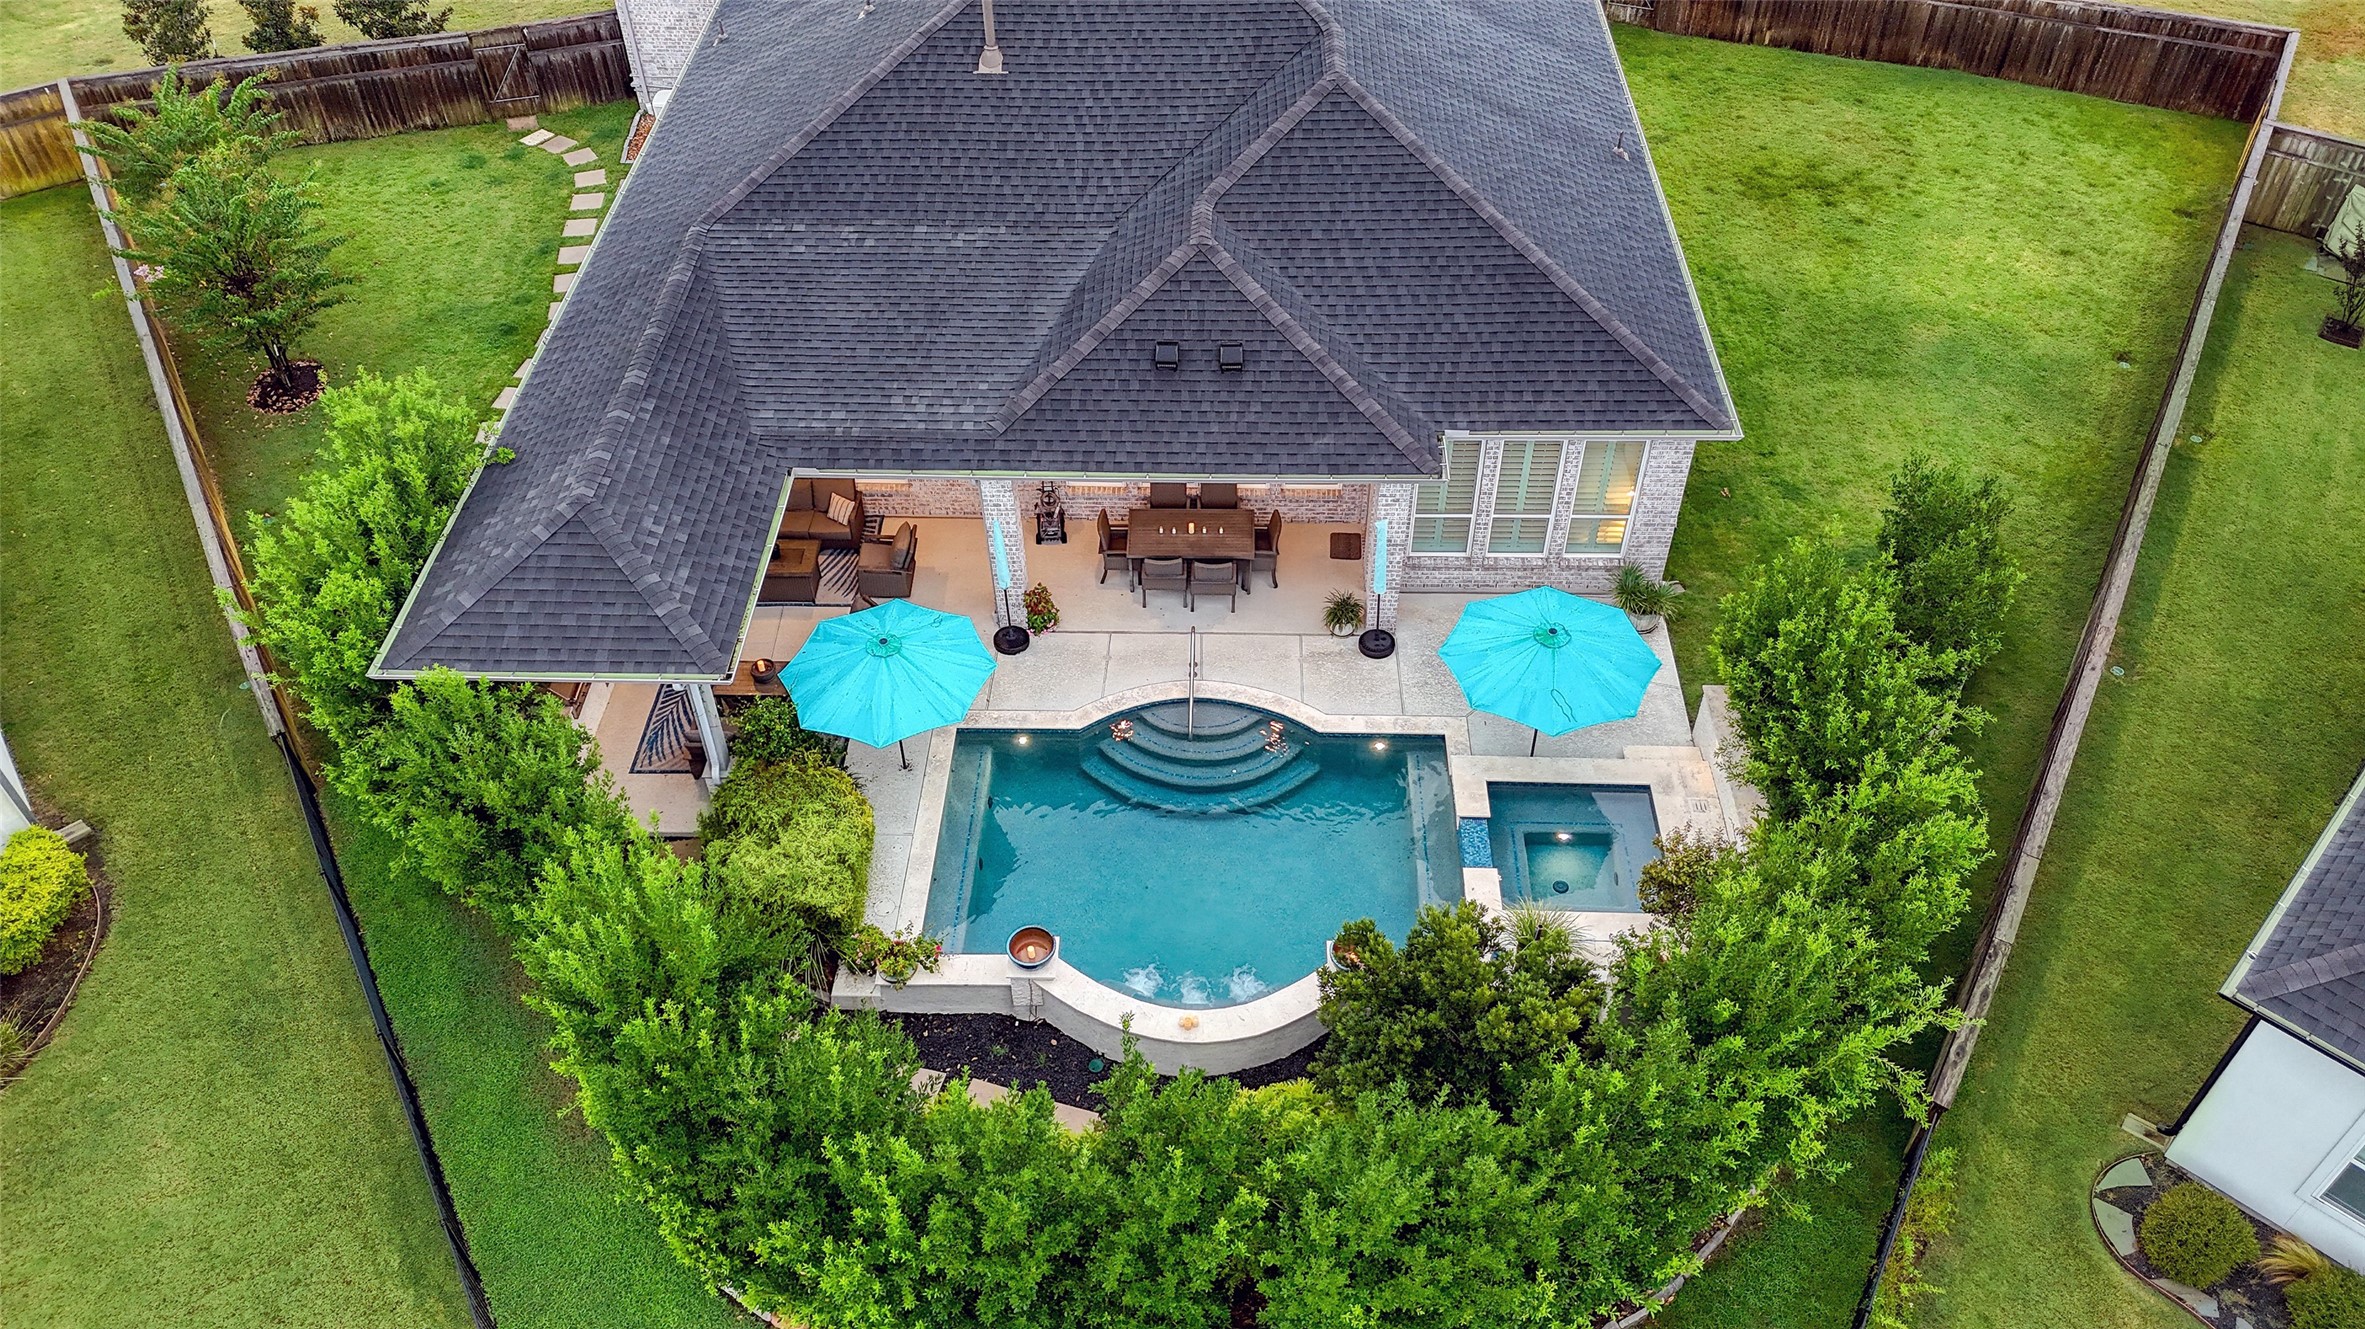
Premier Pools & Spas built the heated gunite pool and spa in 2022, creating a beautiful lakefront retreat perfect for relaxing or entertaining year-round.
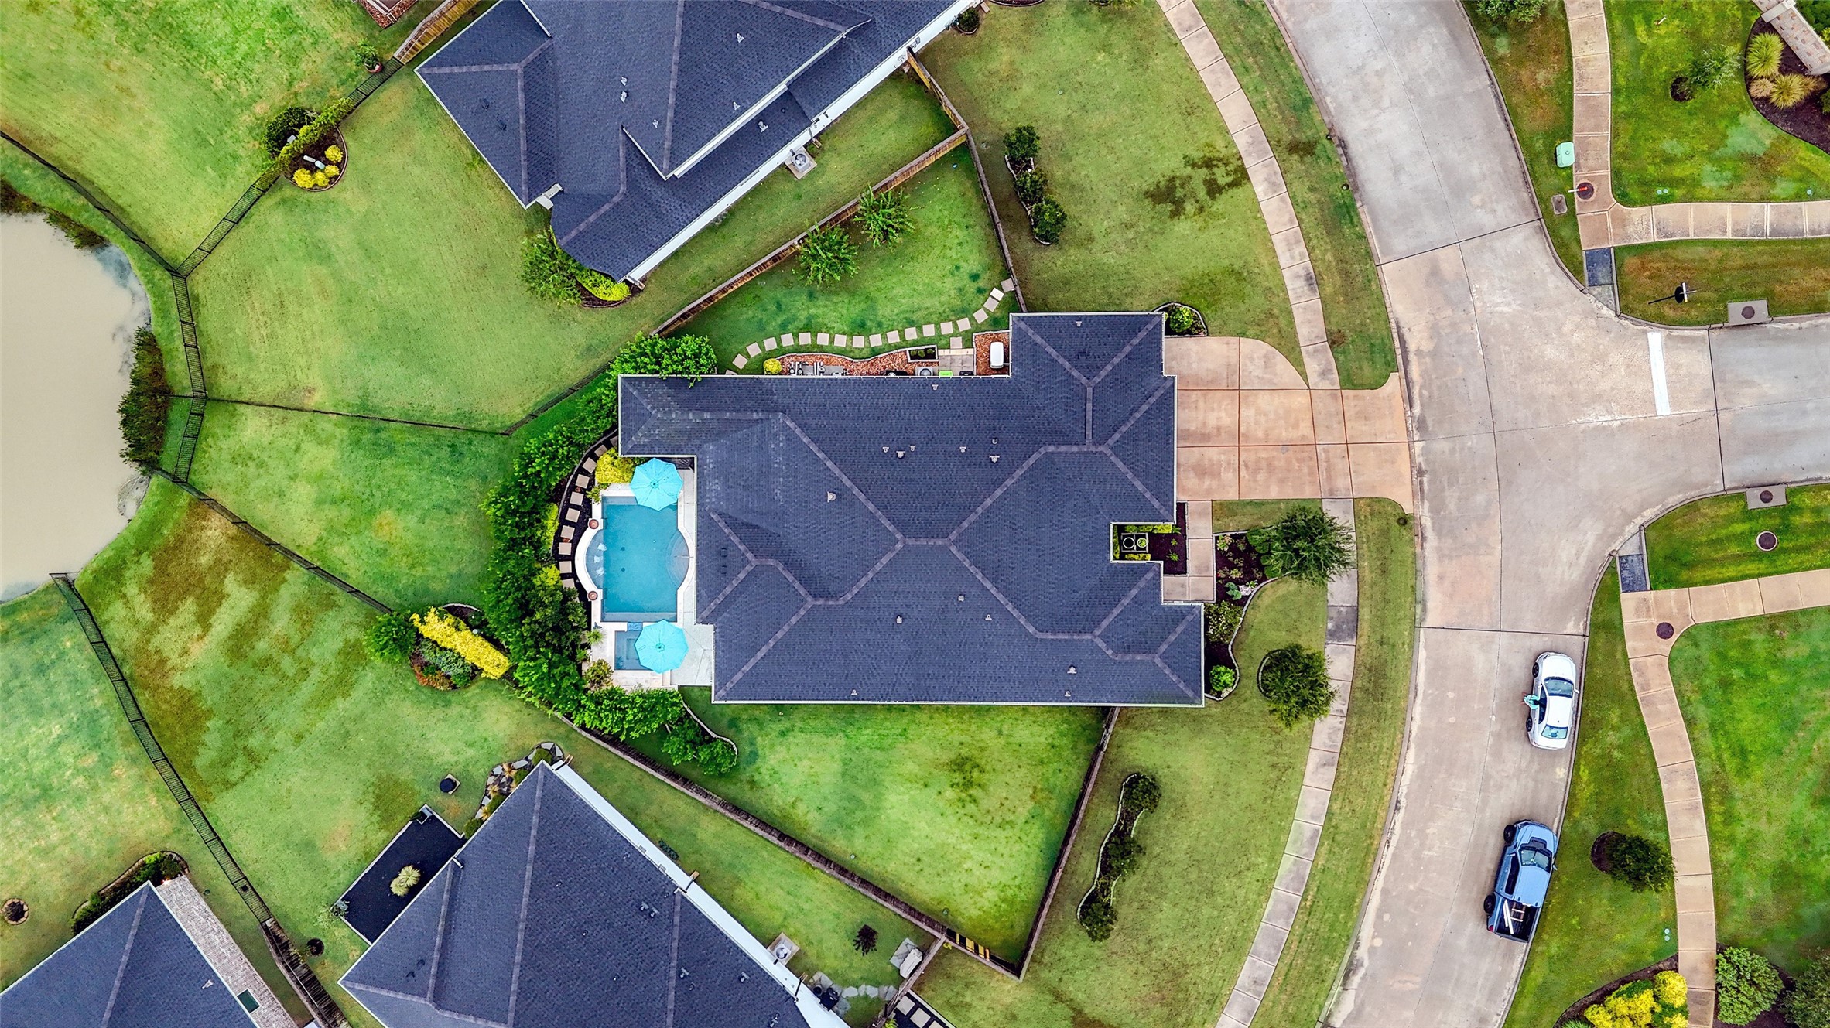
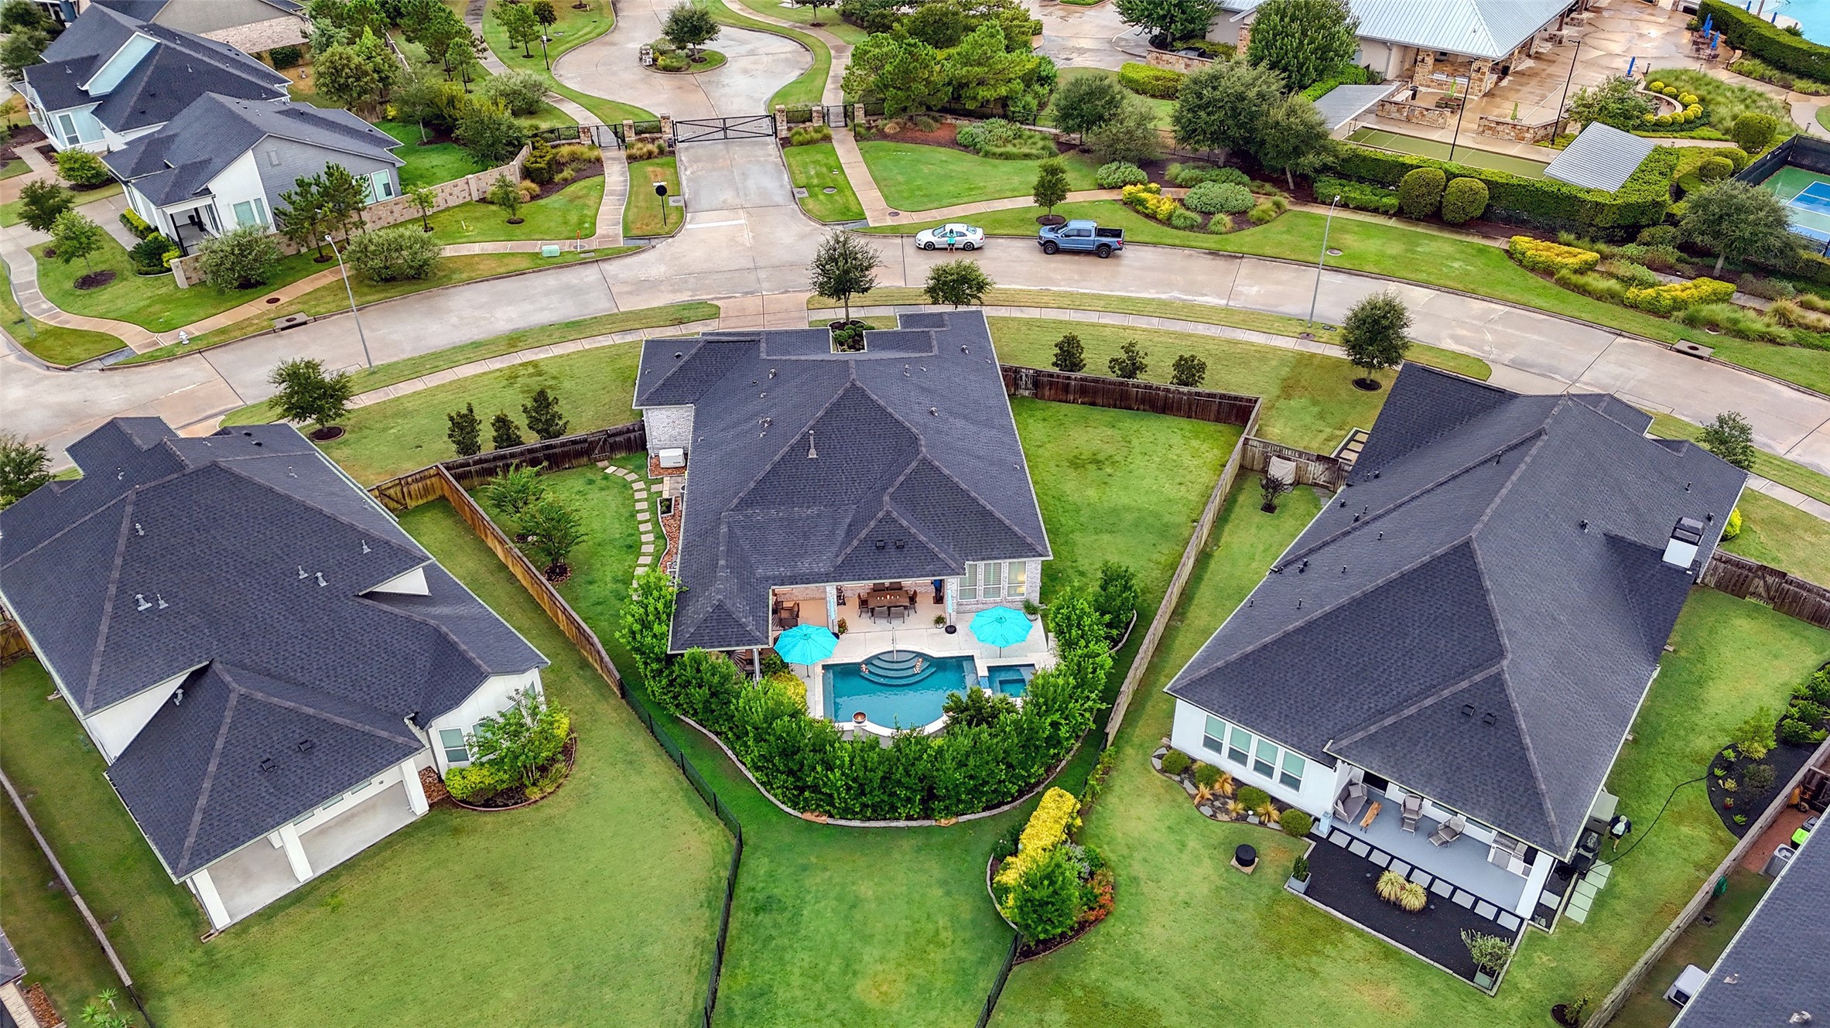
Pool, spa, and covered outdoor dining are wrapped in a mature privacy hedge, a fully finished and landscaped backyard ready to enjoy from day one.
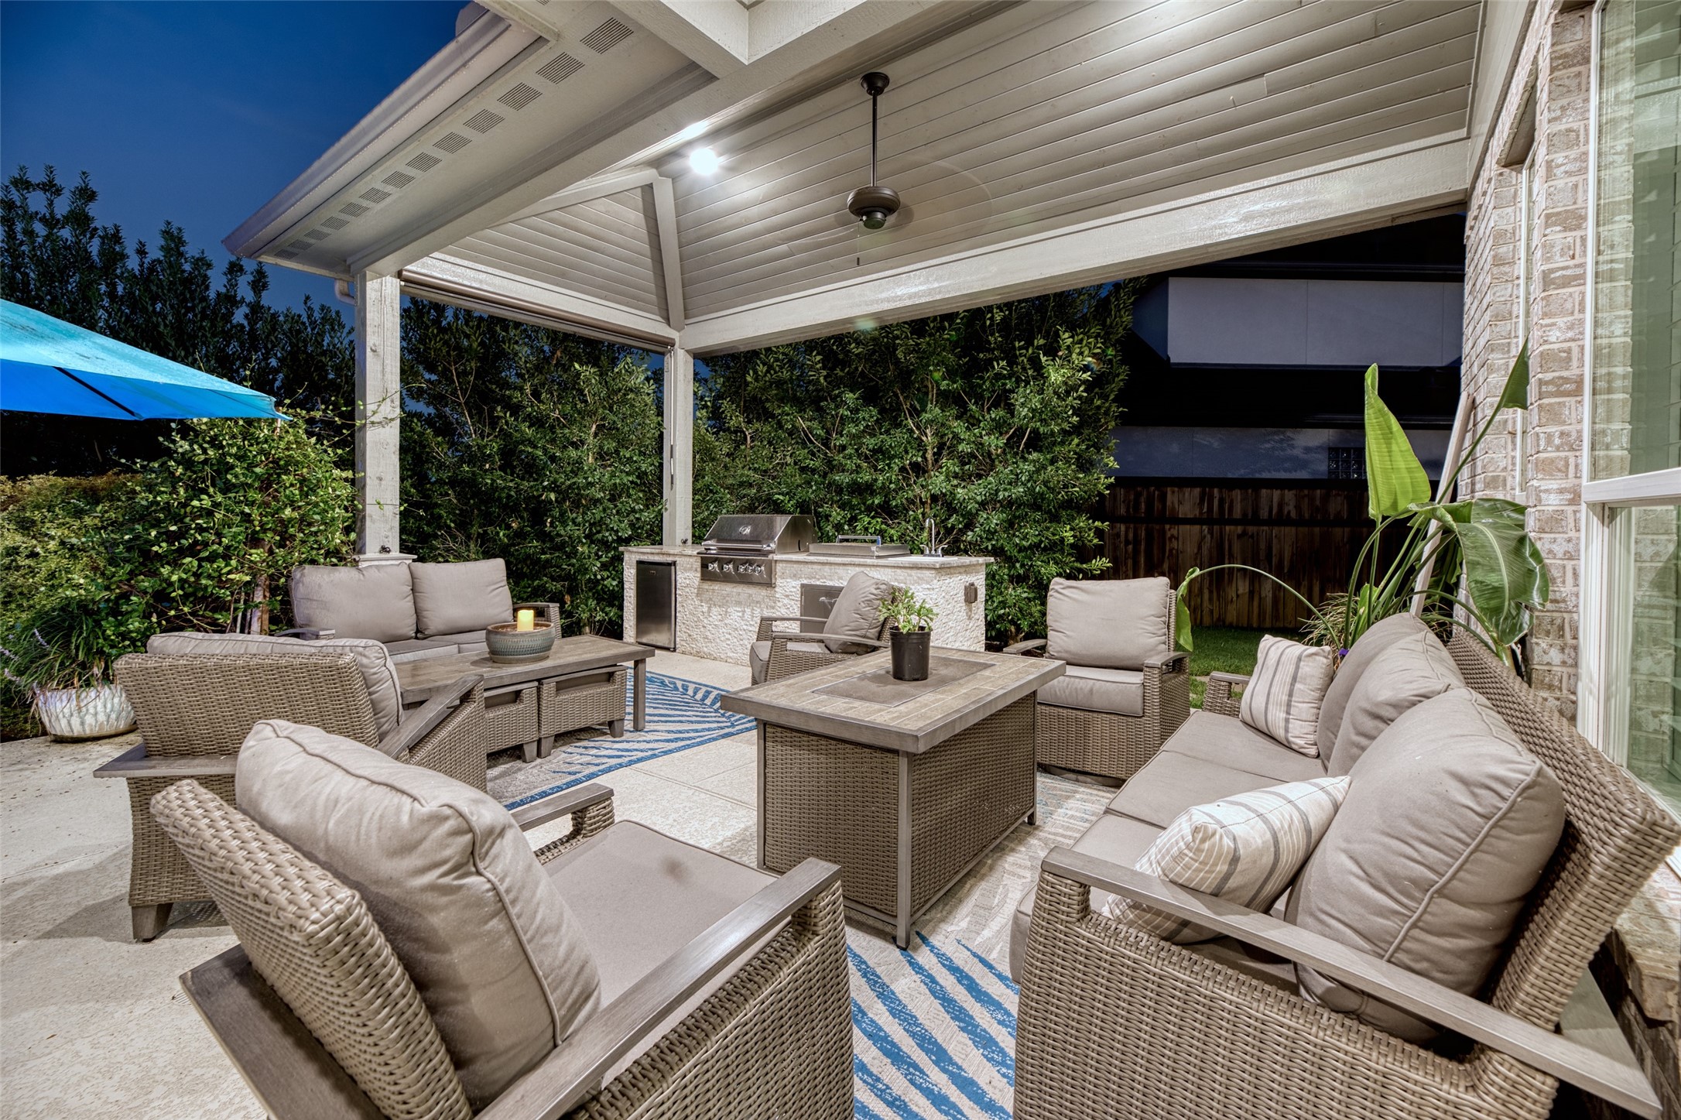
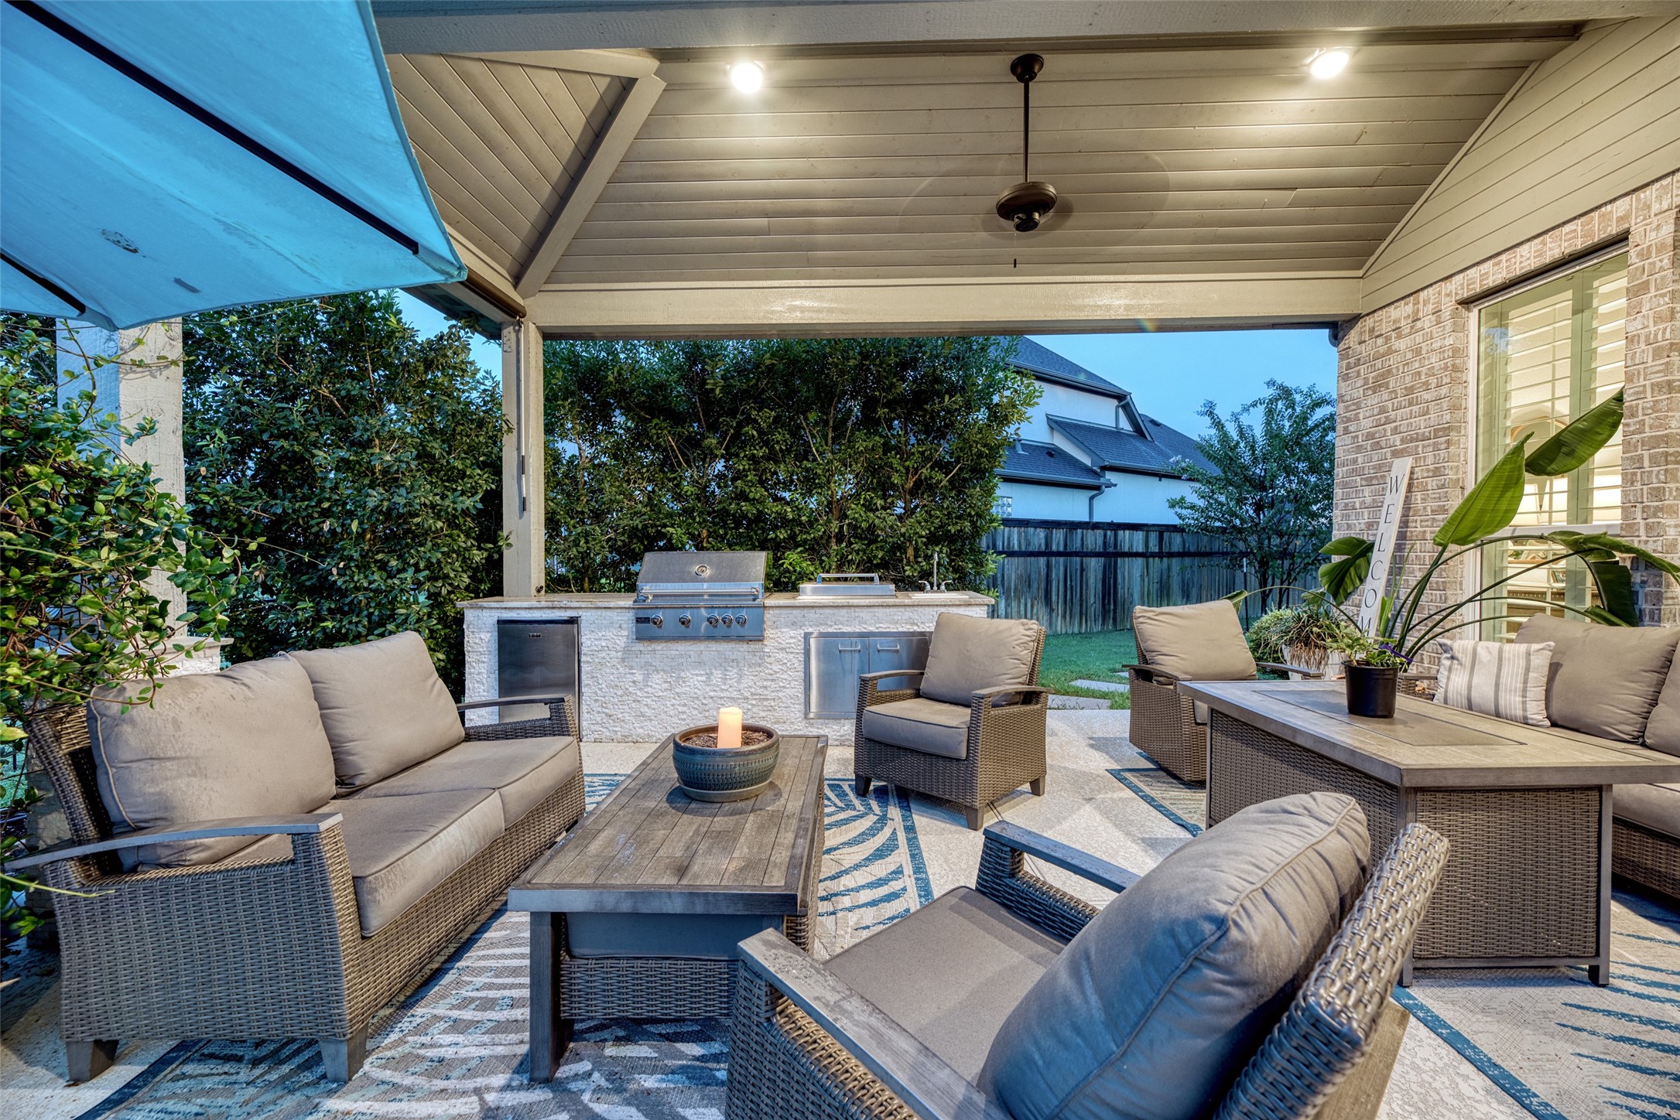
Extended covered patio with outdoor kitchen creates the perfect setting for dining, entertaining and relaxing while enjoying the lakefront backyard.
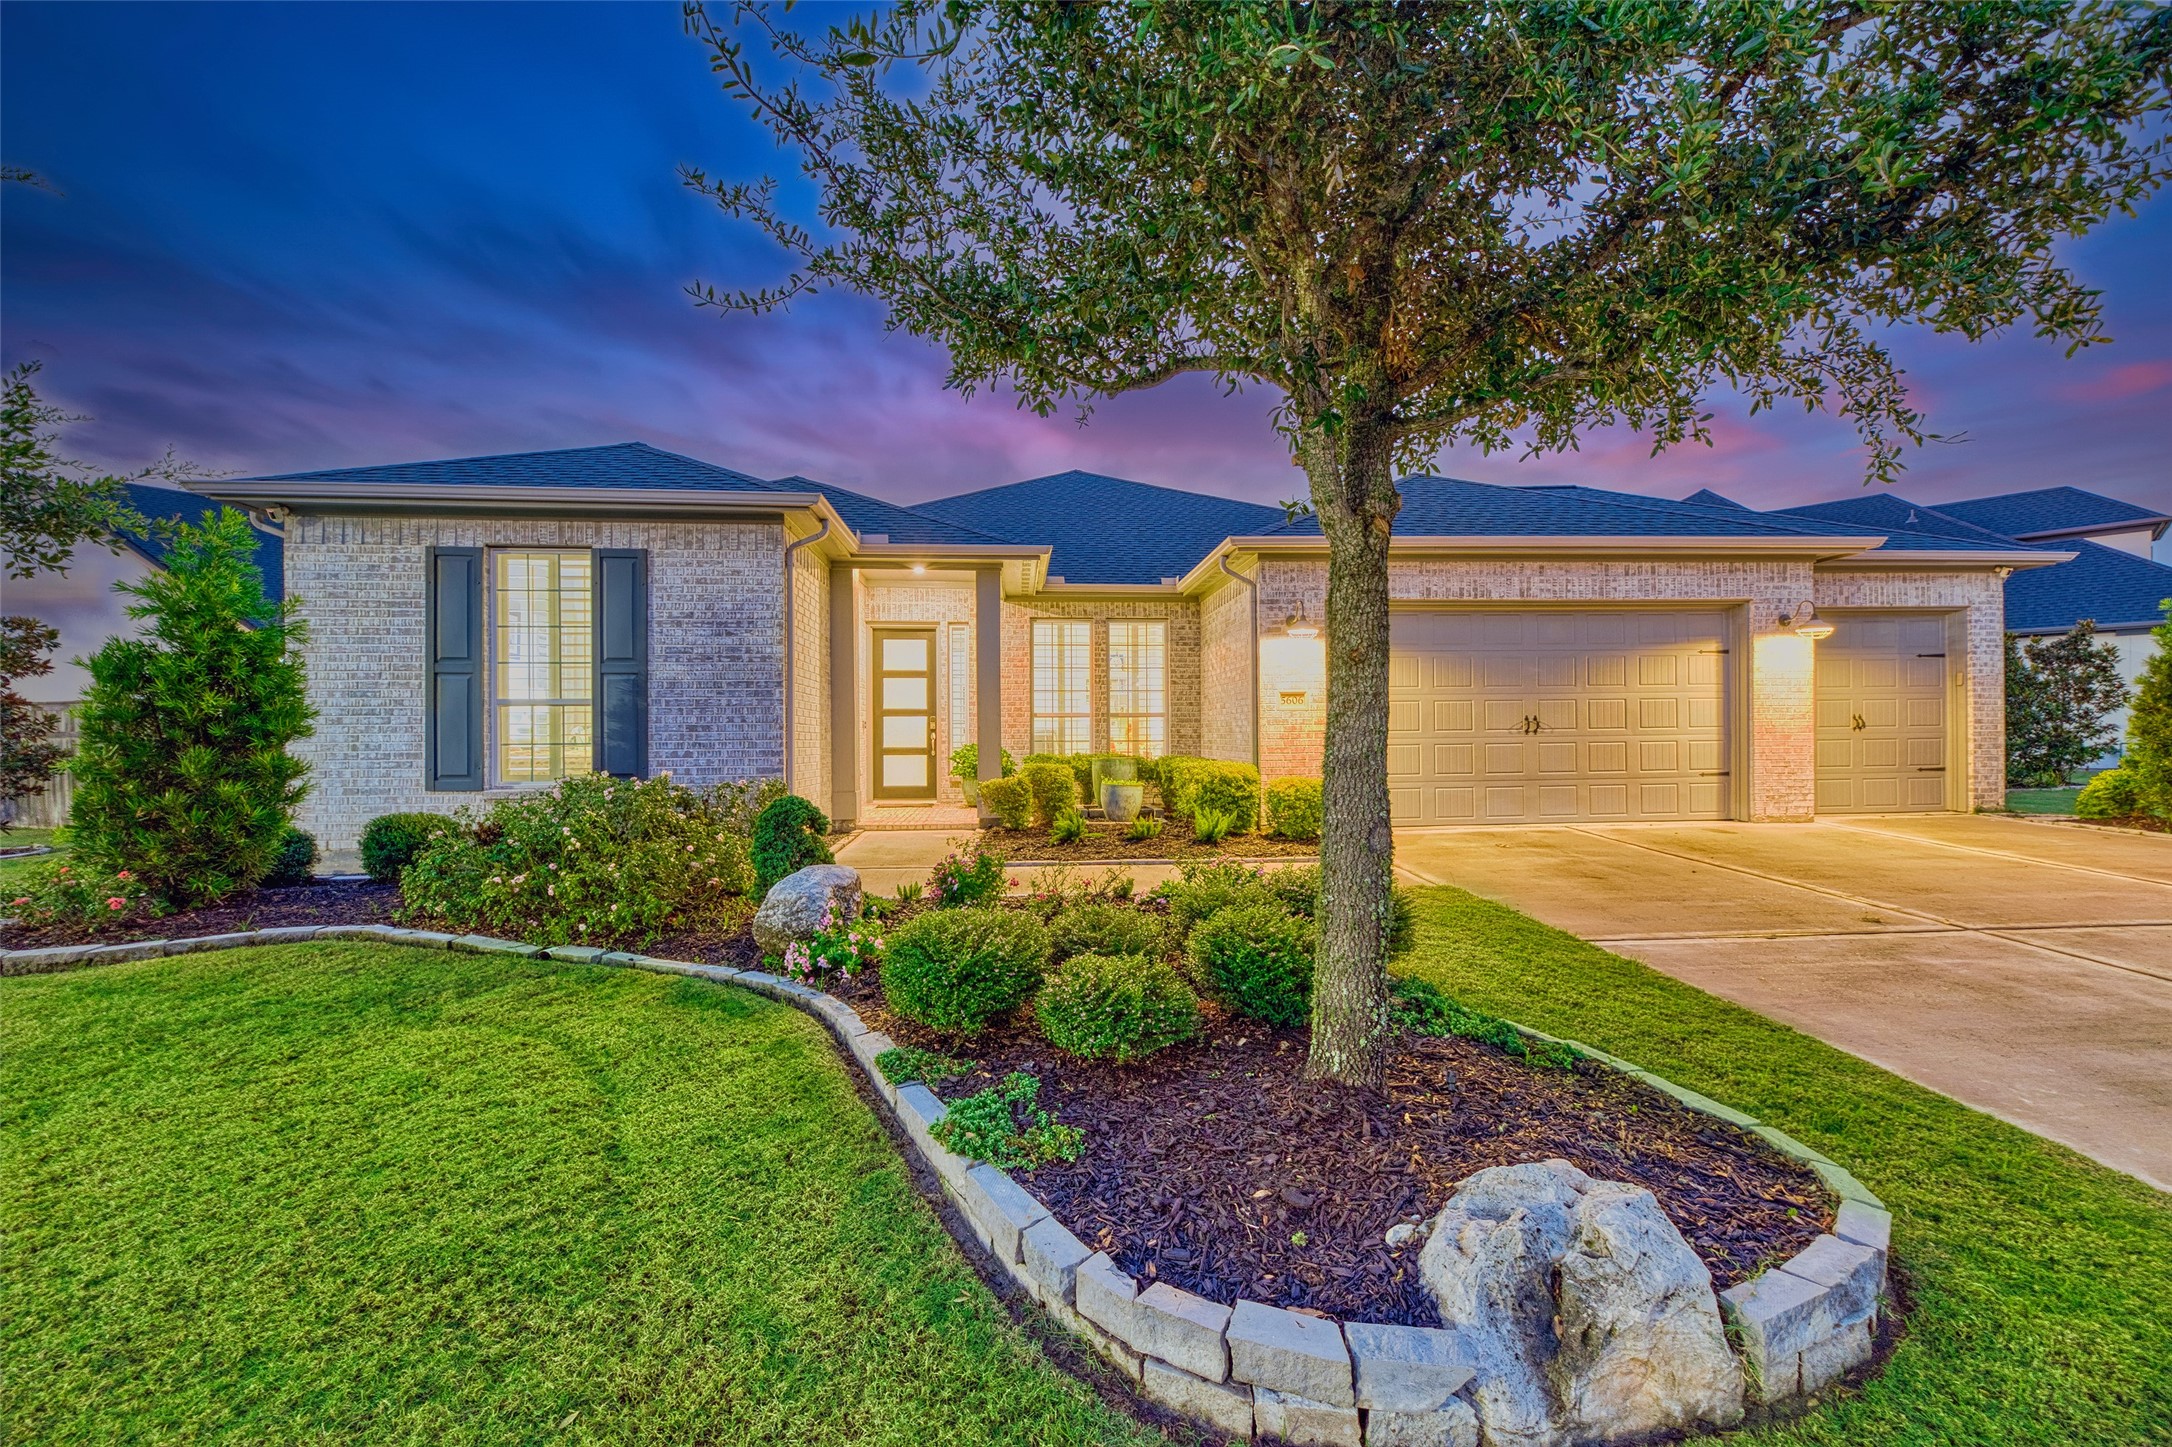
Welcome to Bonterra at Cross Creek Ranch, a gated 55+ active-adult community offering resort-style amenities. Beautiful curb appeal, landscape lighting and a 3-car garage complete this inviting home.
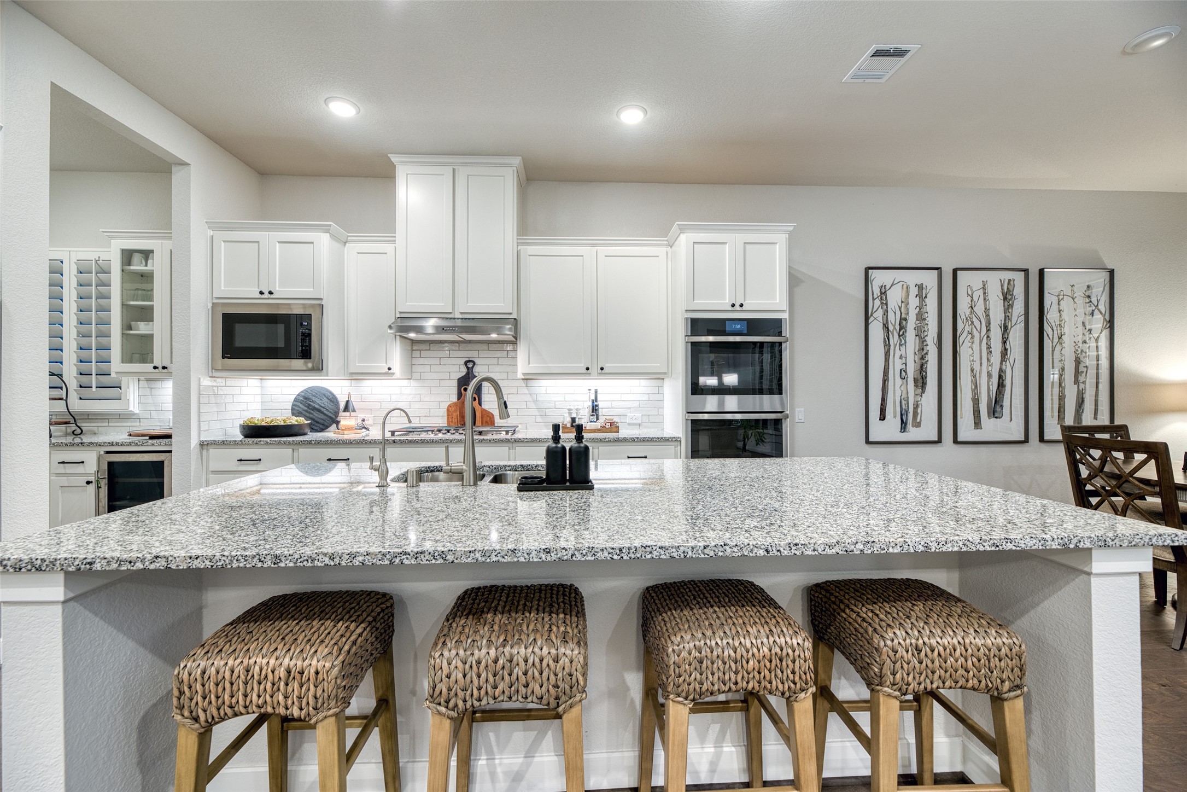
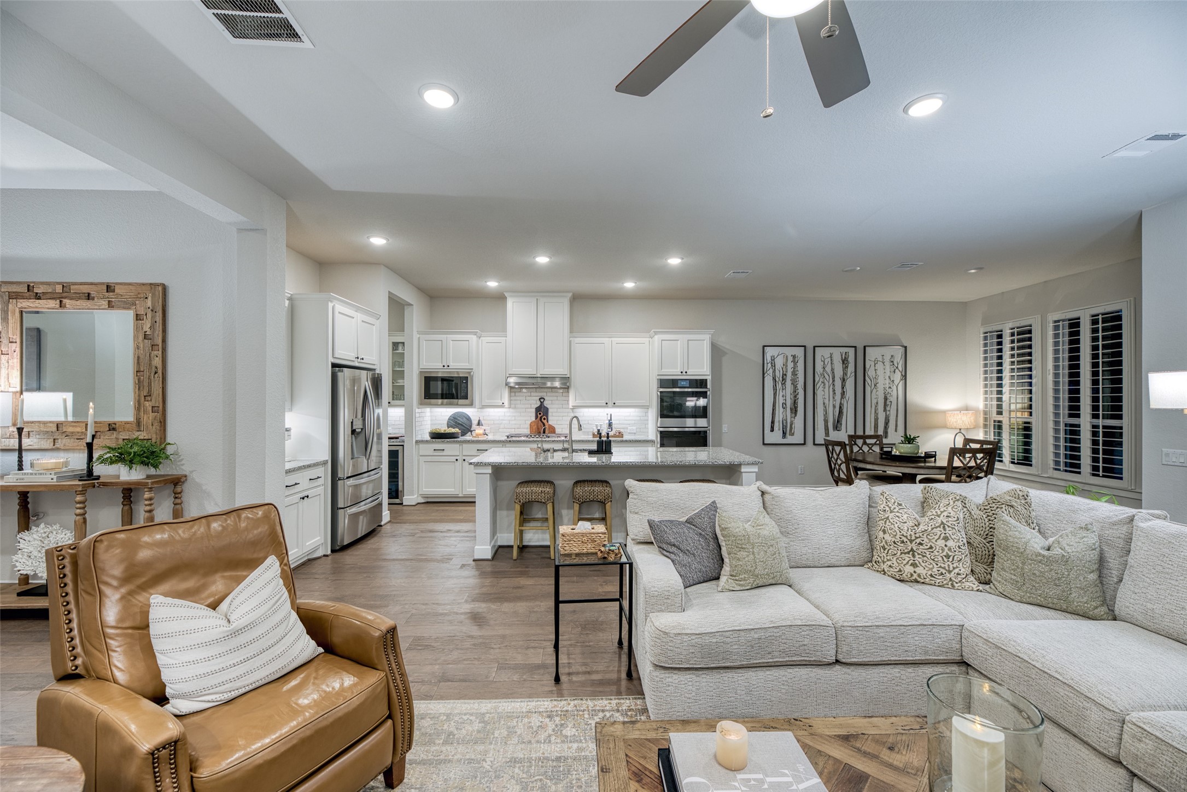
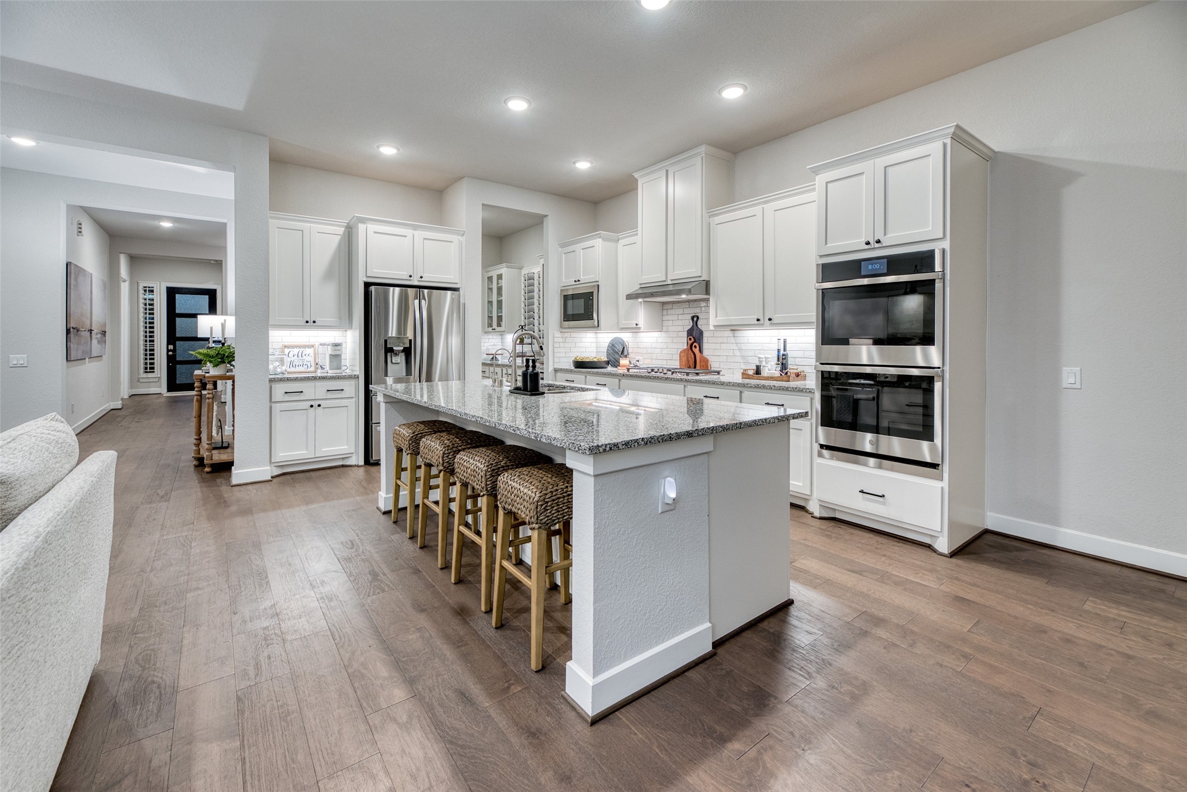
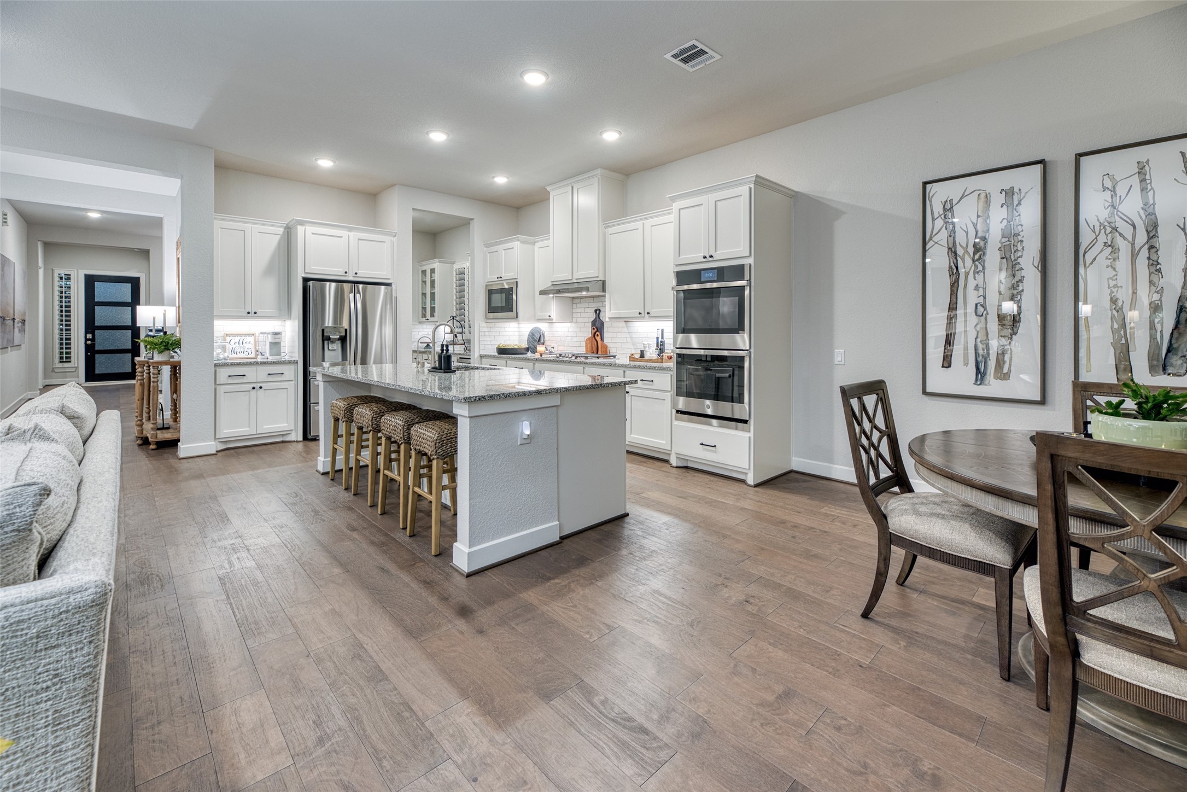
Expansive granite island anchors the gourmet kitchen, with generous seating and an open flow to the dining and living areas—perfect for everyday living and entertaining.
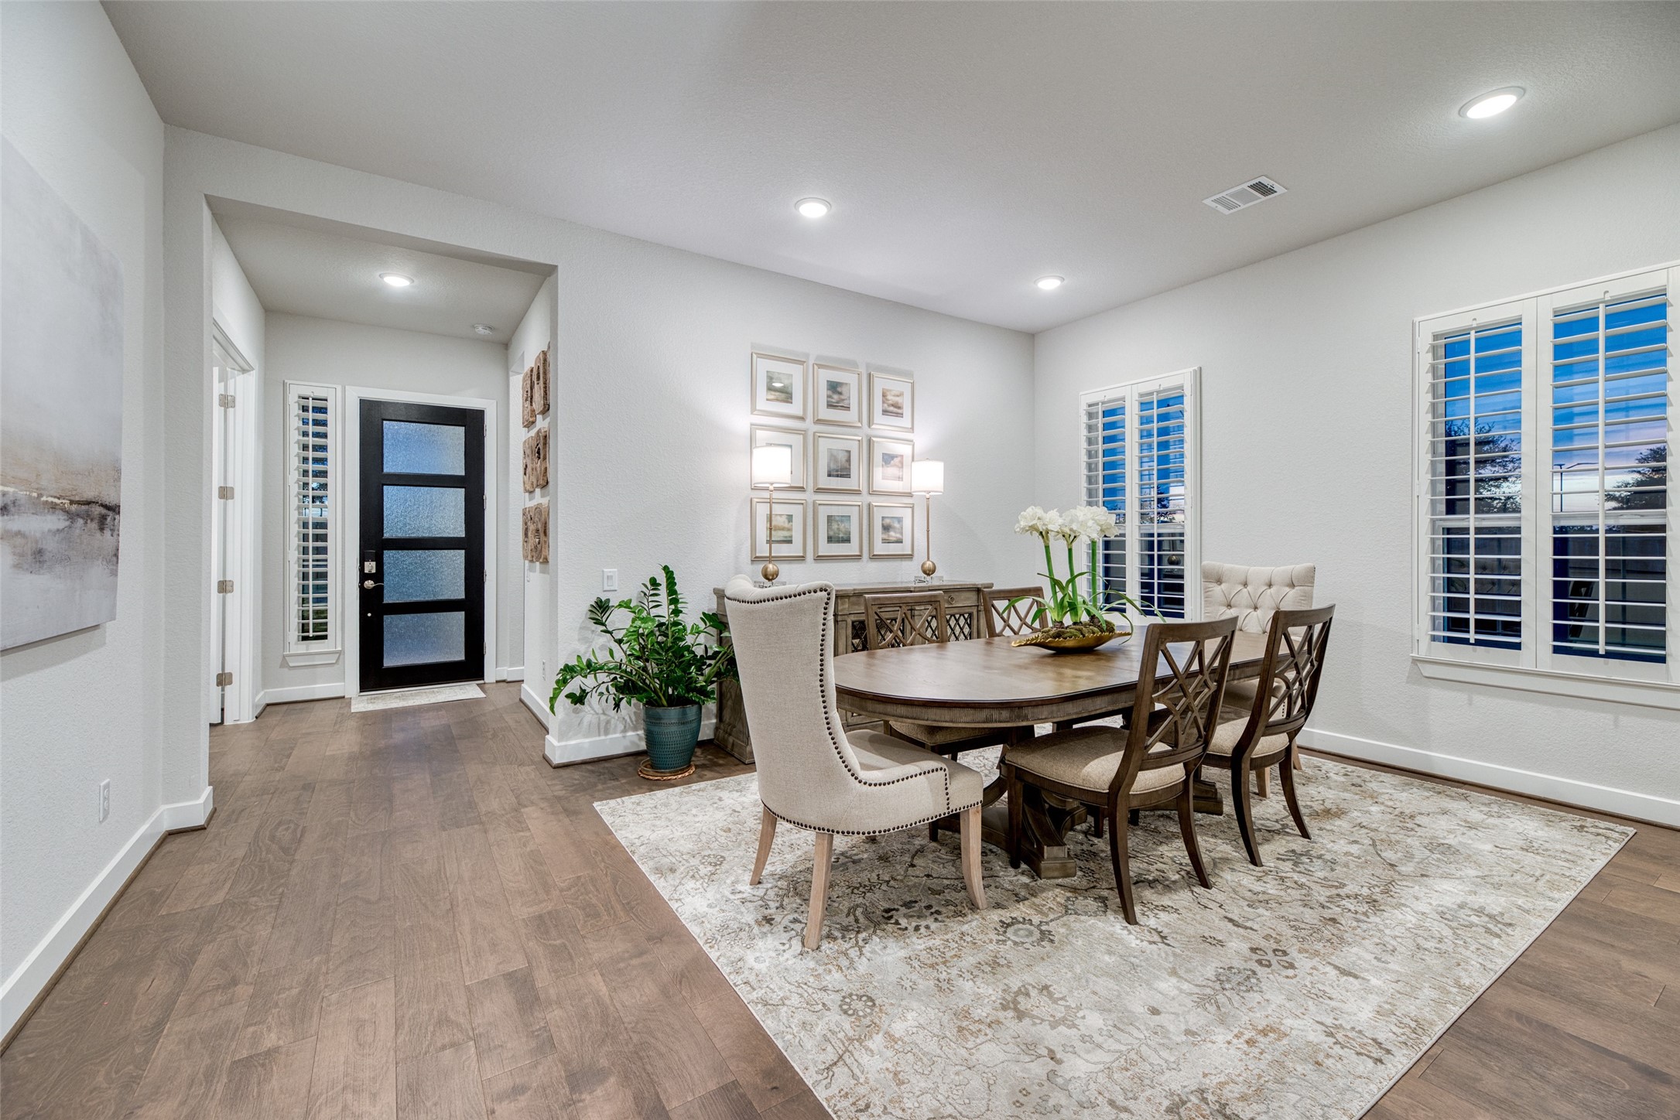
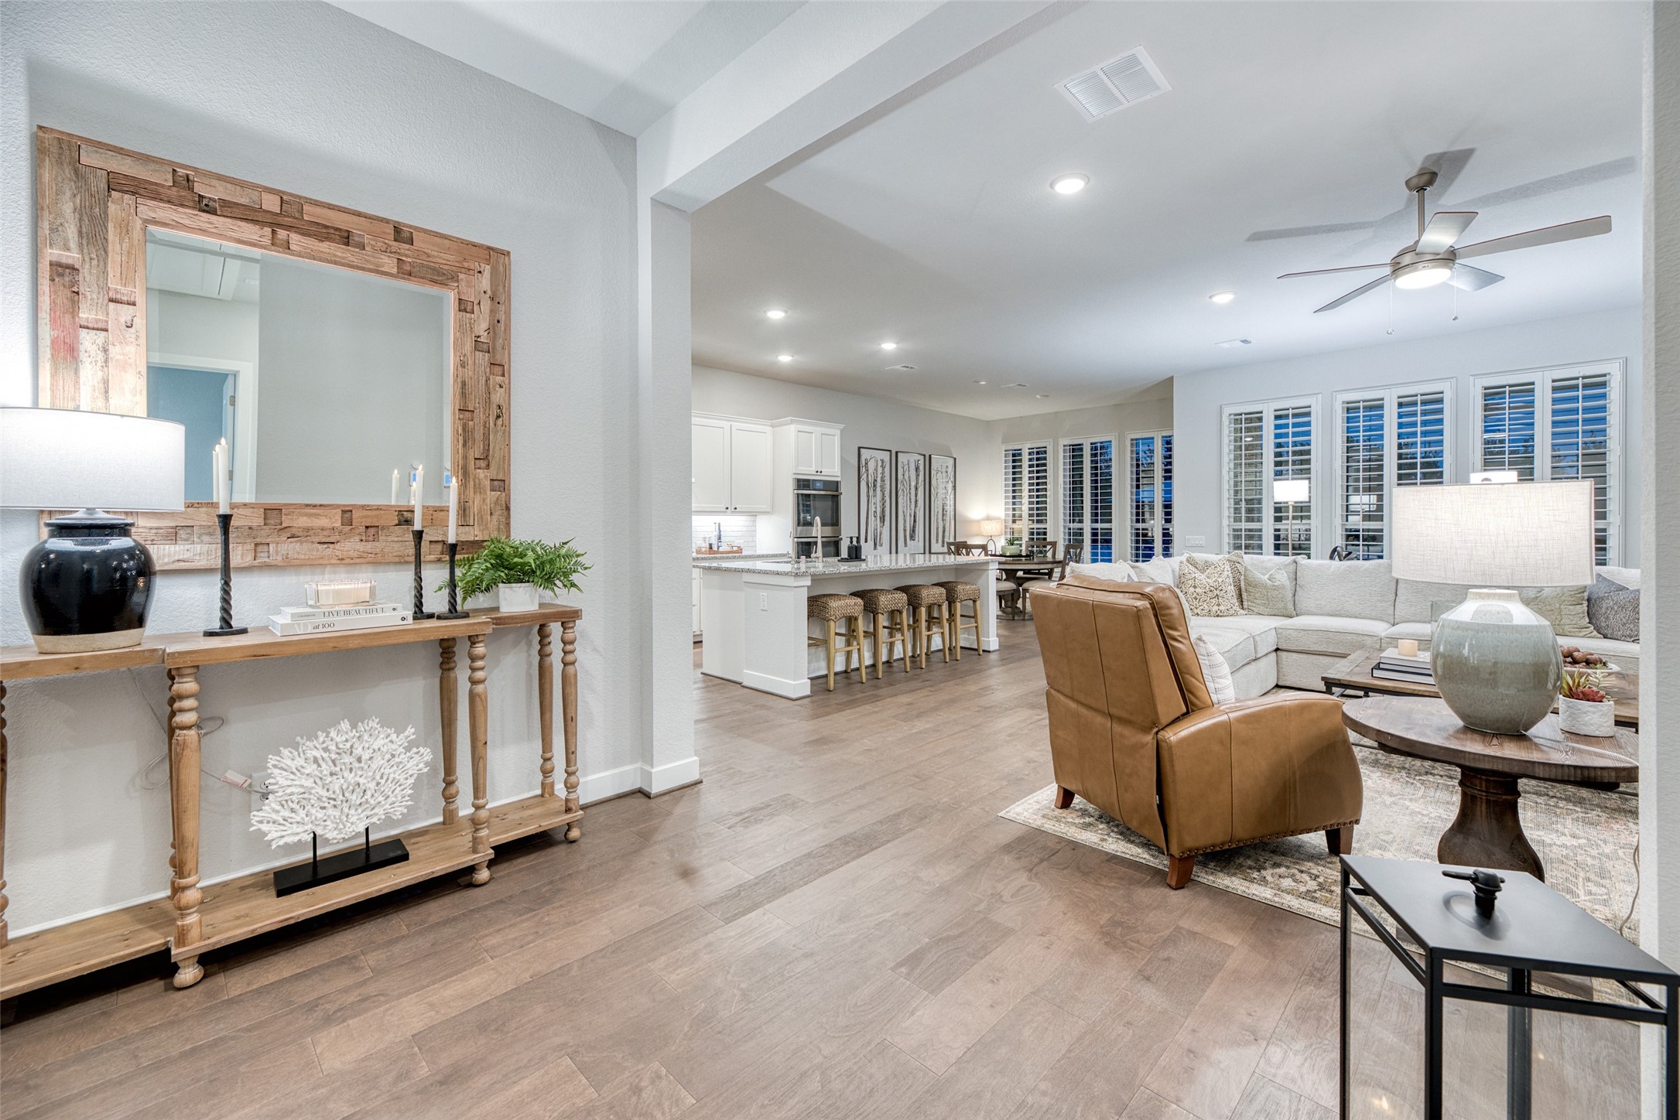
Frosted-glass front door opens to a gracious formal entry beside the dining room, with a Ring doorbell and four wired cameras offering security and peace of mind.
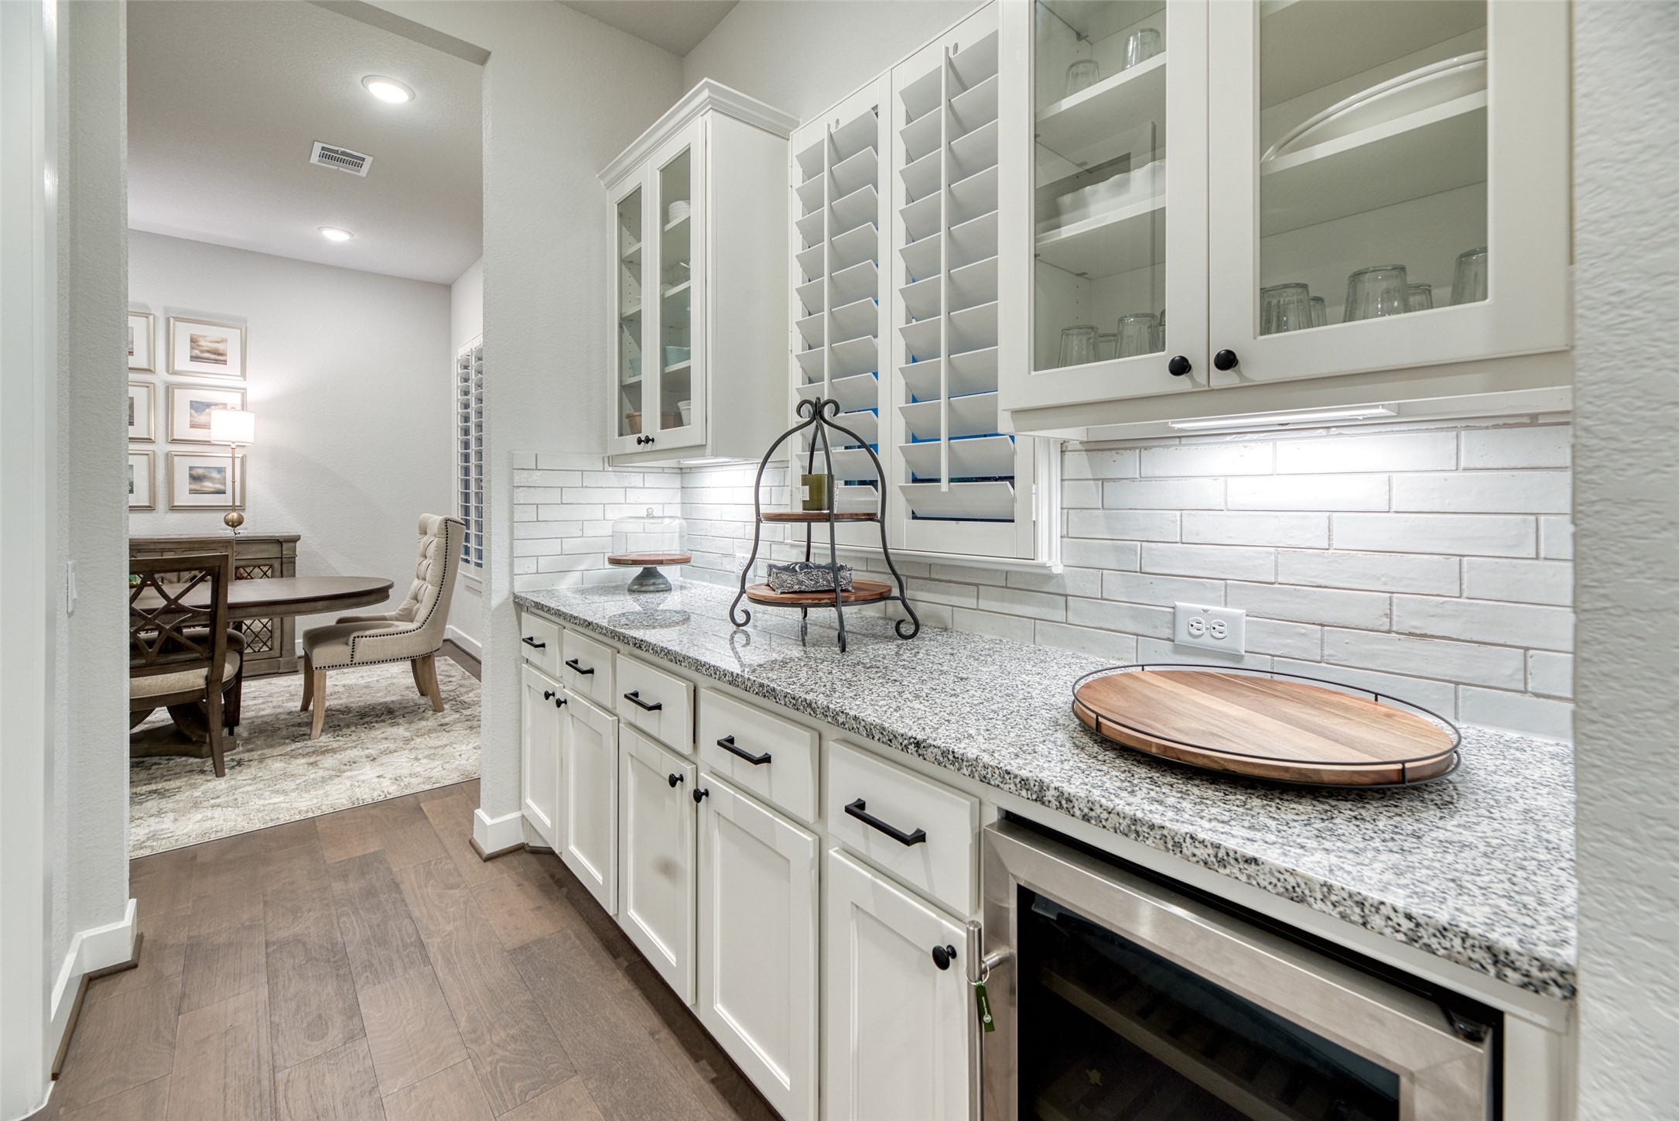
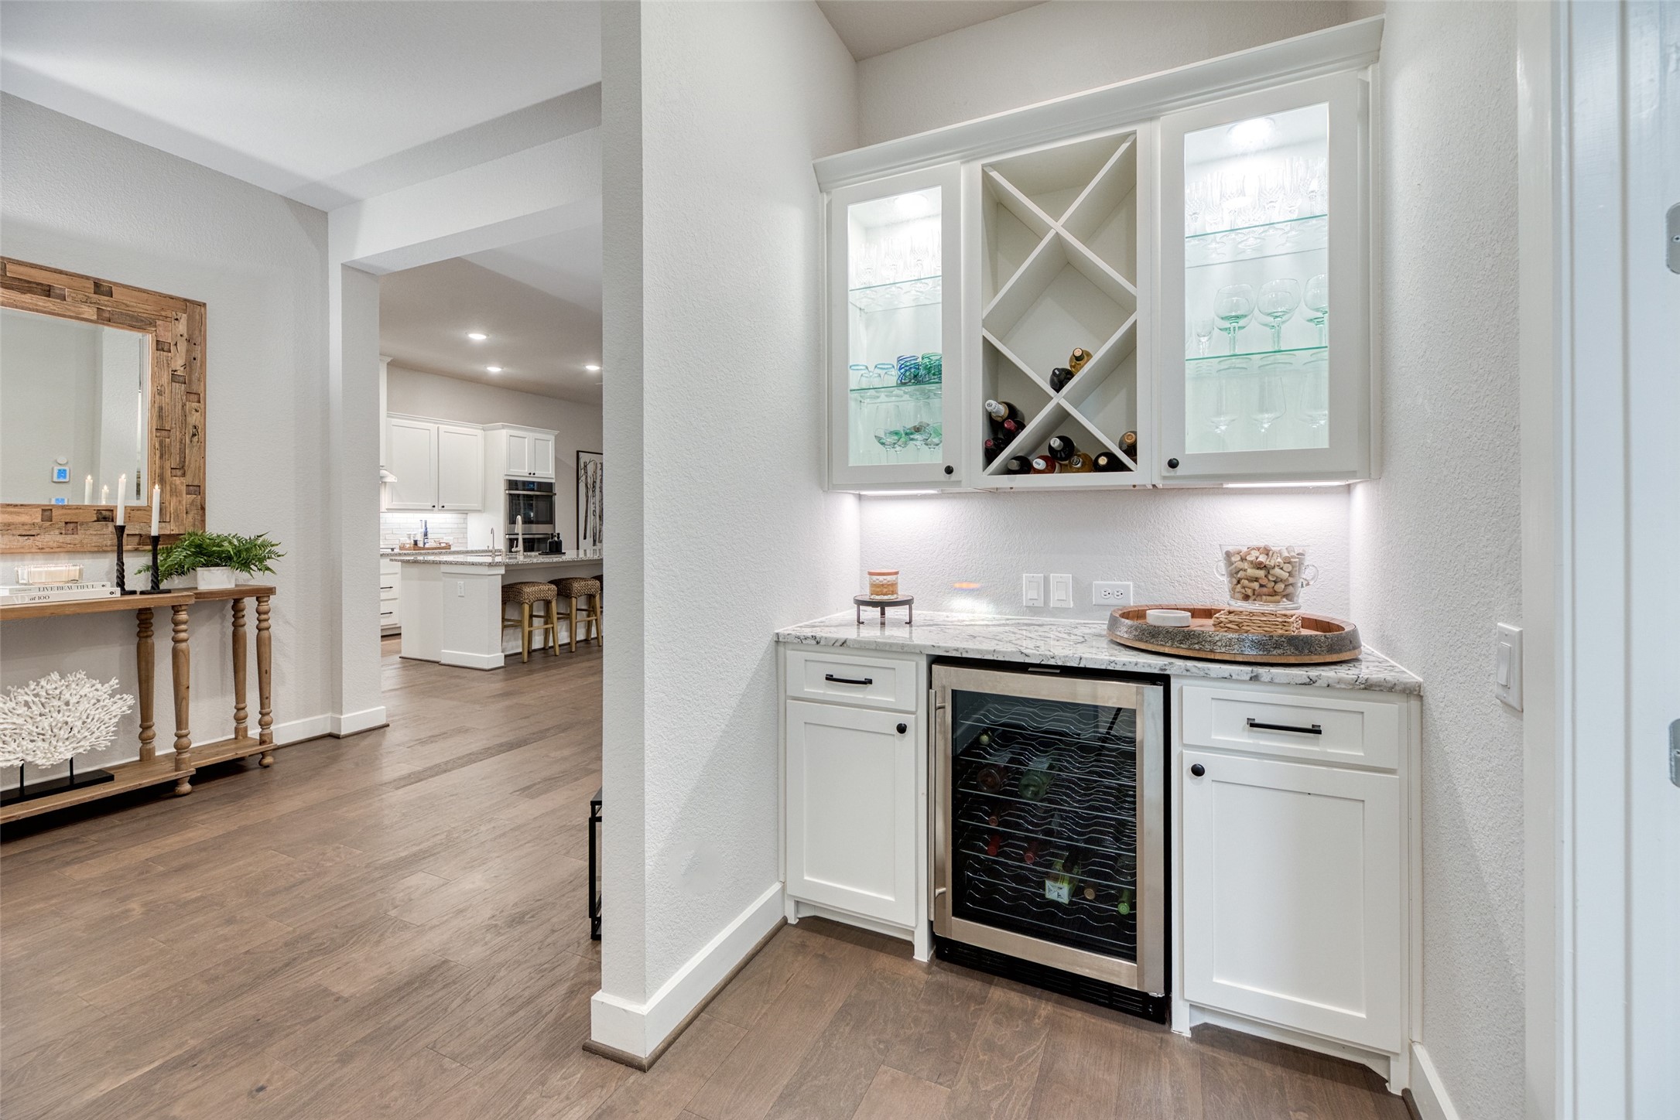
Butler's pantry with beverage refrigerator, glass-front uppers, and under-cabinet lighting creates ideal staging space for coffee and cocktails away from the main kitchen.
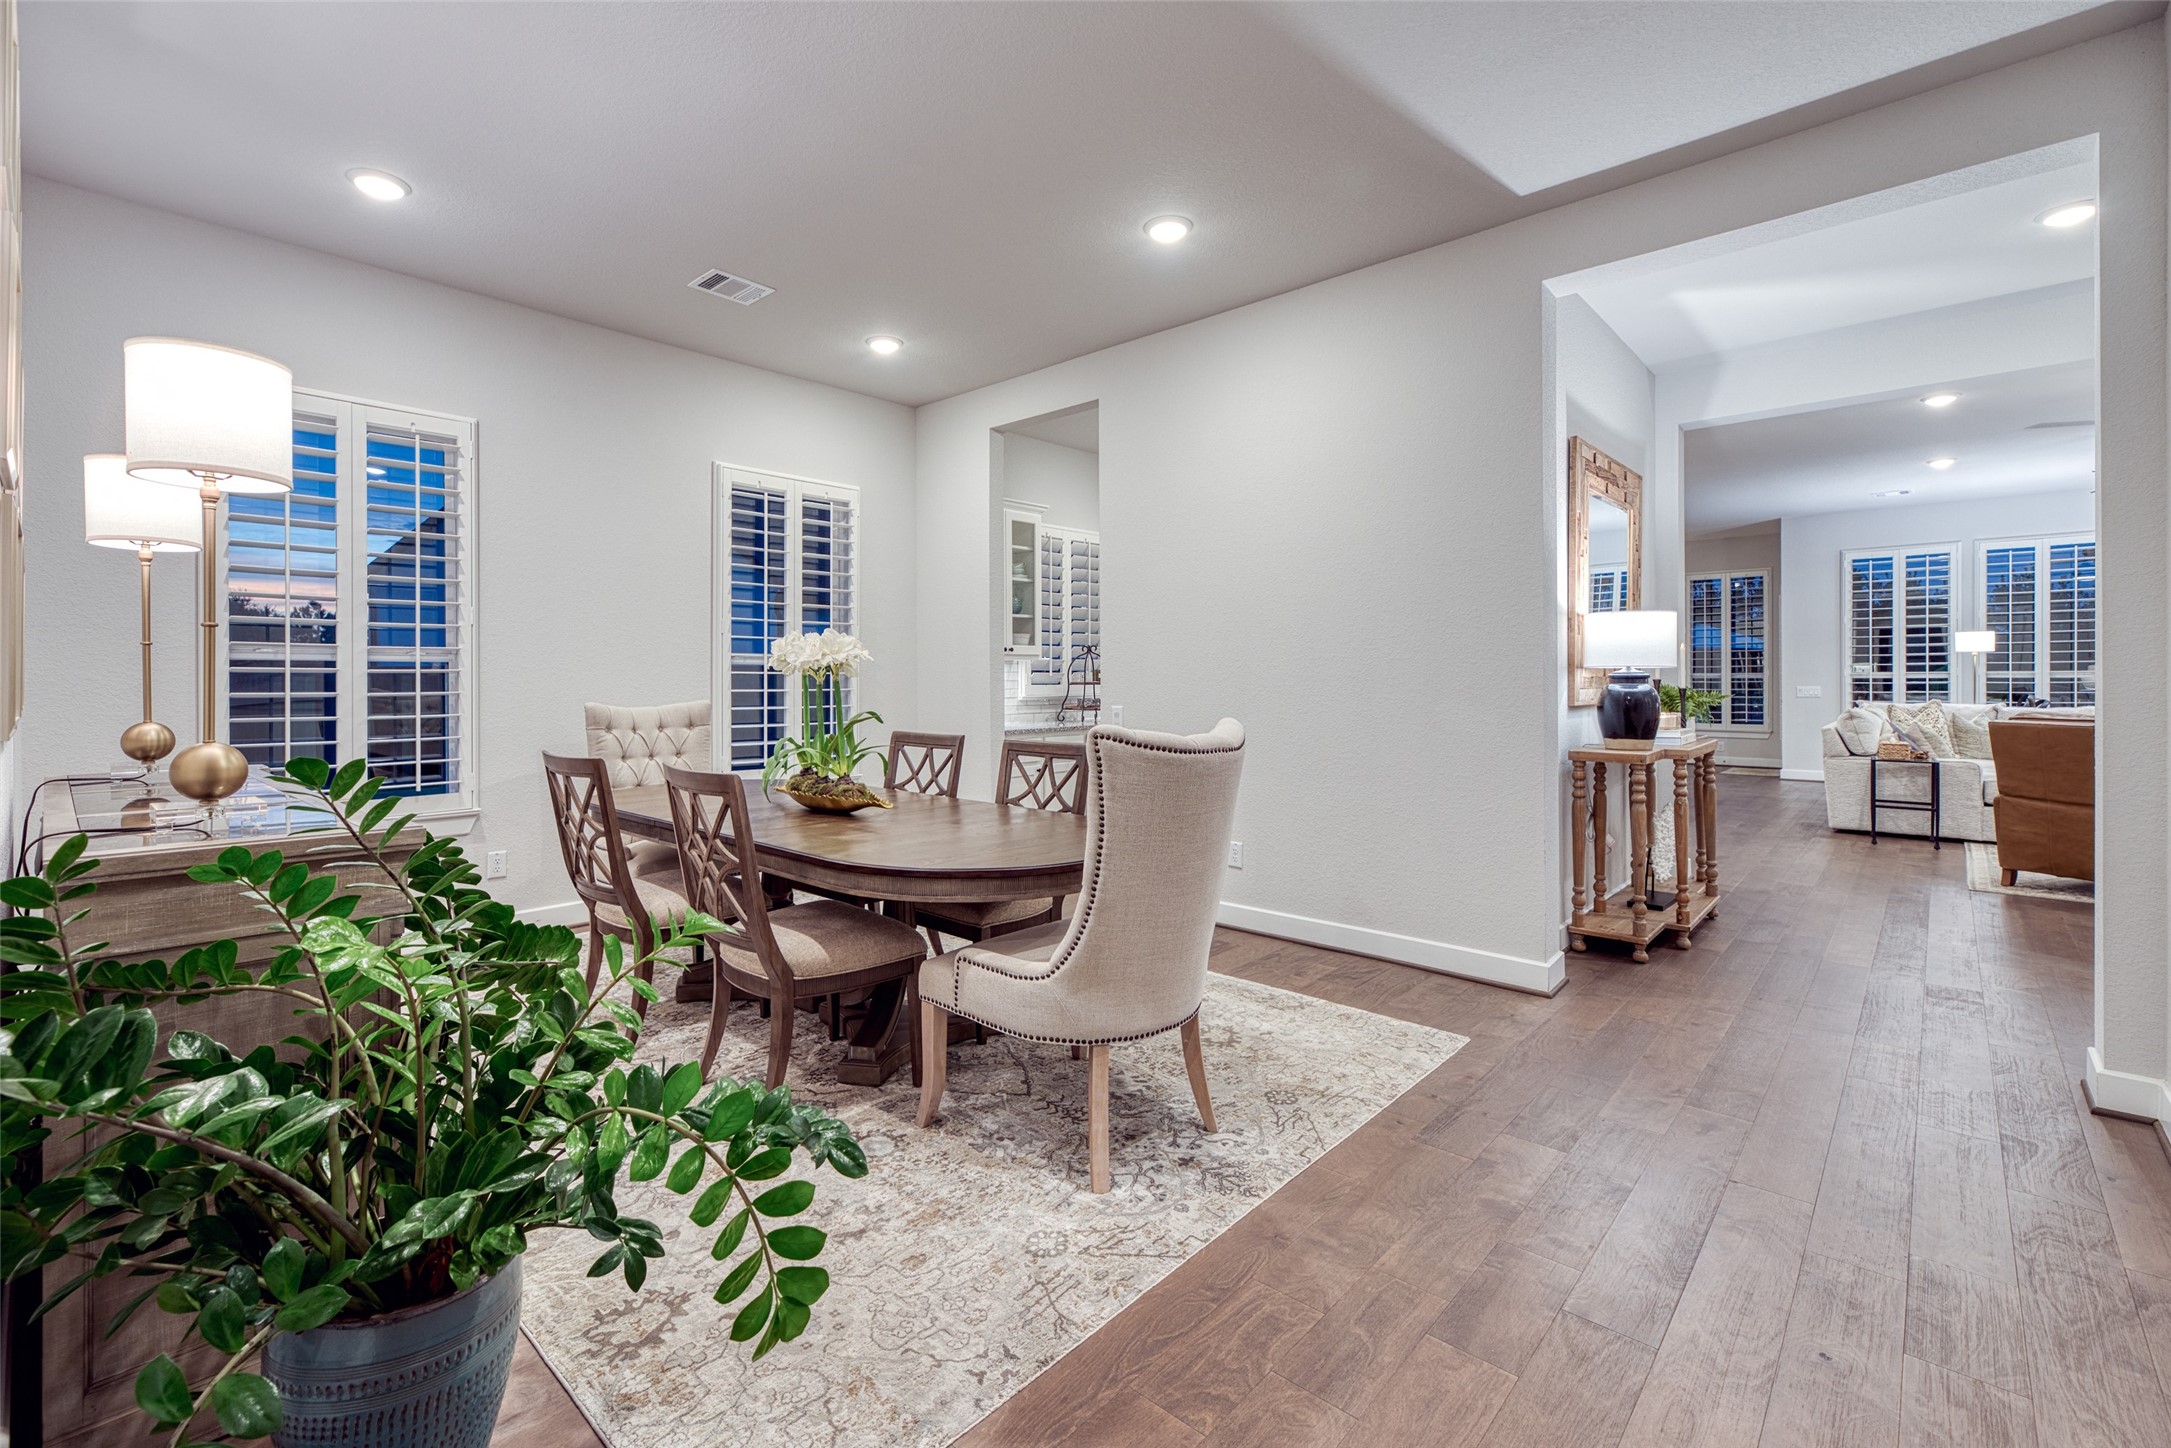
Engineered hardwood flows seamlessly from the formal dining through the butler's pantry to the family room, creating a continuous and elegant sightline across the main living areas.
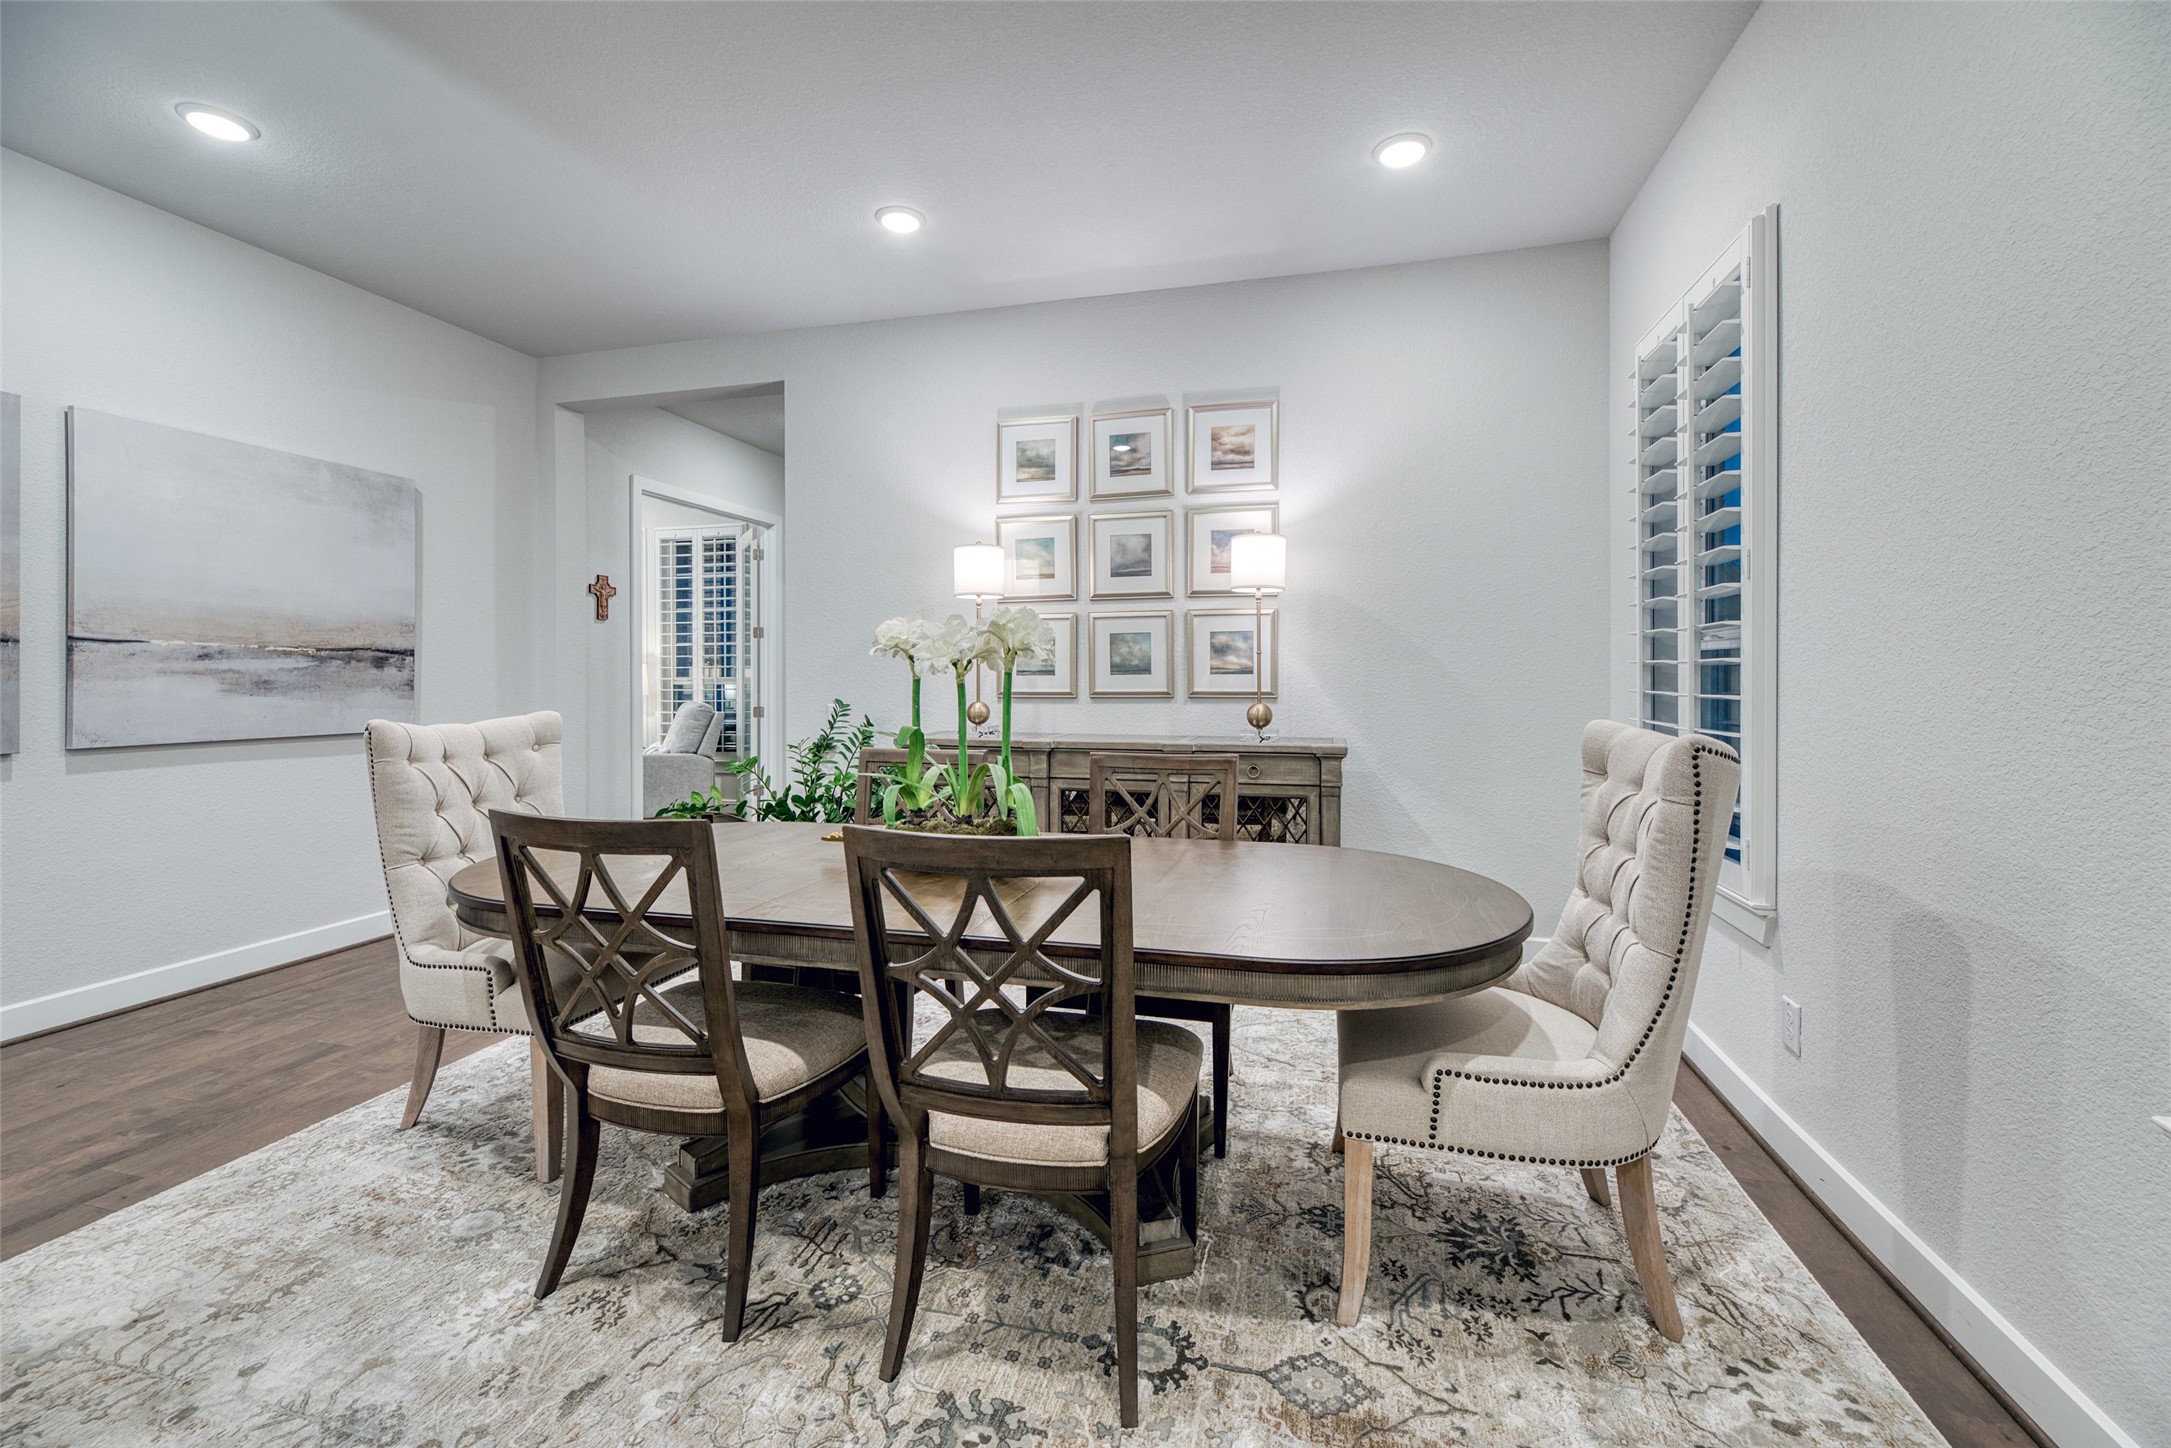
Formal dining room connects to the kitchen through the butler's pantry, allowing courses to arrive hot while entertaining prep stays gracefully out of view.
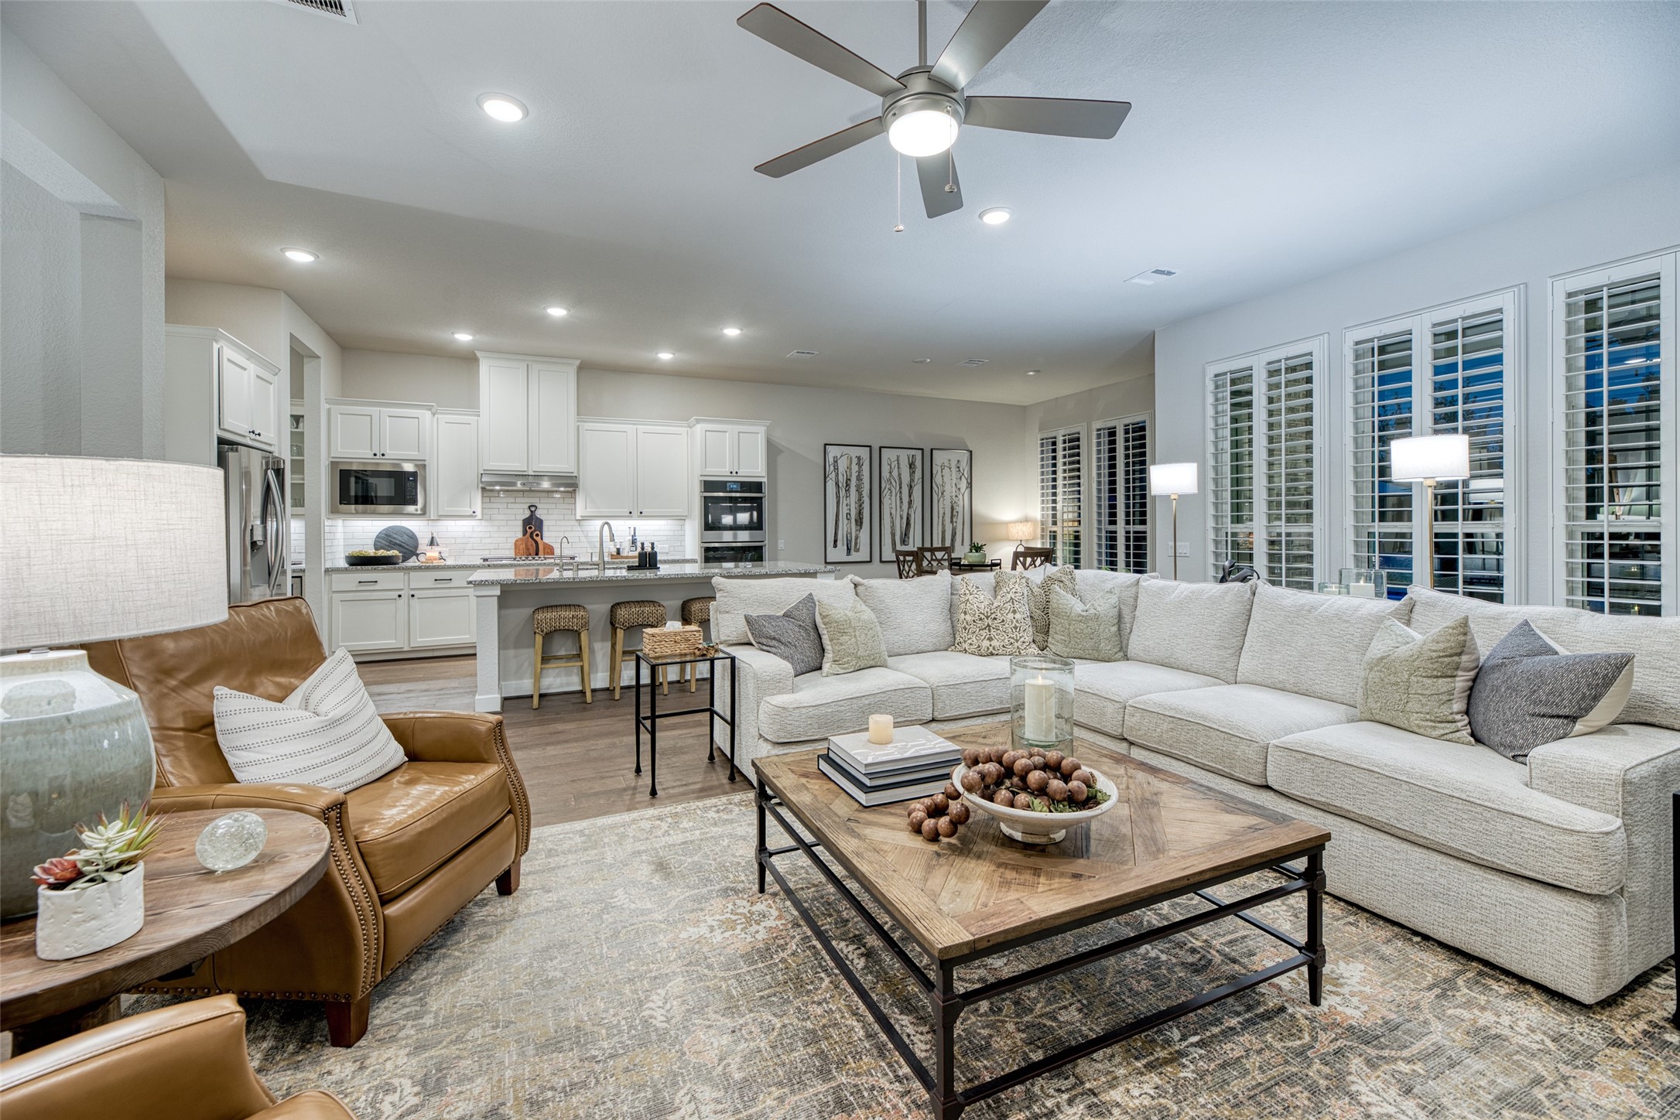
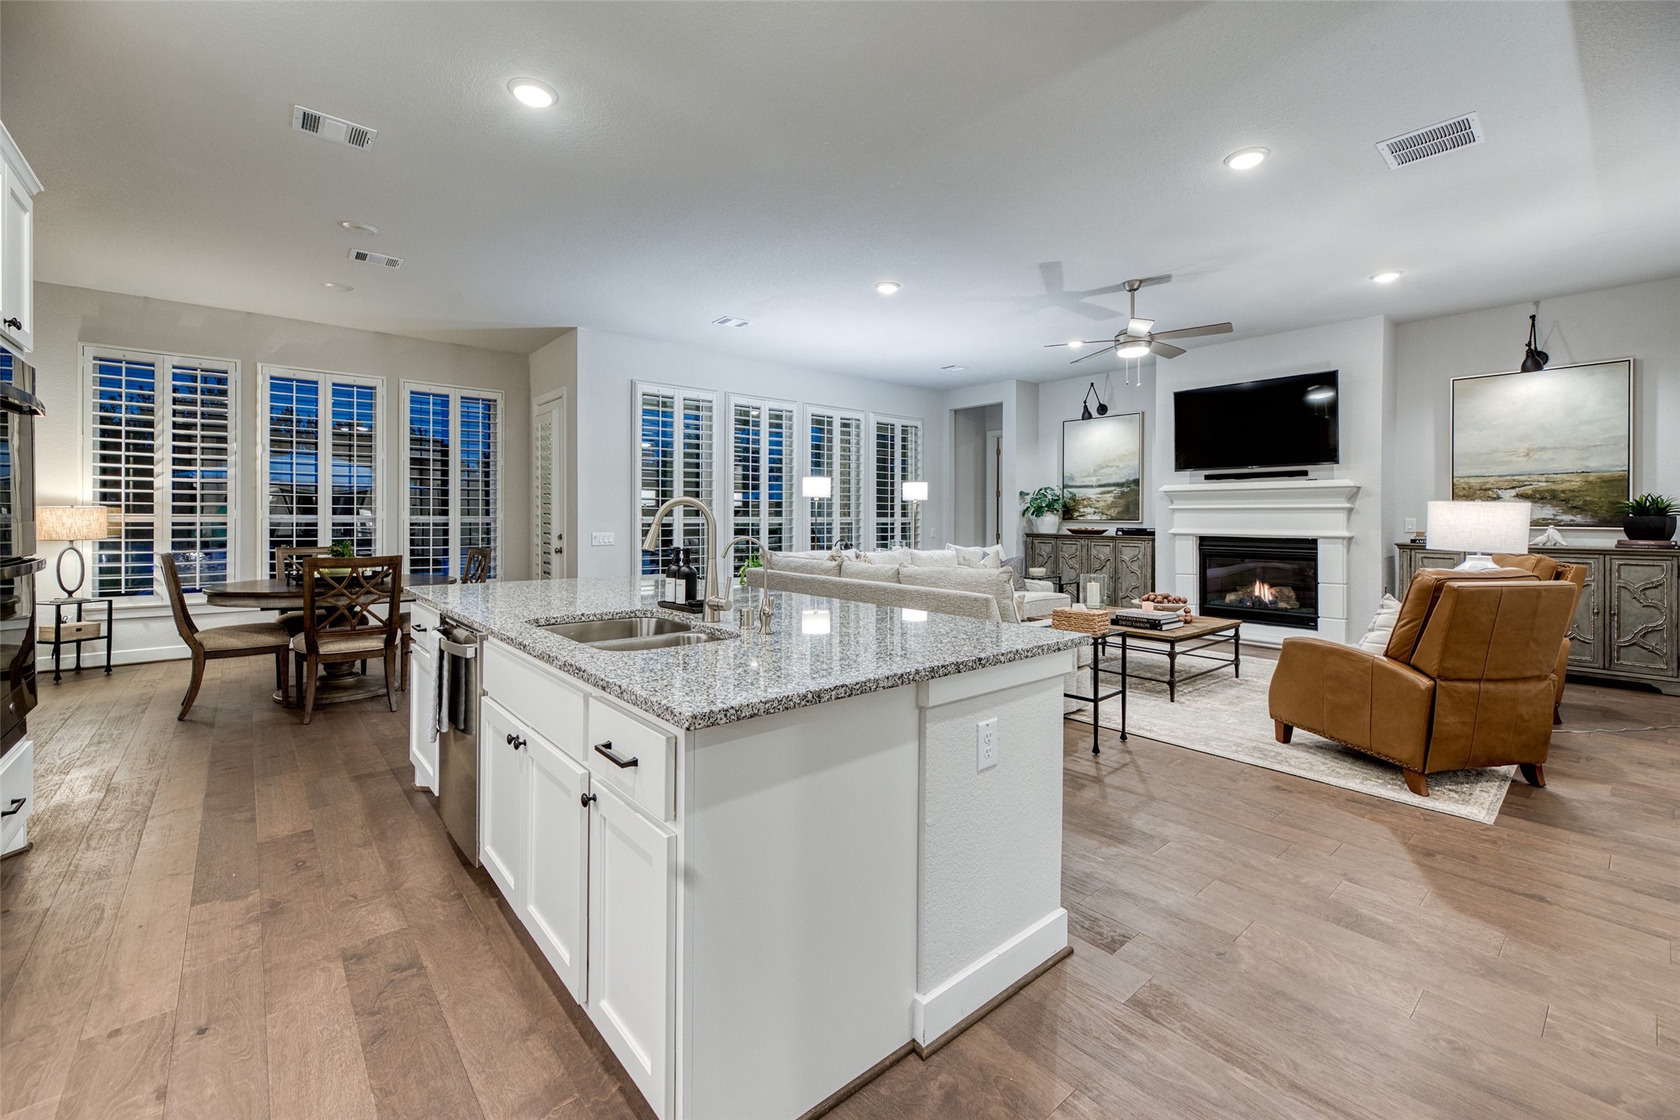
Oversized island kitchen overlooks the spacious family room, offering effortless flow and comfortable sightlines that make hosting guests and staying connected a breeze
Dry bar with lighted glass cabinetry and wine refrigerator offers a dedicated space for wine service, keeping entertaining flowing without crowding the kitchen.
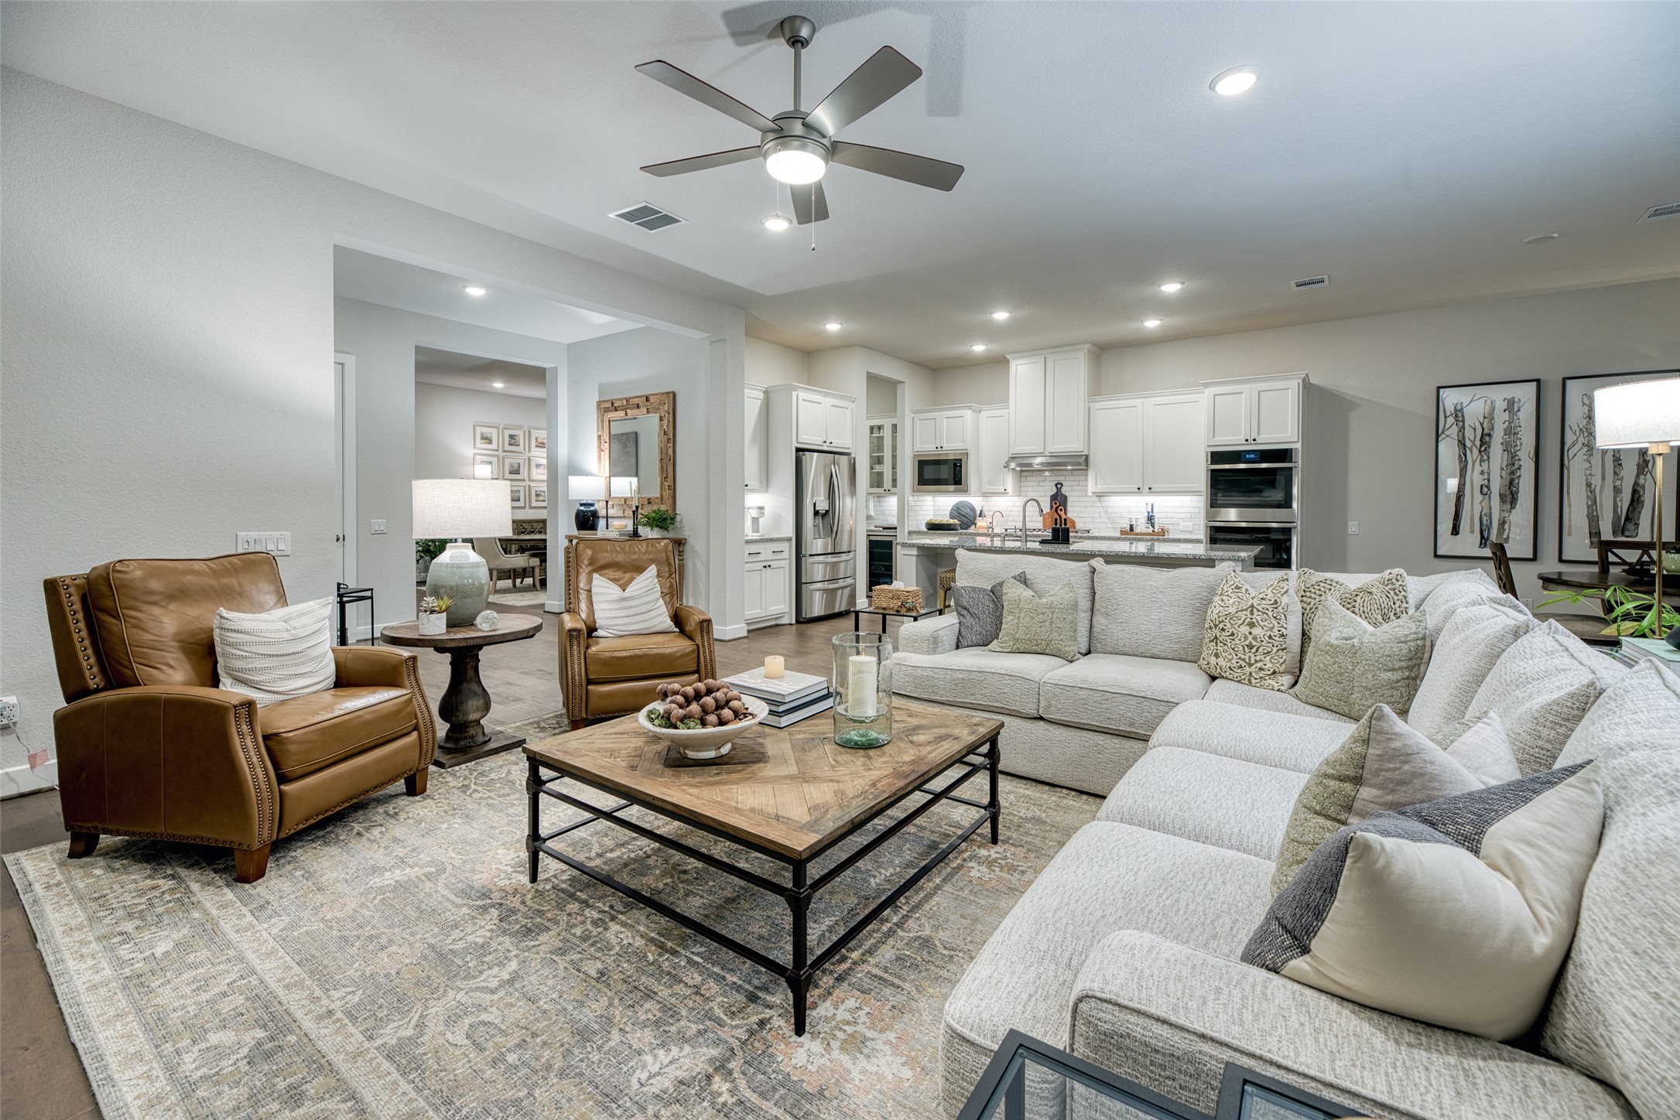
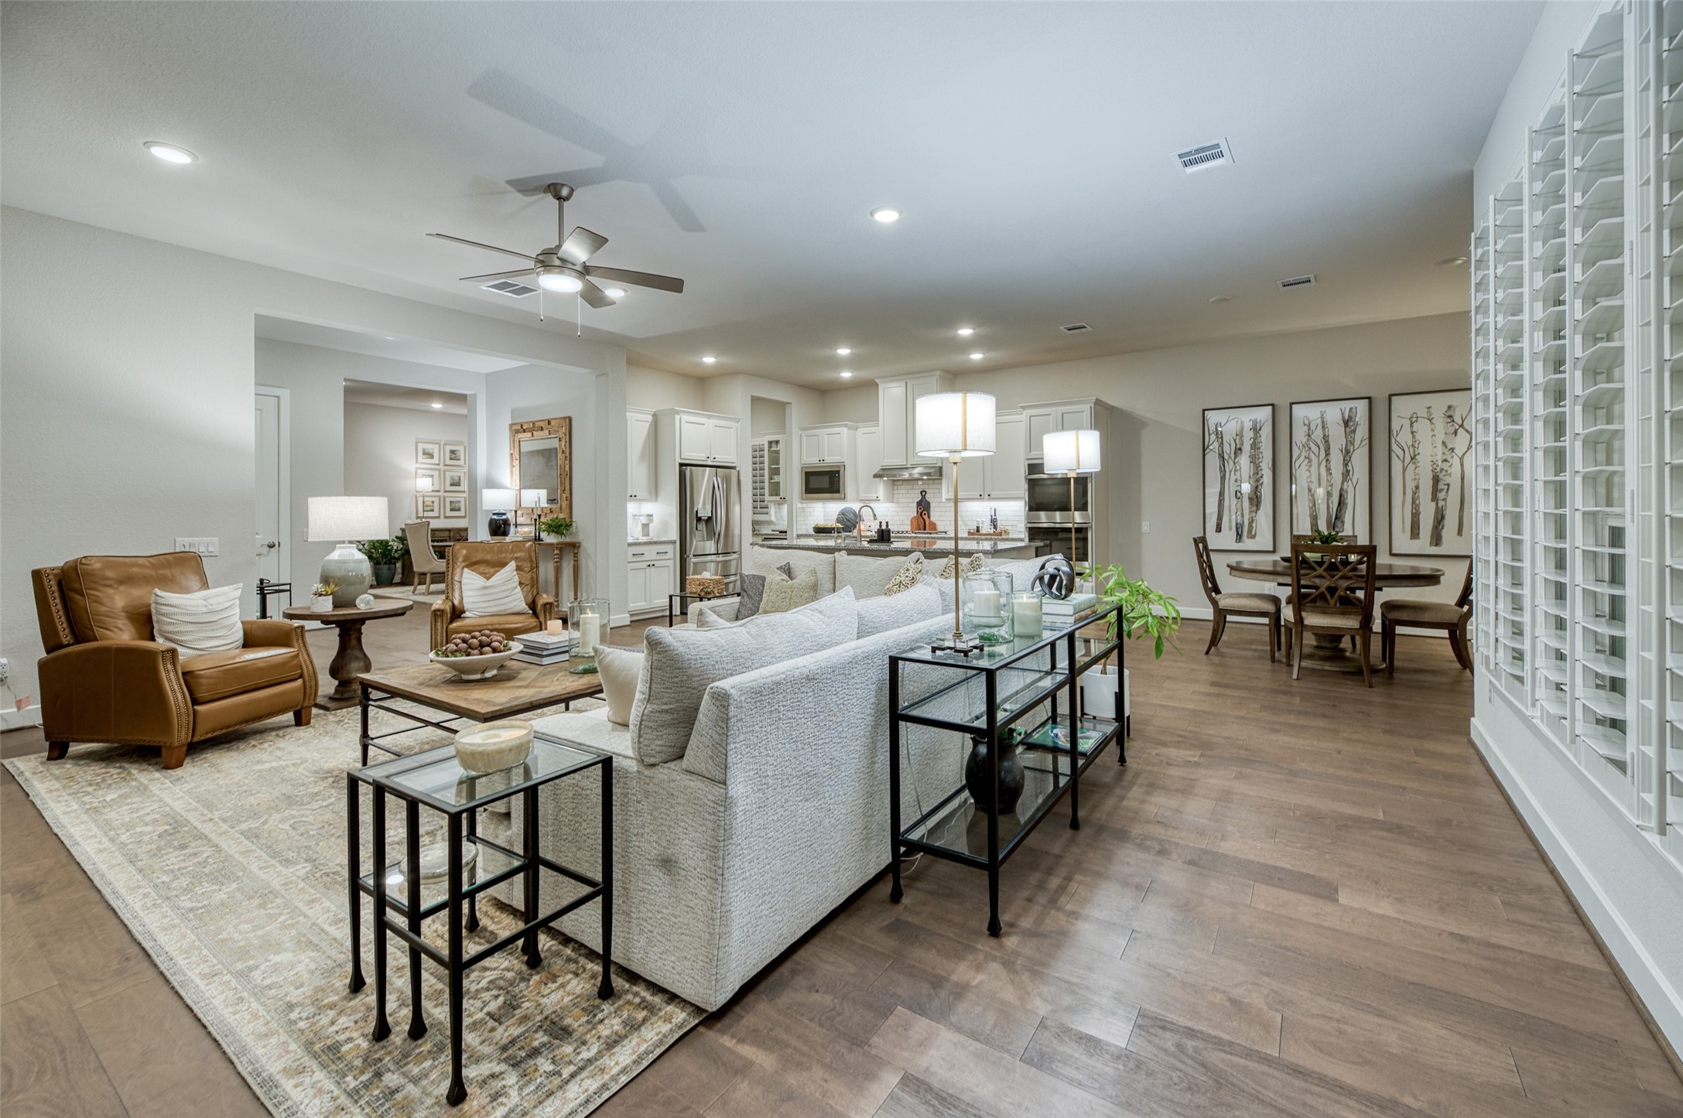
Thoughtfully designed open-concept layout blends the gourmet kitchen, dining area, and family room into a welcoming gathering space ideal for hosting guests and staying connected
Additional recessed lighting was selected as a design upgrade, filling the living space with warm, even light on even the grayest days.
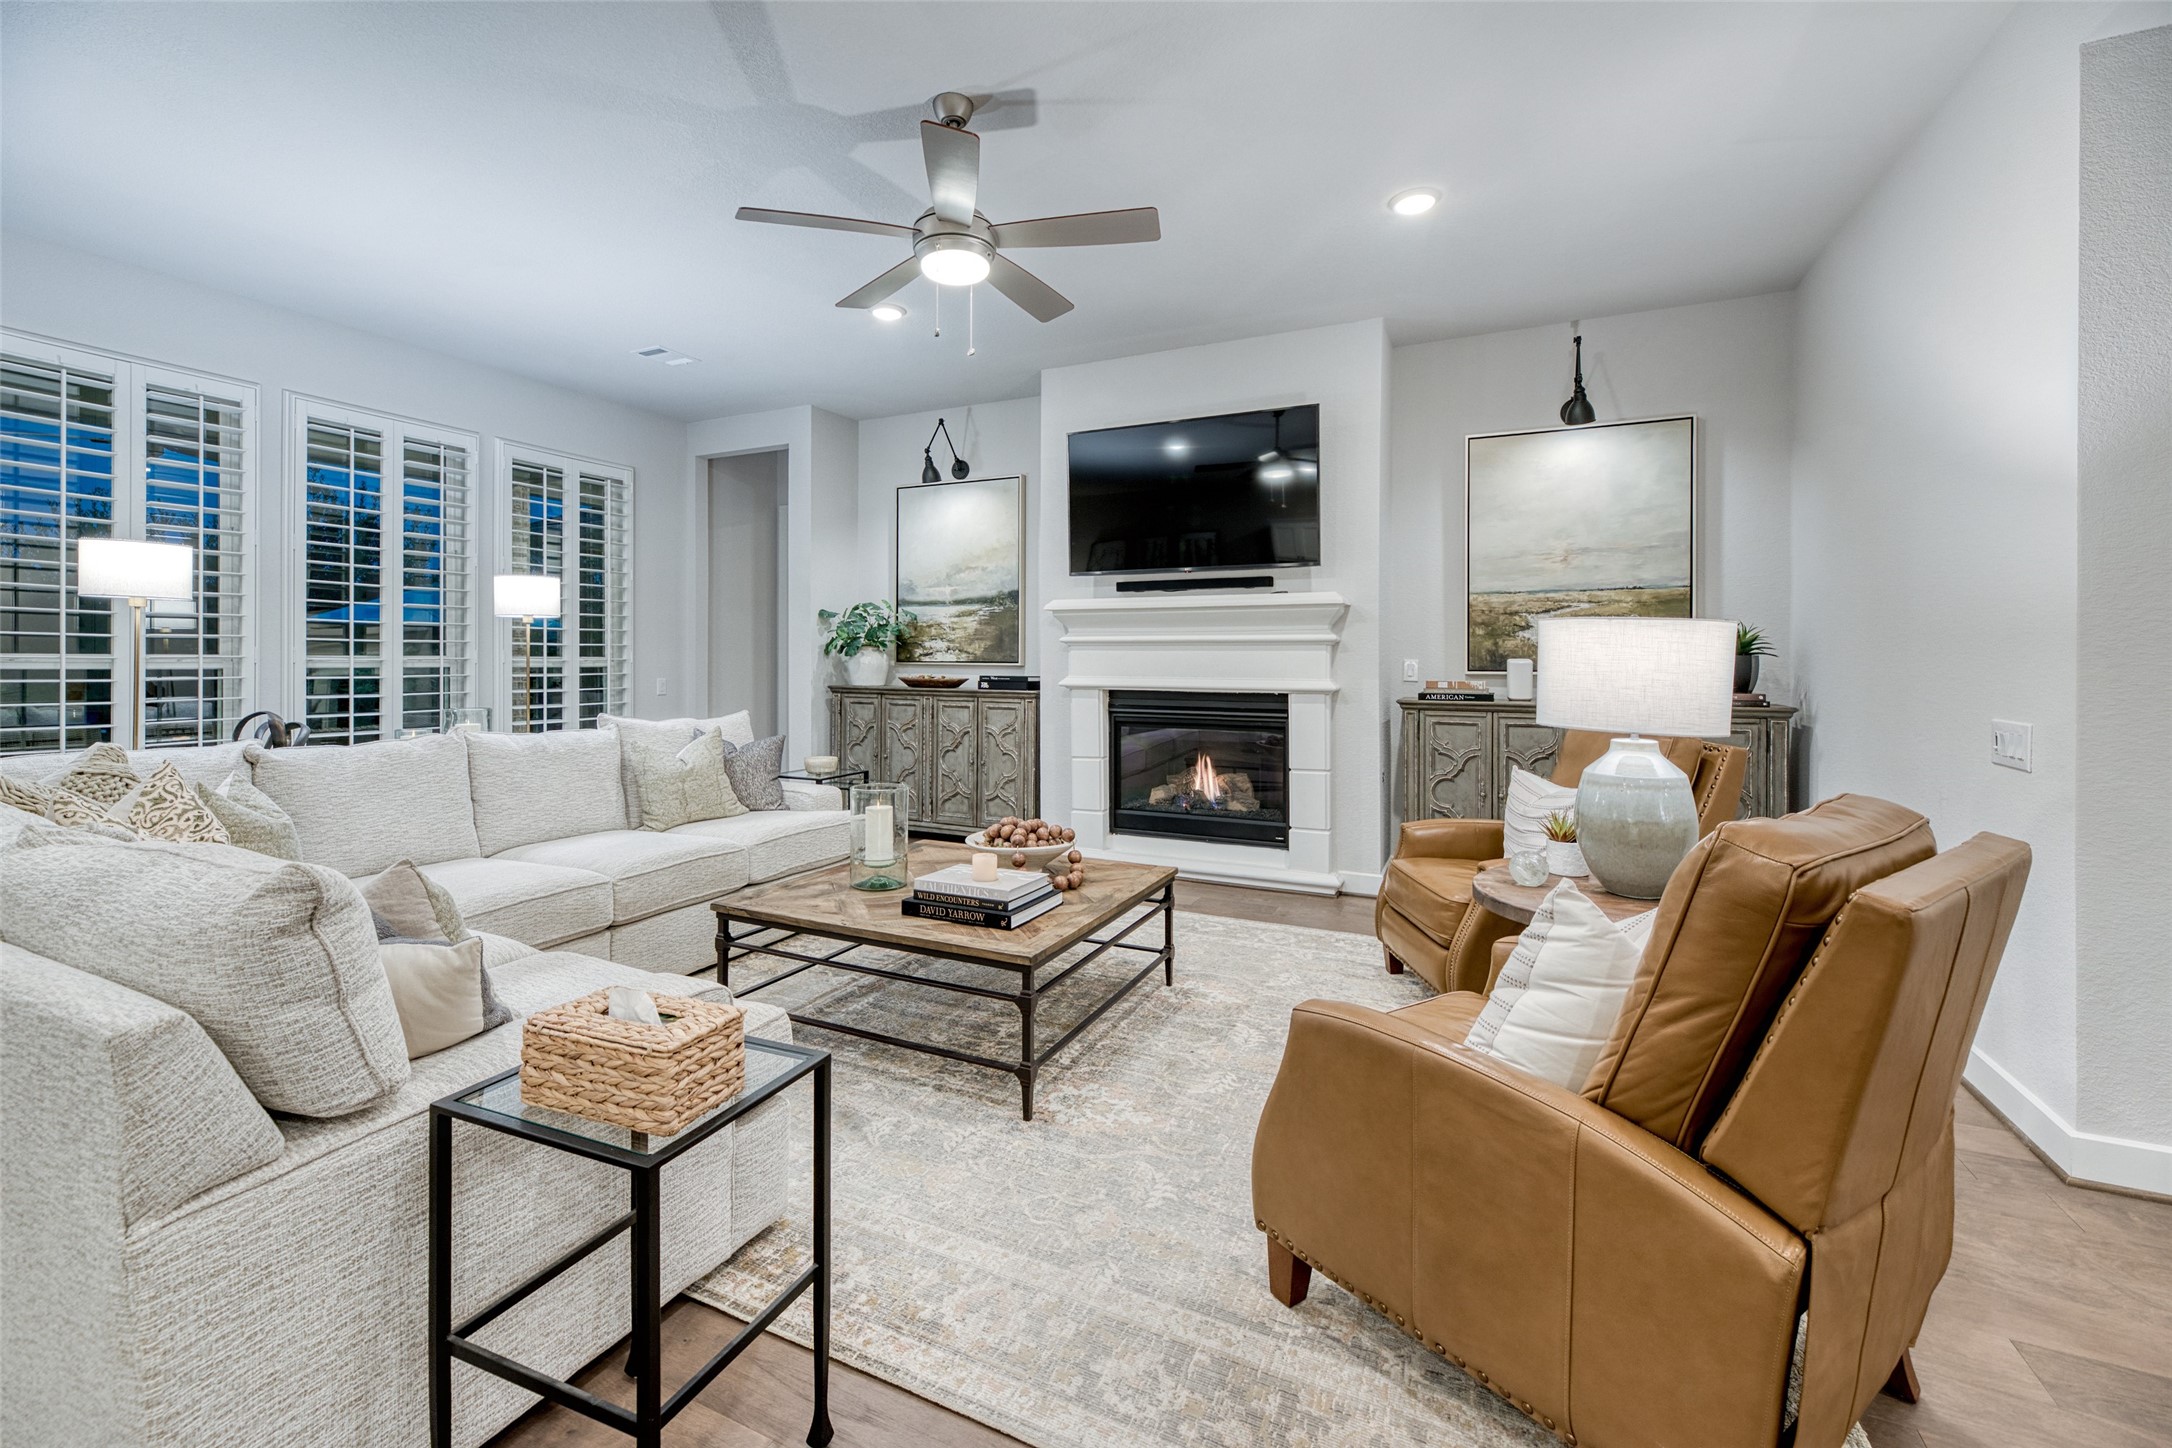
Seating area faces both the fireplace and the window wall, offering cozy gas-log warmth in winter and soft, shutter-filtered light in summer.
Ten-foot ceilings crown the open living space where sofa, island, and dining table share one grand room, ideal for gathering and entertaining.
Designed for effortless entertaining, the open-concept layout seamlessly connects the gourmet kitchen, dining area, and family room, creating a spacious gathering place filled with natural light
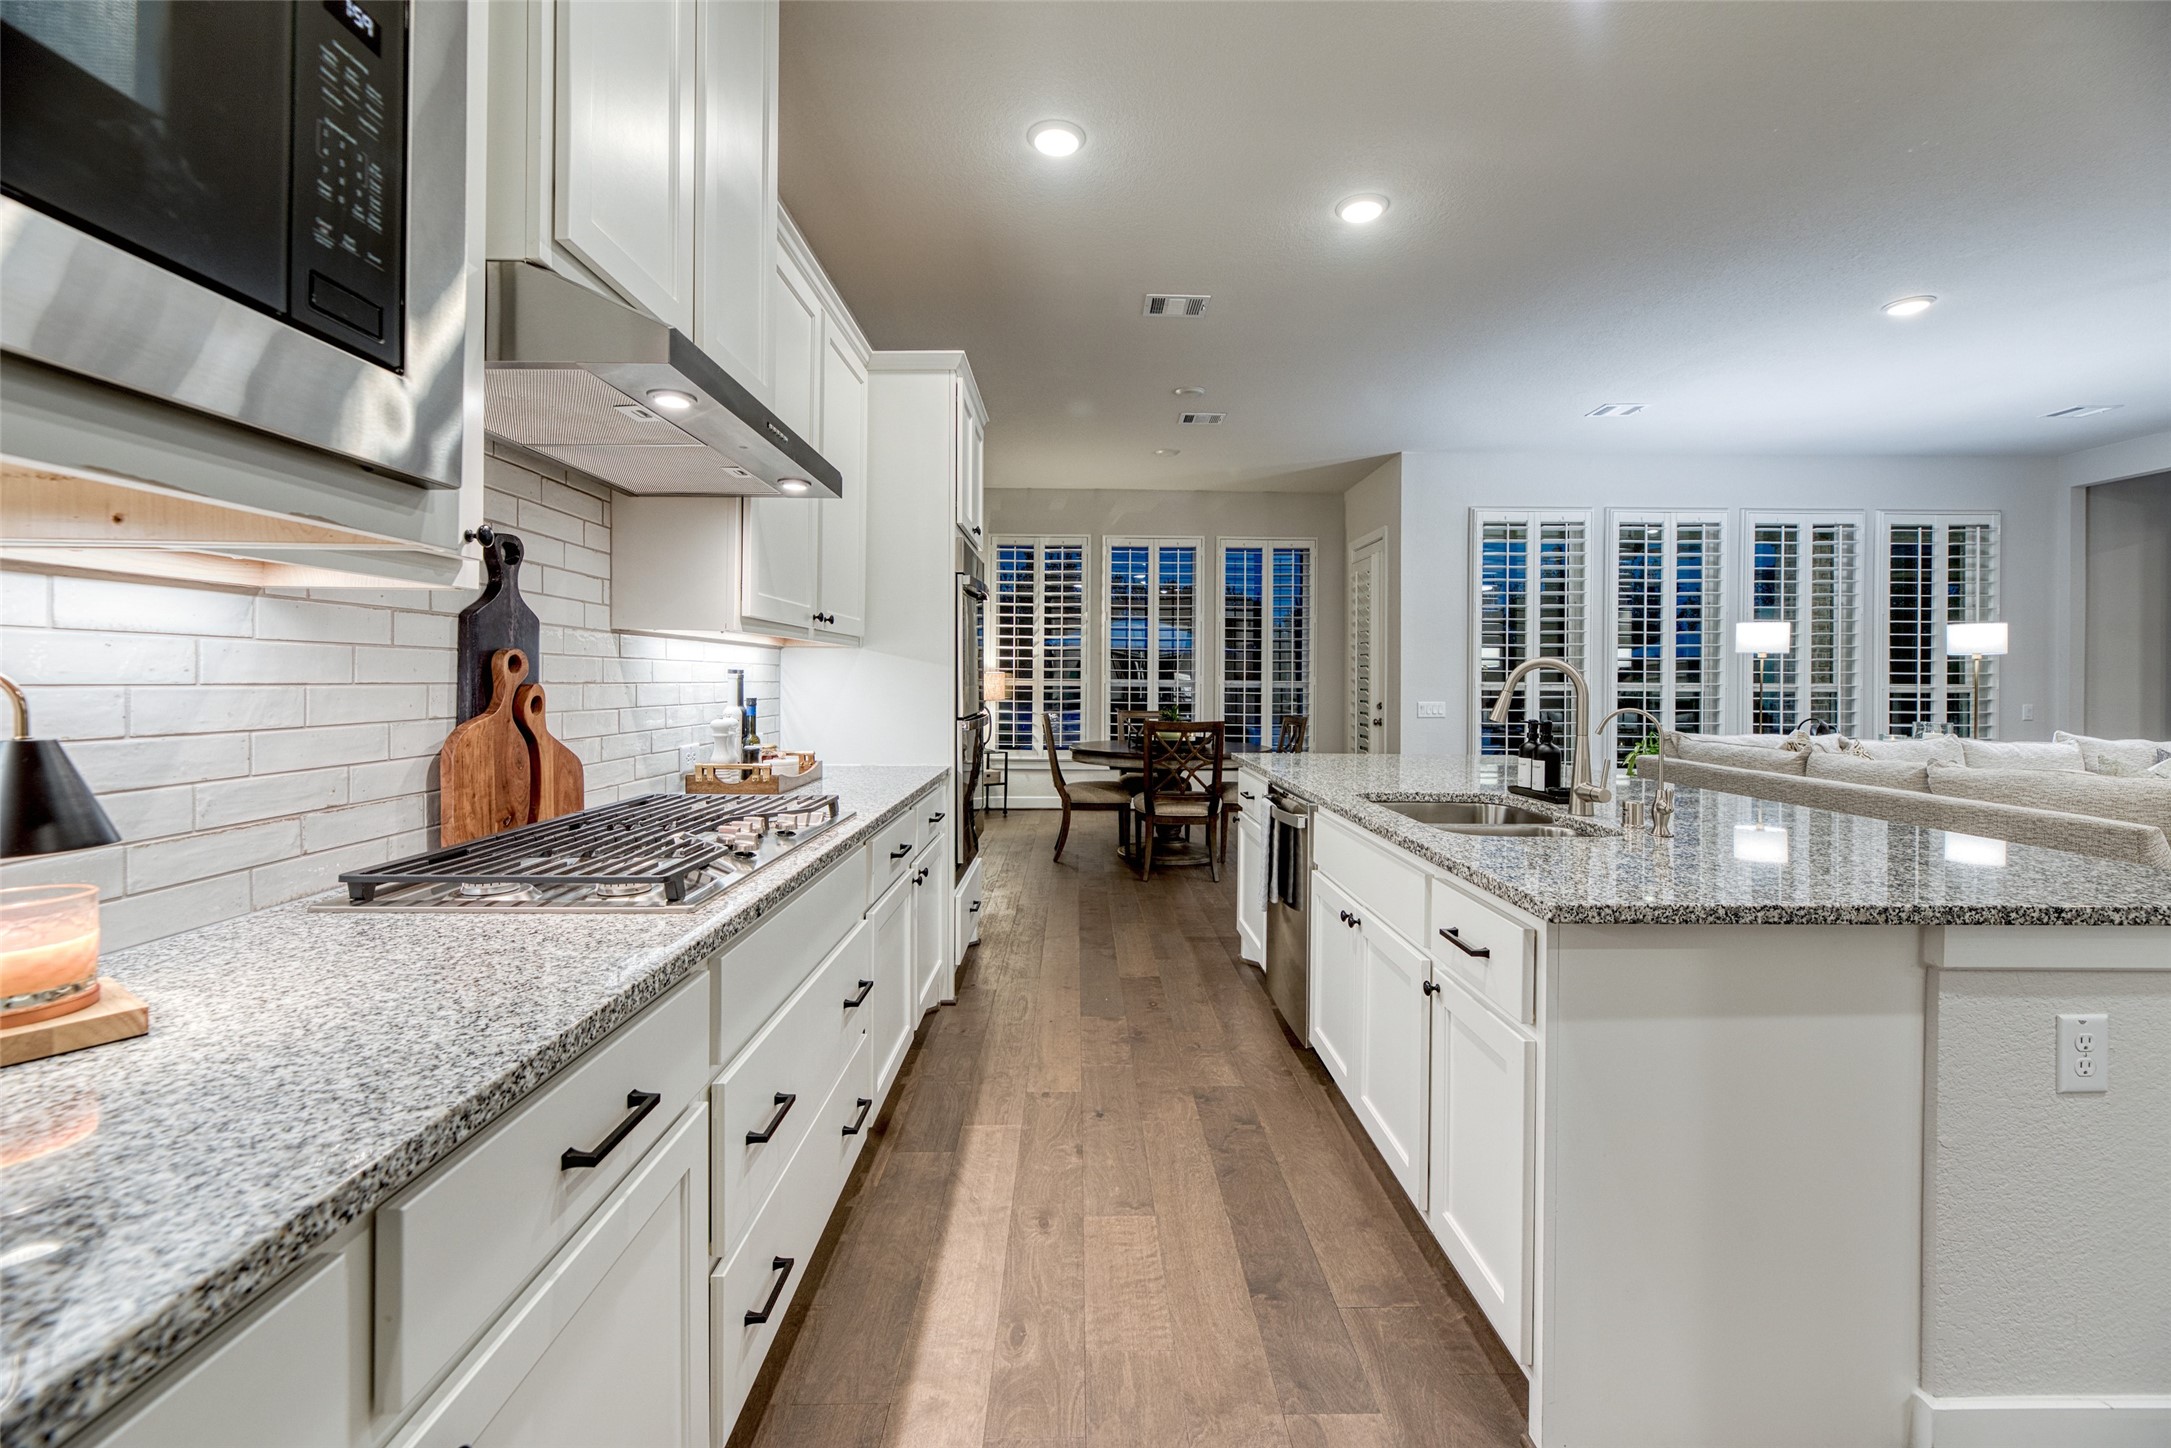
The GE Profile gas cooktop fires under a vented hood, granite running long on both sides - and w/ a tankless heater, the hot water outlasts the dishes.
From the island sink the view is fireplace and window wall - and the water runs soft, w/ an owned softener and reverse-osmosis filtration.
Expansive island seating and a chef-inspired layout with GE Profile double ovens make this kitchen the heart of the home, offering ample workspace and seamless flow for entertaining family and friends
Designed for effortless entertaining, the gourmet kitchen offers abundant prep space, extensive cabinetry, and seamless access to the dining area, creating an inviting setting for everything from casual meals to special celebrations
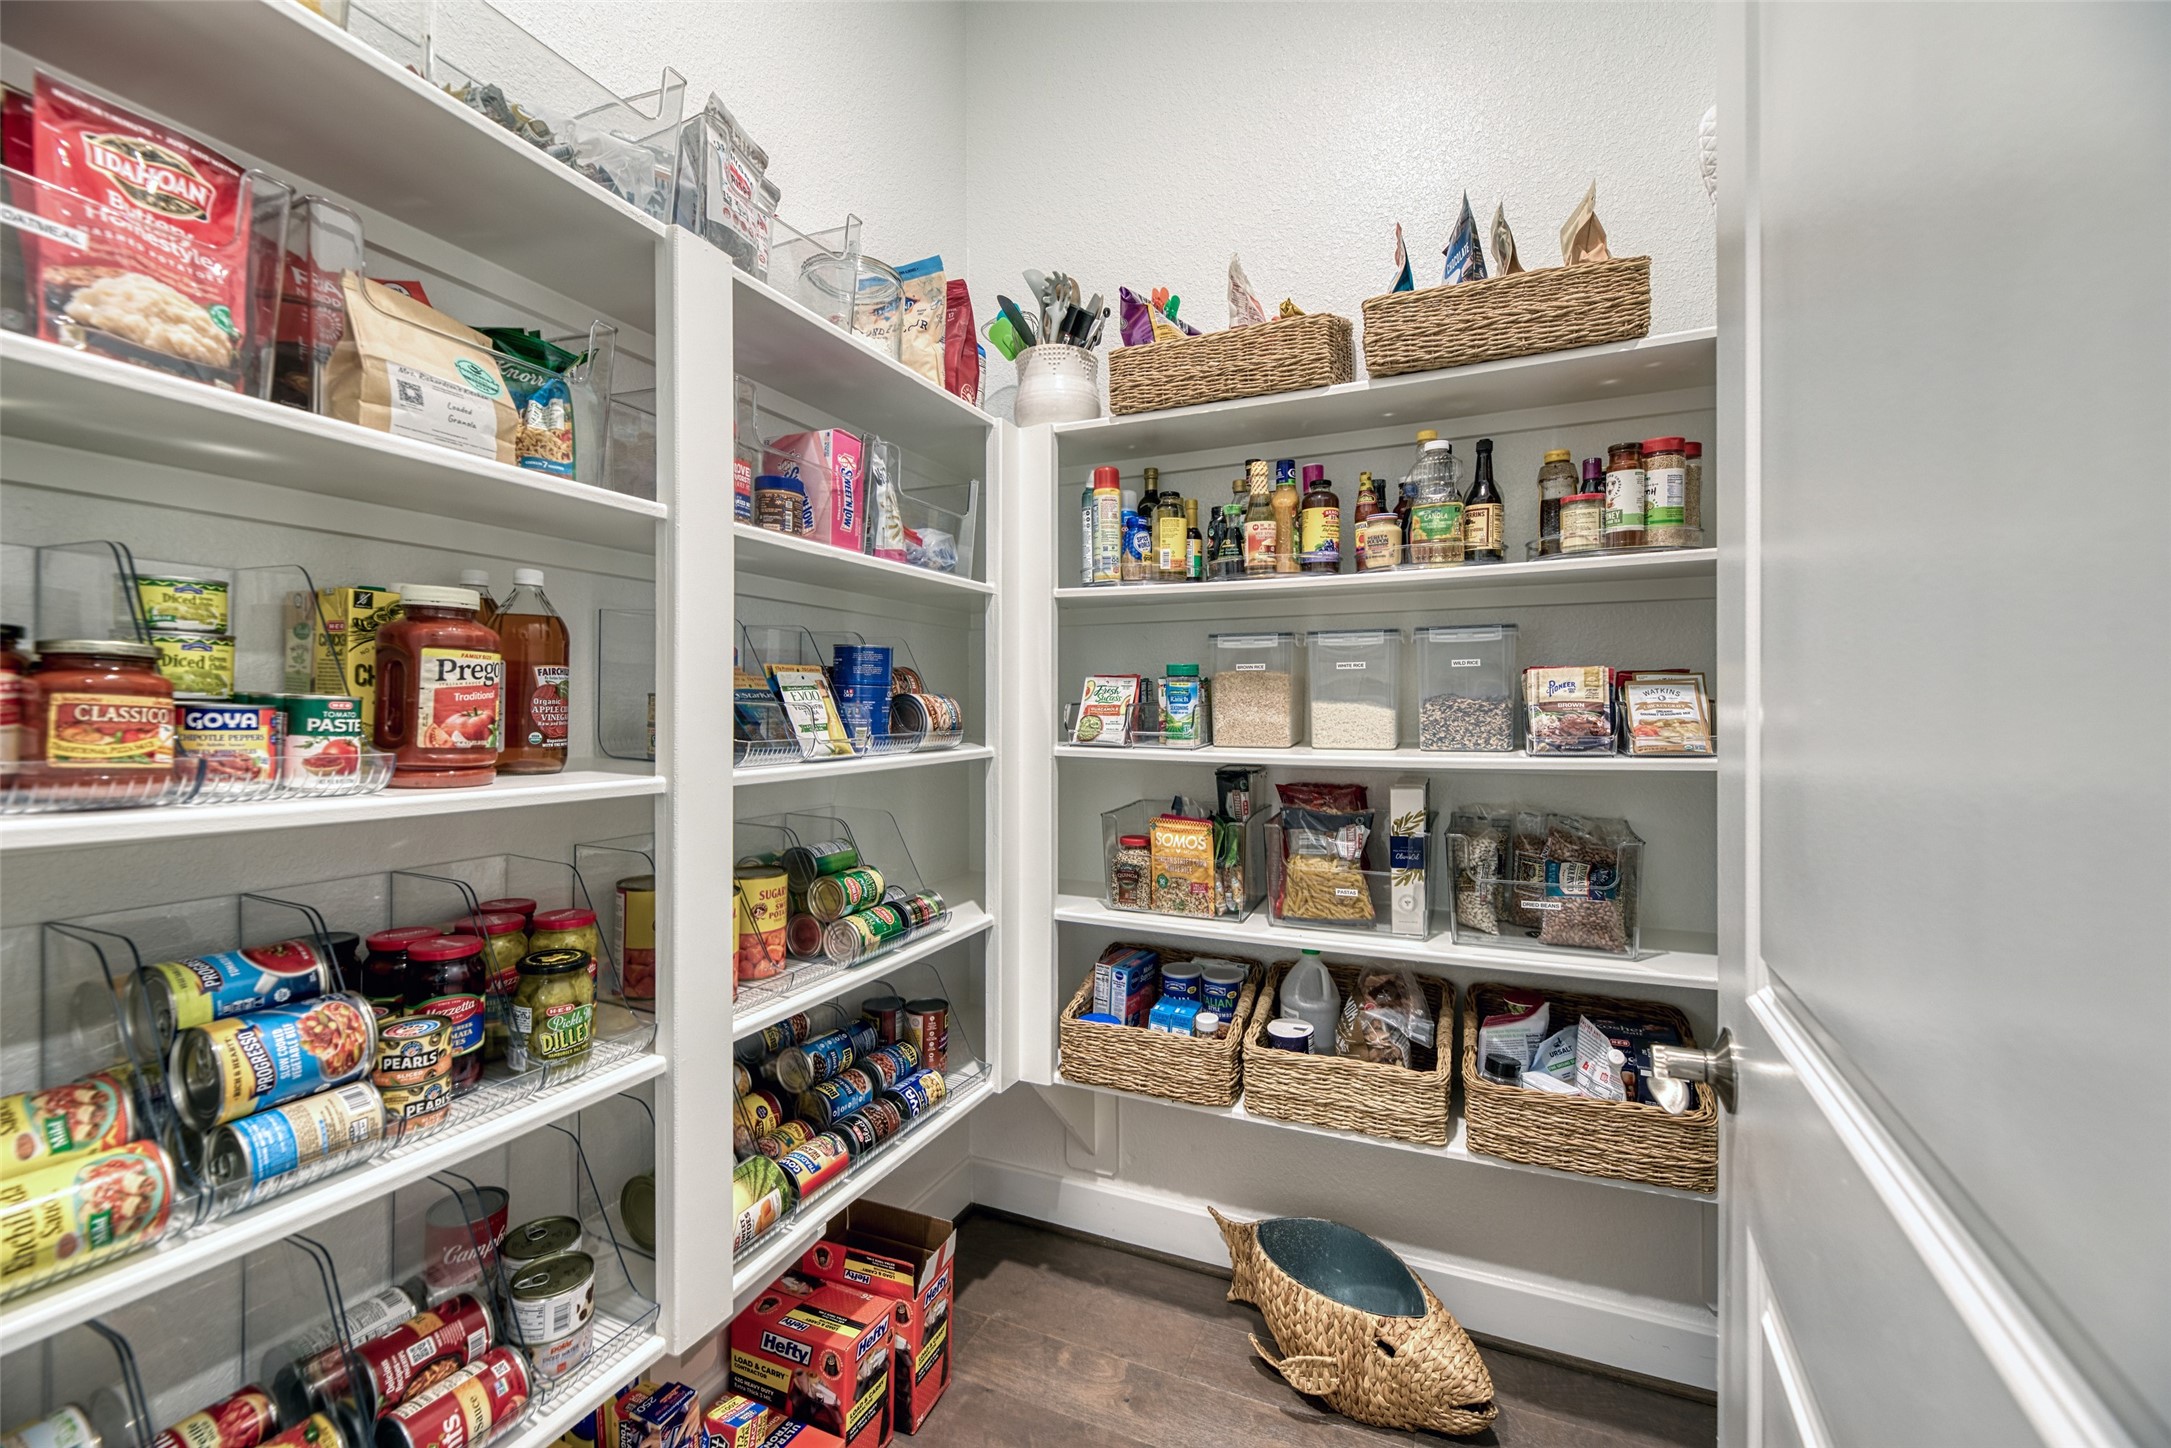
The walk-in pantry runs shelving floor to ceiling - a month of groceries in one glance, nothing stacked behind anything.
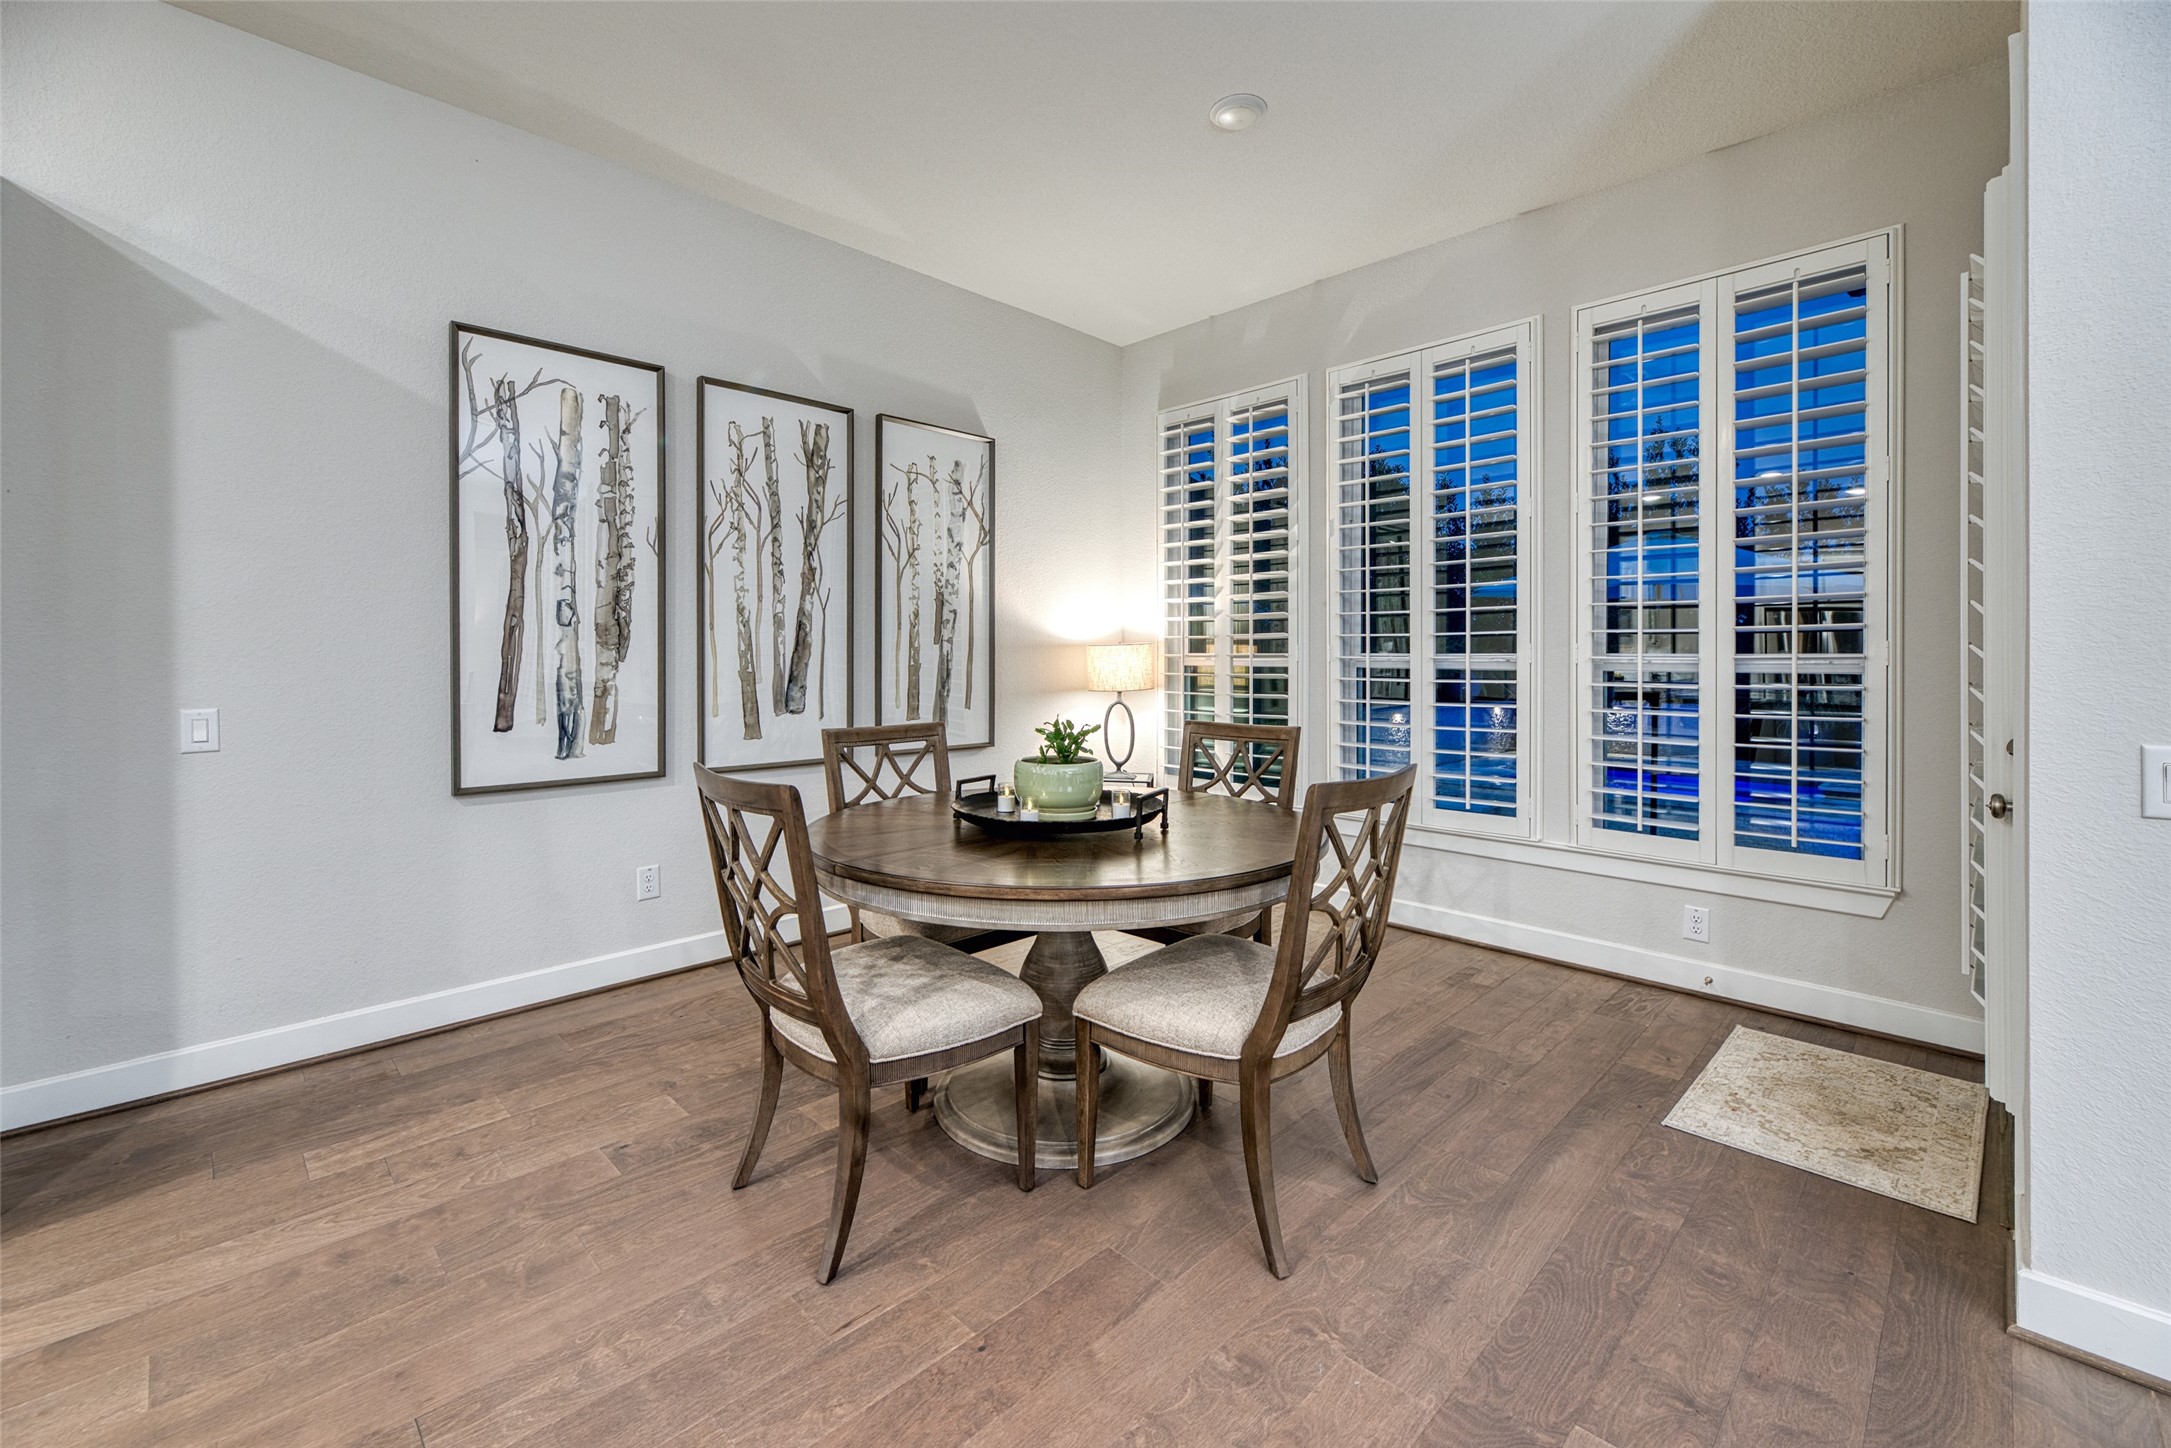
Breakfast room with plantation shutters framing views of the lighted pool, creating a bright and inviting spot for morning coffee.
Gas-log fireplace set in a cast stone surround anchors the family room, with custom picture lighting above the flanking artwork for warm winter evenings at the touch of a switch.
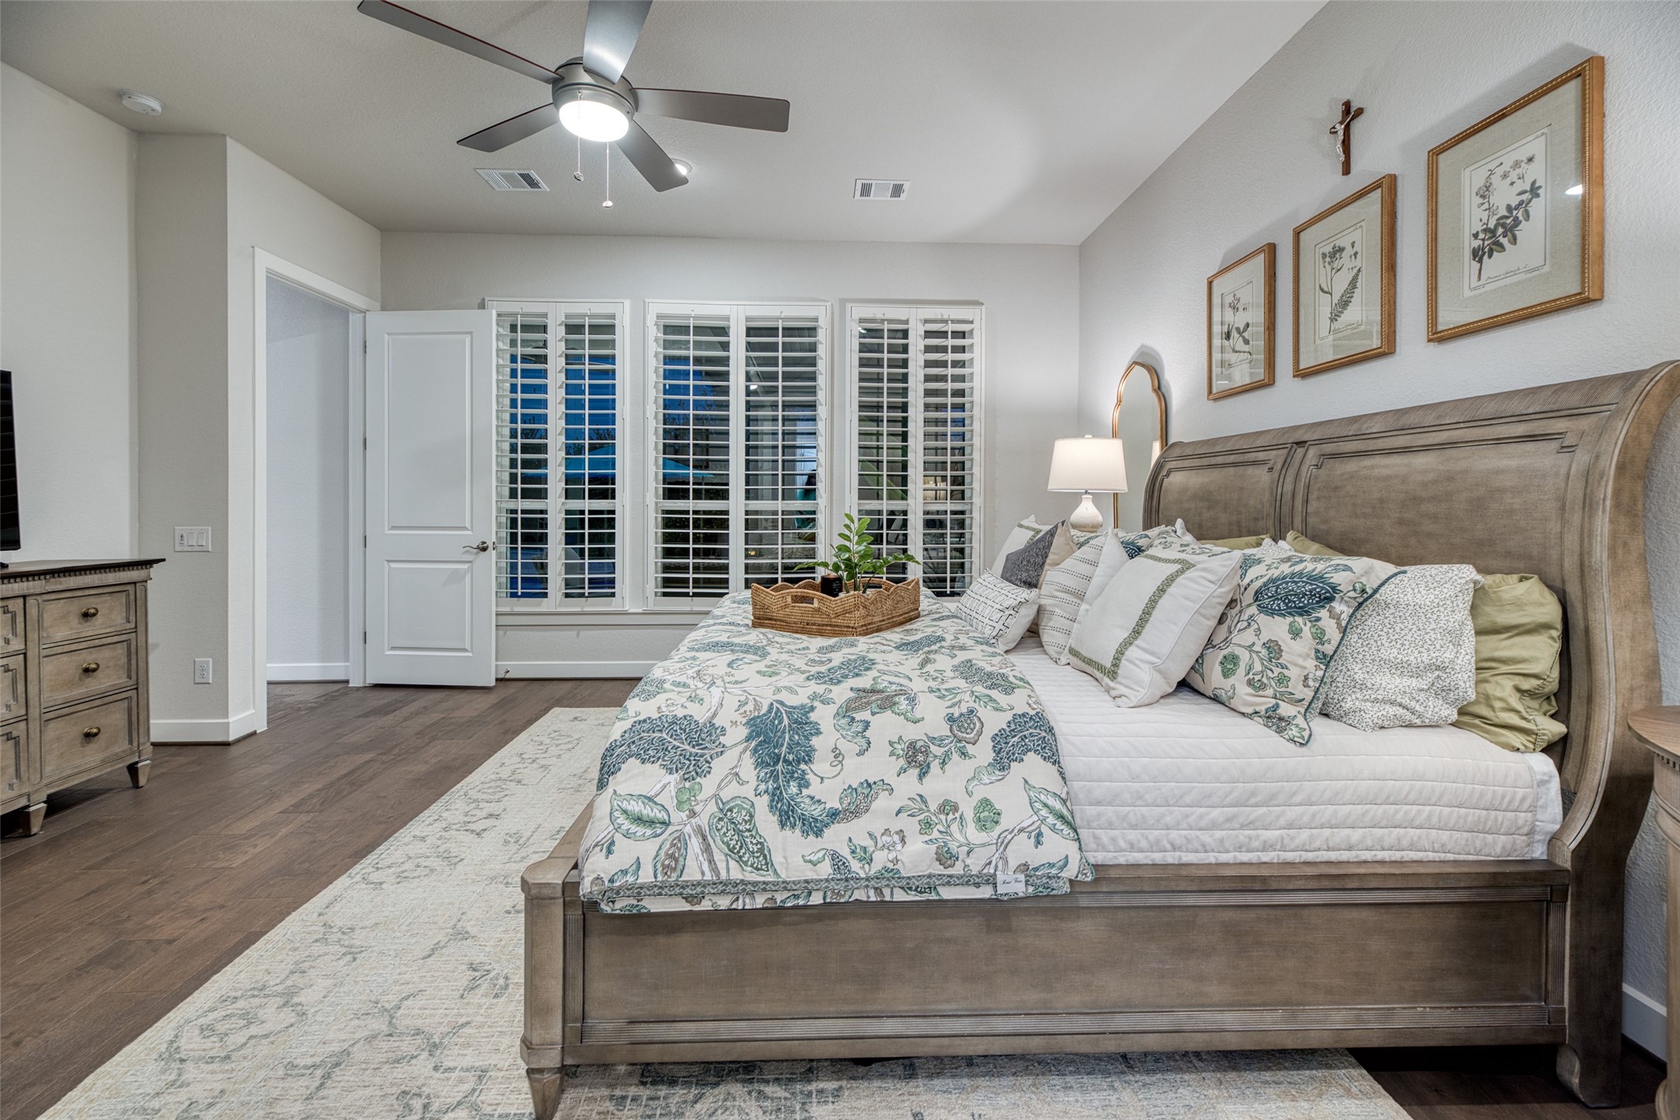
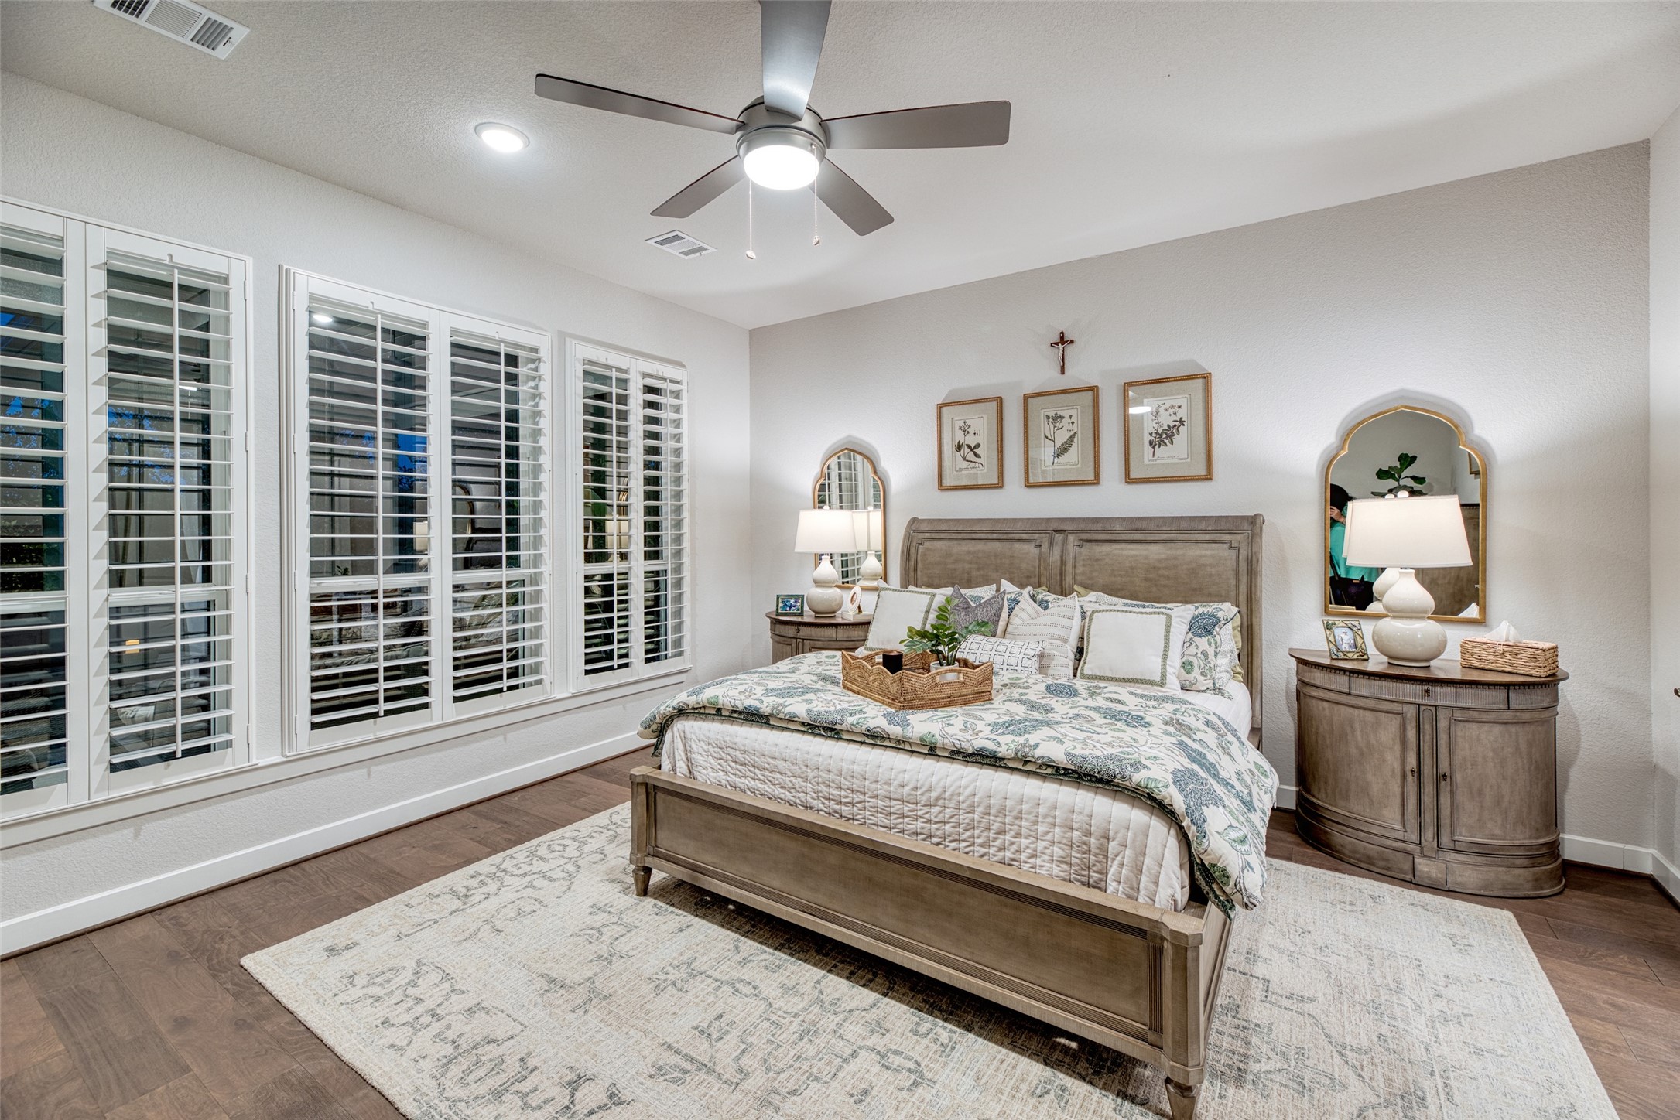
Plantation shutters line the primary suite's window wall and continue throughout the home, with engineered hardwoods underfoot and the pool deck just beyond the glass.
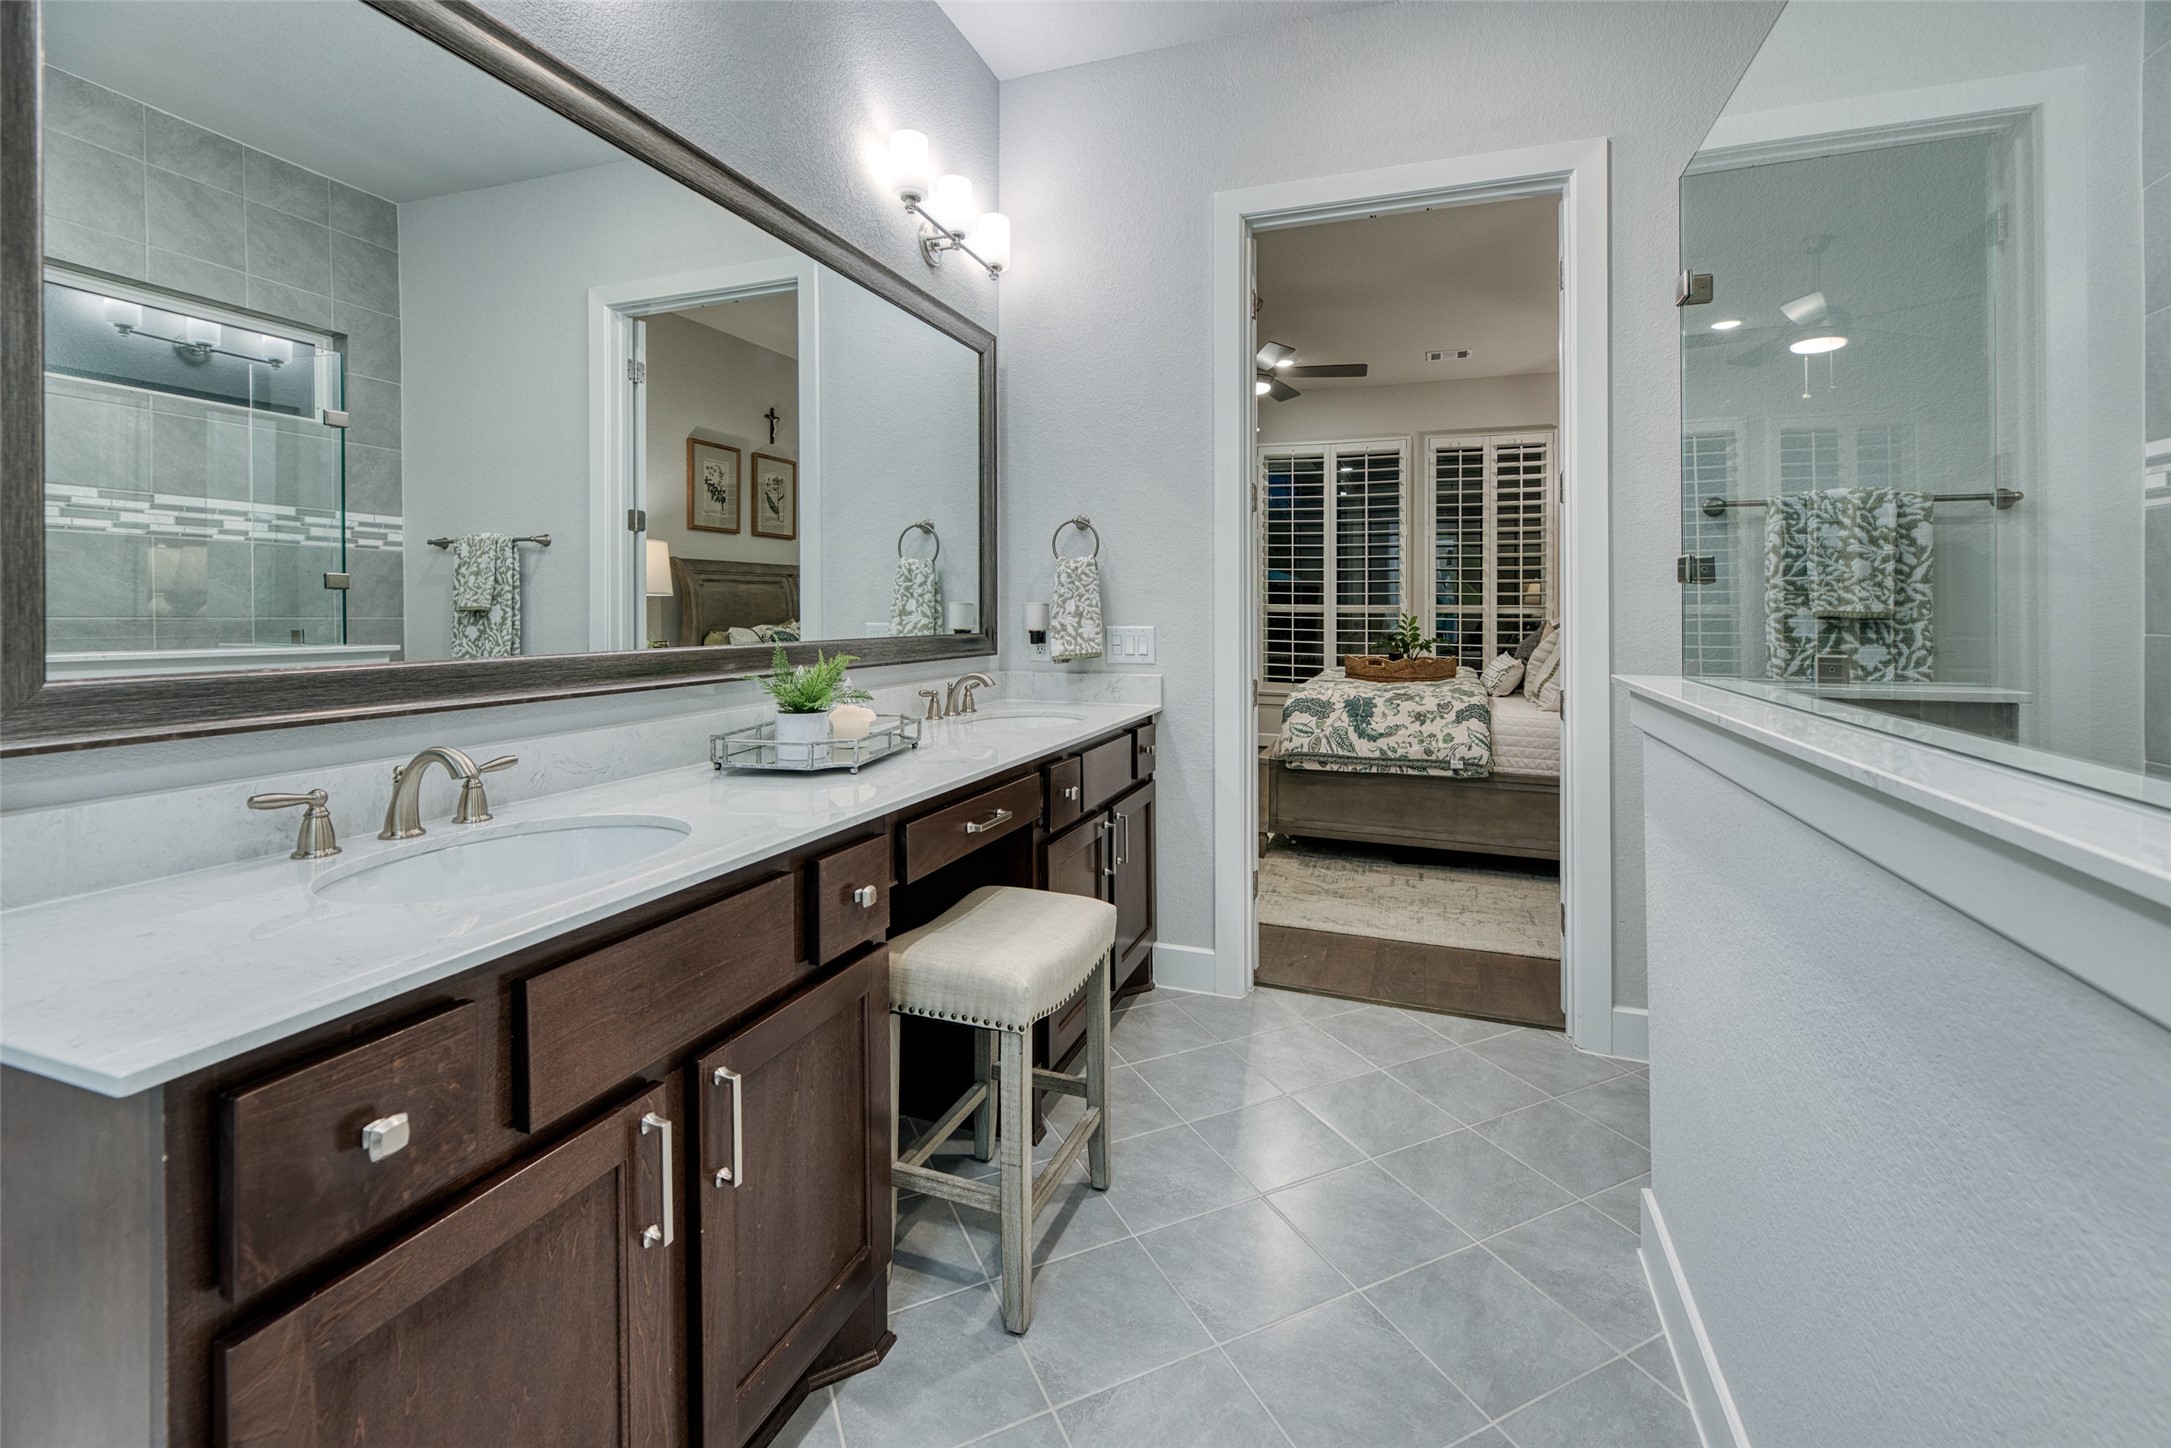
Walnut cabinetry and quartz counters stretch the length of the primary bath, with double sinks and a seated make-up vanity for a smooth and uncrowded morning routine.
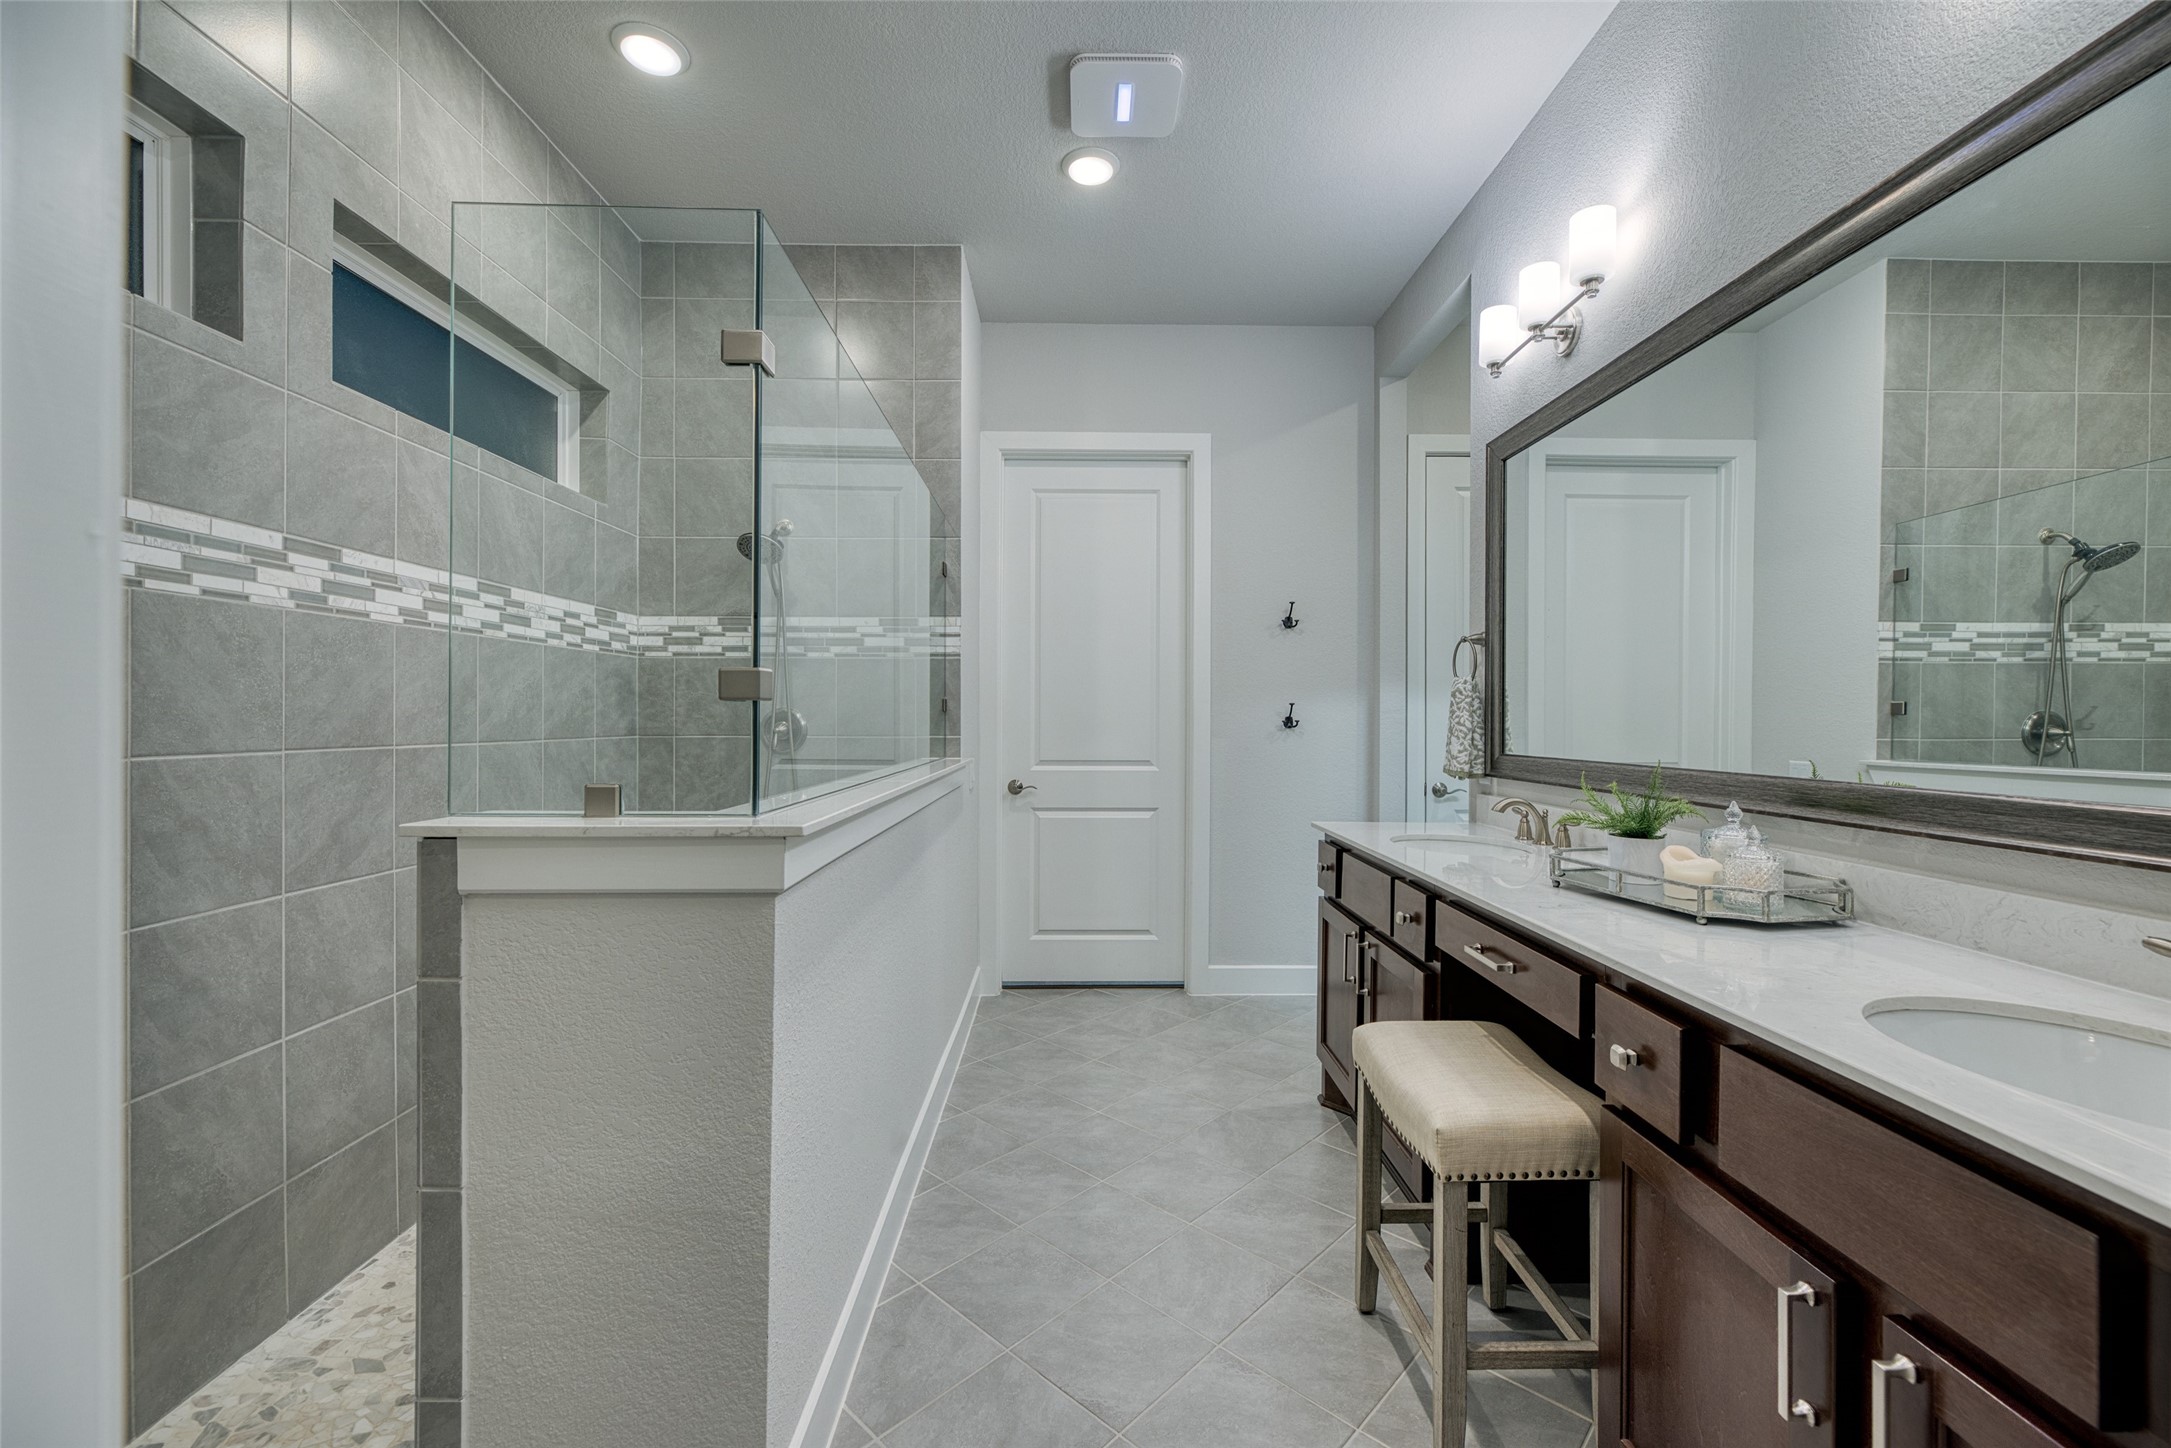
Oversized walk-through shower was a builder upgrade, finished with frameless glass, a mosaic accent band, and a high transom window for natural light with complete privacy.
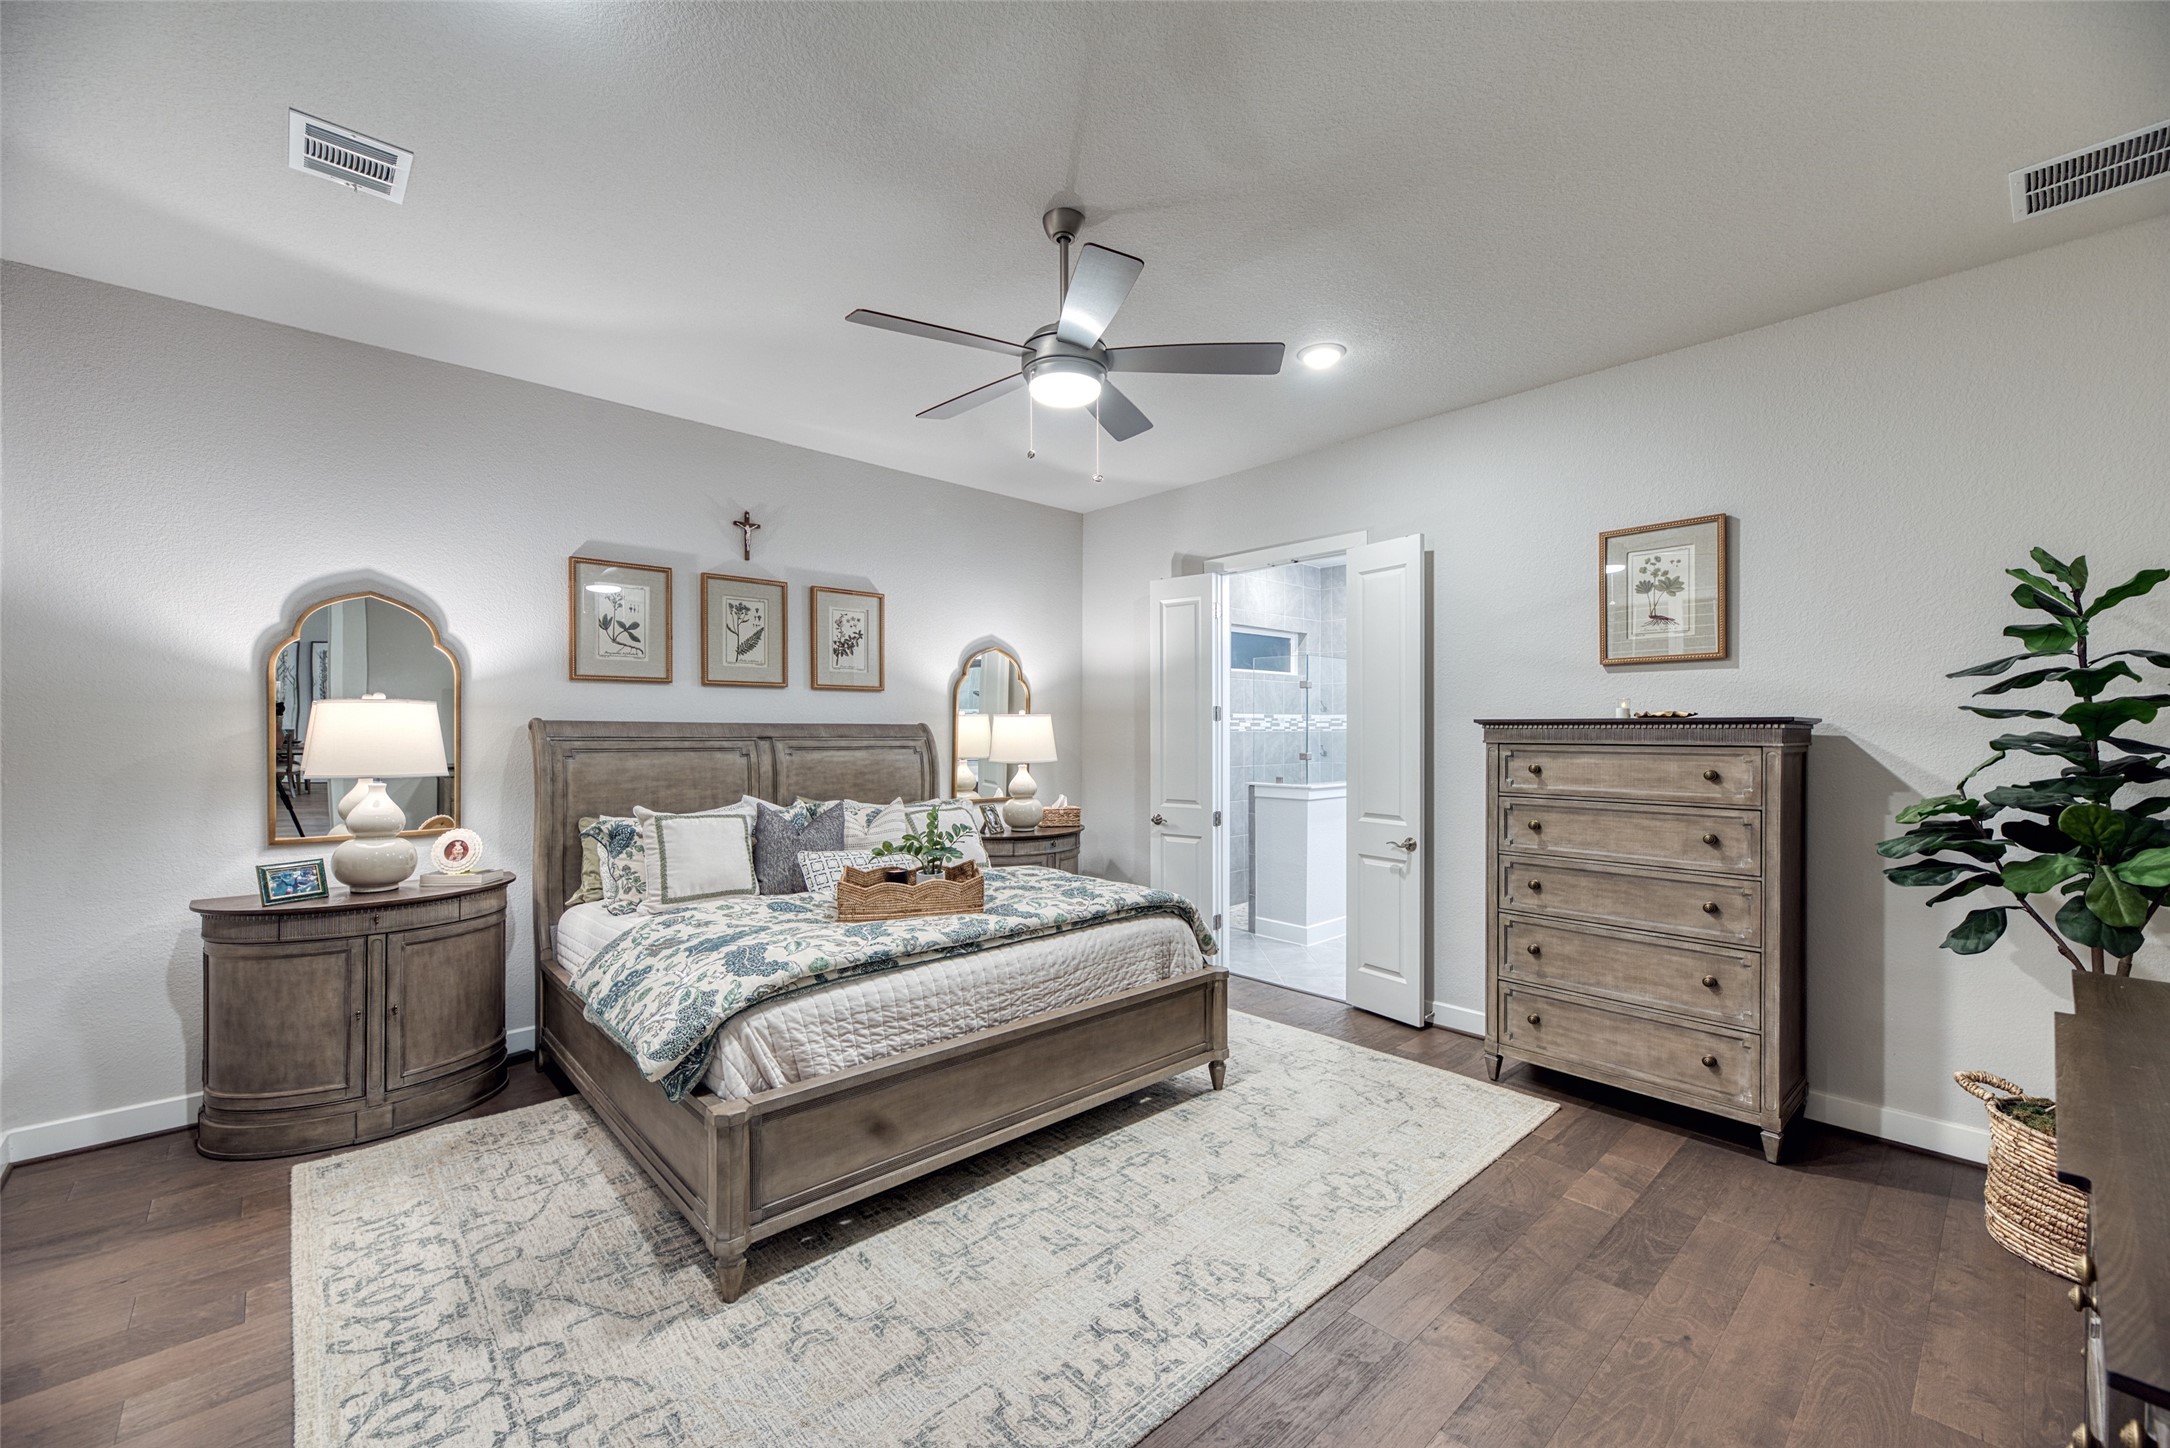
Engineered hardwoods and a wall of plantation shutters wrap the primary suite in warmth and light, offering effortless light control at the turn of a louver.
Double doors connect the spacious primary bedroom to its private bath, walk-in closets, offering exceptional storage and comfort.
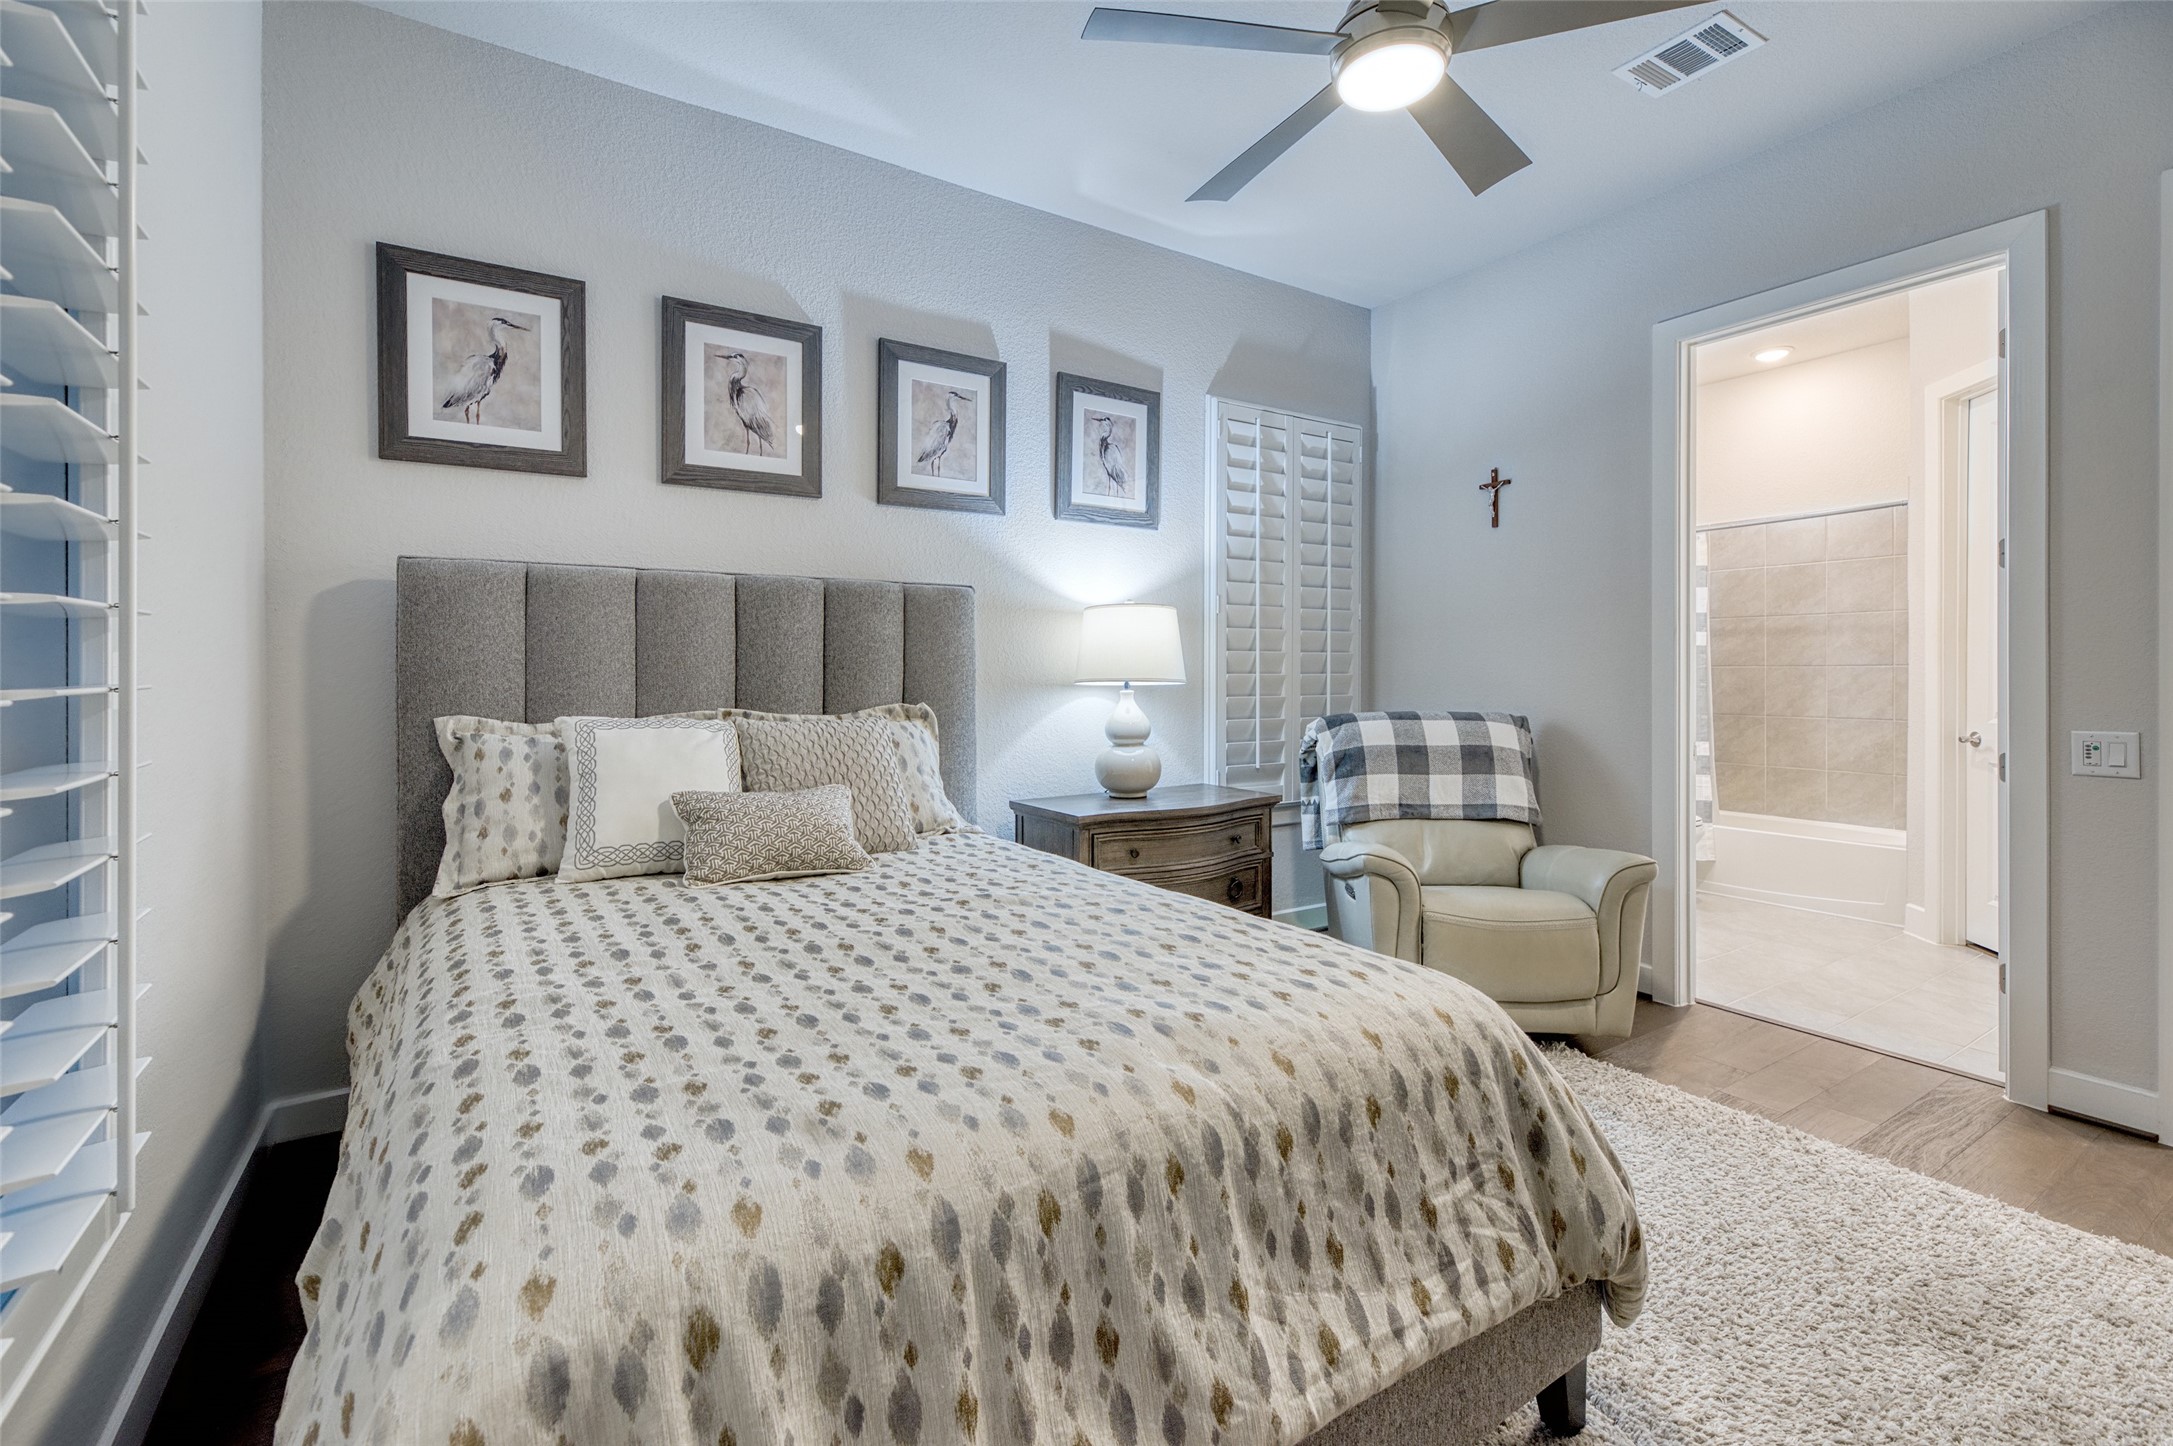
Comfortable secondary bedroom offers a peaceful retreat for family or guests, complete with plantation shutters and ample space to create a welcoming private sanctuary
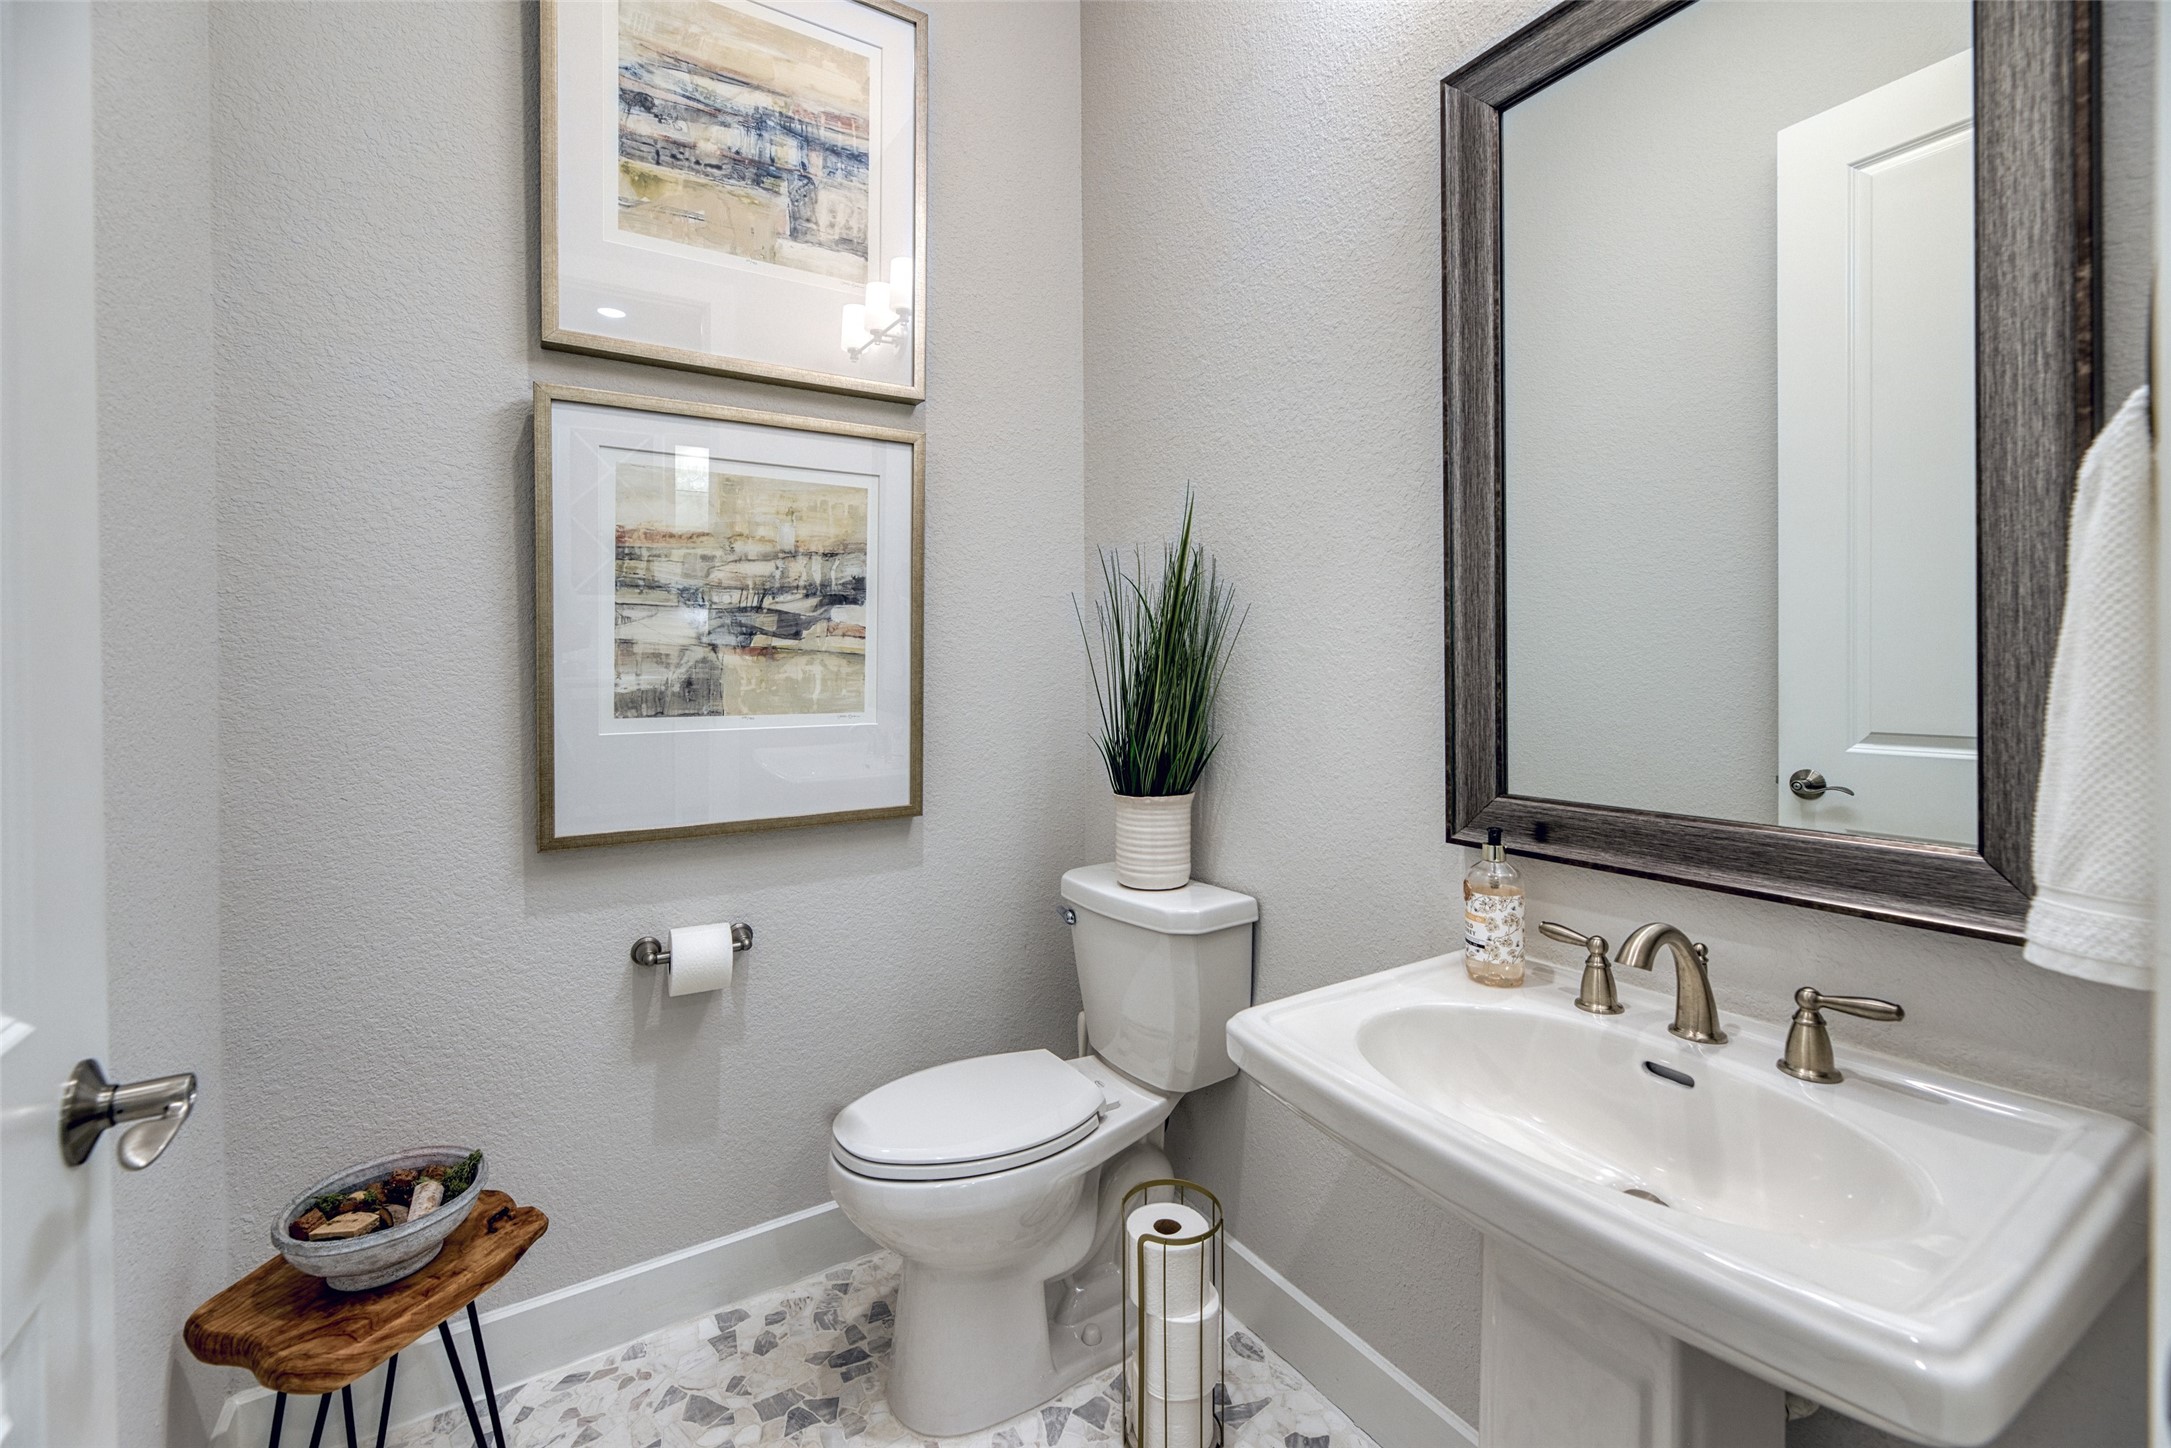
Pebble-mosaic flooring and a pedestal sink give the powder bath designer character, conveniently placed for guests within the home's split-bedroom plan.
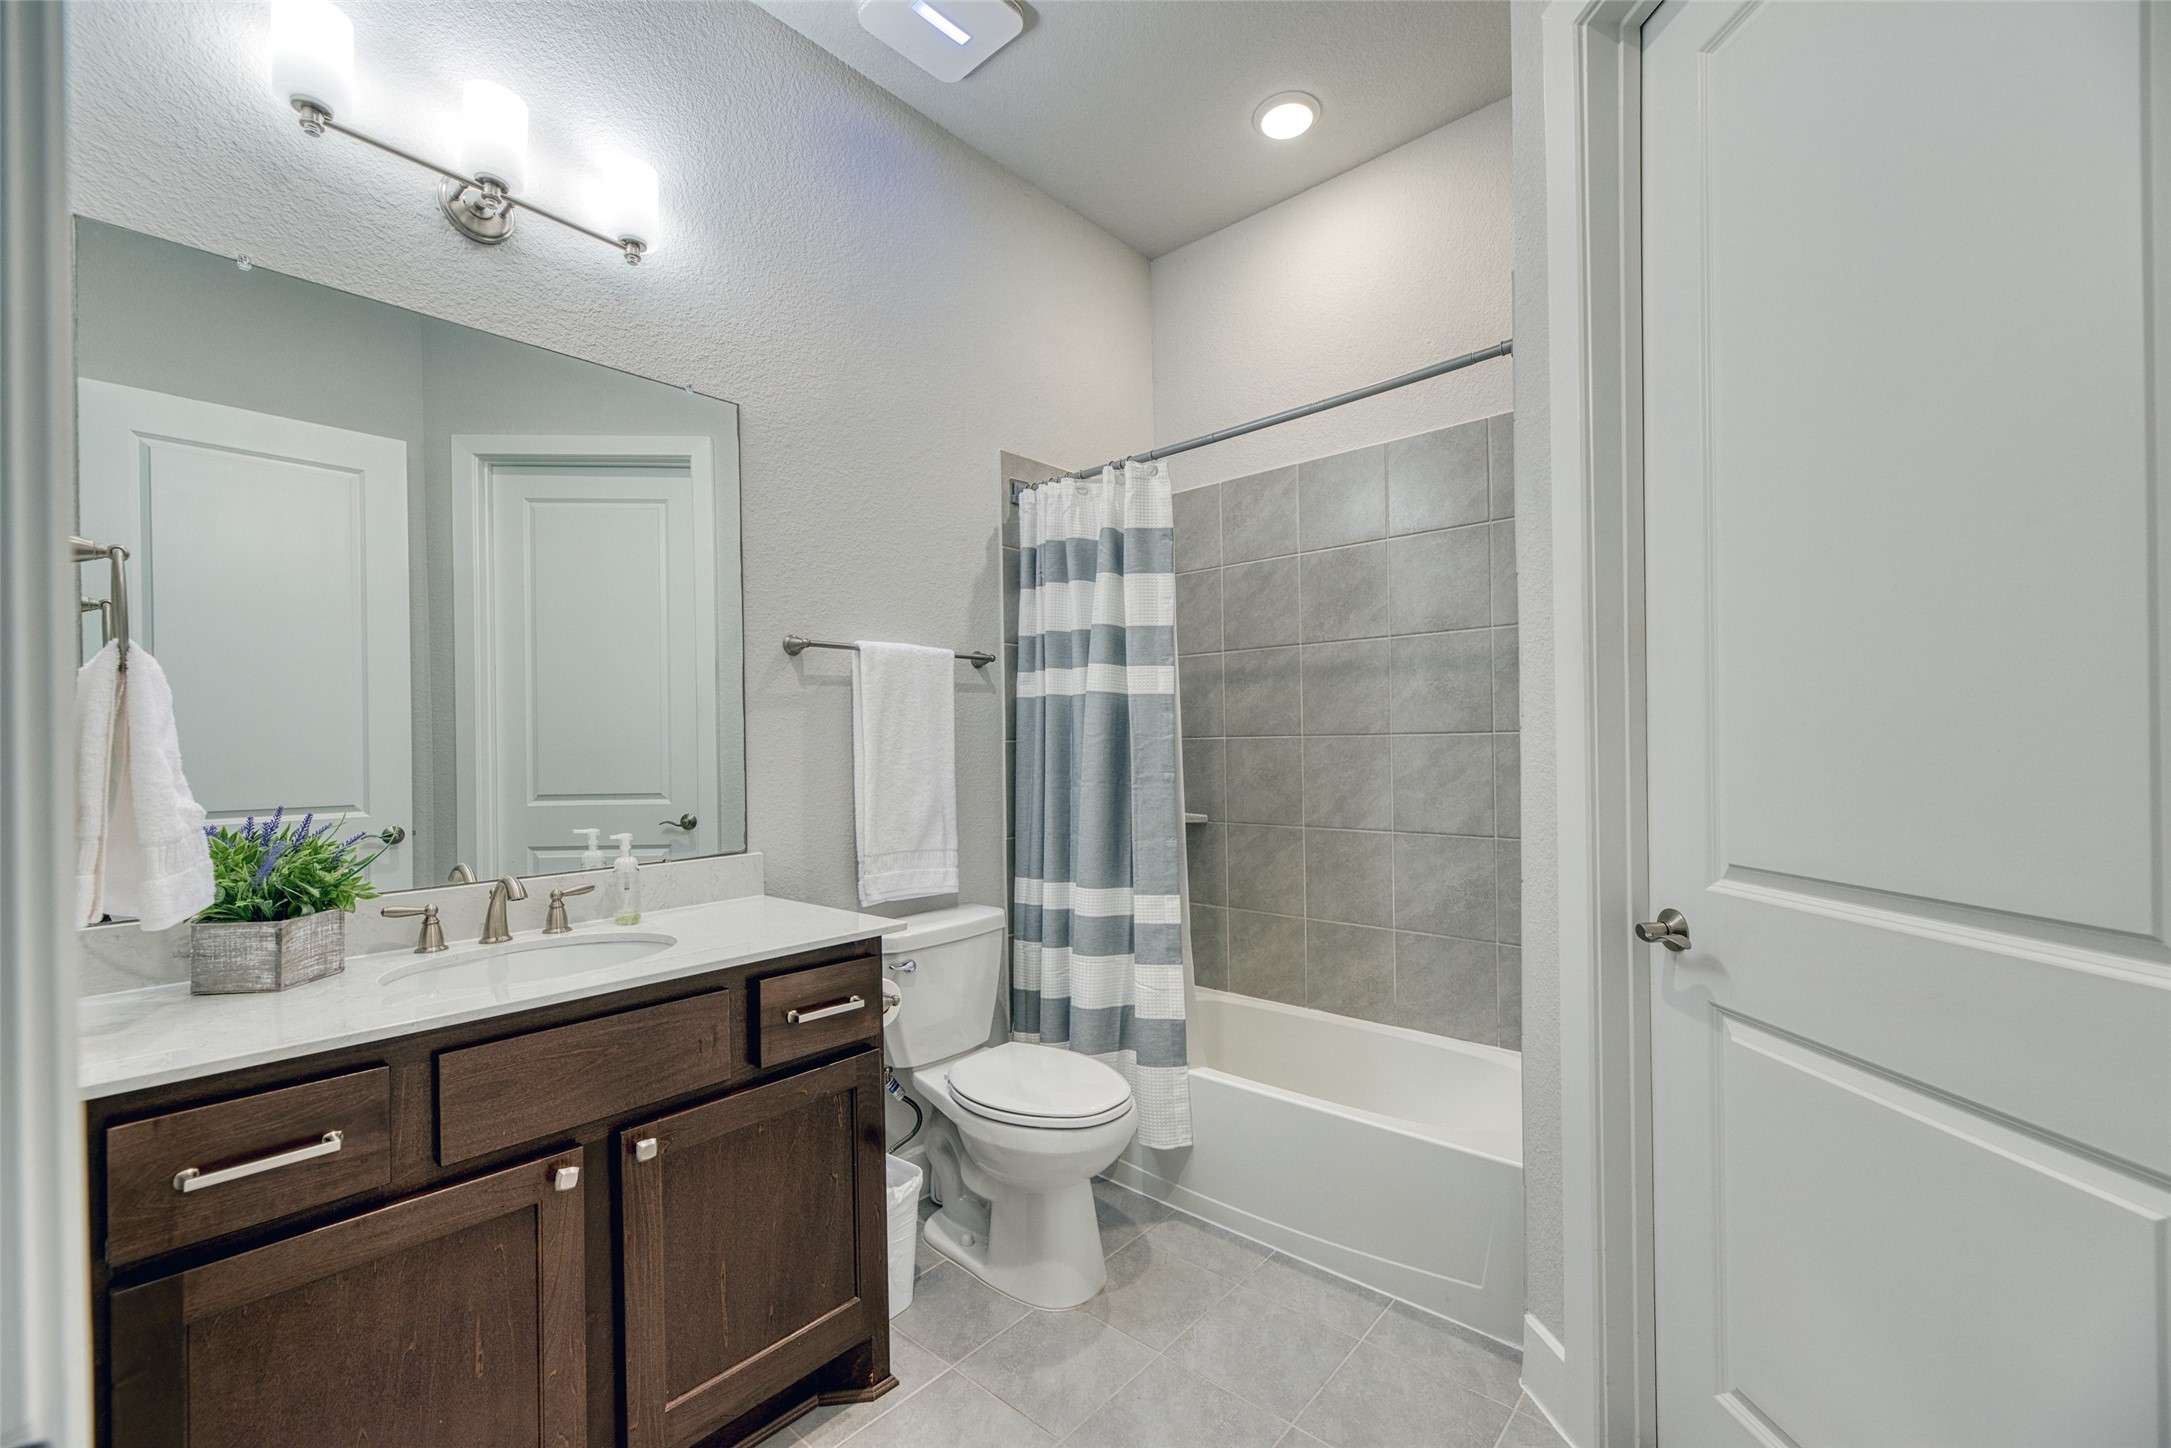
Stylish secondary bath features a spacious vanity, ample storage, tile climbs the tub surround in the guest bath and tile floor, with a tub/shower combination, providing comfort and convenience for family members and overnight guests.
Guest bedroom steps directly into a full bath with tub, giving overnight company a private and comfortable retreat of their own.
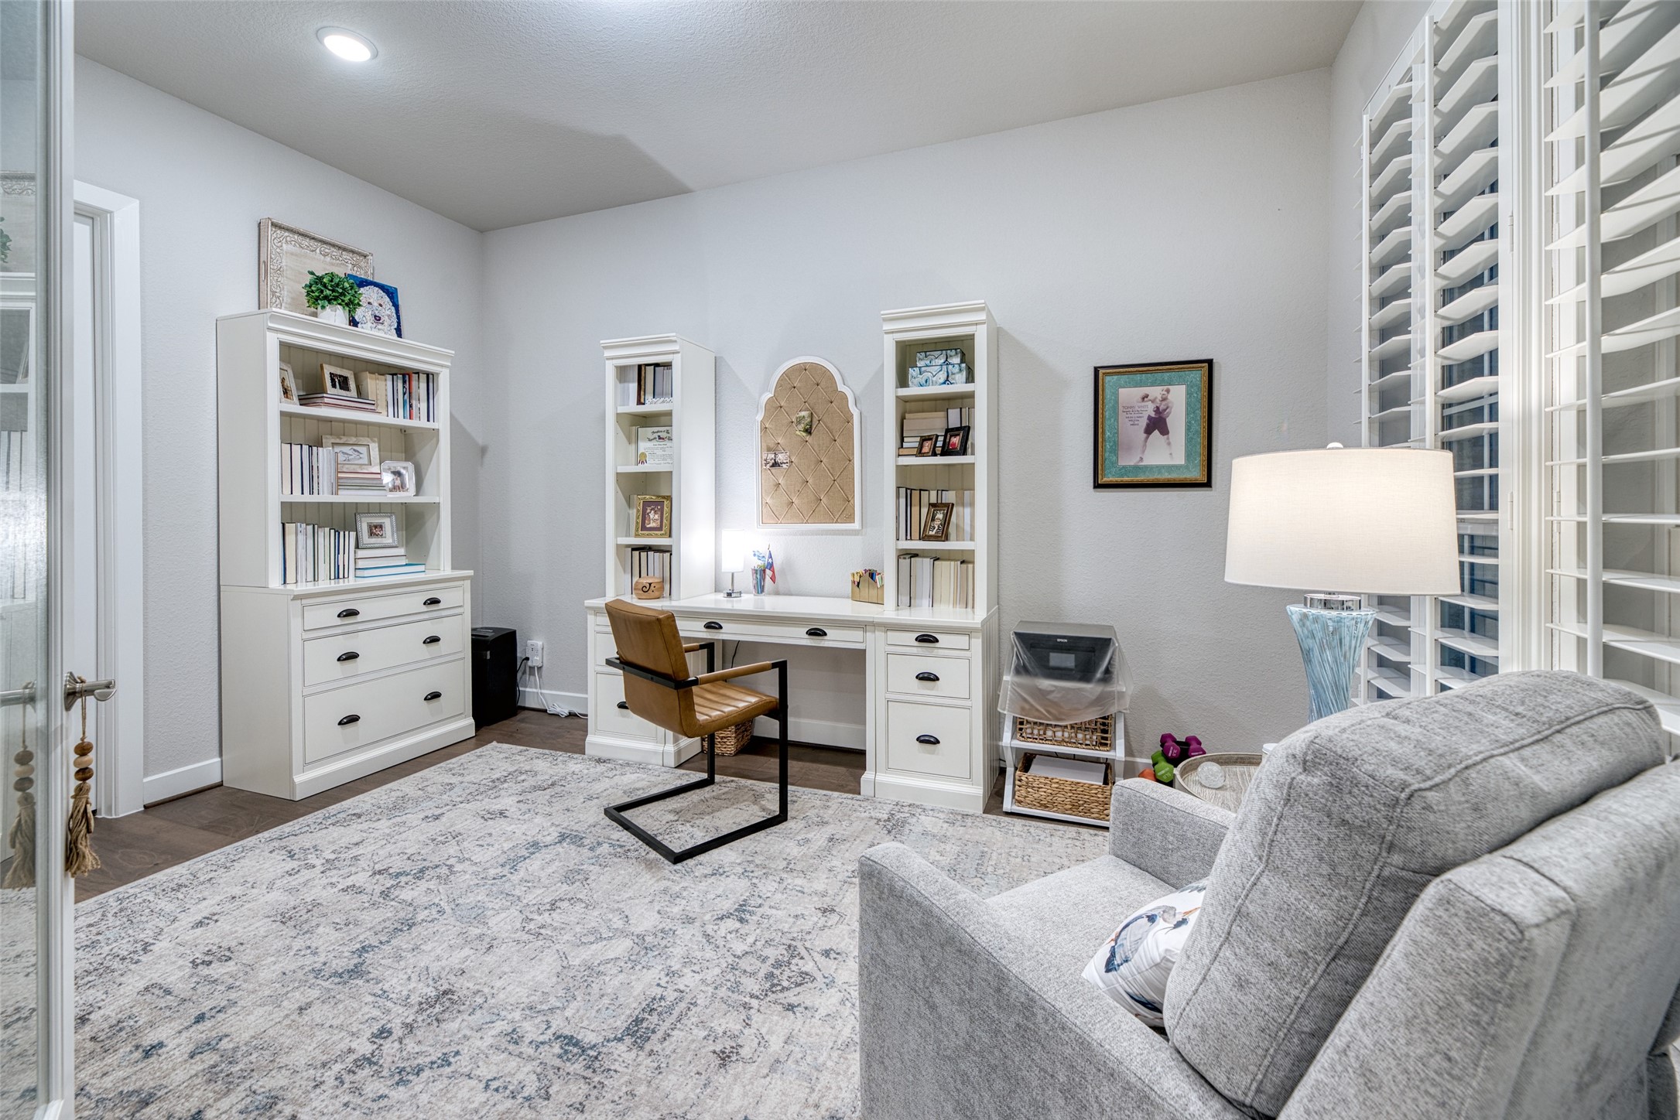
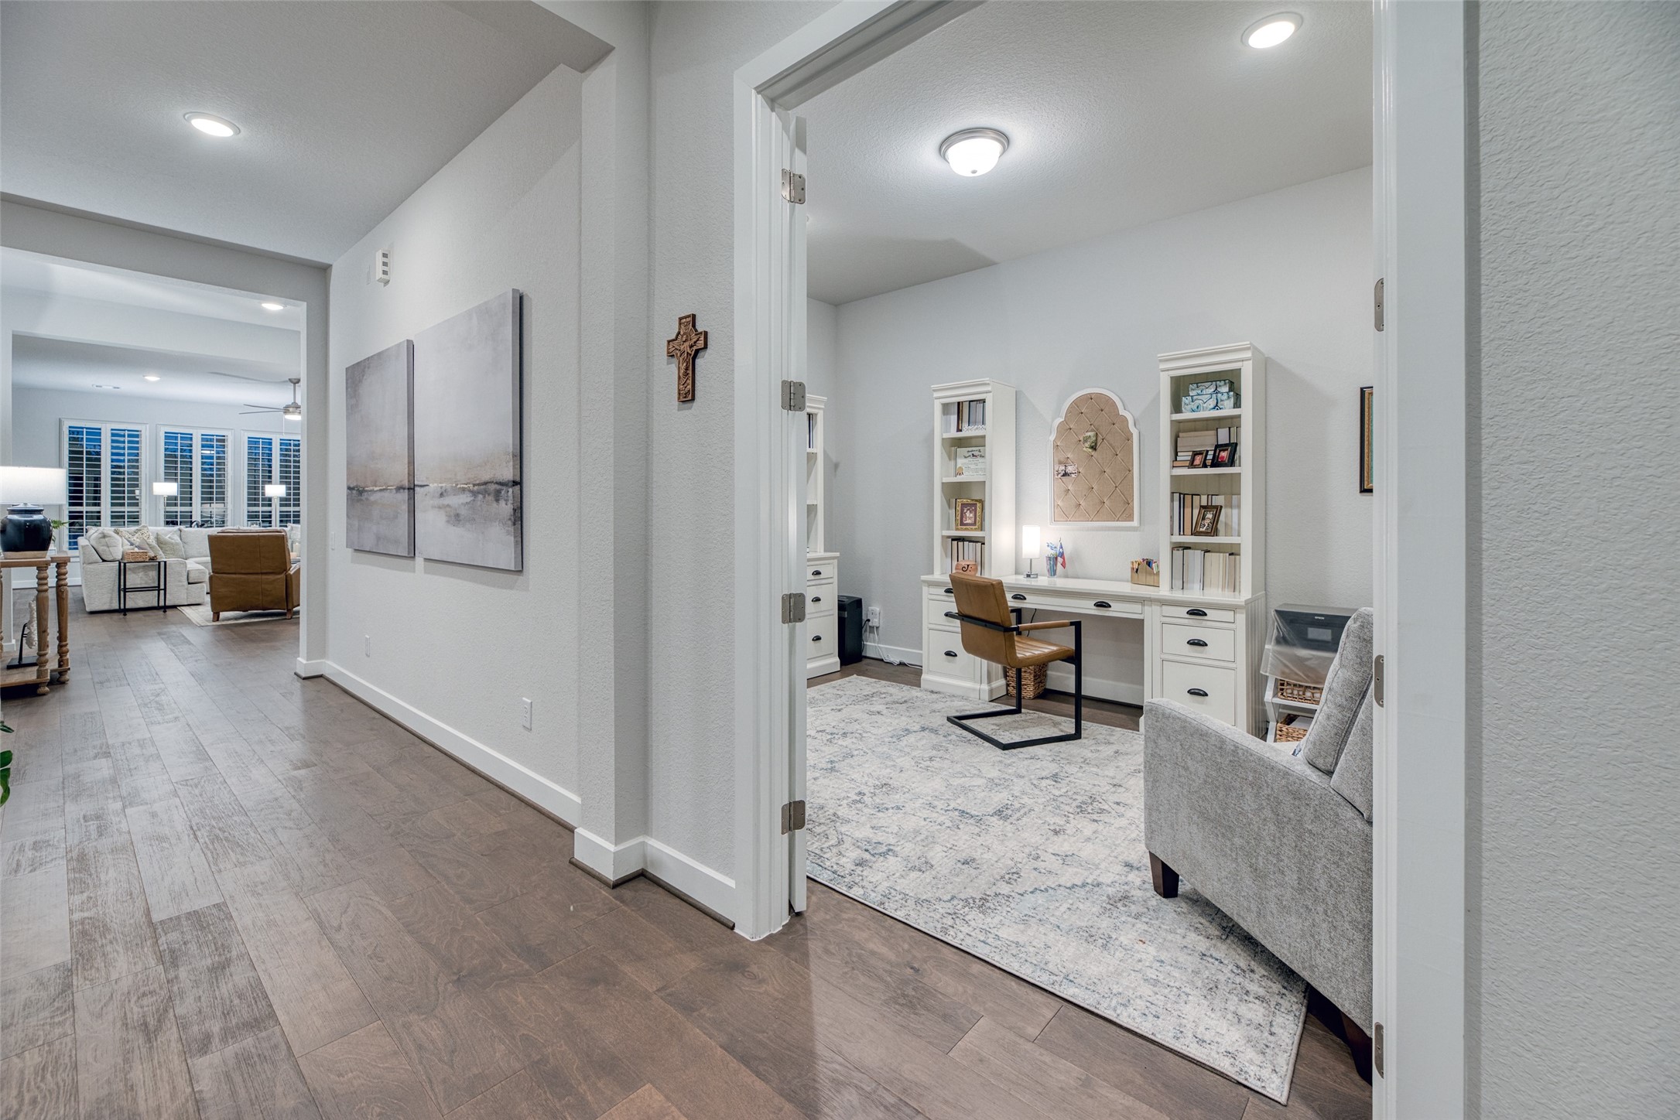
Filled with natural light and enhanced by plantation shutters, this dedicated office provides a quiet retreat for productivity while remaining connected to the heart of the home
Front flex room measures with double doors, offering versatility as a home office today or a guest space tomorrow.
Laundry room was upgraded with a mop sink, additional cabinetry, and decorative molding, plus a bench-and-hooks drop zone that keeps daily life organized.
Stacked-stone outdoor kitchen features a grill, side burner, sink, and refrigerator, with a fan and lighting overhead for comfortable entertaining well past sunset.
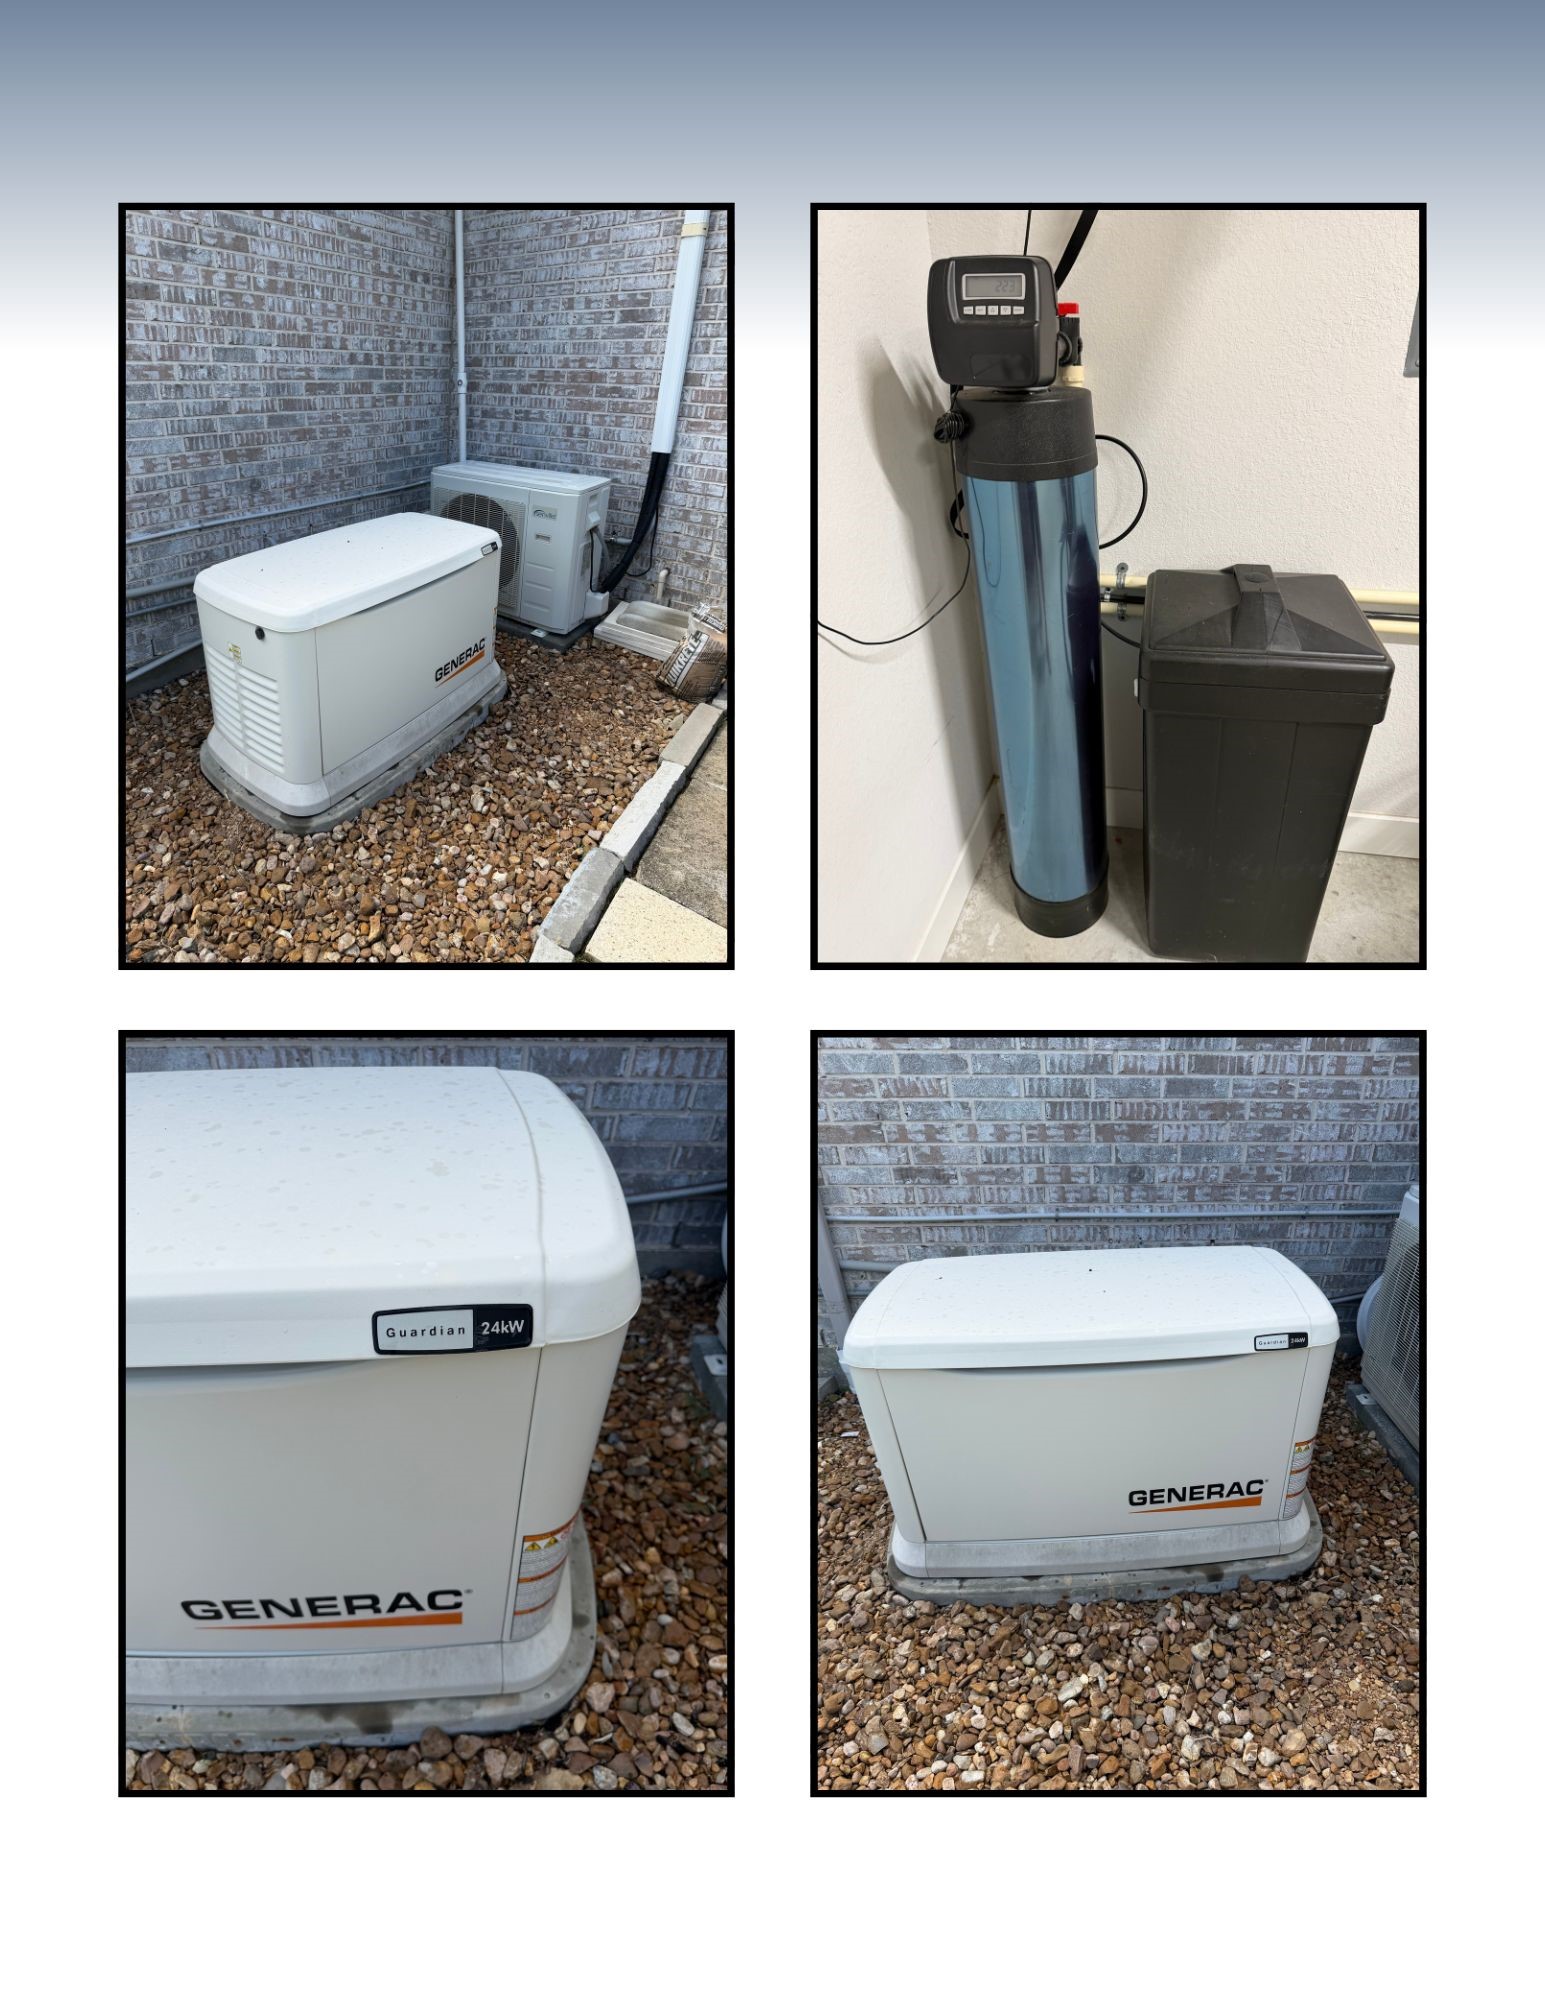
Generac whole-home generator and water softener add comfort, convenience and peace of mind, with backup power for essential systems during unexpected outages.
Framed by lush mature landscaping, the heated pool and raised spa create a serene outdoor escape designed for year-round relaxation, entertaining, and enjoying the beauty of the backyard. This home backs directly to the lake and its lighted fountain, an $80,000 premium lot delivering water views from the moment you step outside.
Raised spa spills into the heated gunite pool beneath a wall of mature greenery, with travertine coping and Eagleston hollies creating a private backyard retreat.
Designed for resort-inspired living, the heated gunite pool and elevated spa are framed by lush greenery, creating a secluded setting for peaceful evenings and memorable gatherings
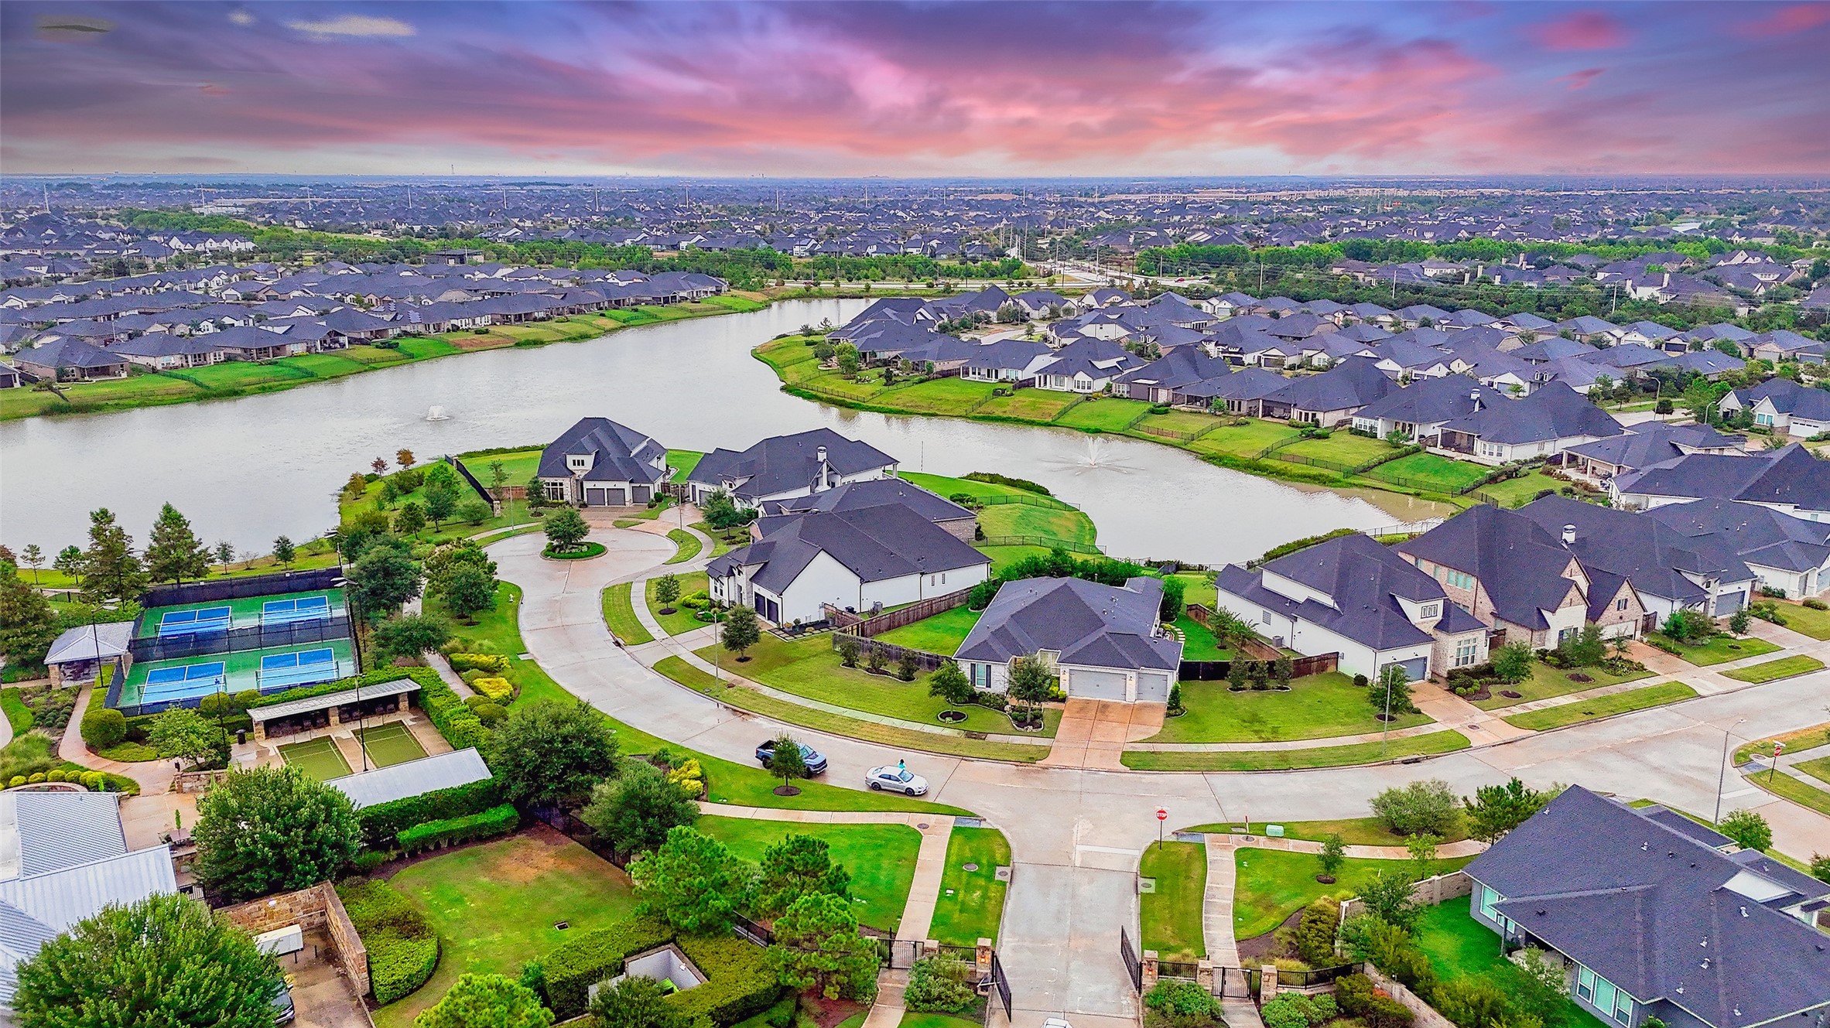
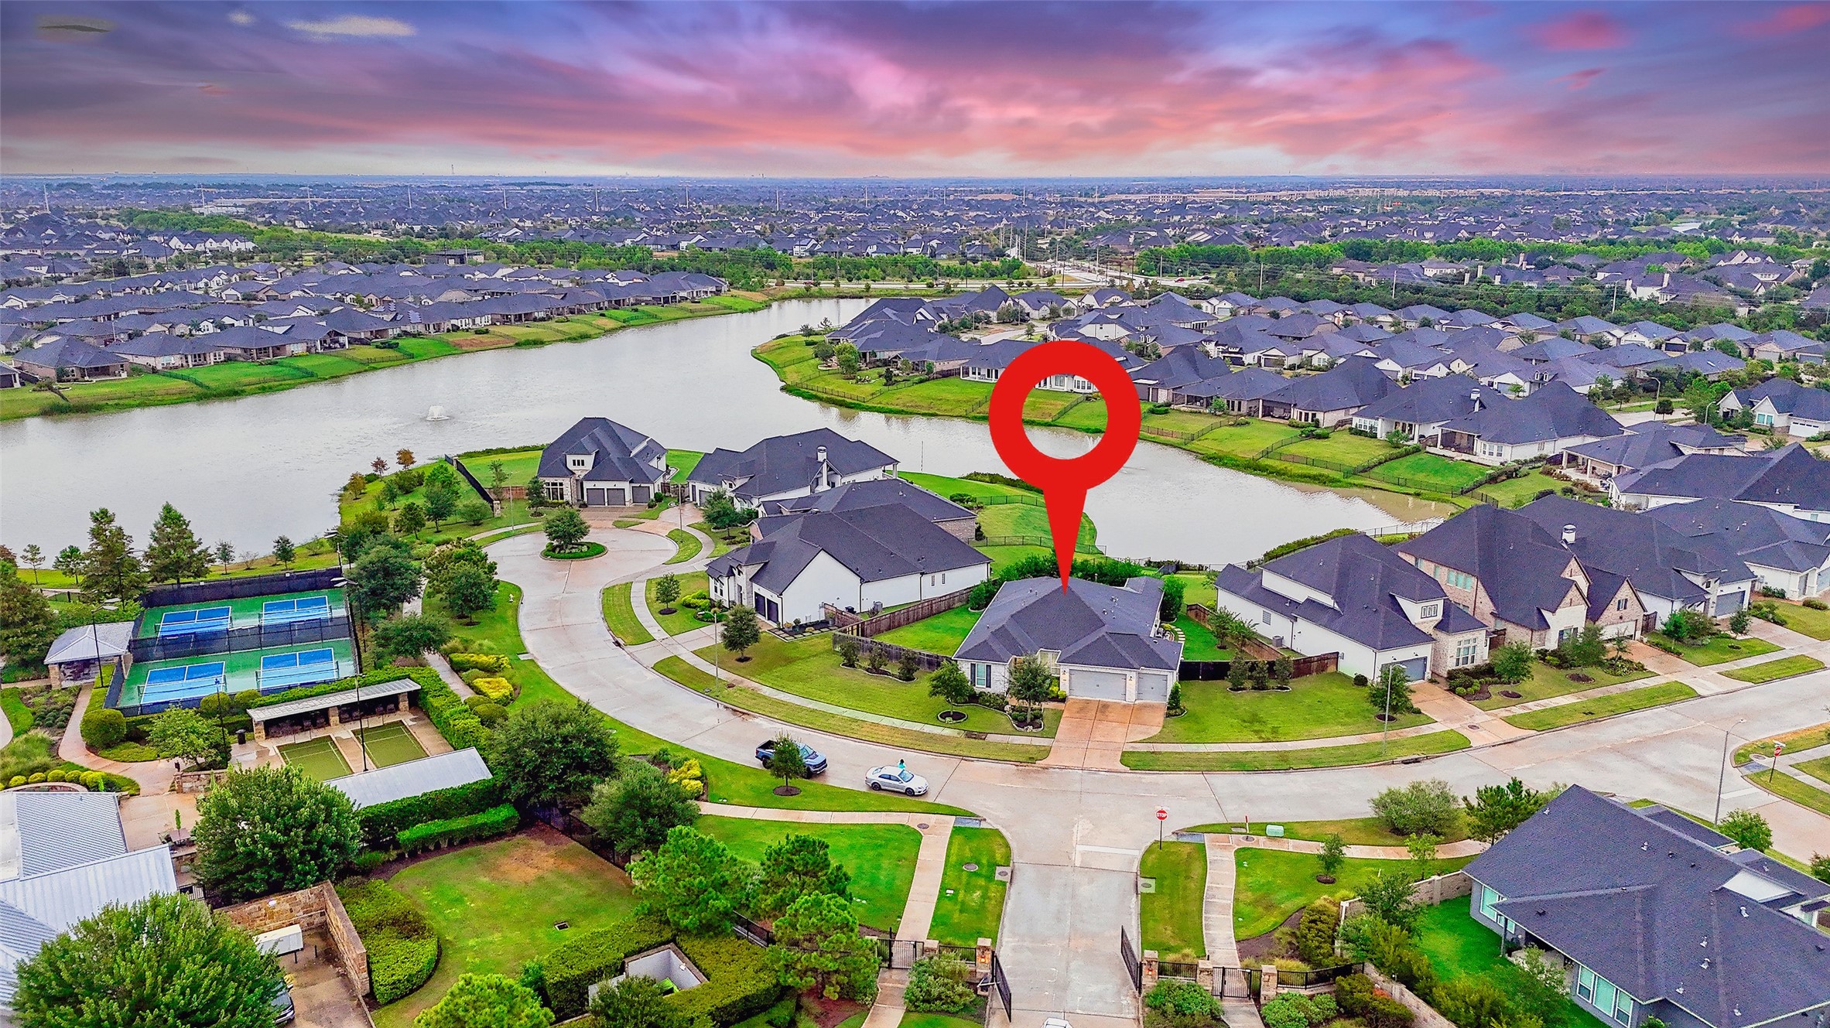
Beyond the gates of Bonterra, residents enjoy a vibrant lifestyle with dedicated amenities and a private clubhouse, complemented by the exceptional offerings of Cross Creek Ranch.
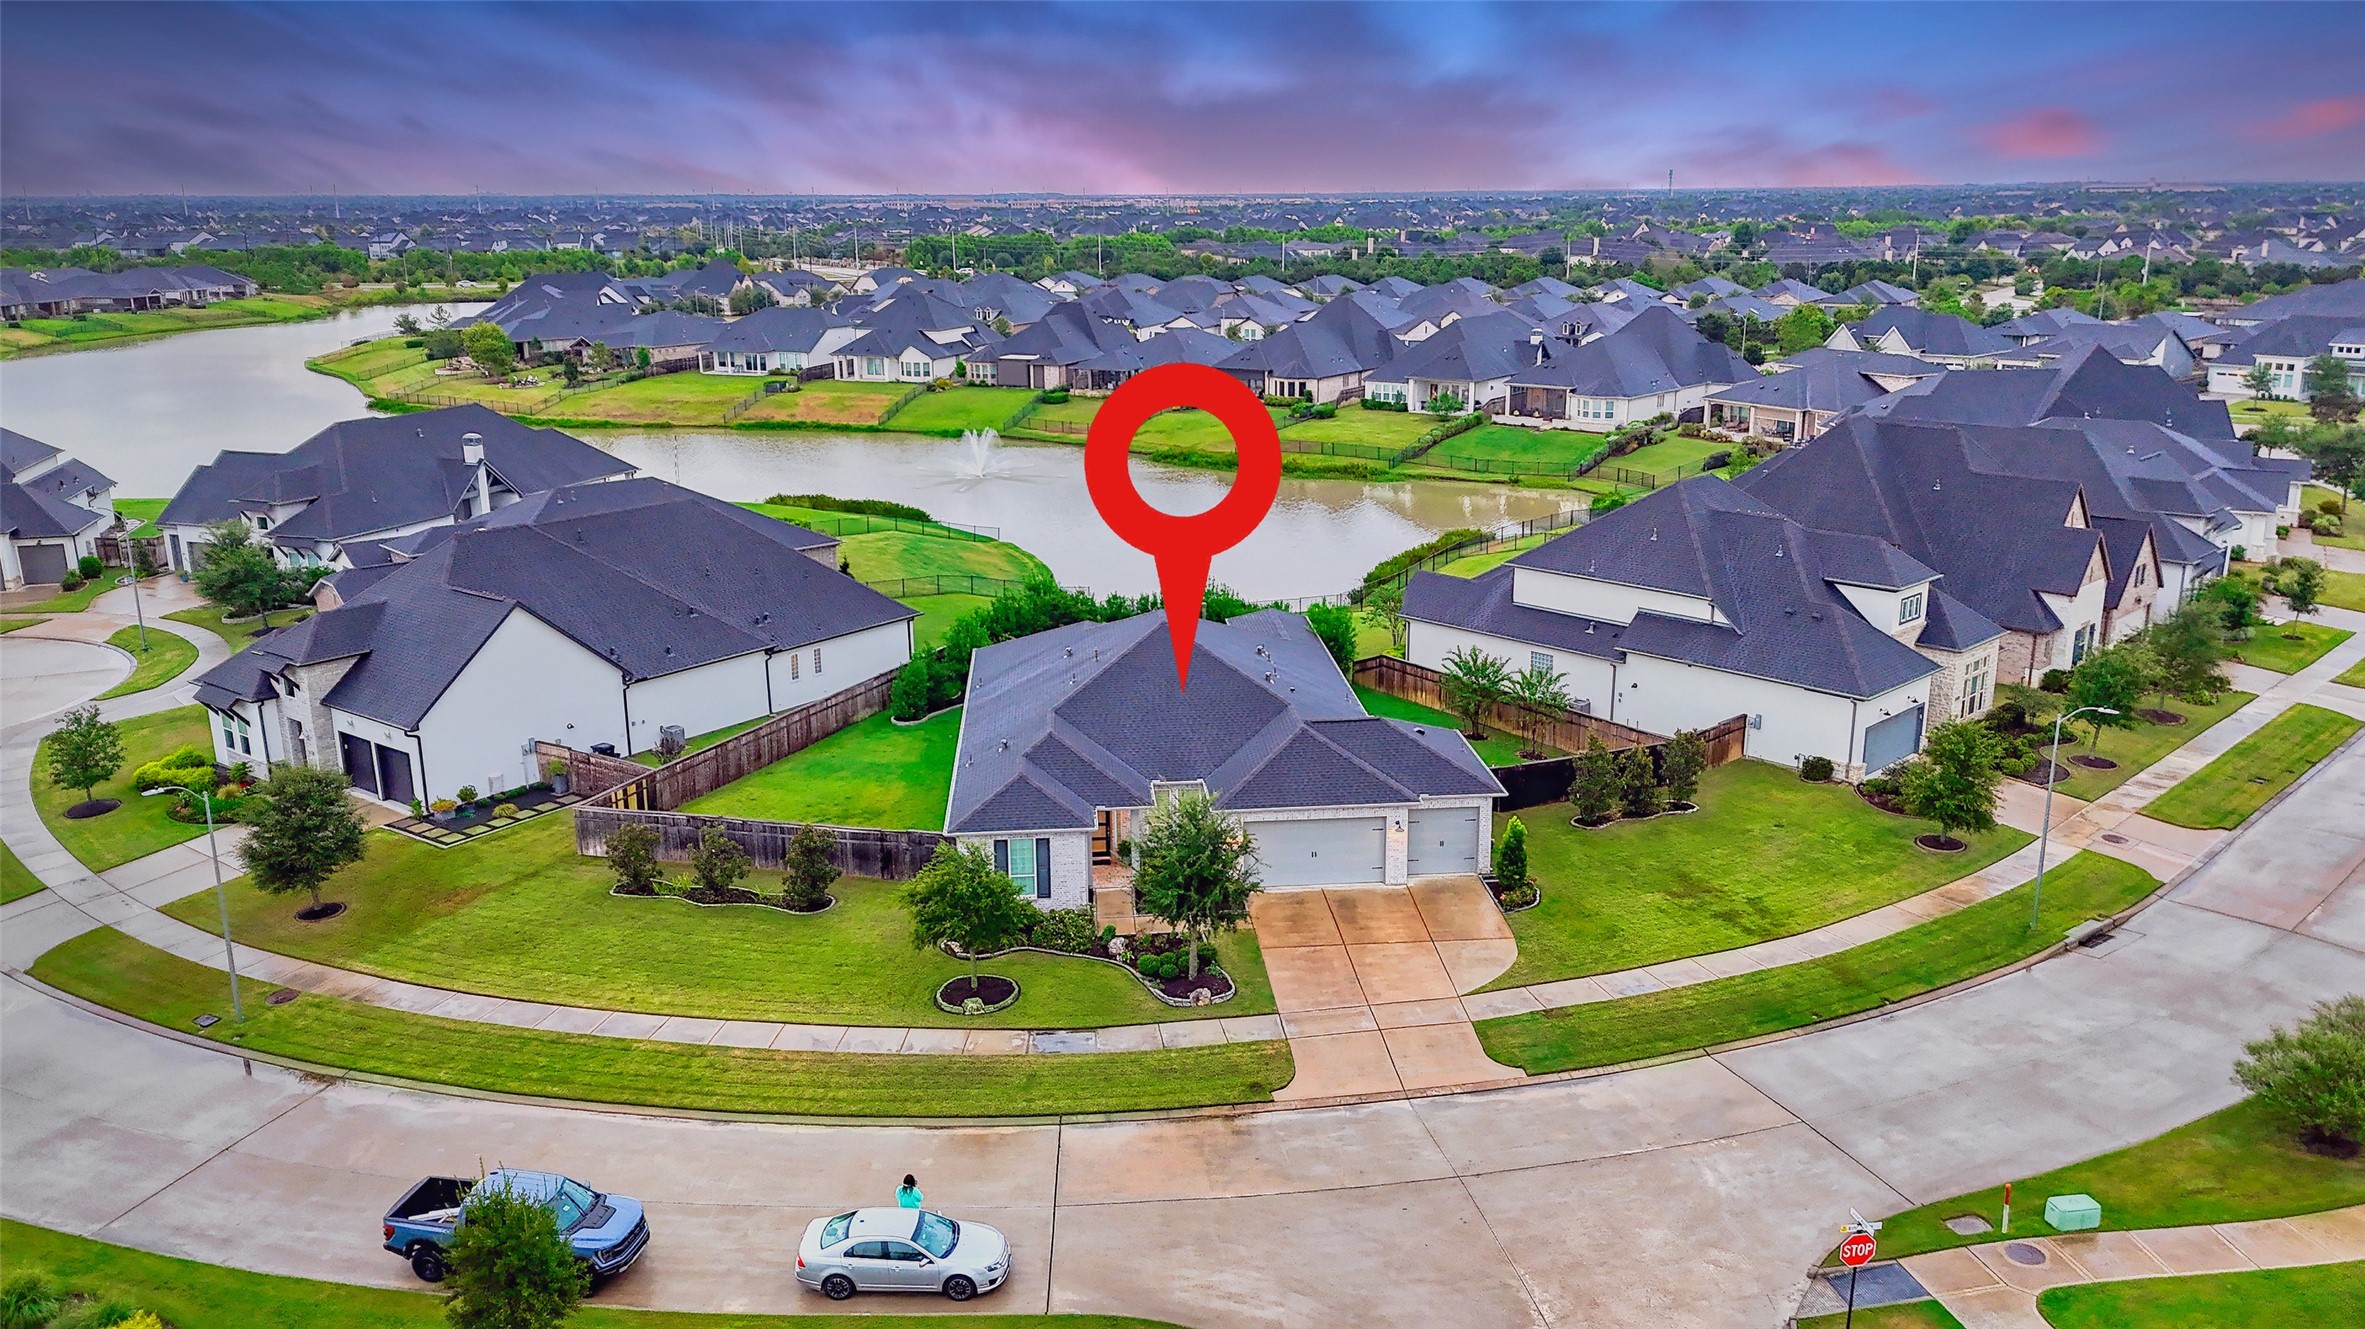
Marked here on Water Terrace, the home offers a double-wide driveway and three-car attached garage, providing ample parking for residents and guests.
From above, the backyard build comes together at once: gunite pool, spa, extended patio, and outdoor kitchen, all added to this home on a lakefront lot.
Community amenity campus begins directly across the street, with walking trails, sport courts, and the lake all within an easy stroll of the front door. Centered between the fountain lake and the community courts, the home enjoys a setting where the location itself becomes part of the amenity.
Set within Bonterra's gates at dusk, this enclave offers its own clubhouse and amenities inside the larger Cross Creek Ranch master-planned community.