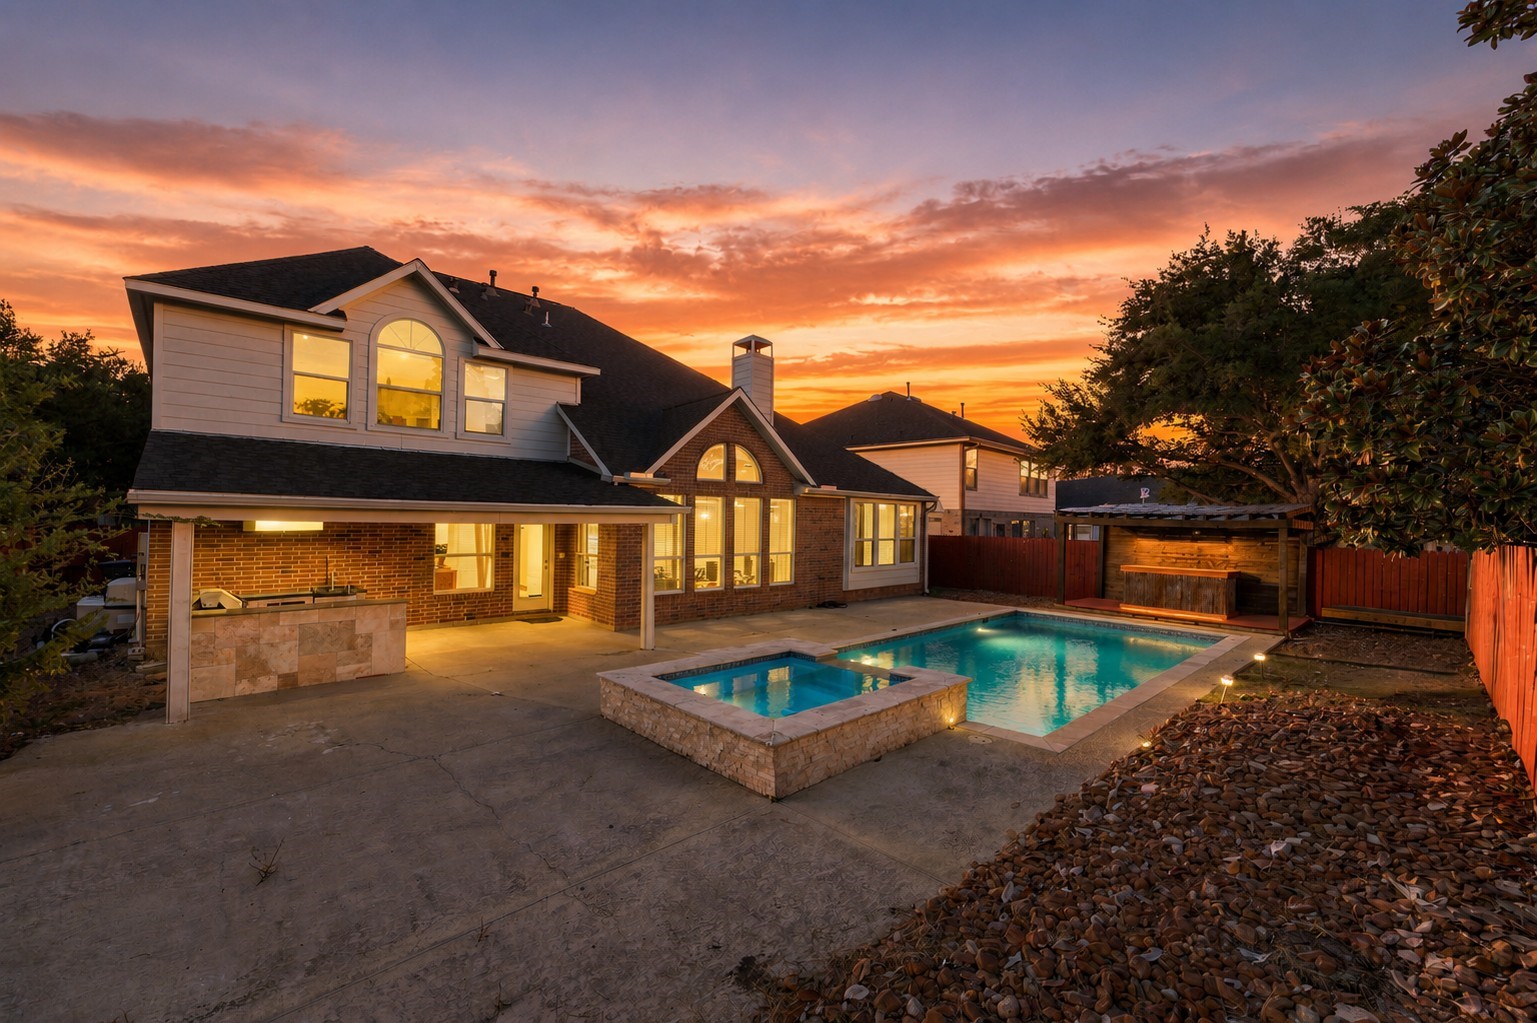
This inviting backyard retreat features a sparkling pool and raised spa with underwater lighting, creating a beautiful focal point against the colorful sunset sky. Mature trees, a fenced yard, and warm exterior lighting complete this private outdoor setting.
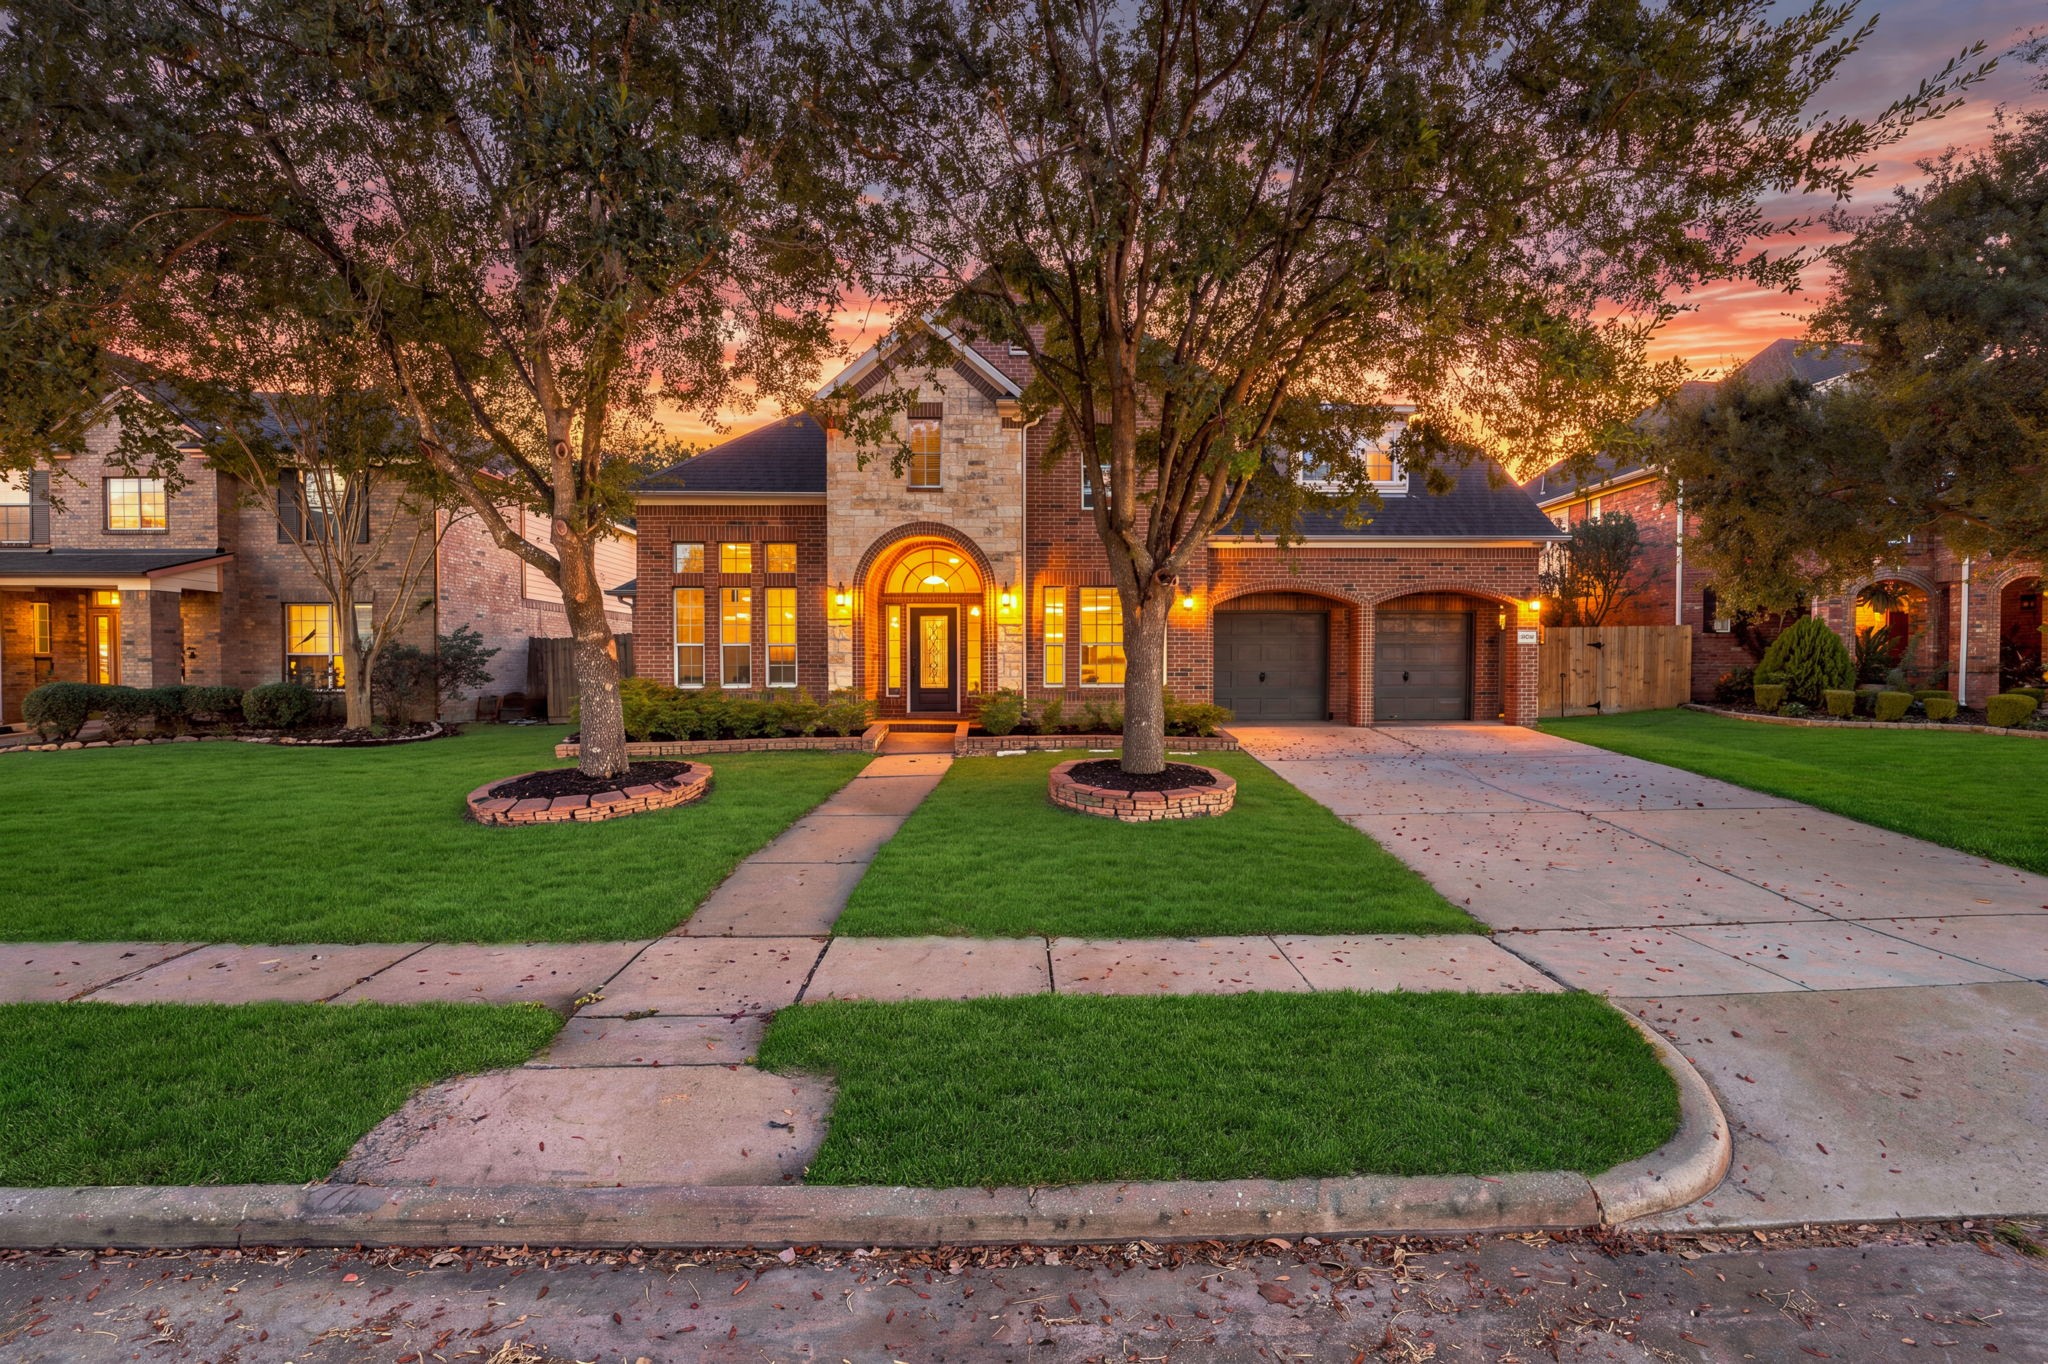
This impressive two-story home offers beautiful curb appeal with a classic blend of brick and stone, an arched entryway, and a spacious three-car garage. Mature shade trees, a lush front lawn, and established landscaping create a welcoming setting, while large windows bring architectural interest to the exterior. A wide driveway and inviting walkway complete the well-maintained front elevation.
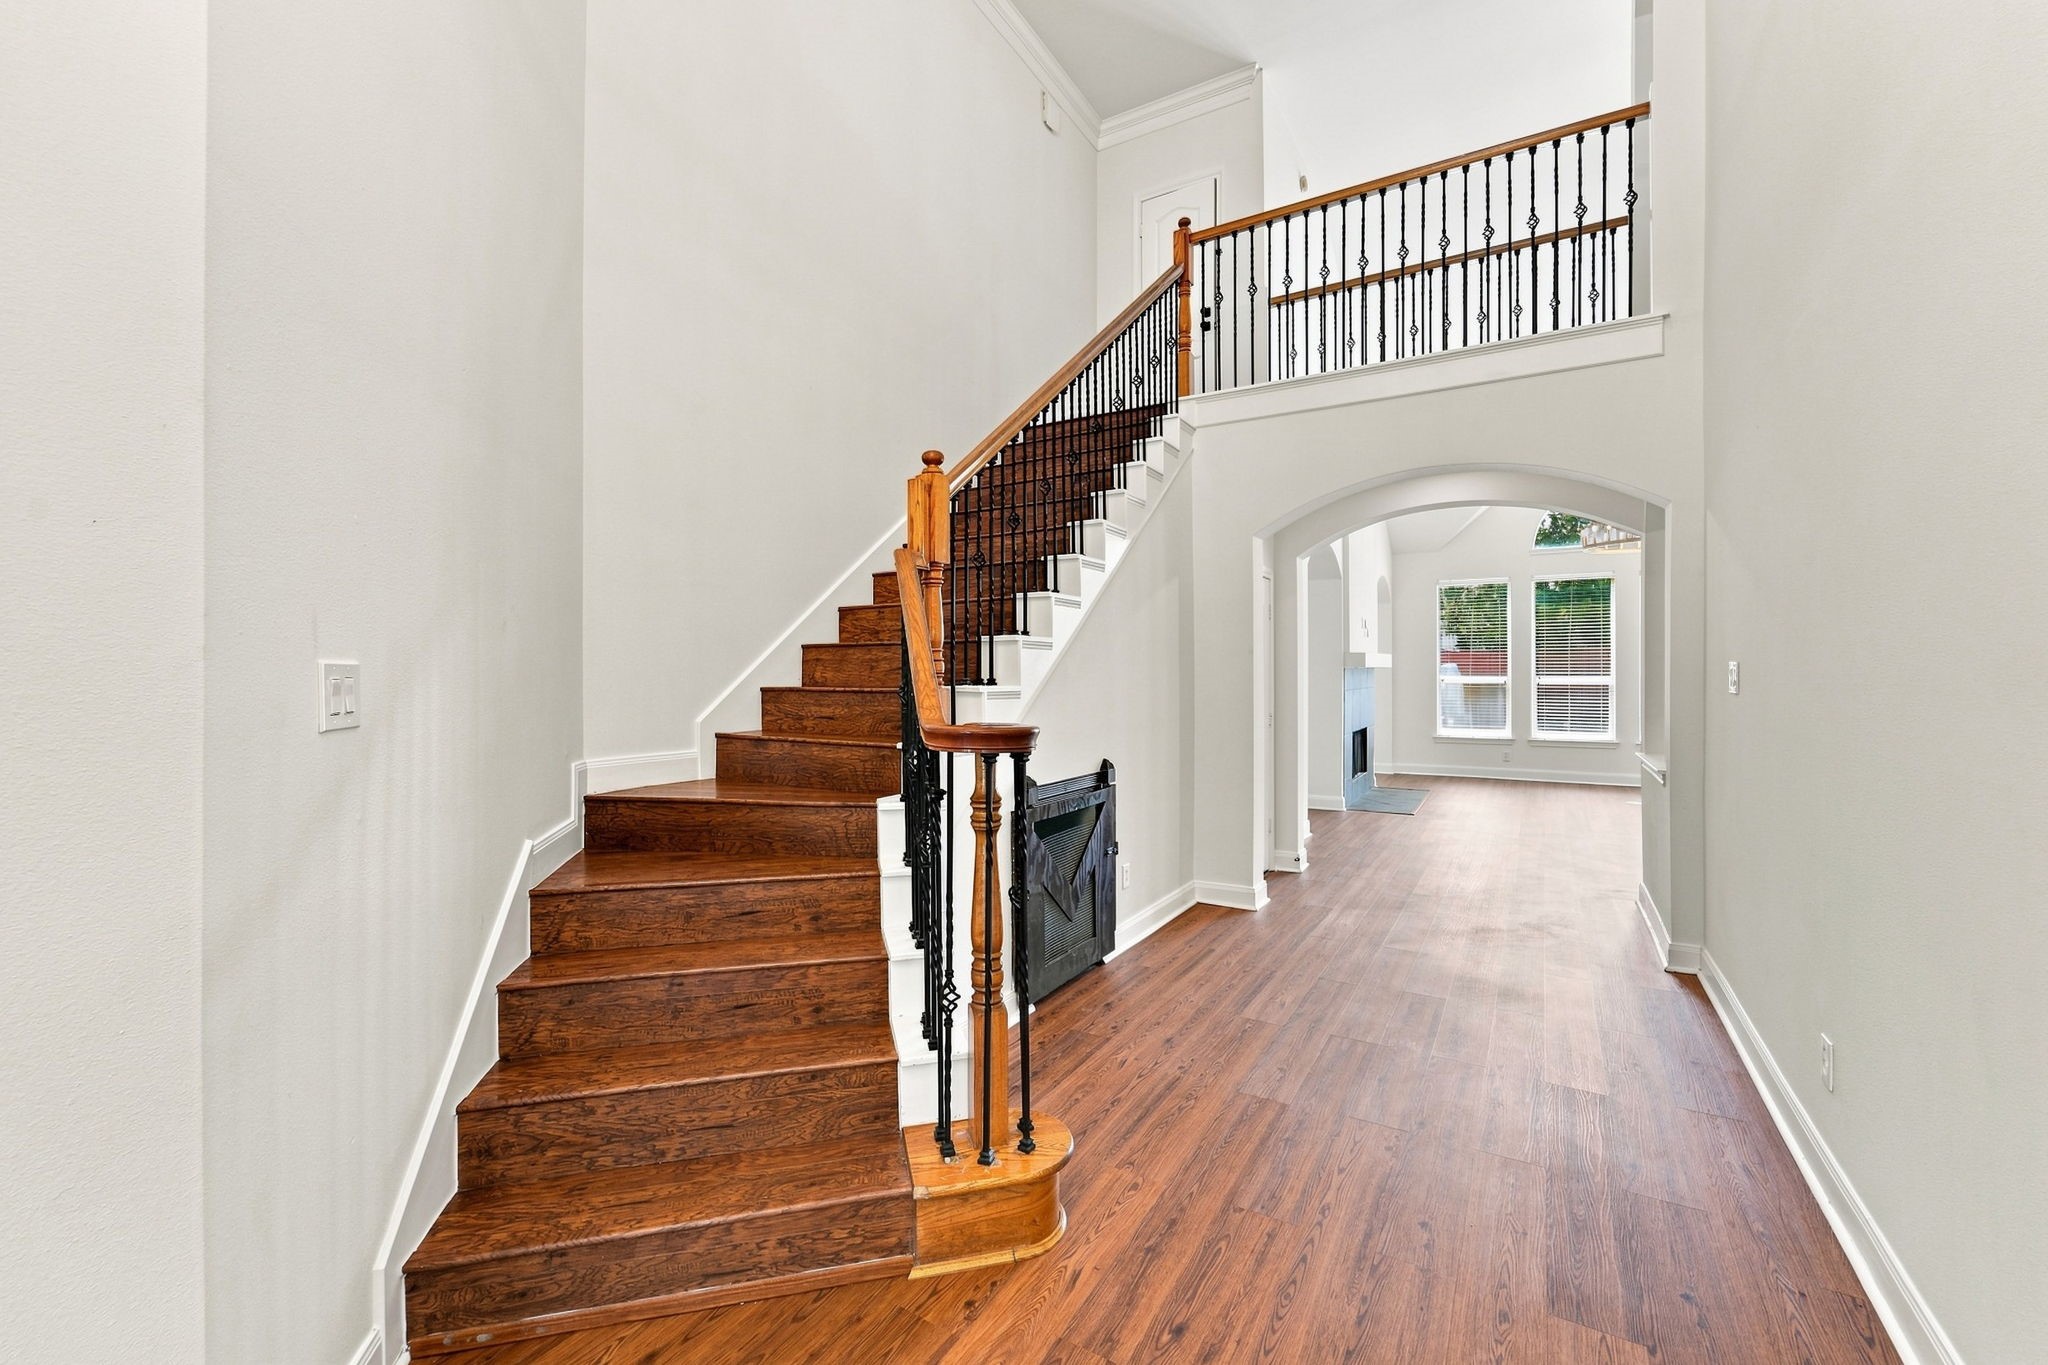
This bright, welcoming entryway features rich hardwood flooring and a striking wood staircase with elegant black wrought-iron railings. Soaring ceilings and crisp neutral walls create an open, airy feel, while the arched doorway provides a beautiful sightline into the adjoining living space. Abundant natural light and classic architectural details give the foyer a polished and inviting first impression.
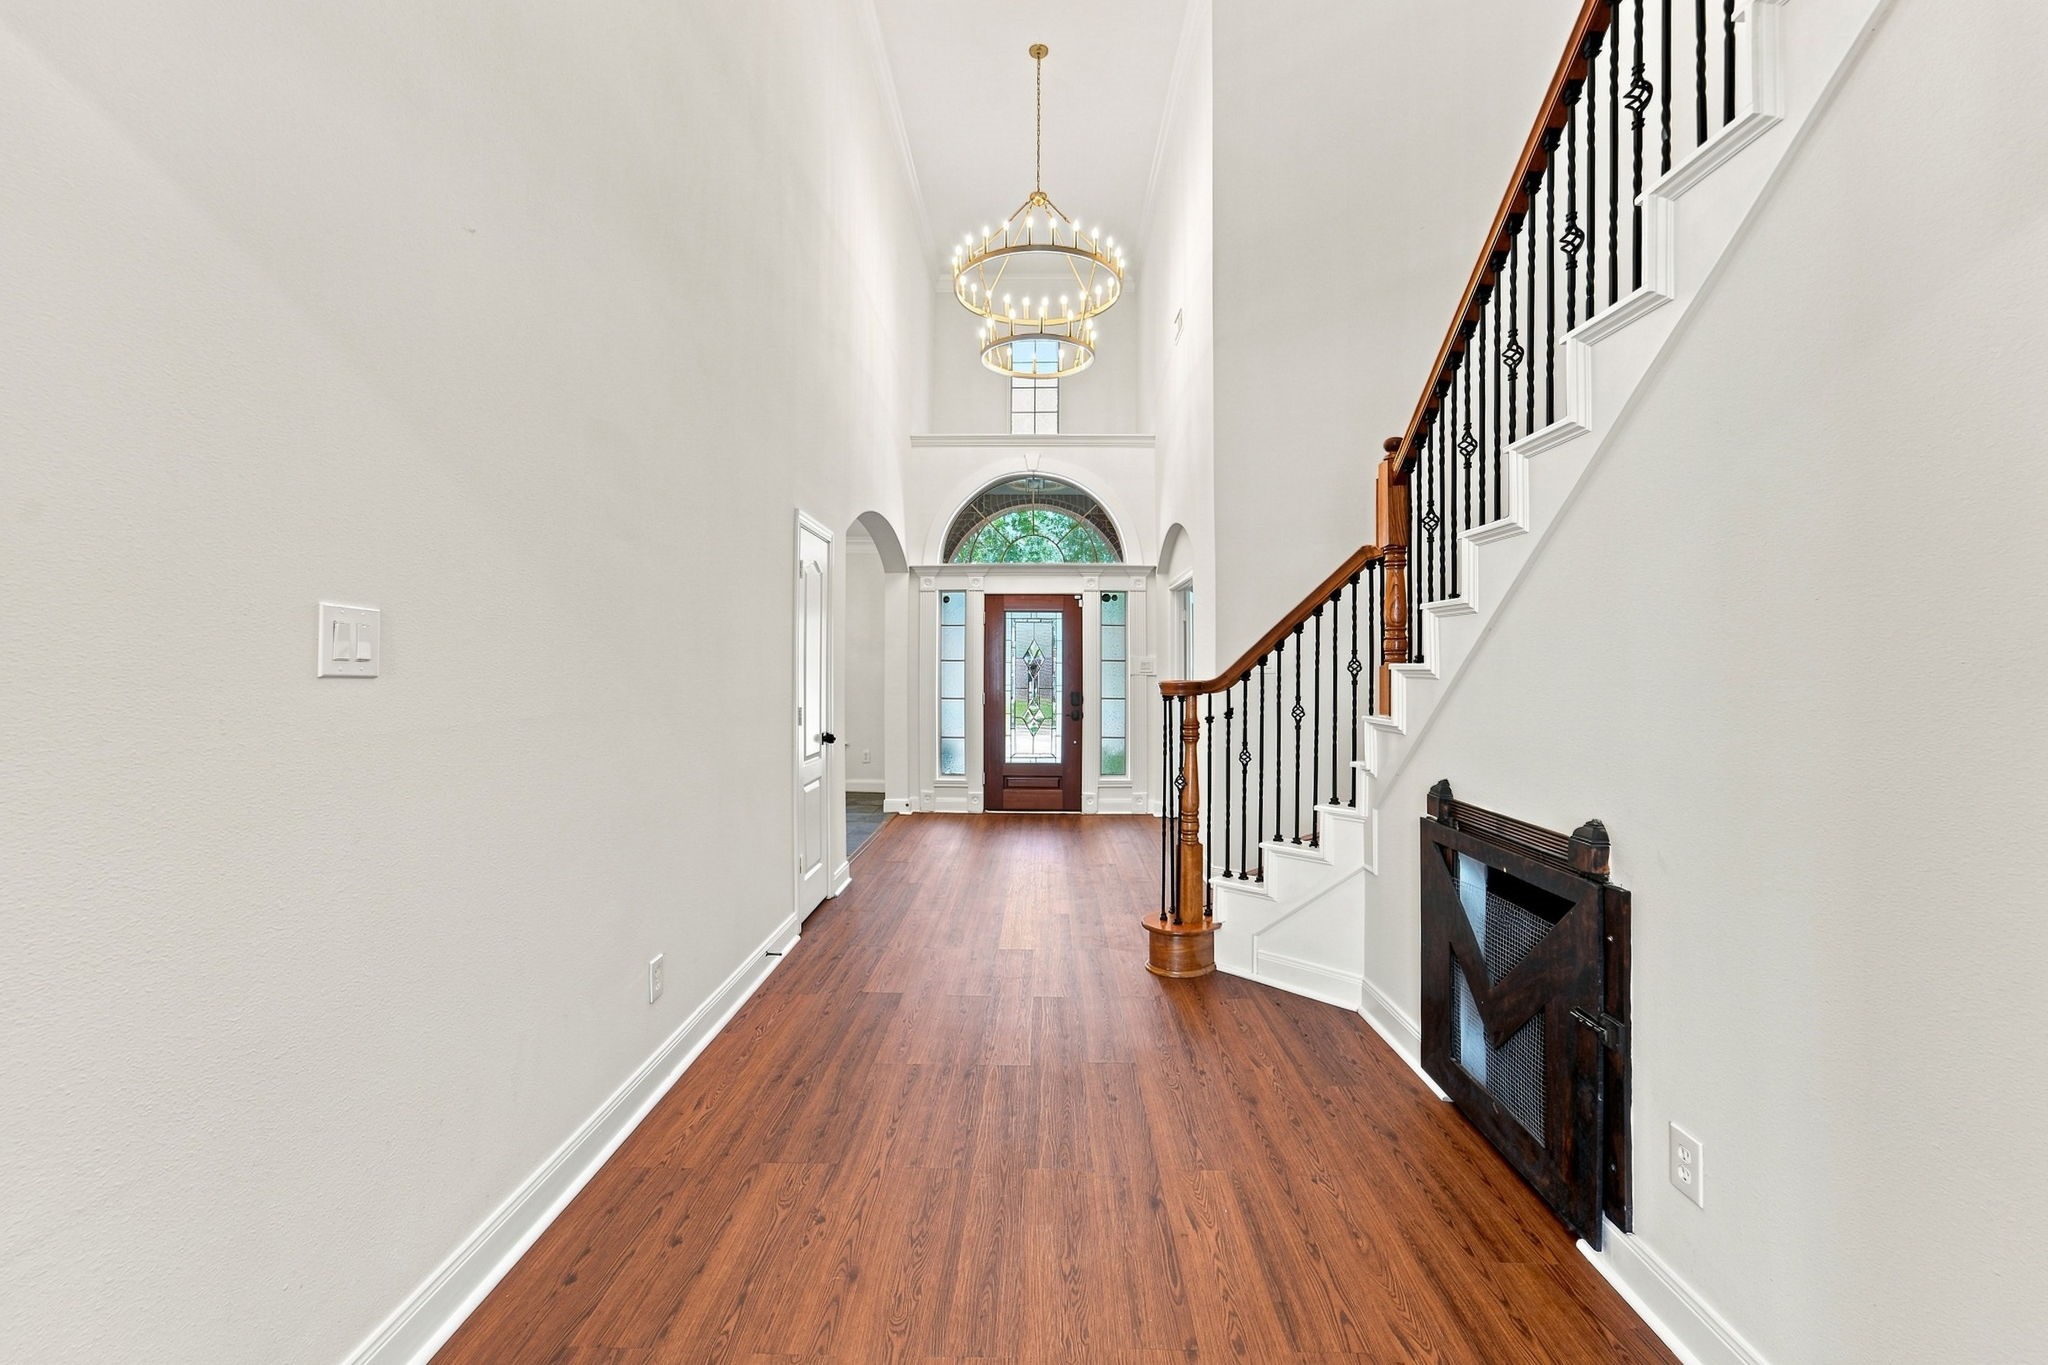
A statement chandelier draws the eye upward, while the front door with decorative glass, sidelights, and an arched transom fills the foyer with natural light.
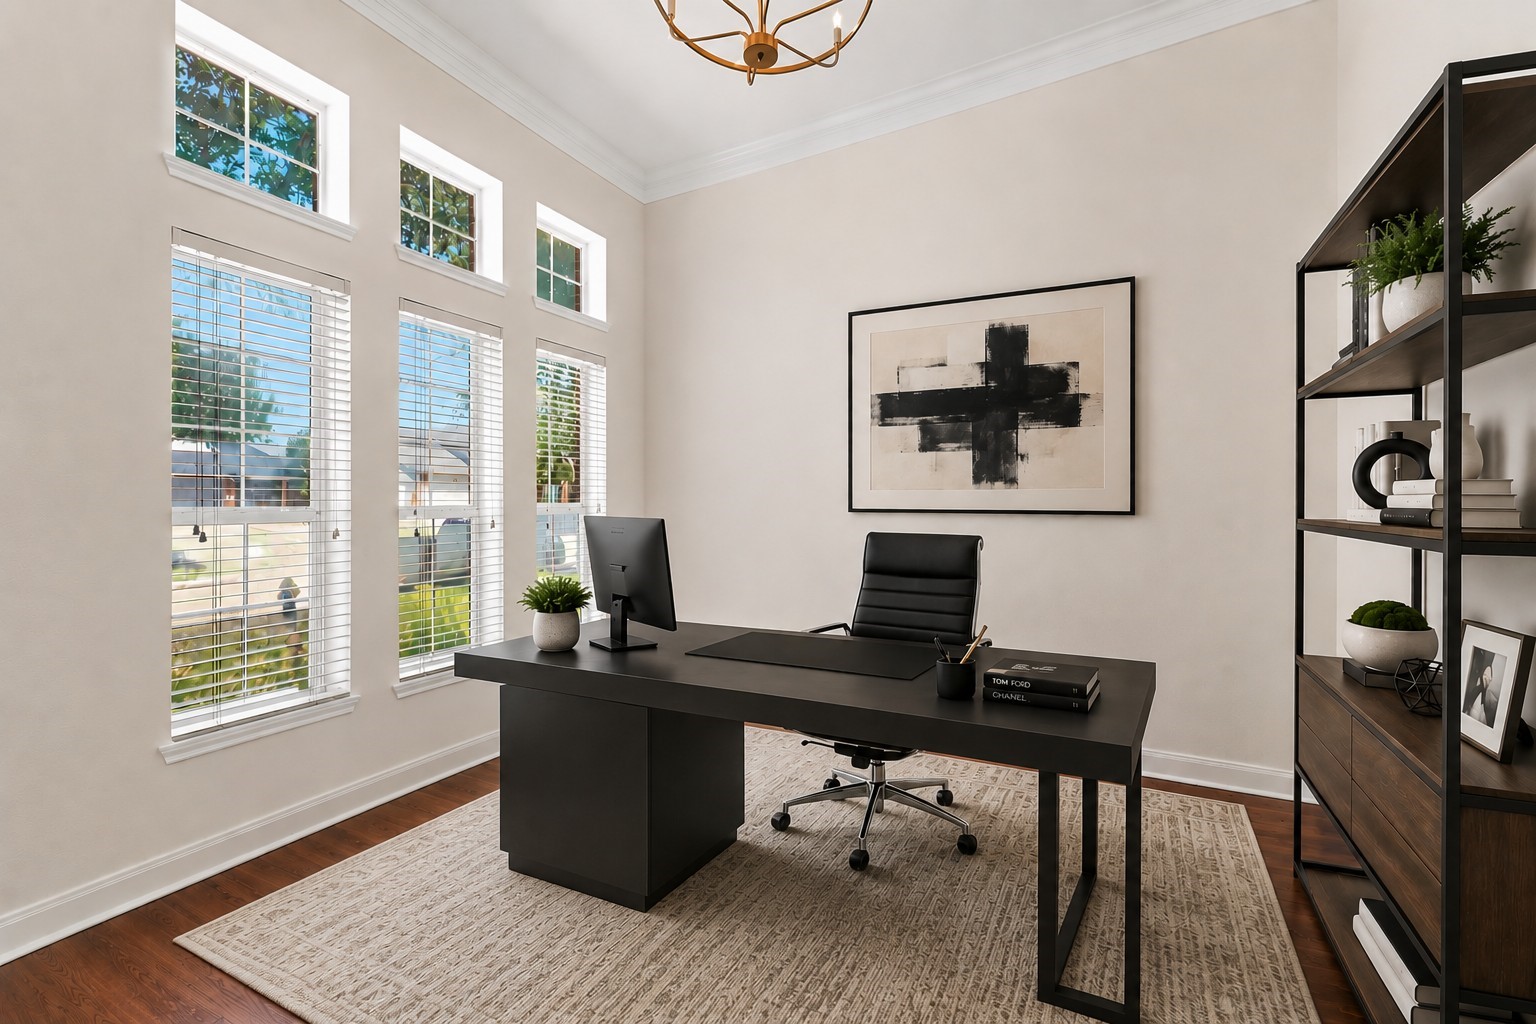
Virtually Staged: This bright and spacious home office features soaring ceilings, abundant natural light from multiple windows, and warm wood flooring. Neutral finishes, contemporary artwork, and a statement light fixture create a polished and professional workspace.
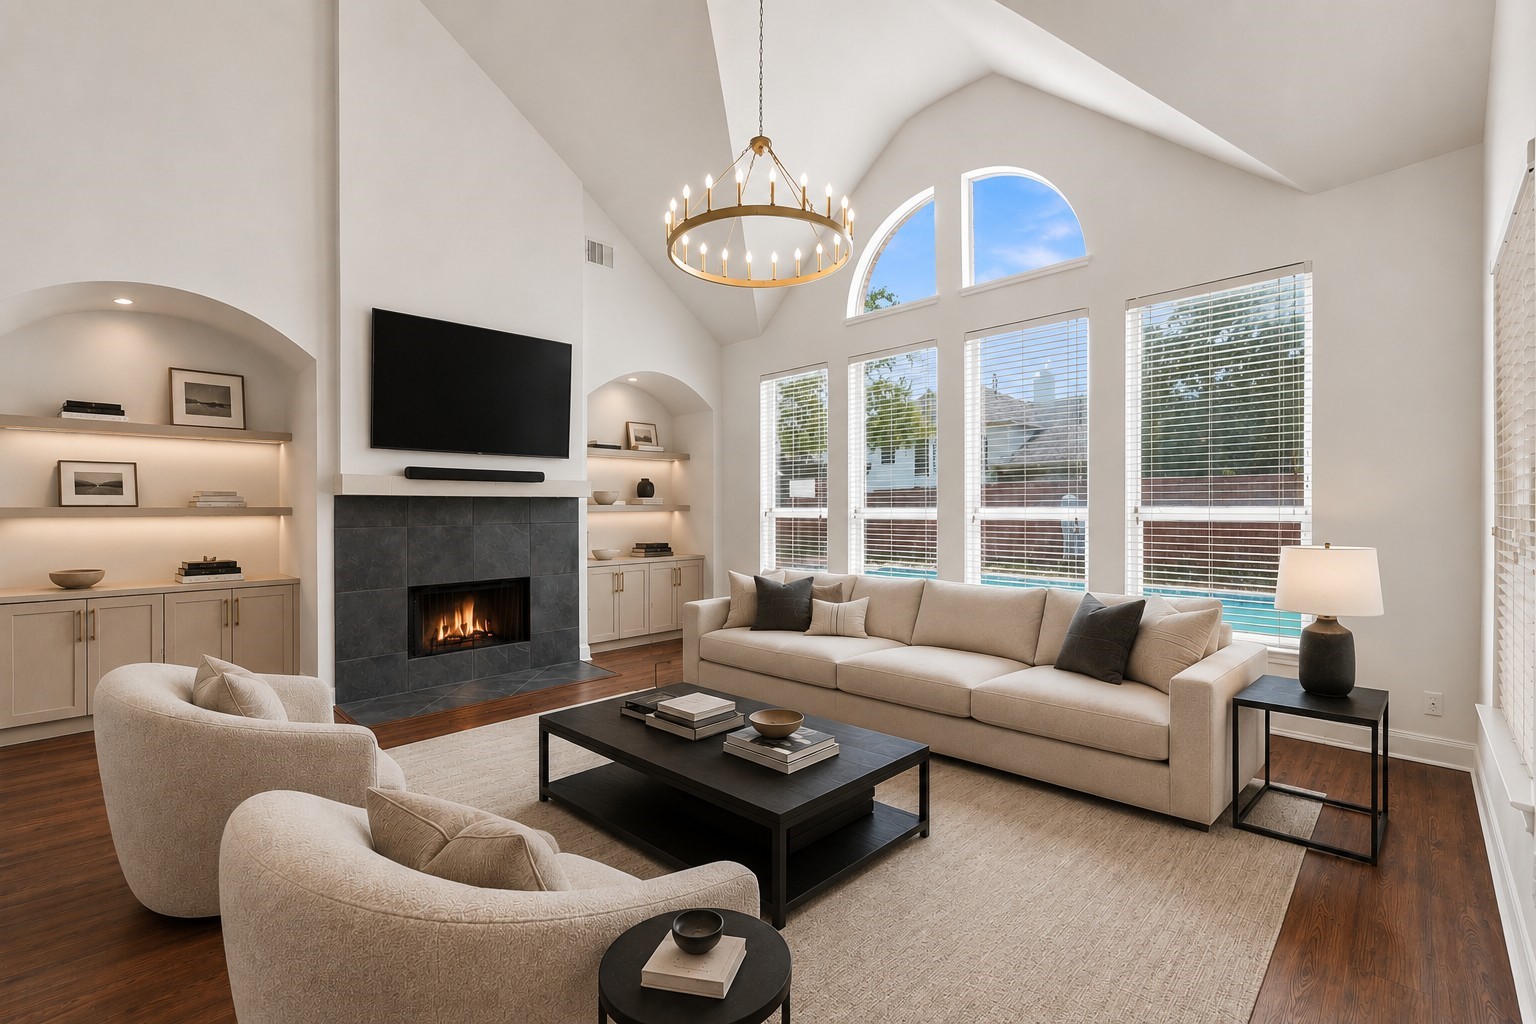
Virtually Staged: This stunning living room features soaring vaulted ceilings, warm wood flooring, and a dramatic wall of windows overlooking the backyard and pool. A fireplace serves as the focal point, complemented by built-in shelving and cabinetry. Modern neutral furnishings, a statement chandelier, and abundant natural light create a bright, spacious, and inviting setting for relaxing and entertaining.
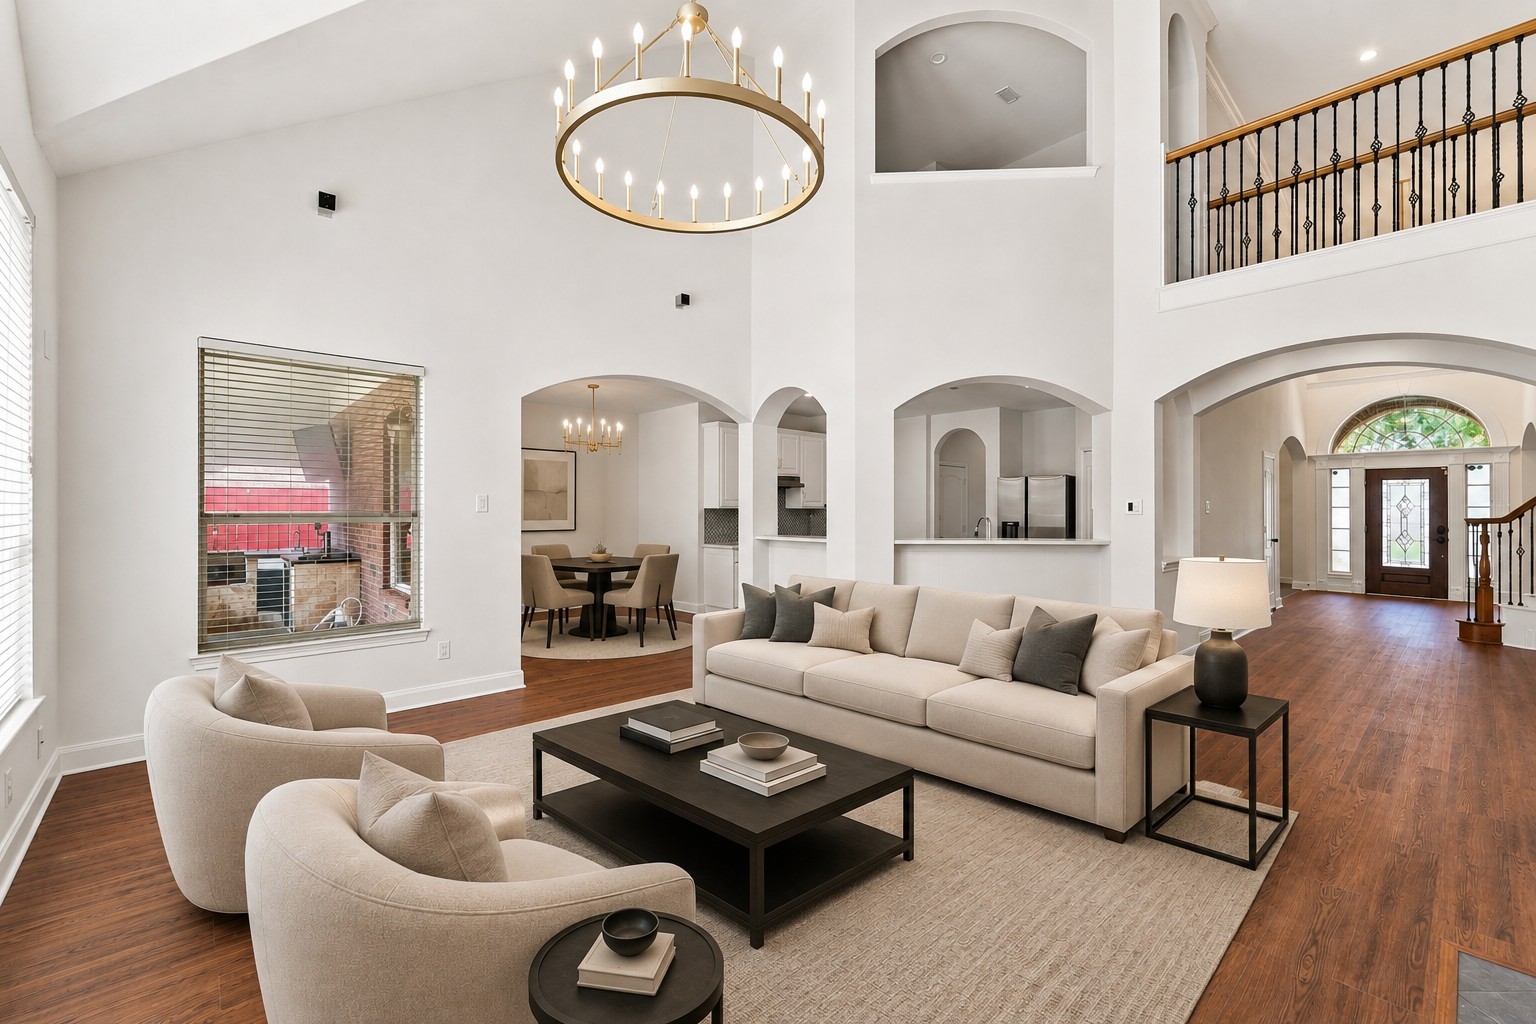
Virtually Staged: Arched openings, a statement chandelier, abundant natural light, and views of the upstairs balcony add to the home’s bright and spacious feel. This is an inviting place to relax and entertain, while the adjoining breakfast nook and open kitchen provide seamless flow for everyday living.
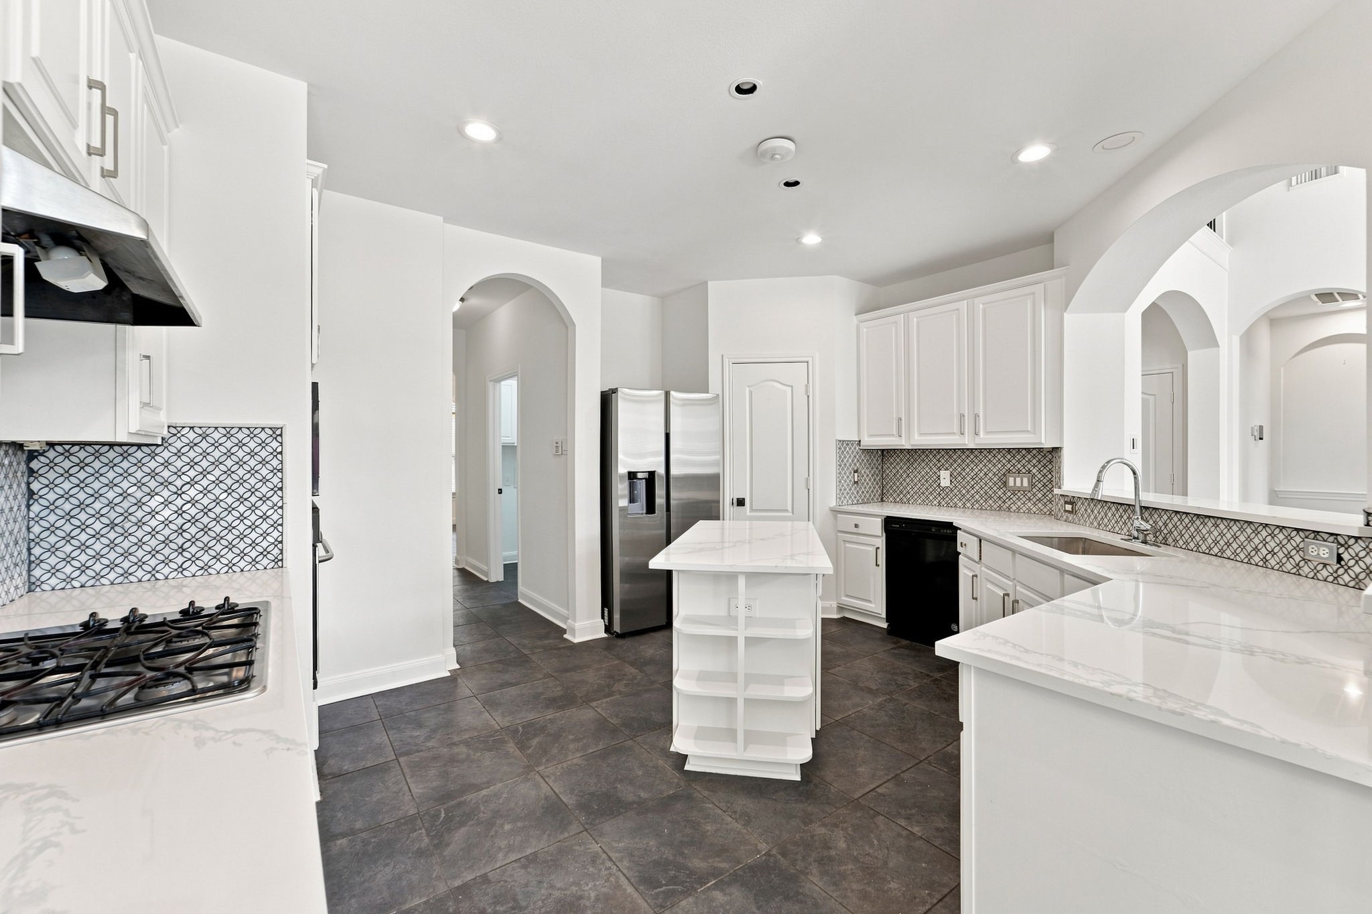
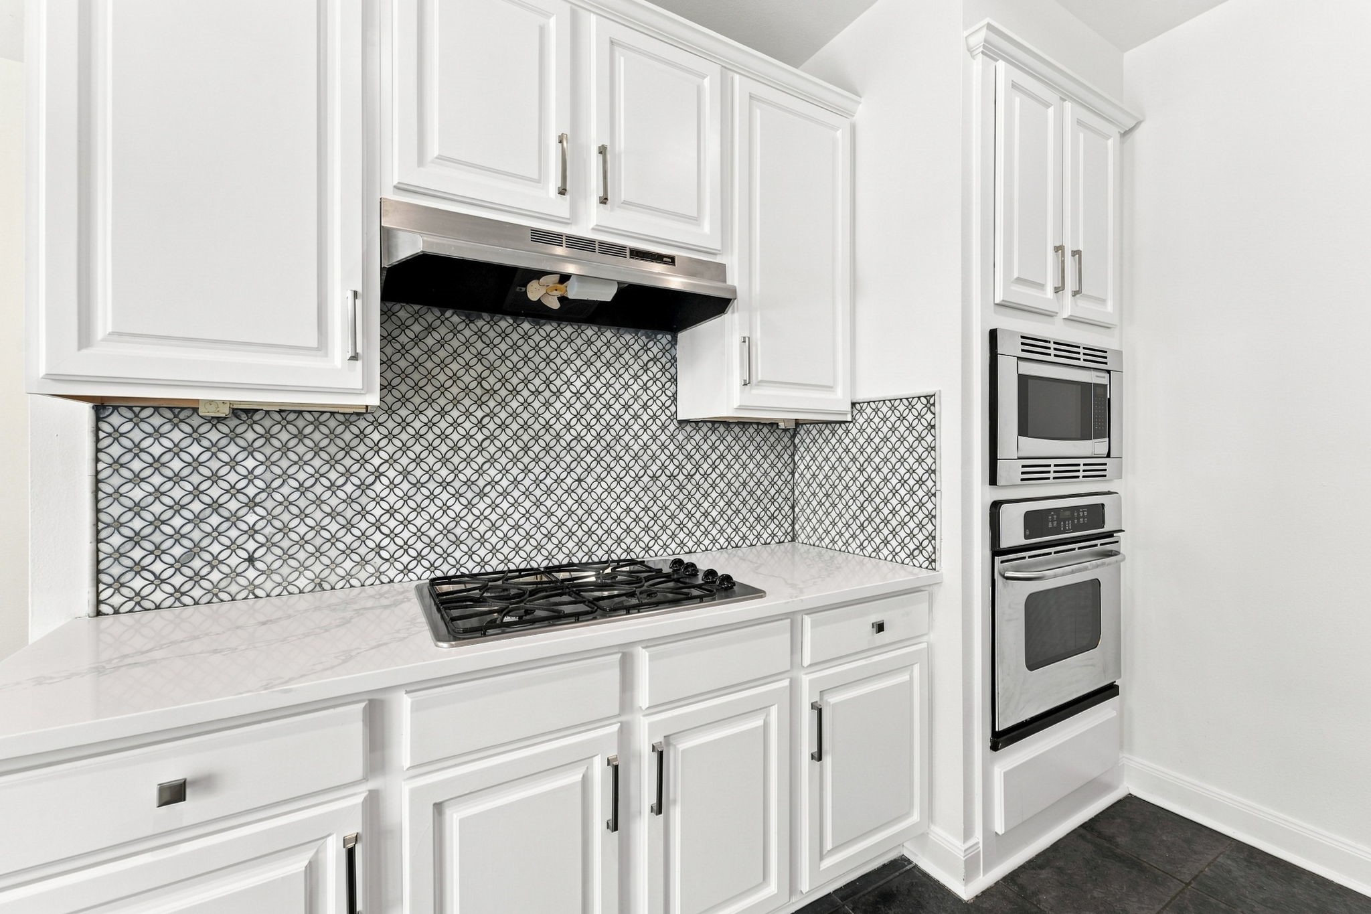
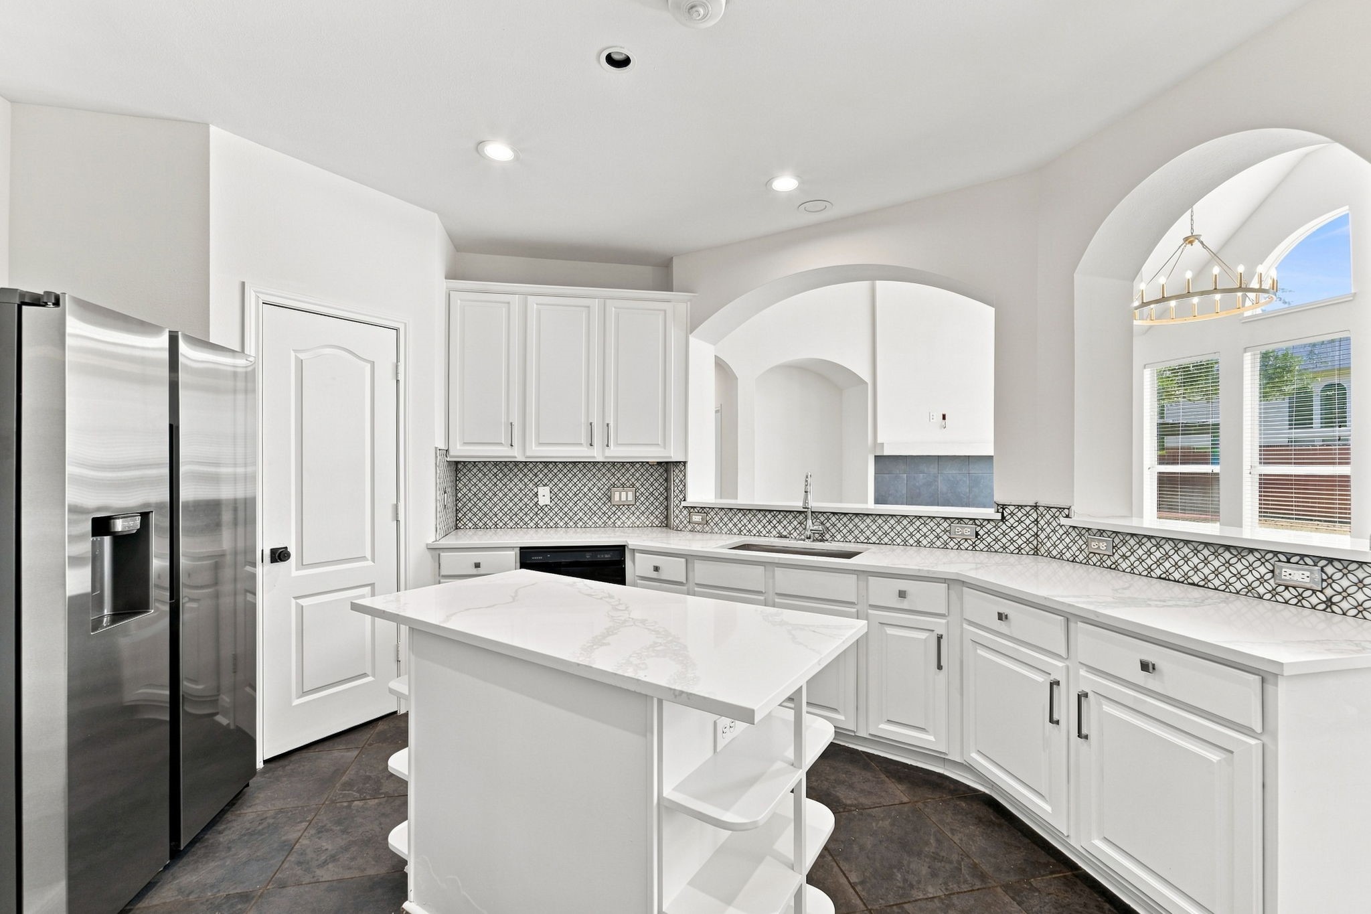
This bright, spacious kitchen features crisp white cabinetry, quartz-style countertops, and a decorative tile backsplash for a clean, updated look. A center island provides additional prep space and open shelving, while the extended breakfast bar offers generous counter space for casual seating and entertaining. It is complete with a spacious walk-in pantry, perfect for additional storage.
Stainless steel appliances include a gas cooktop.
A large breakfast bar and wide arched openings create an open connection to the adjoining living room, allowing the kitchen and living spaces to flow seamlessly together—ideal for entertaining and everyday gatherings.
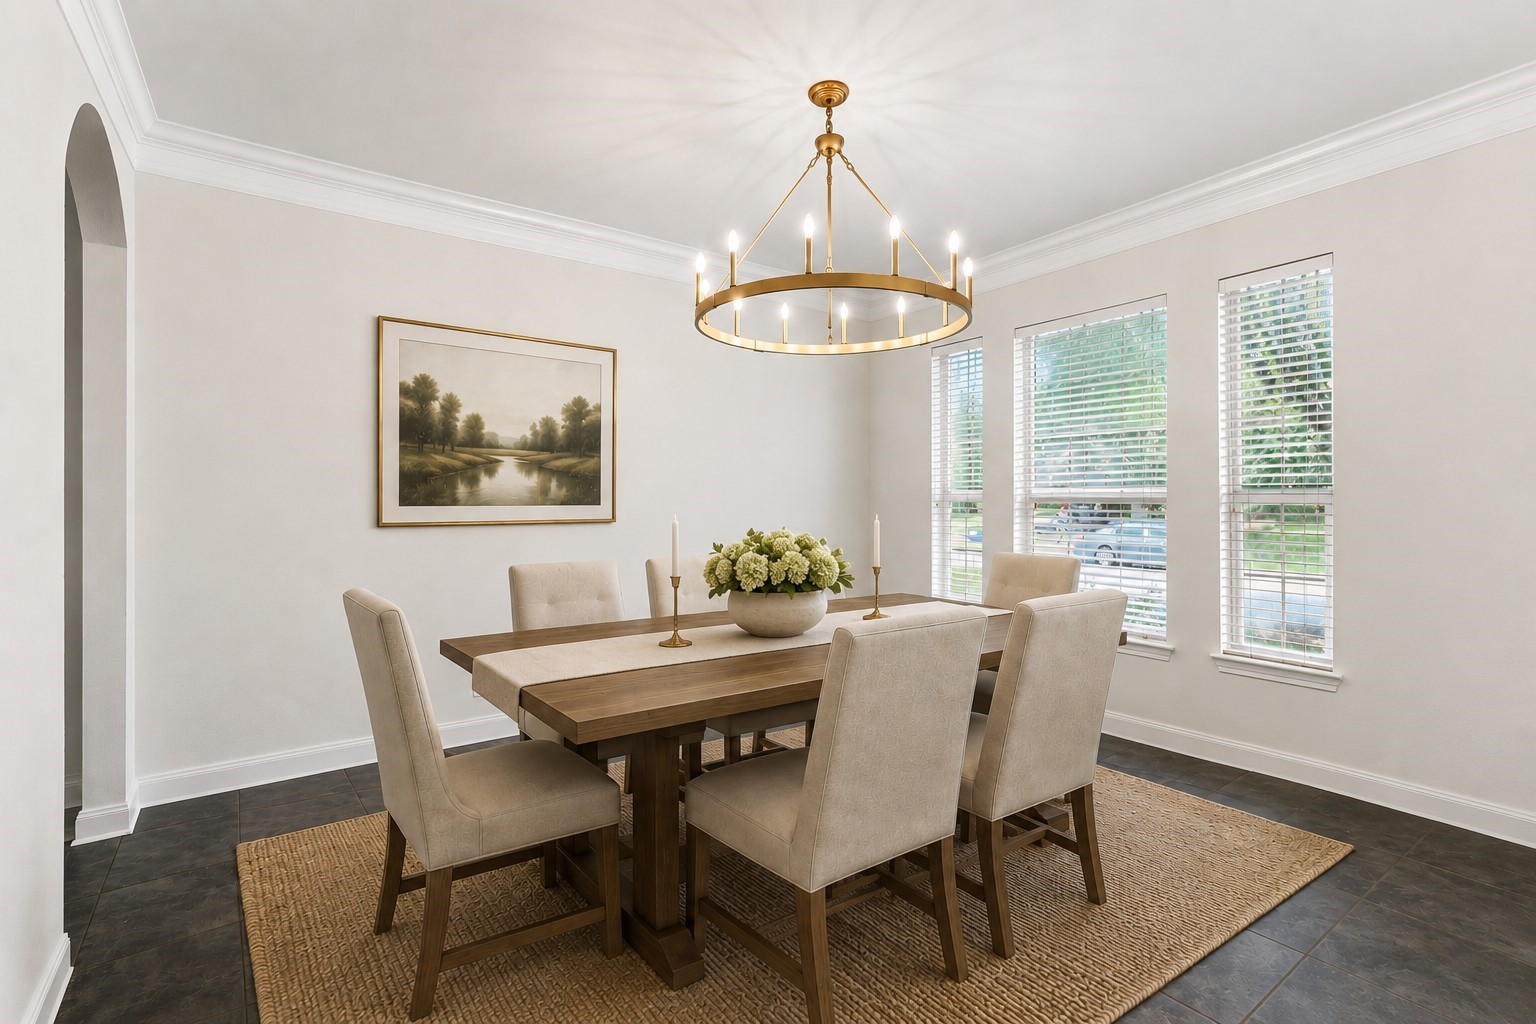
Virtually Staged: This inviting dining room features a spacious layout with elegant crown molding, dark tile flooring, and abundant natural light from multiple windows. A statement chandelier anchors the space above the dining area, while neutral finishes and a large framed landscape add timeless style. The generous layout offers plenty of room for gathering, entertaining, and everyday dining.
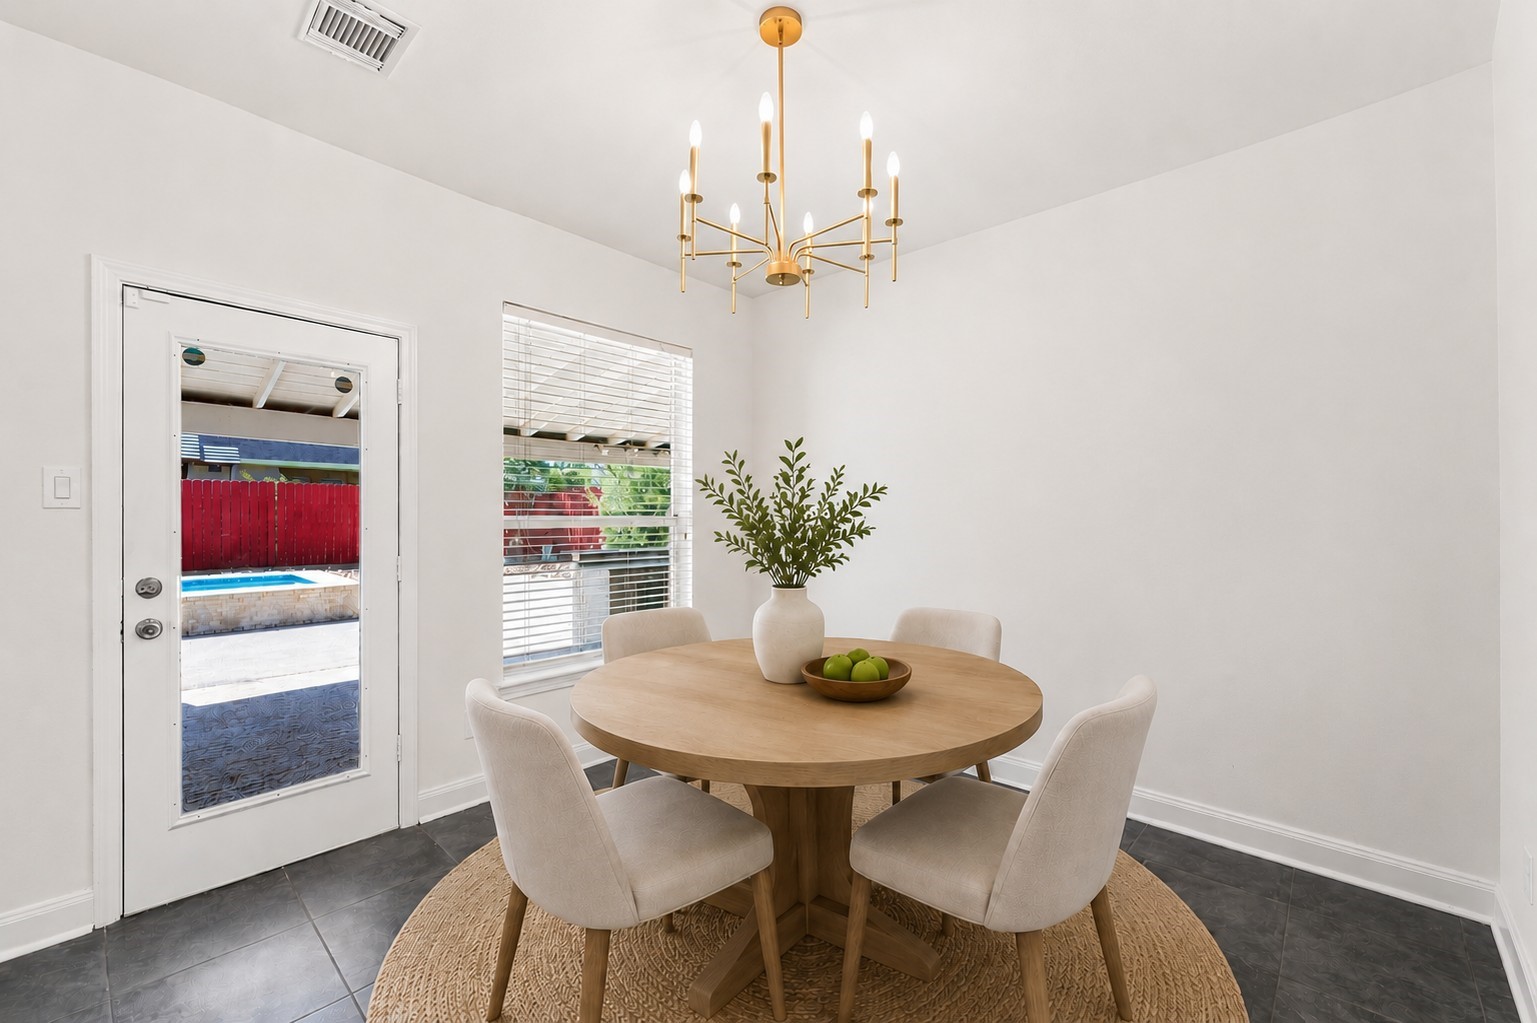
Virtually Staged: This bright breakfast nook features a modern chandelier, dark tile flooring, and abundant natural light from a large window and glass door with direct access to the outdoor patio and pool area.
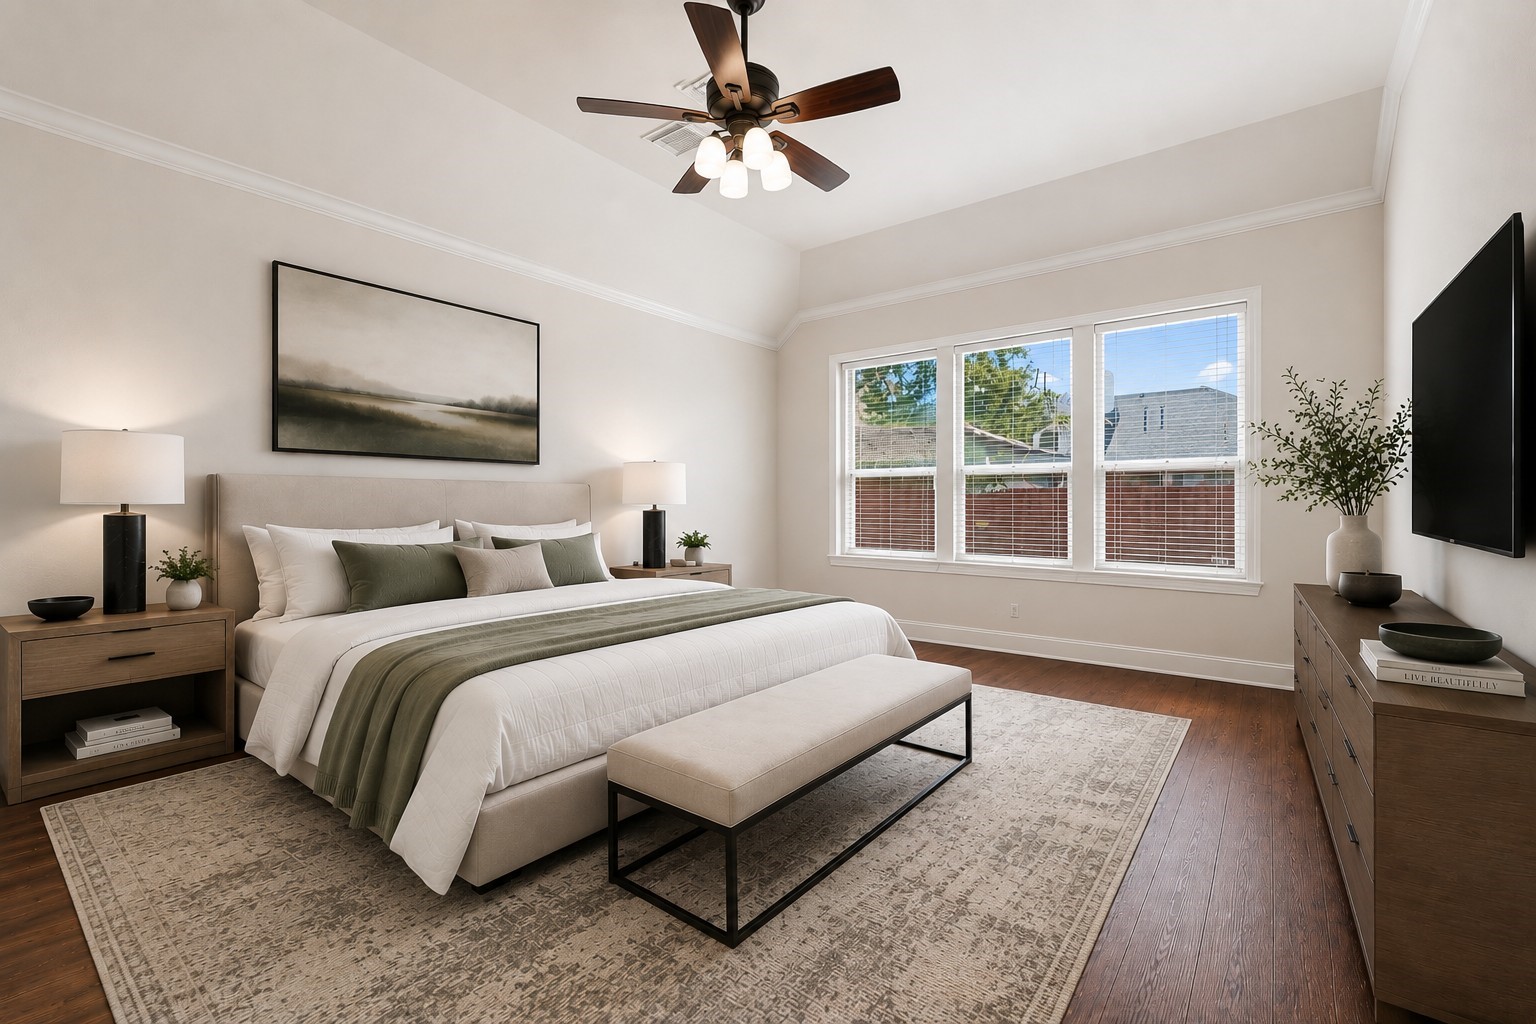
Virtually Staged: This primary bedroom features a vaulted ceiling, warm wood flooring, and abundant natural light from a wall of windows. Neutral finishes, modern furnishings, and ample floor space create a comfortable and inviting retreat.
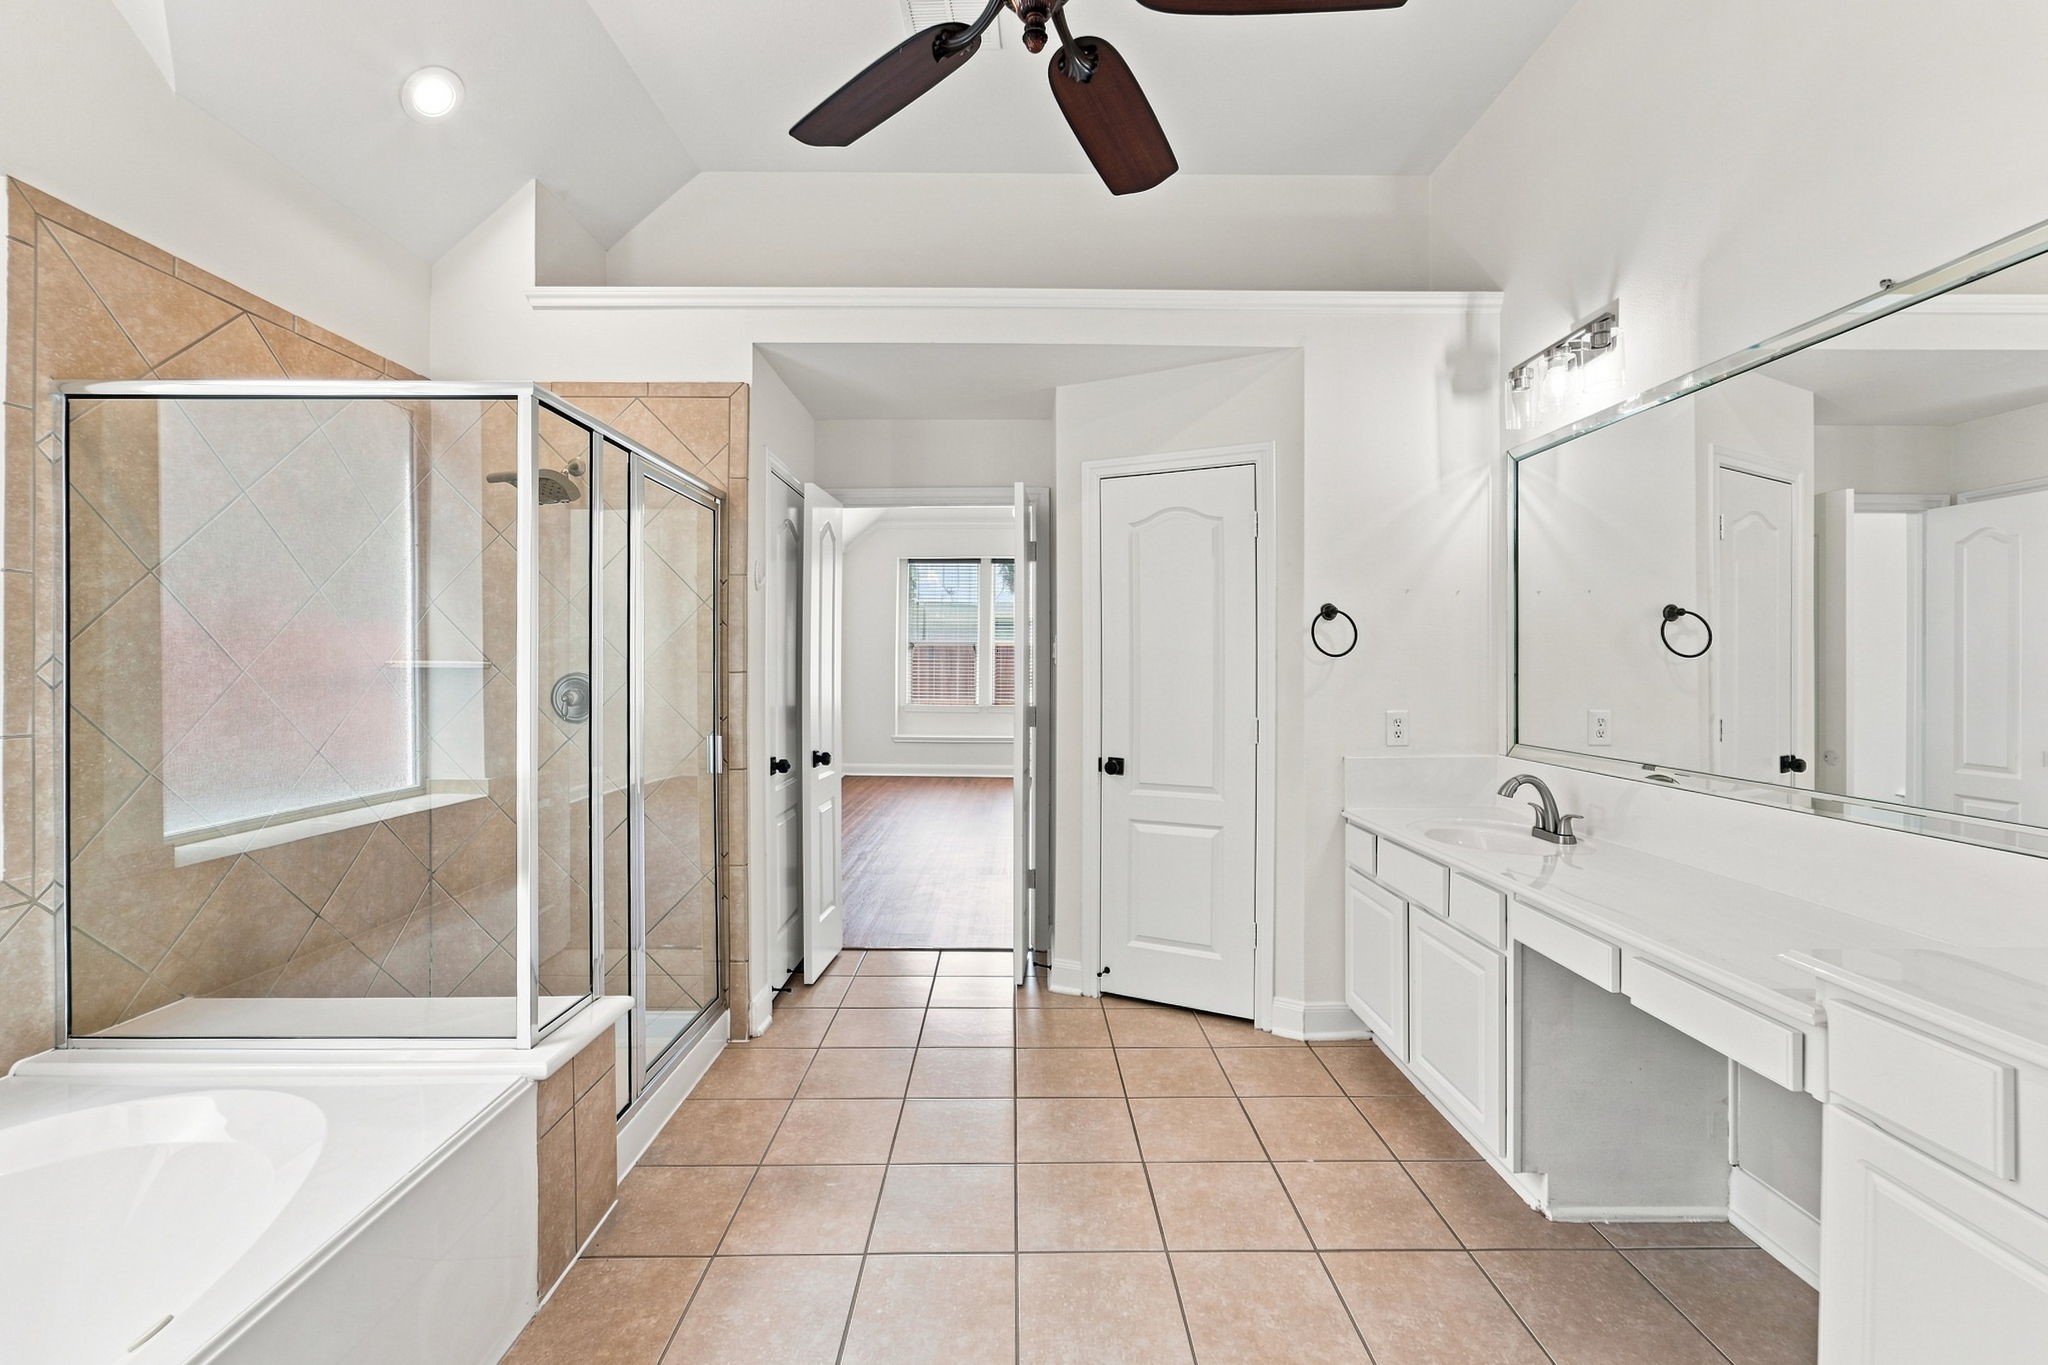
This spacious primary bathroom features a large soaking tub and separate glass-enclosed shower surrounded by warm neutral tile. High ceilings, a ceiling fan, recessed lighting, and a window near the shower create a bright, open atmosphere, while the expansive layout provides plenty of room for everyday comfort and functionality.
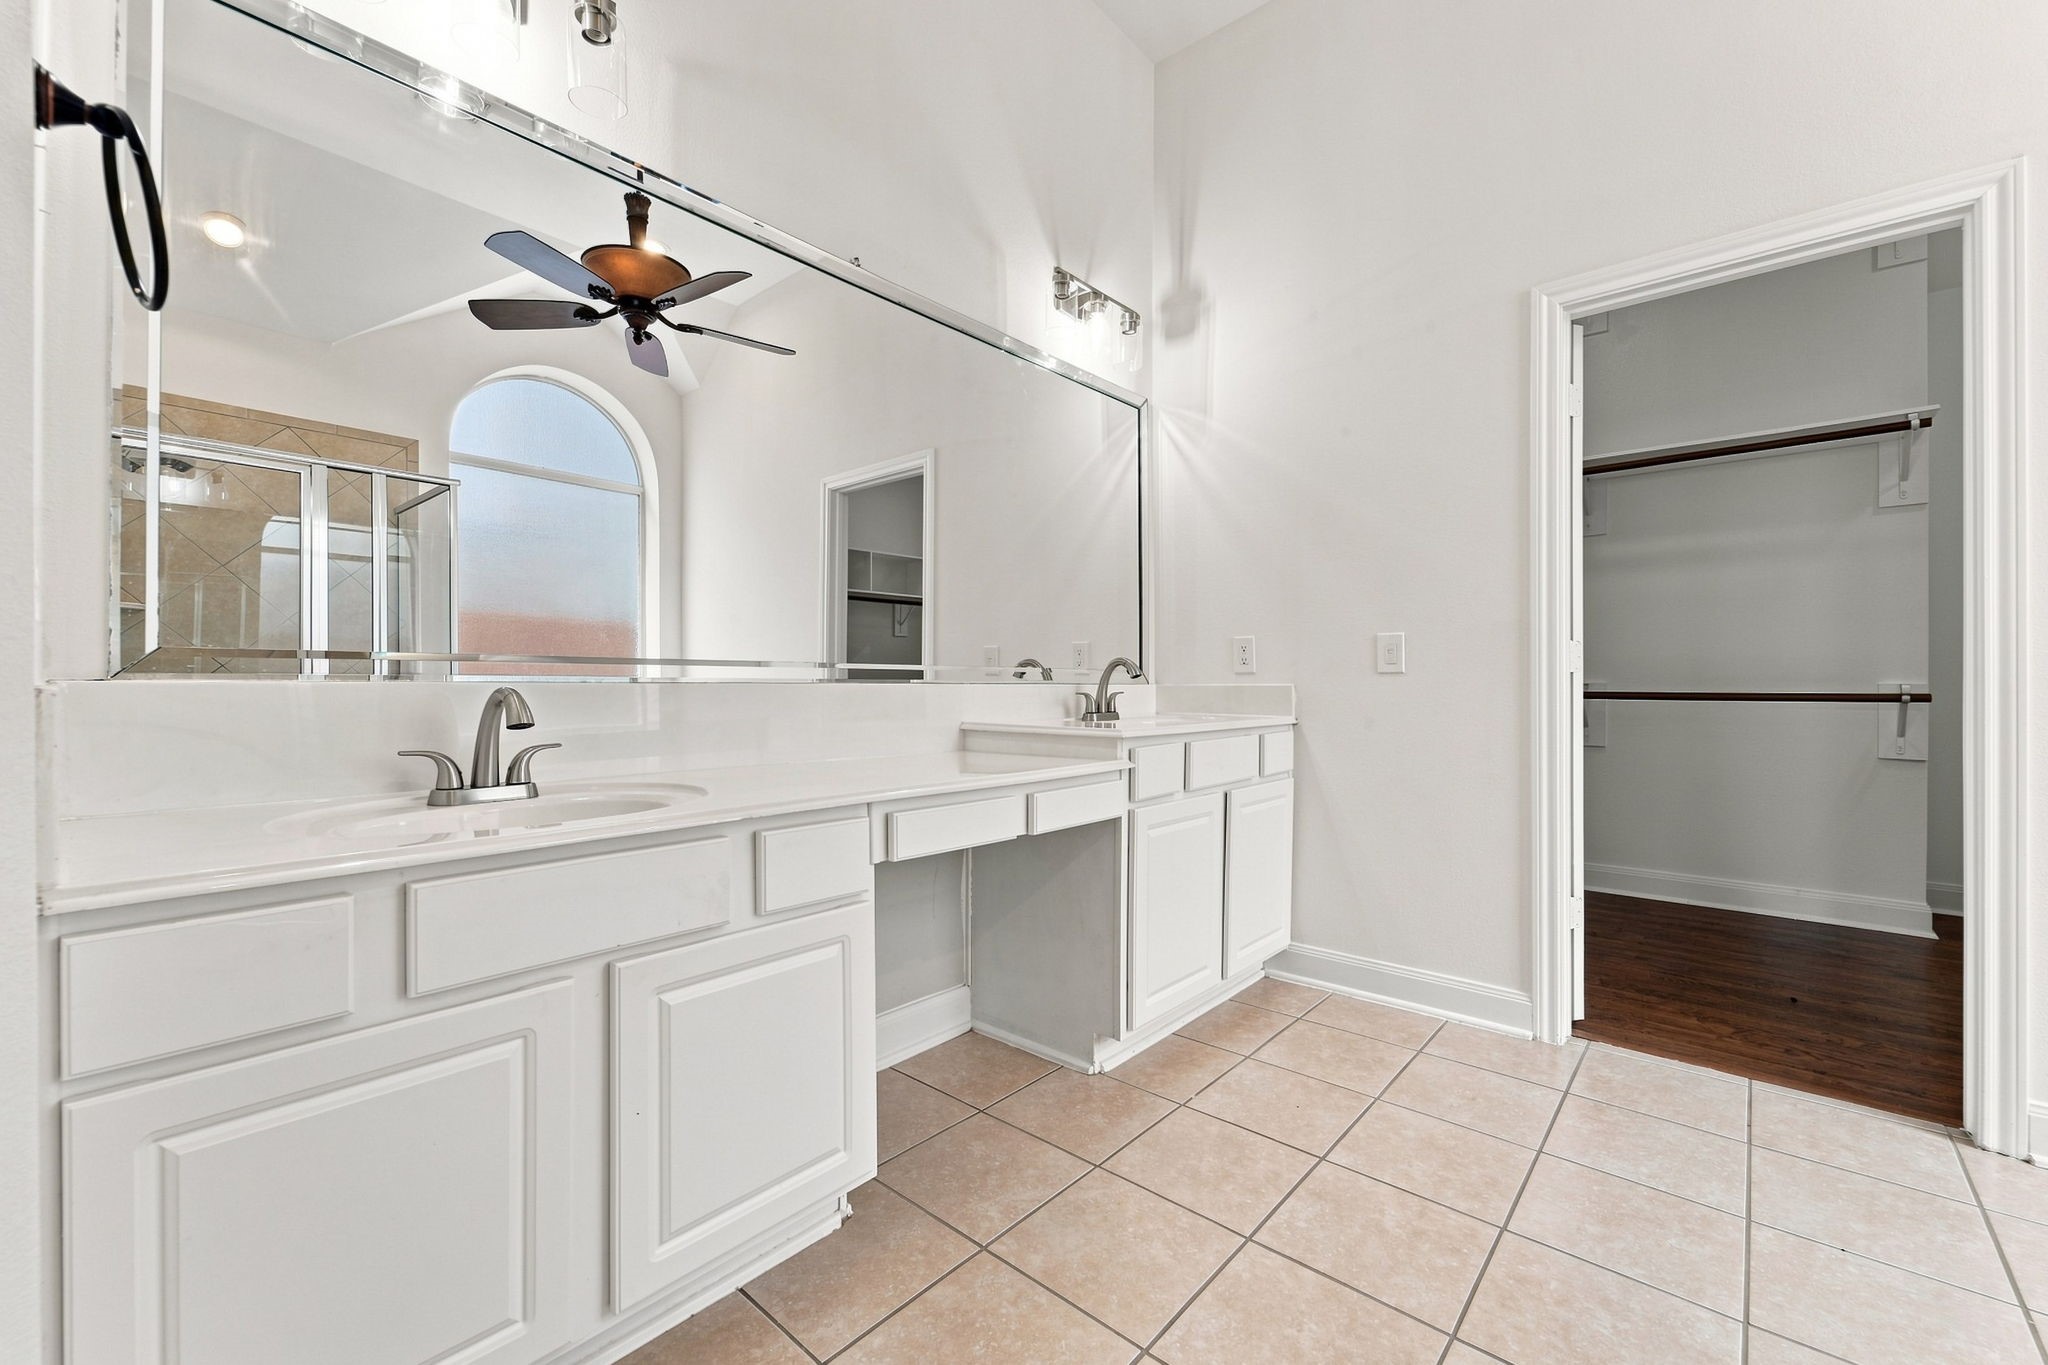
This spacious primary bathroom features an extended dual-sink vanity with abundant cabinetry, generous counter space, and a large wall-to-wall mirror.
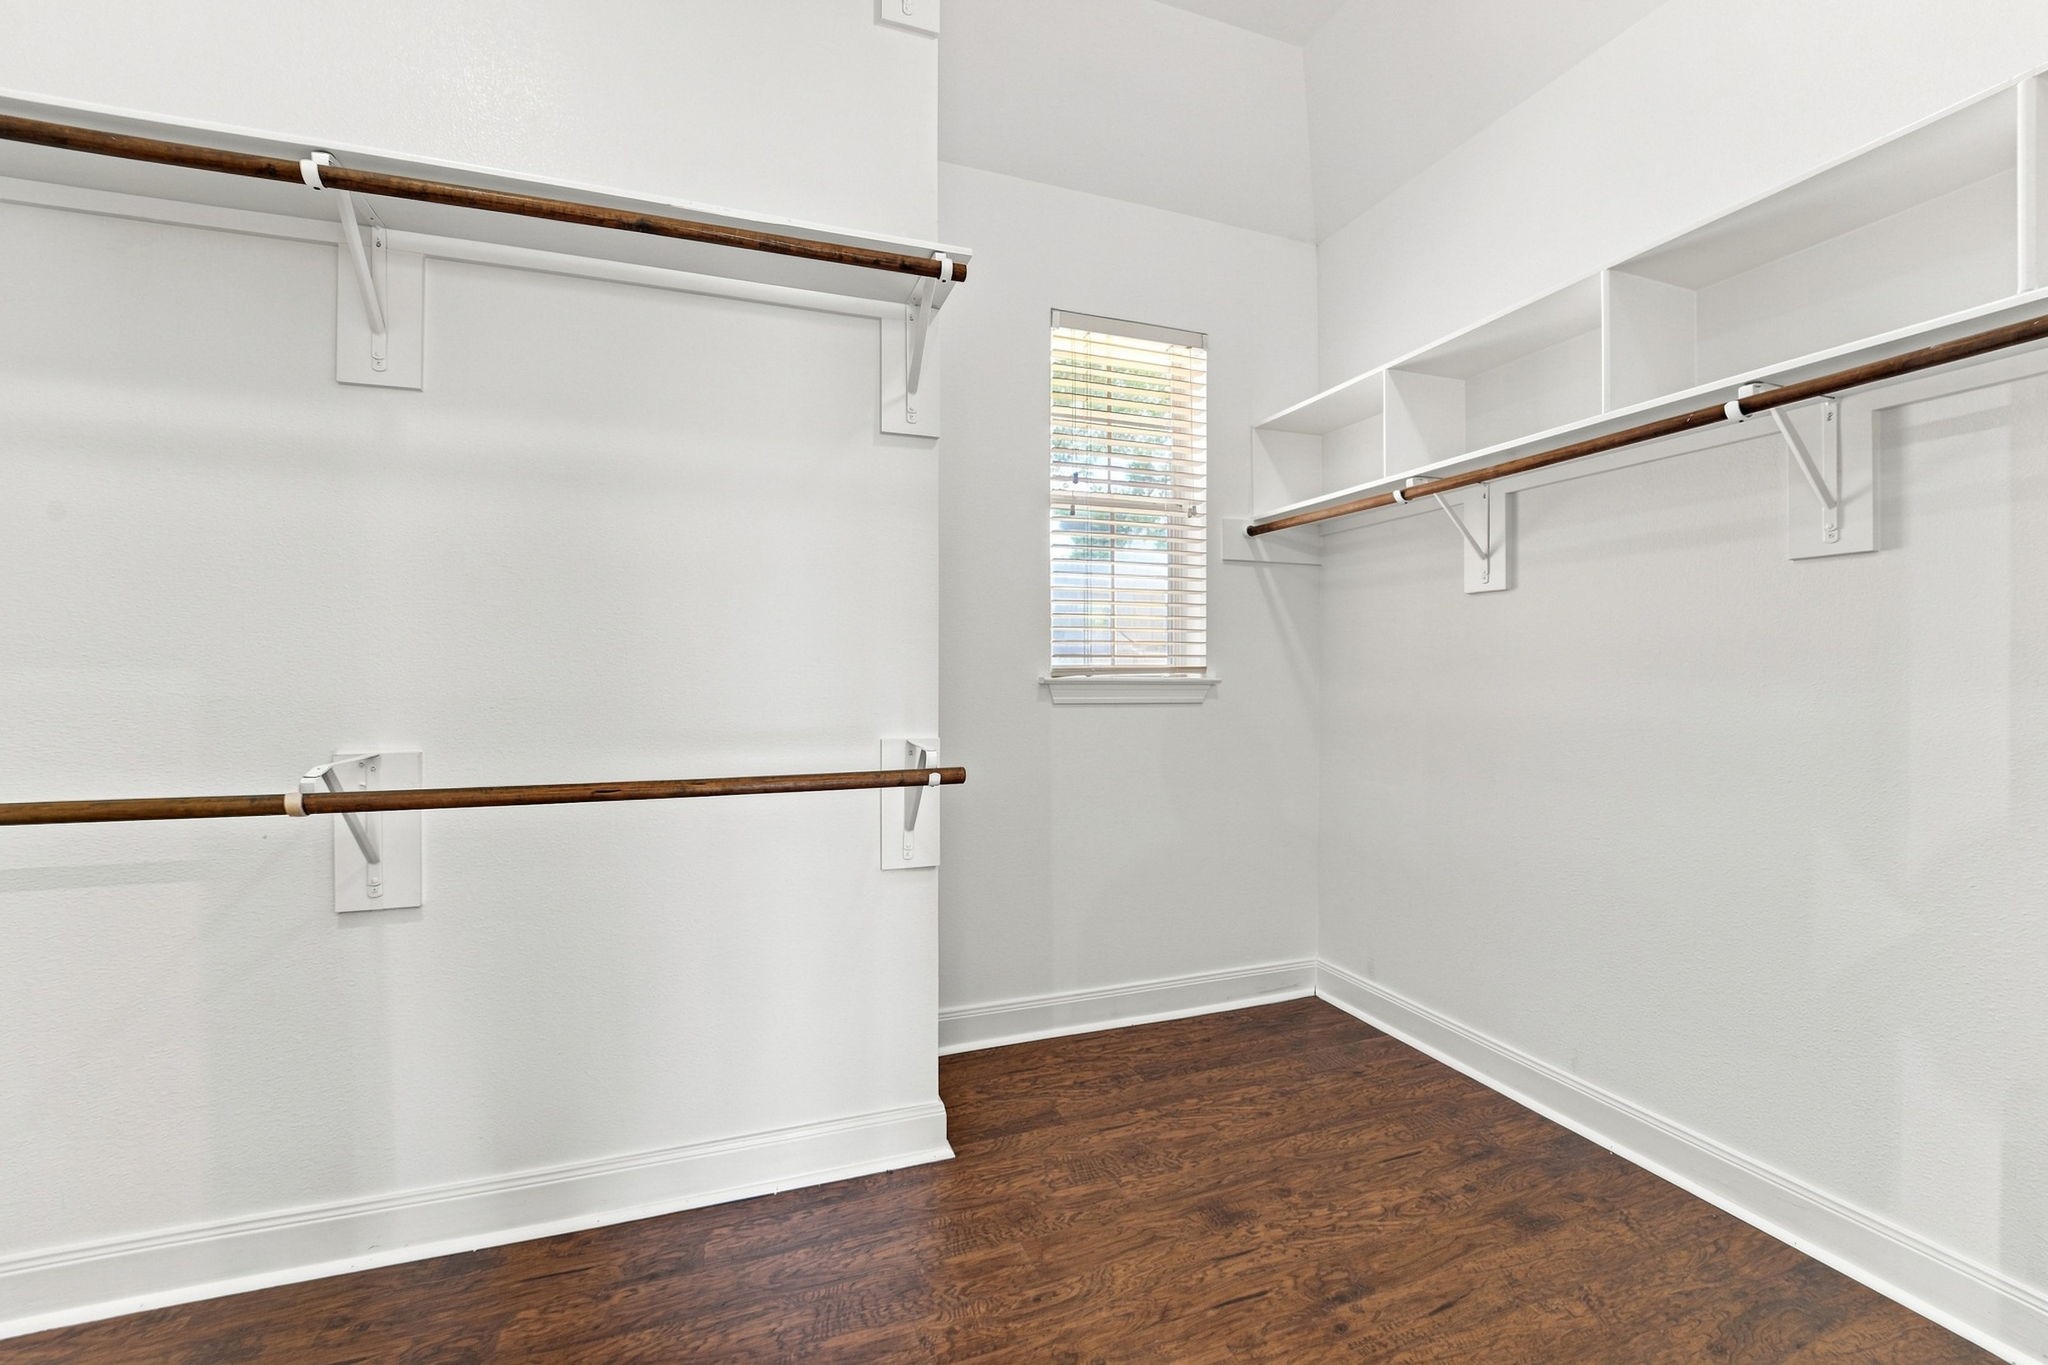
The adjoining walk-in closet offers convenient storage with built-in hanging rods and shelving.
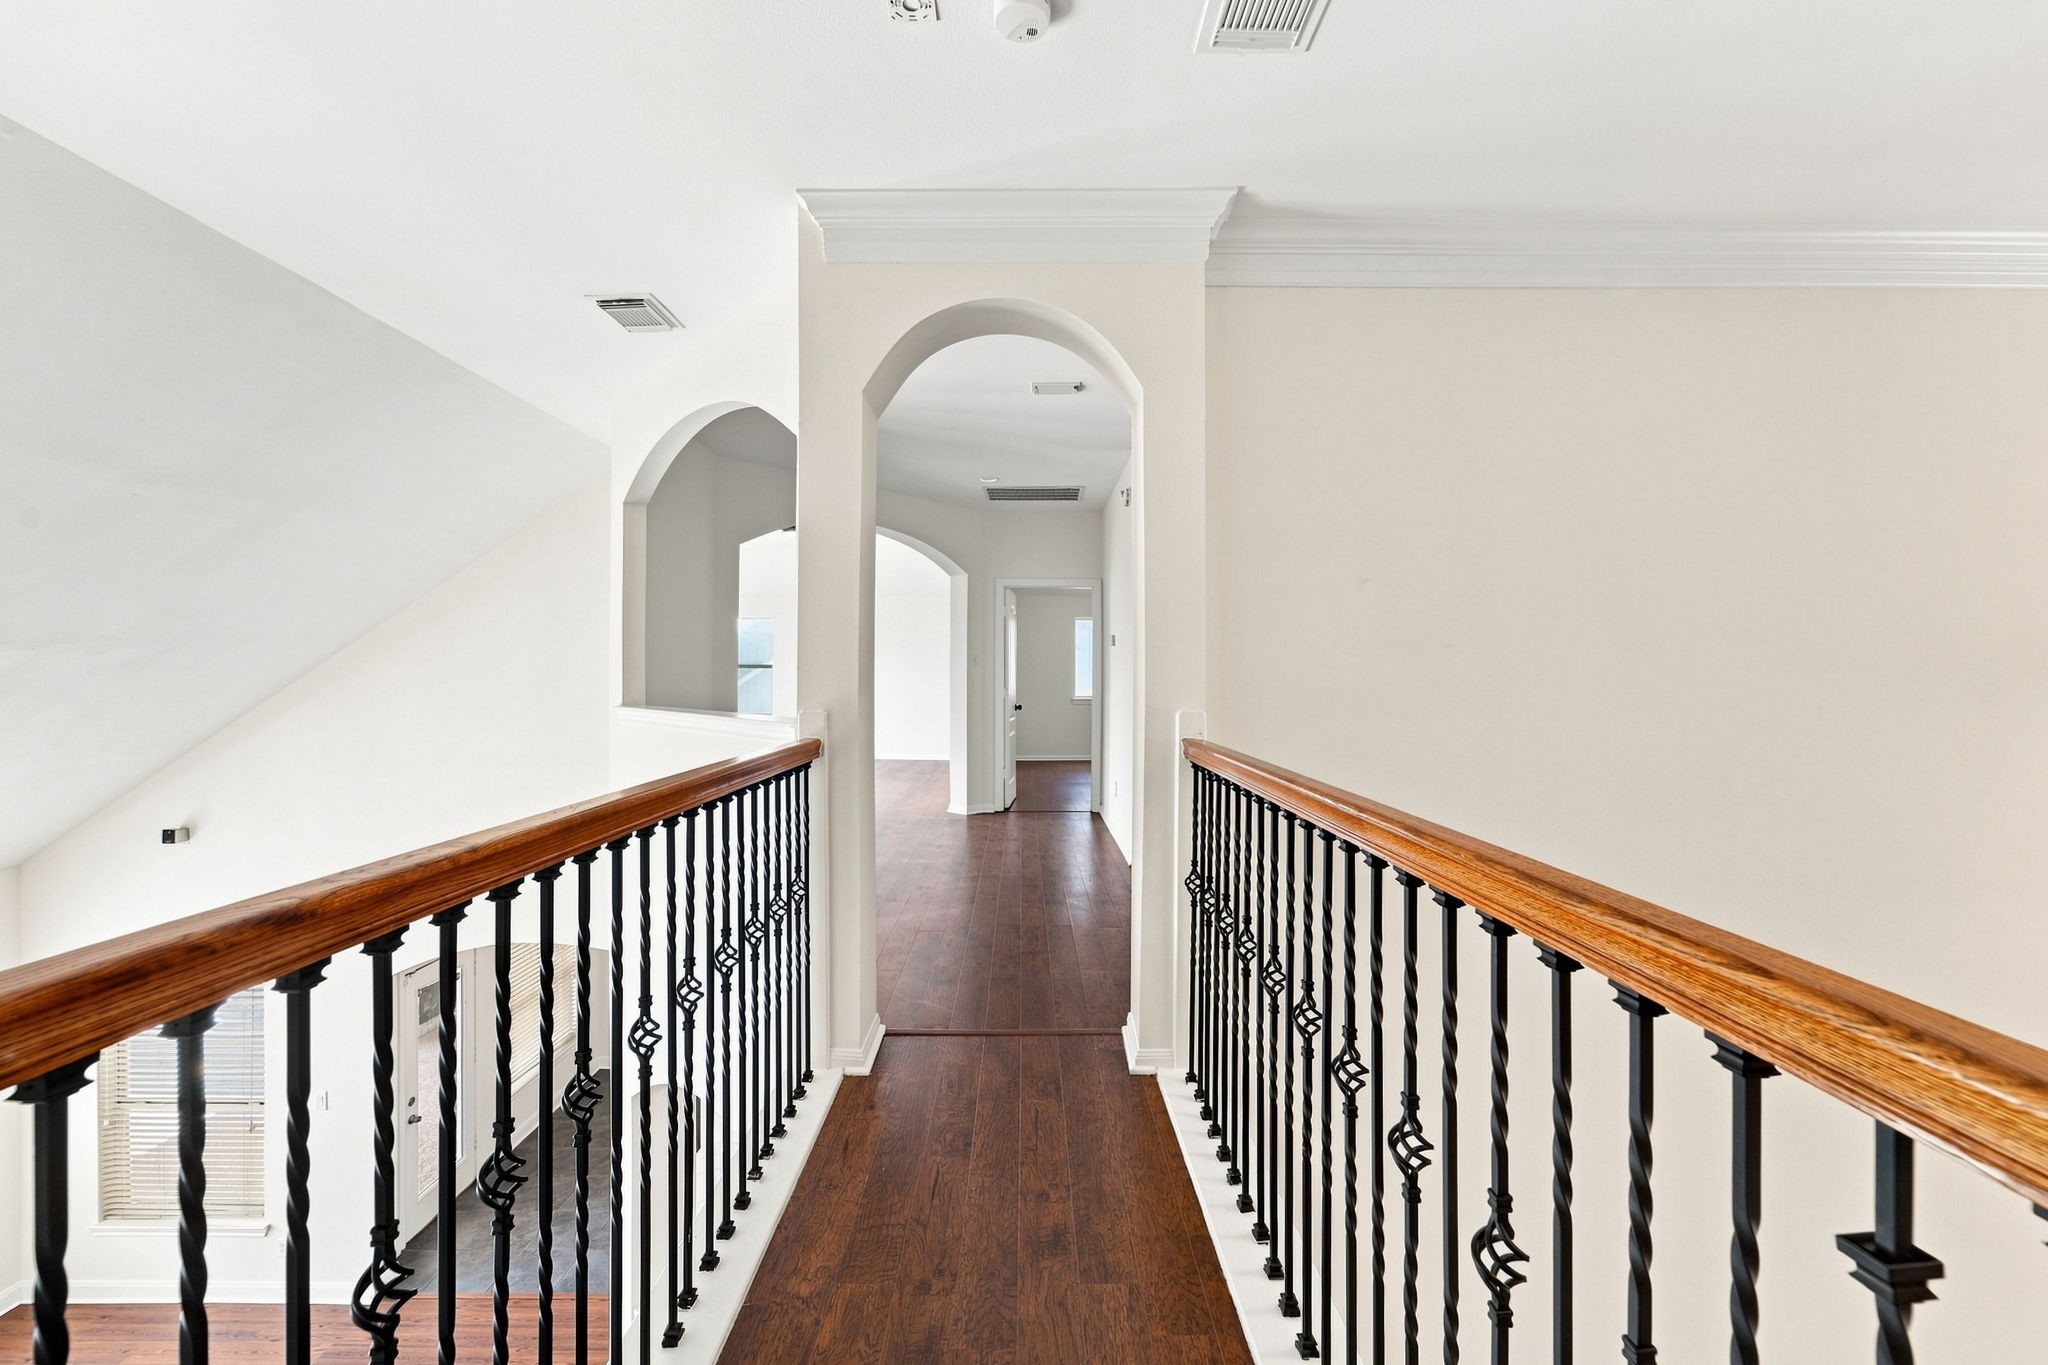
This open second-story hallway overlooks the entry below and features rich hardwood flooring with elegant wrought-iron railings and warm wood handrails. Arched openings, crown molding, and high ceilings add architectural character, while the open design allows natural light to flow throughout the space. The hallway provides convenient access to the surrounding upstairs rooms while maintaining an airy connection to the main level.
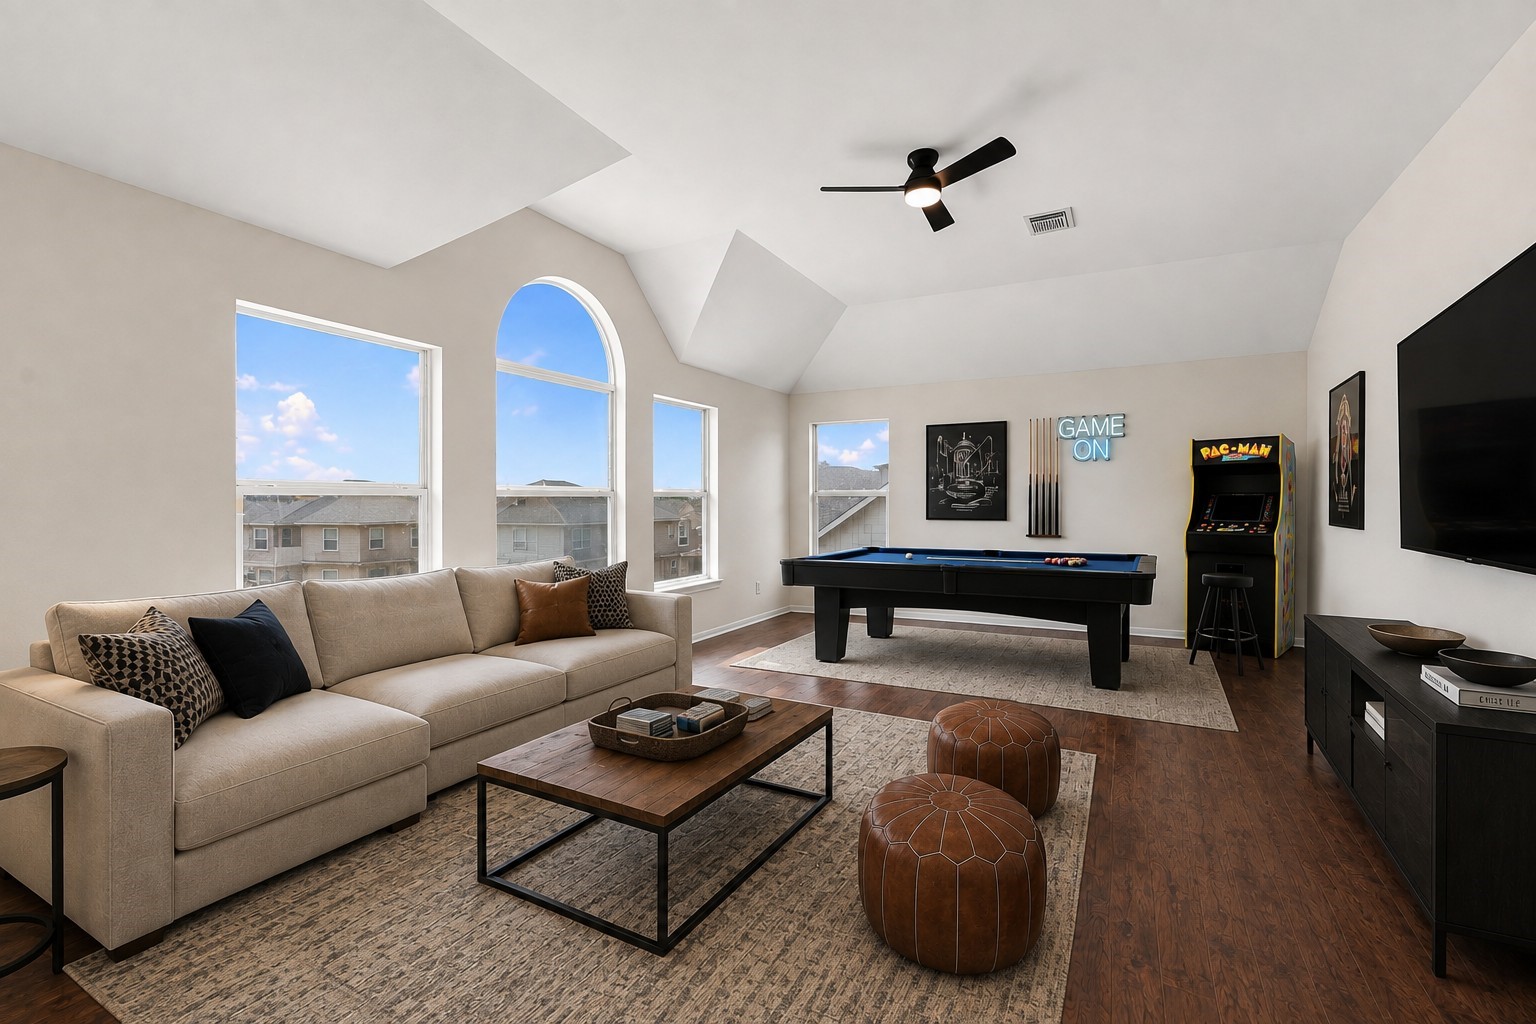
Virtually Staged: This expansive game room features soaring ceilings, warm wood flooring, and abundant natural light from a dramatic wall of windows. The spacious layout offers multiple entertainment areas. Neutral finishes and generous open space create an inviting setting for relaxing, entertaining, and game nights.
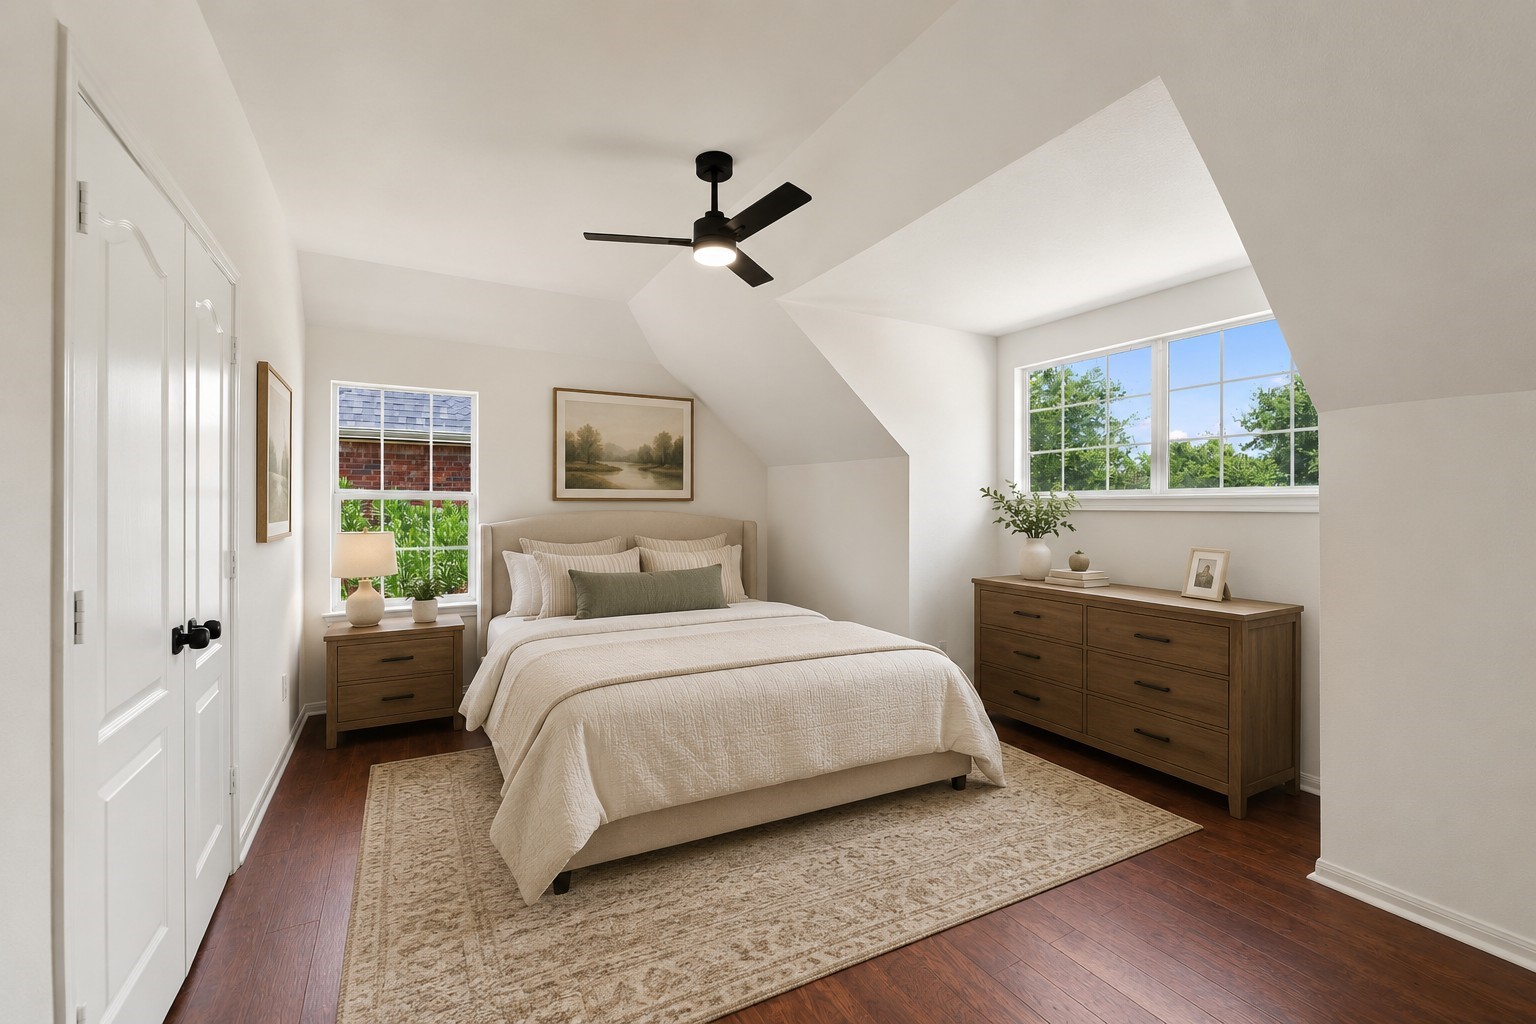
Virtually Staged: This spacious secondary bedroom features unique architectural details with angled ceilings, warm wood flooring, and abundant natural light from multiple windows. The generous layout offers plenty of room for a full bedroom suite, while neutral finishes, a ceiling fan, and ample storage create a comfortable and versatile retreat.
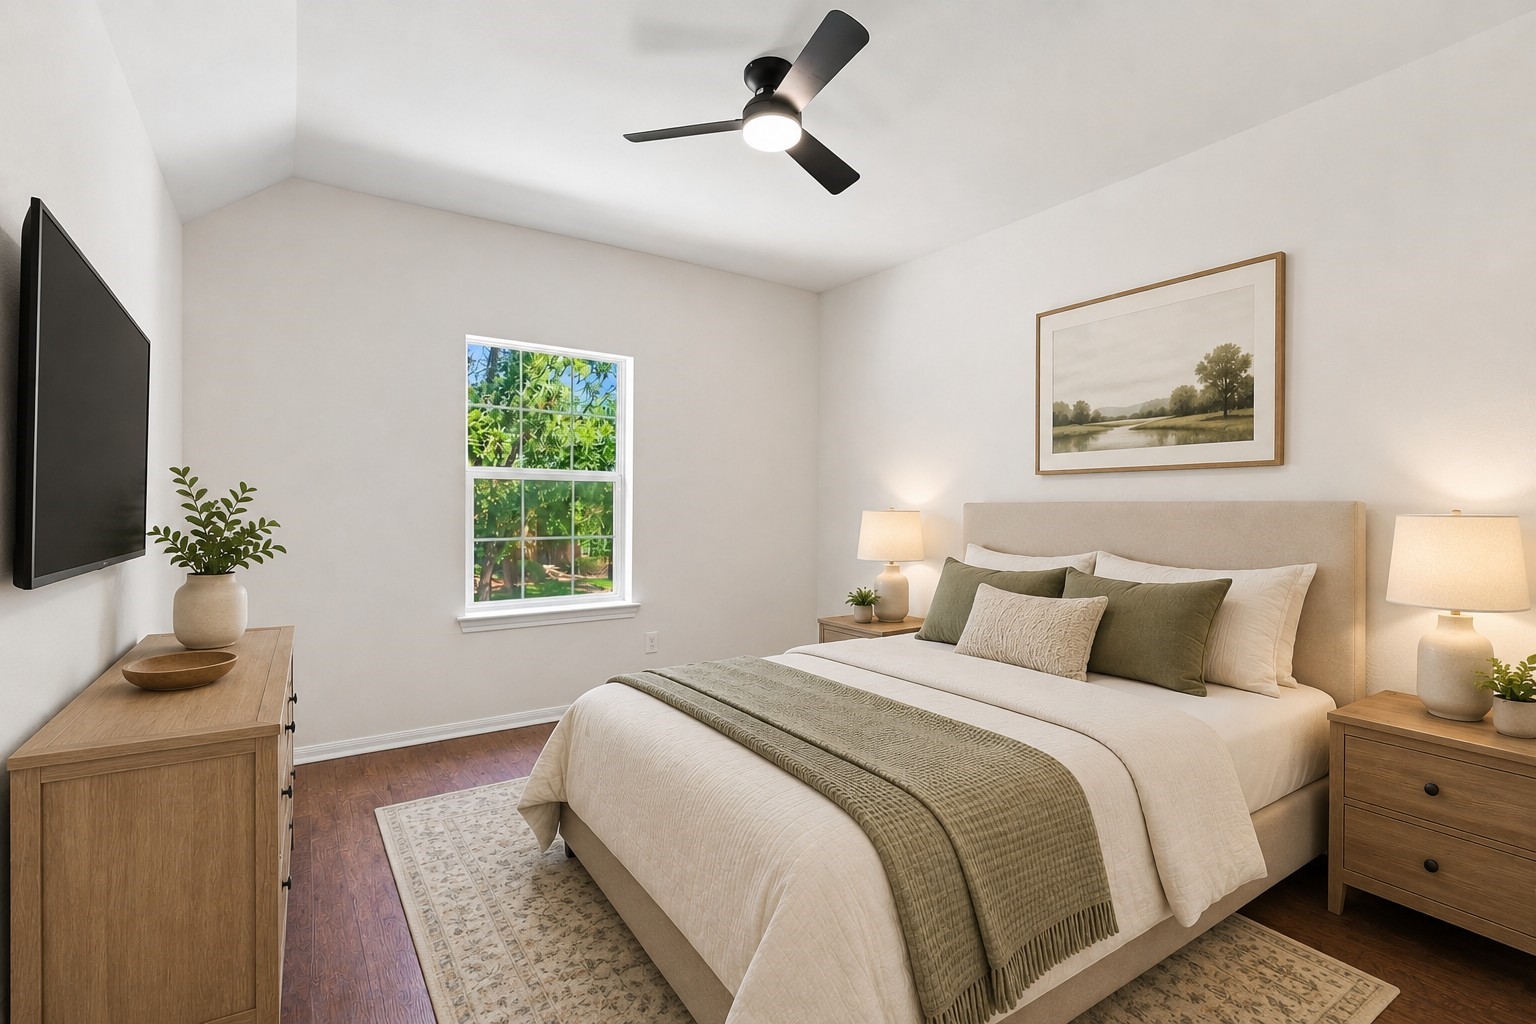
Virtually Staged: This bright and inviting secondary bedroom features warm wood flooring, neutral finishes, and a vaulted ceiling with a modern ceiling fan.
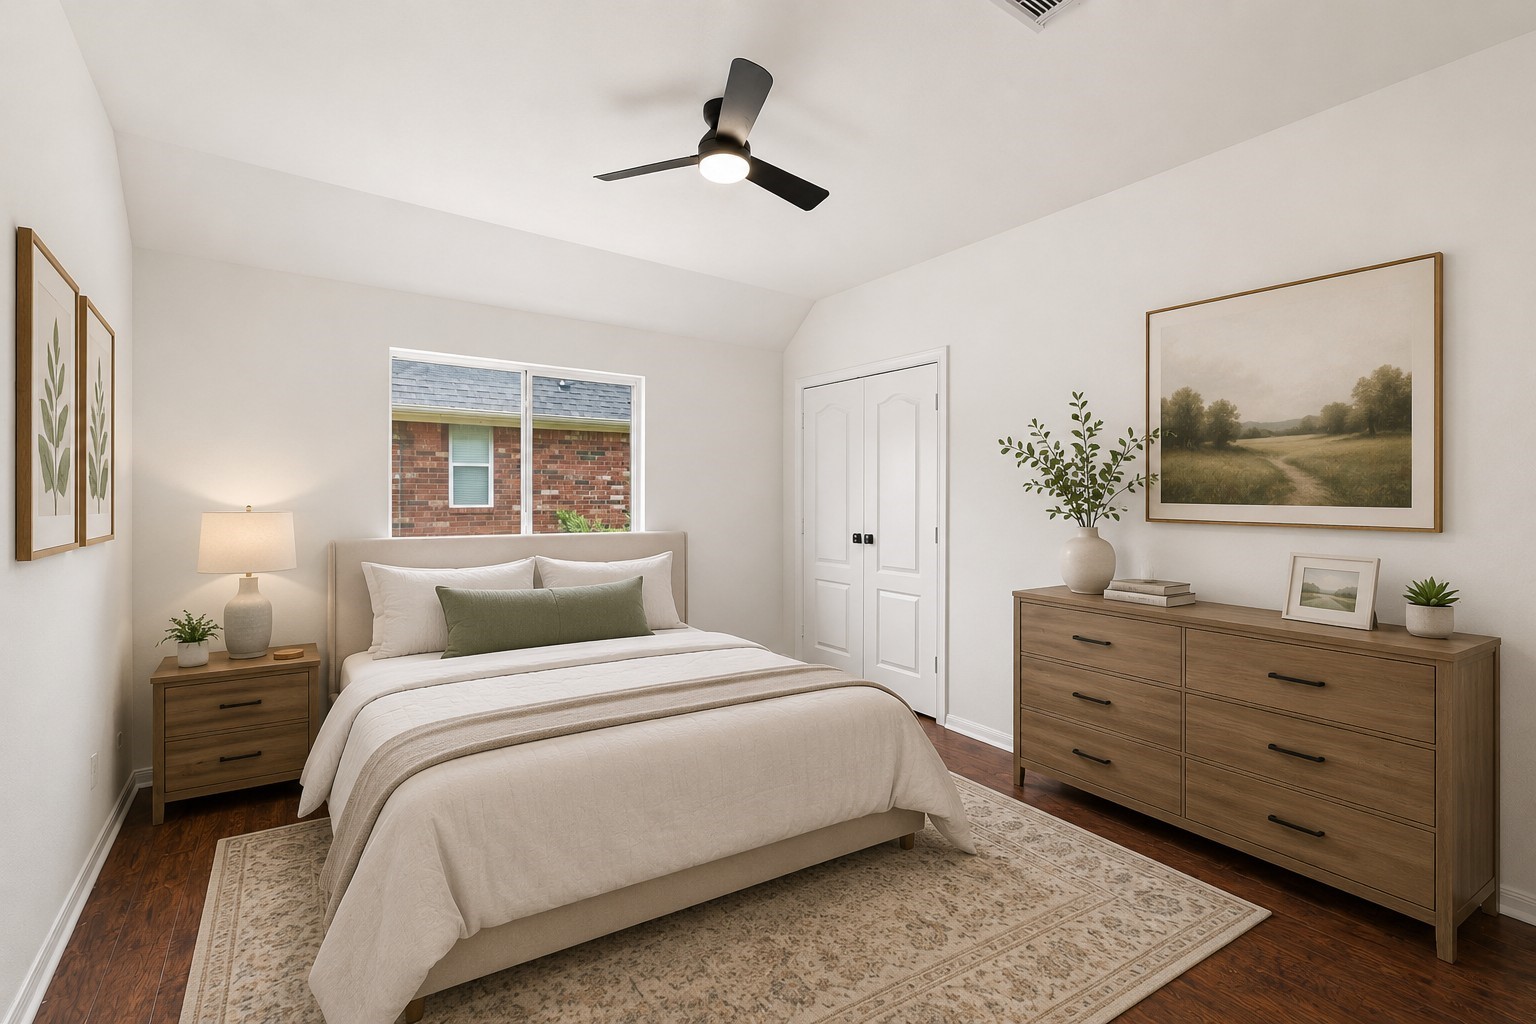
Virtually Staged: This spacious secondary bedroom features warm wood flooring, neutral finishes, and abundant natural light. The room offers a generous layout with a large closet, ceiling fan, and plenty of space for additional storage. Soft, neutral furnishings and natural wood accents create a comfortable and inviting retreat.
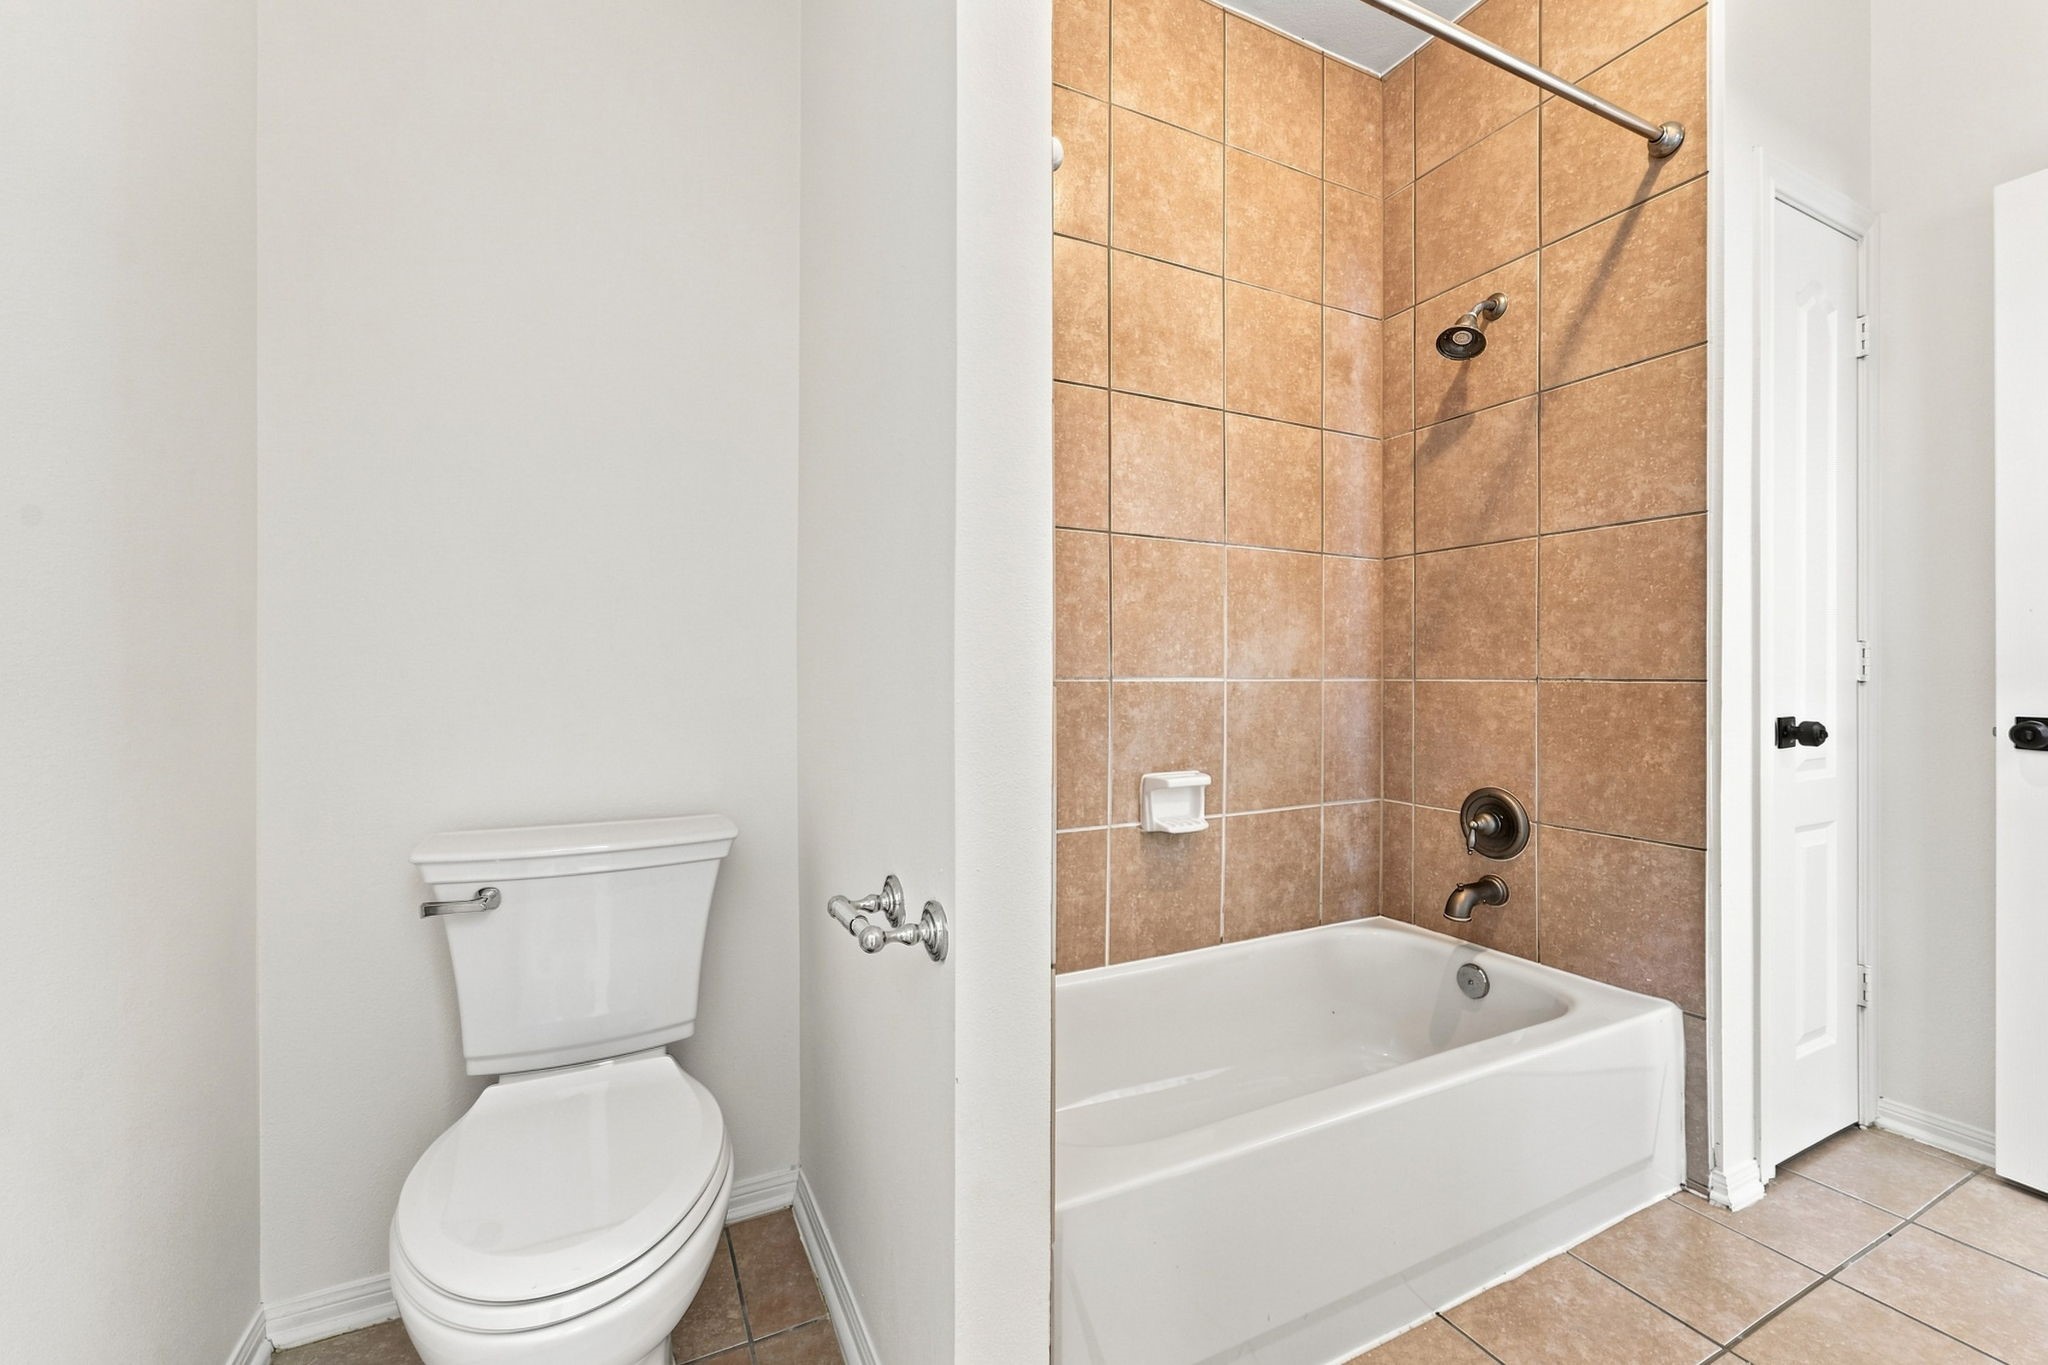
This bright full bathroom features a tub-and-shower combination surrounded by warm neutral tile extending to the ceiling. Coordinating tile flooring and brushed metal fixtures complement the clean white finishes, while a separate toilet area adds functionality and privacy. Neutral walls and a simple, practical layout create a fresh and versatile space.
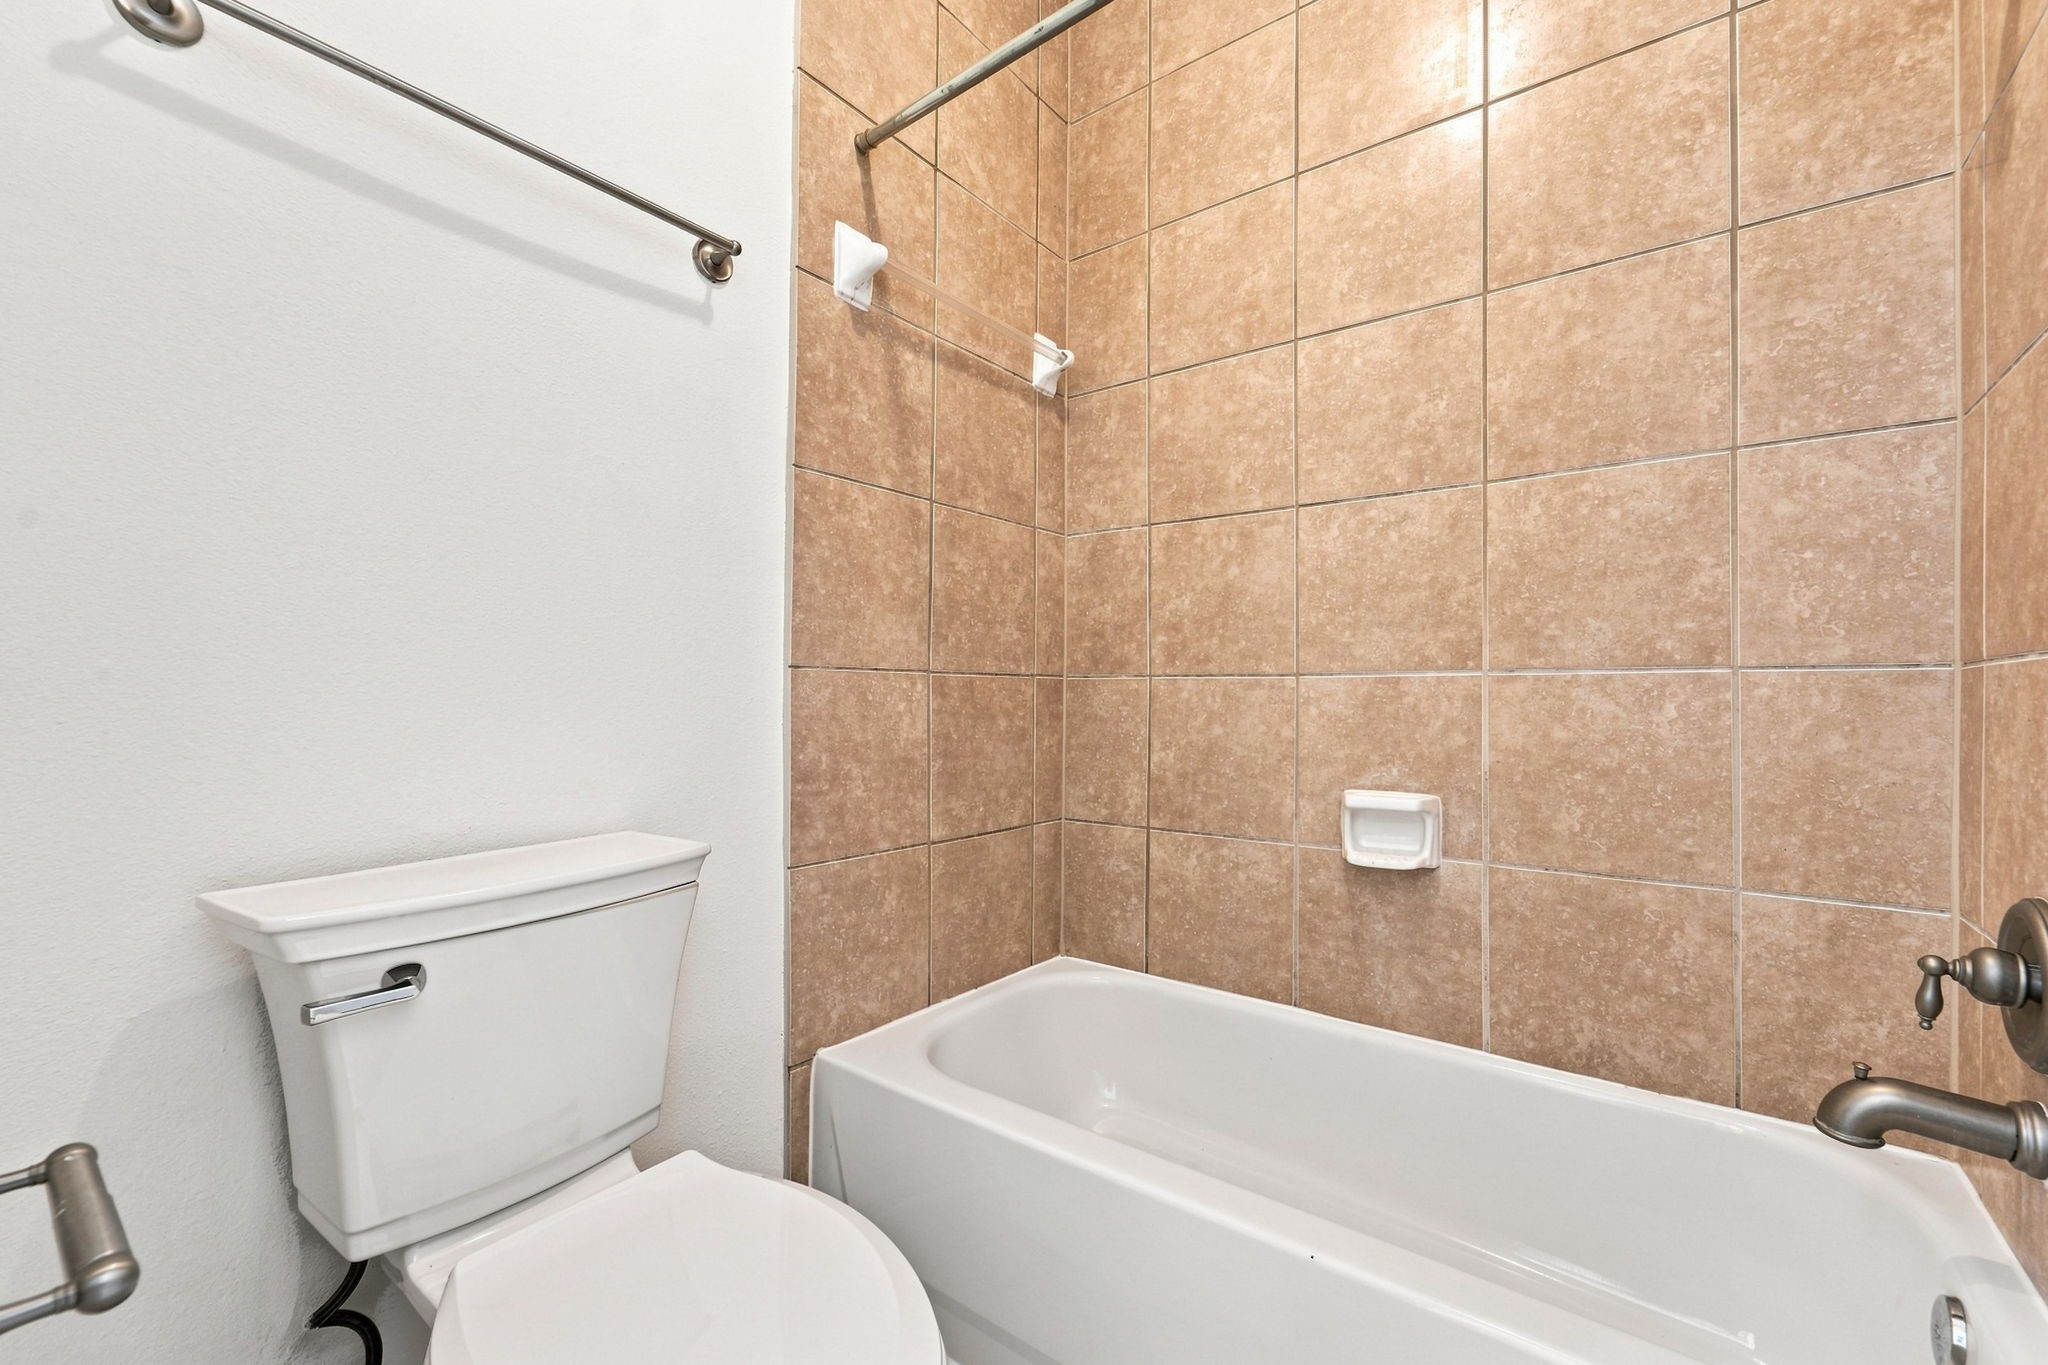
This full bathroom features a clean tub-and-shower combination surrounded by warm neutral tile extending to the ceiling. Brushed metal fixtures complement the earthy tones, while crisp white walls and bathroom finishes keep the space feeling bright and fresh.
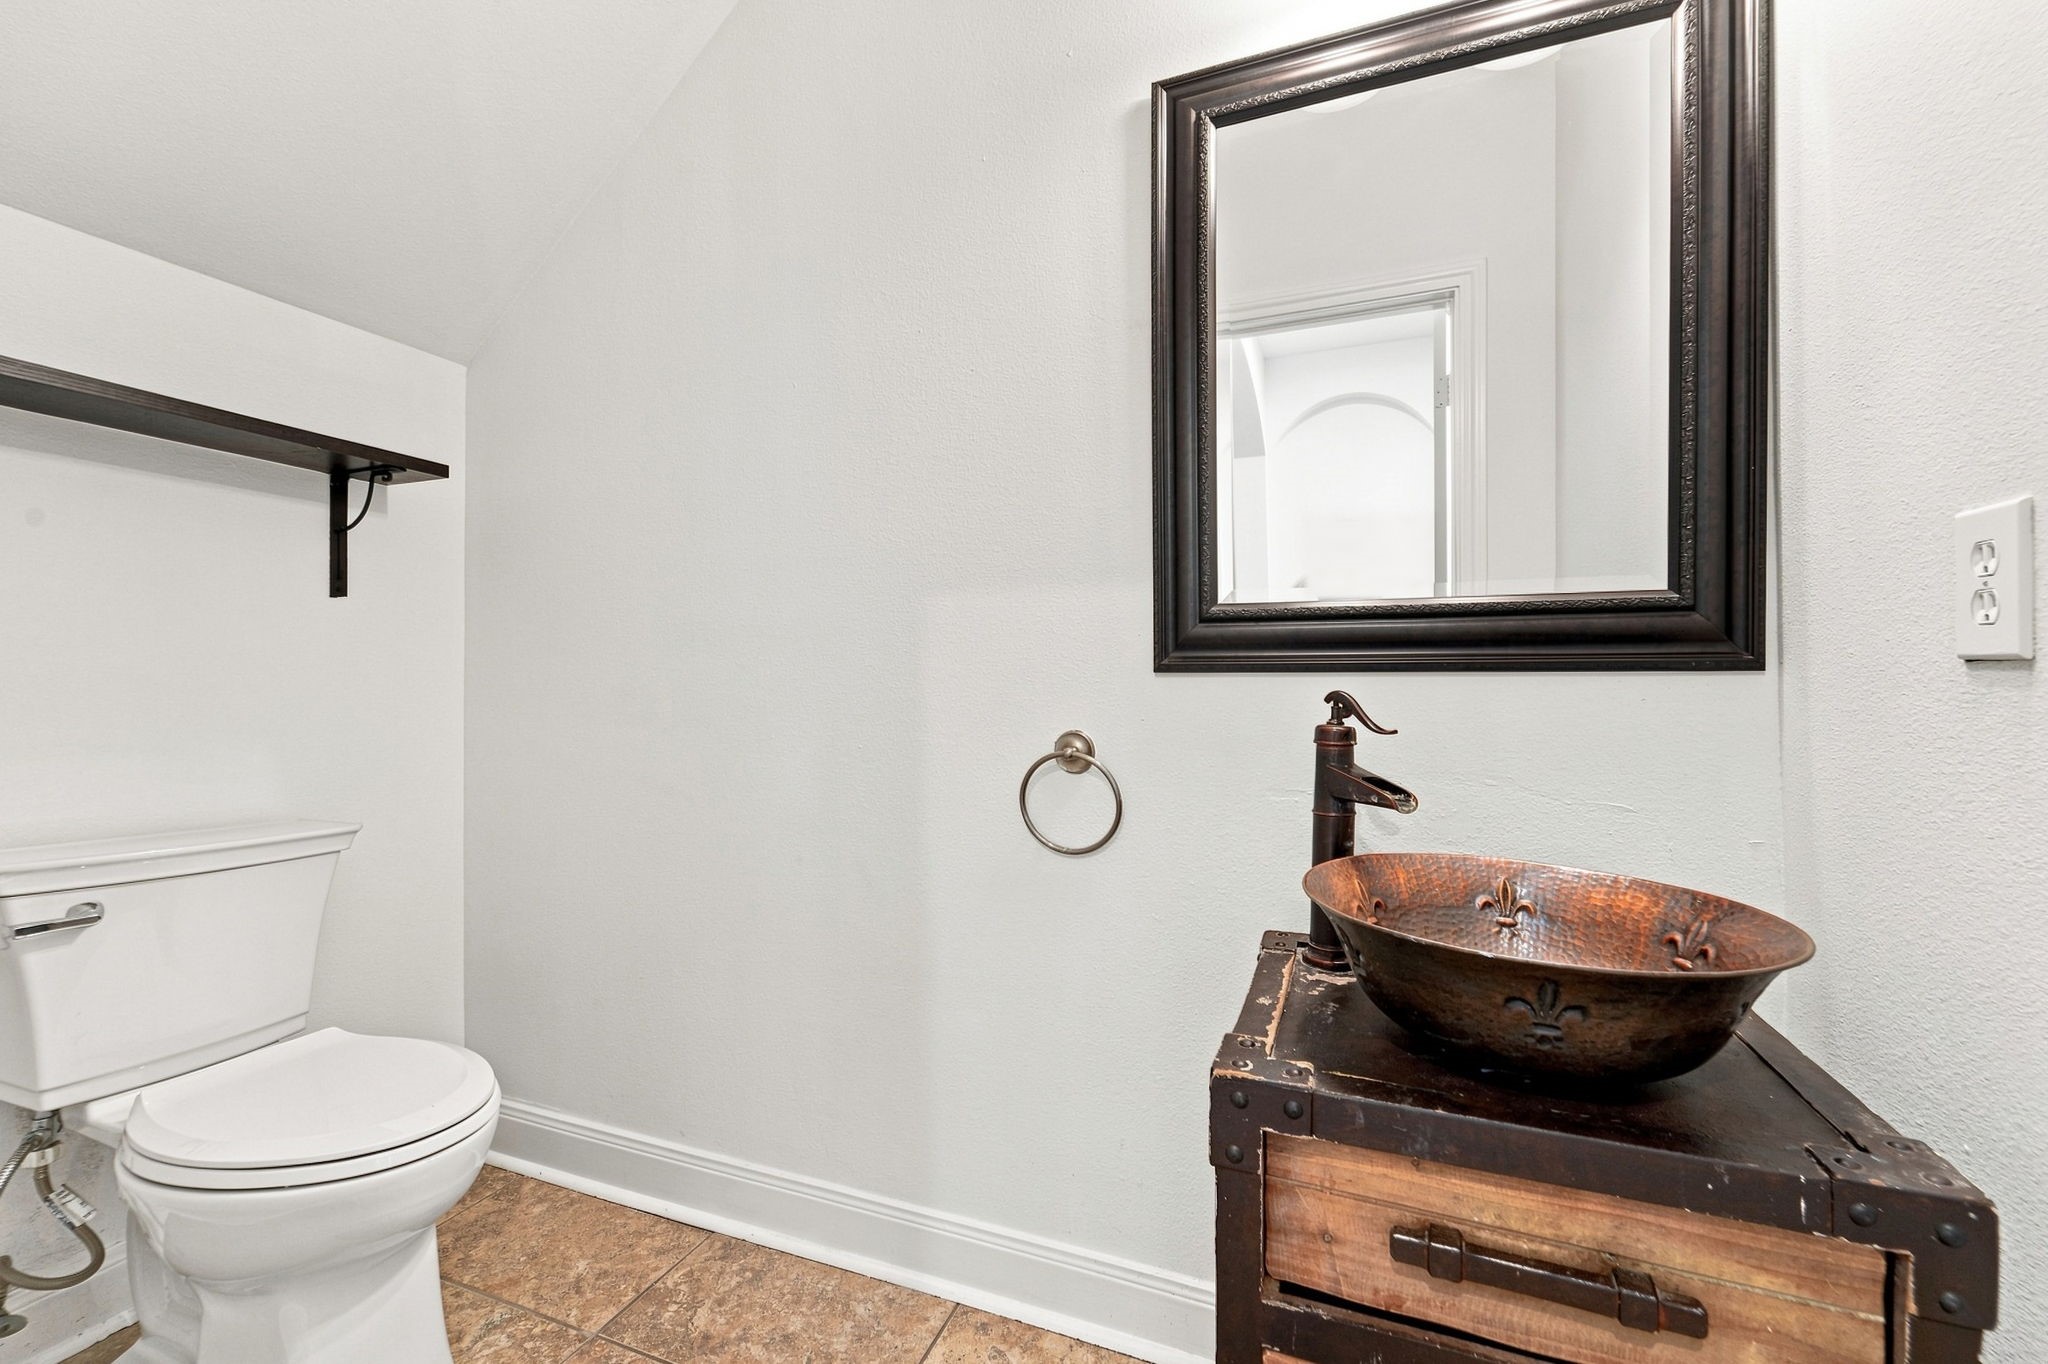
This charming half bathroom features a distinctive rustic vanity with a hammered copper vessel sink and coordinating bronze faucet. A large framed mirror adds depth to the space, while neutral walls and warm-toned tile flooring create a welcoming feel. A simple wall shelf provides convenient storage, and the unique finishes give the powder room plenty of character.
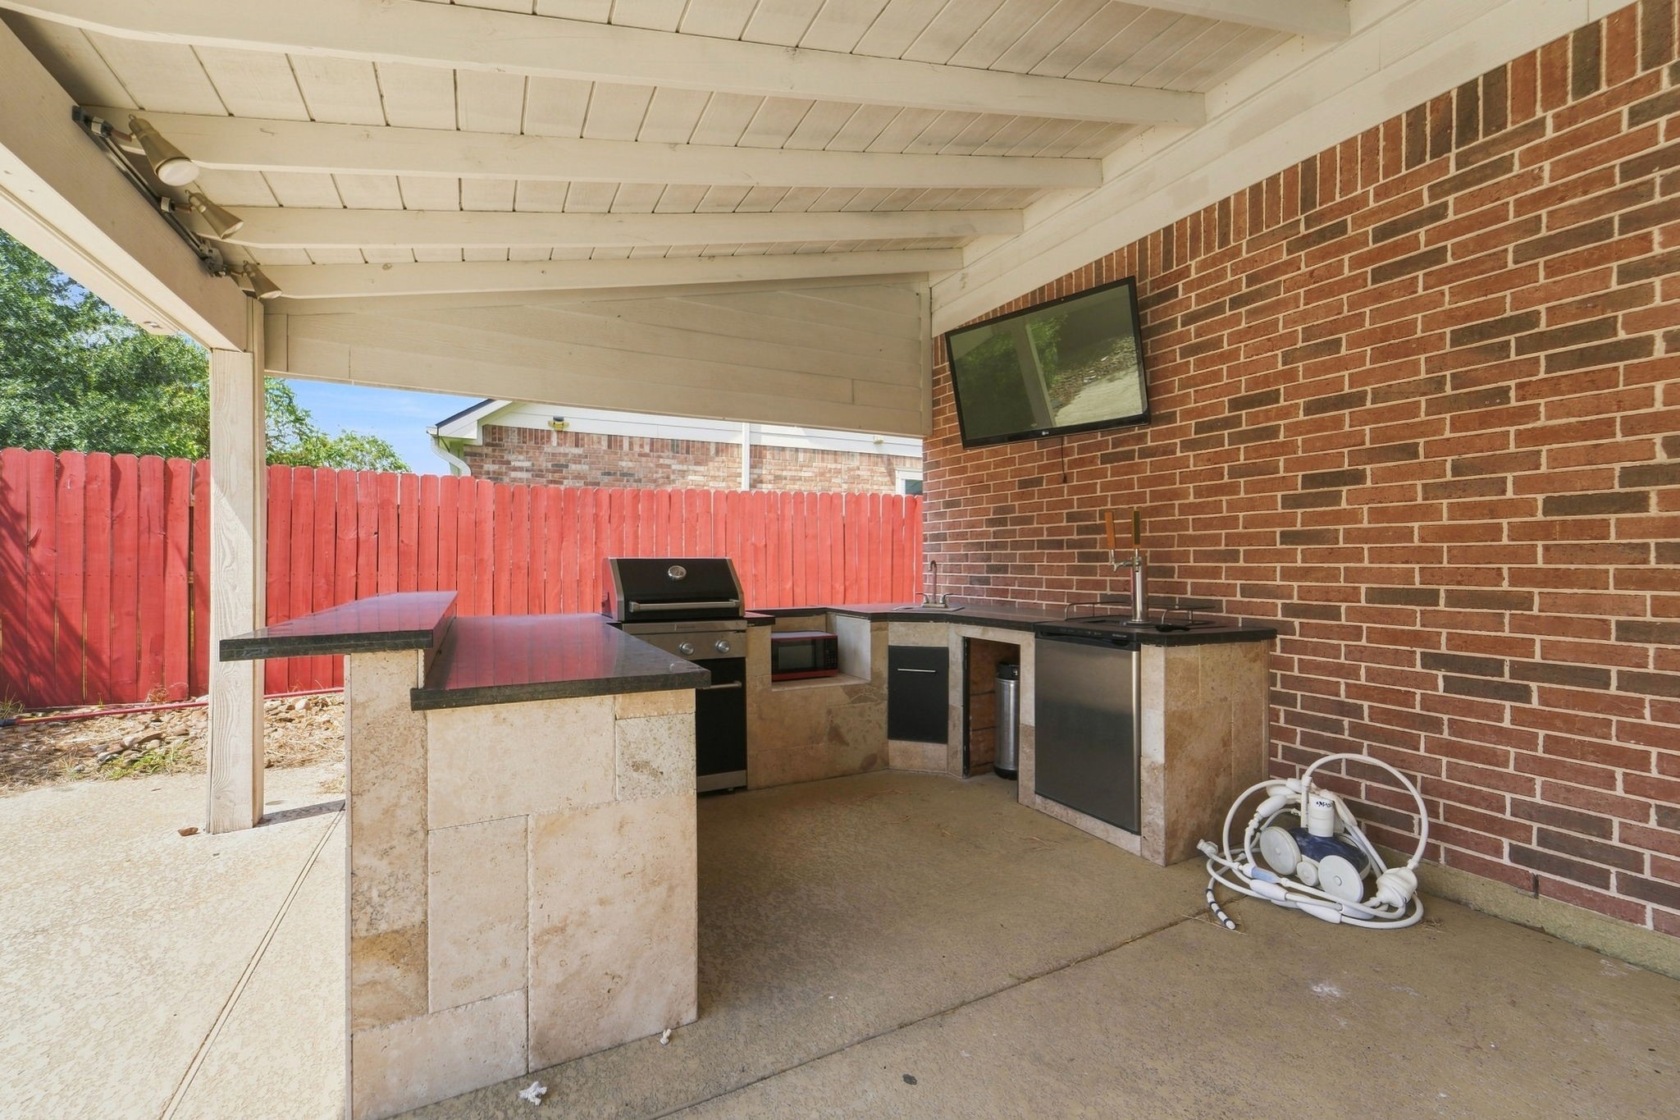
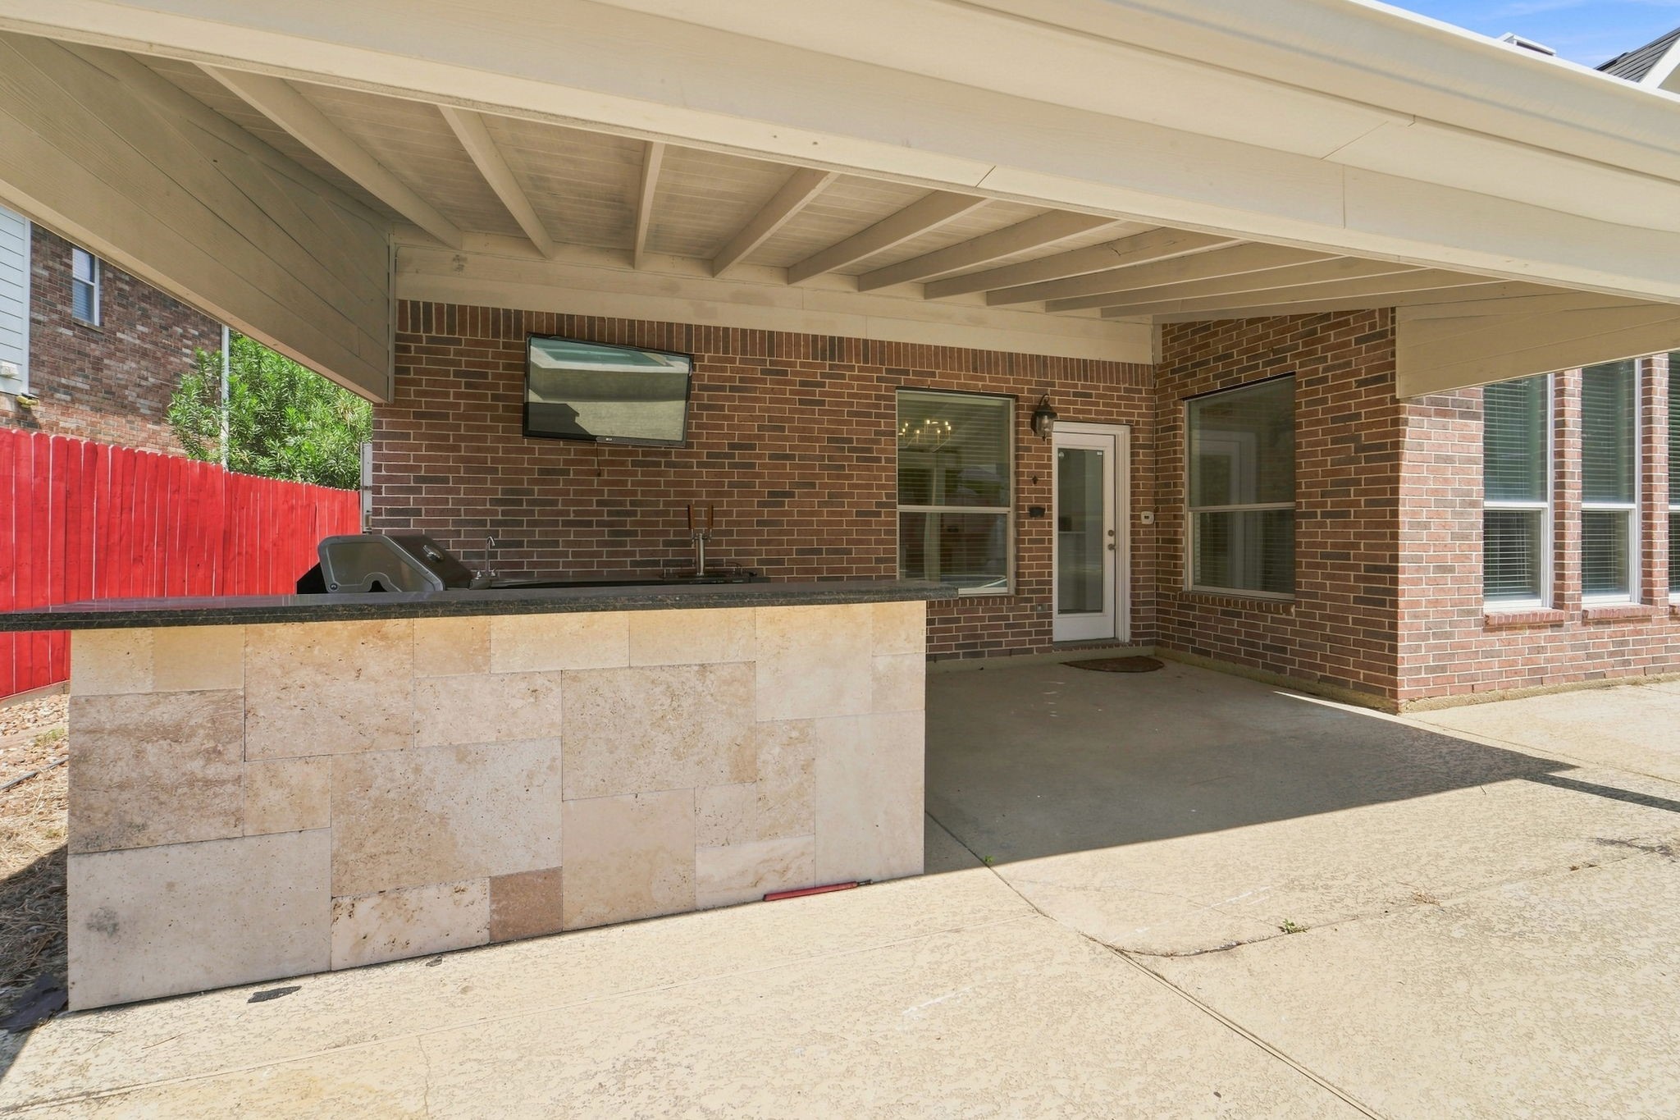
This spacious covered outdoor living area features a built-in kitchen designed for entertaining, complete with a grill, sink, beverage refrigerator, generous counter space, and bar-style seating.
The exposed-beam ceiling and brick exterior add warmth and character, while a mounted television creates an ideal setup for outdoor gatherings and game days. The covered design provides a comfortable, functional space for year-round cooking, dining, and relaxing.
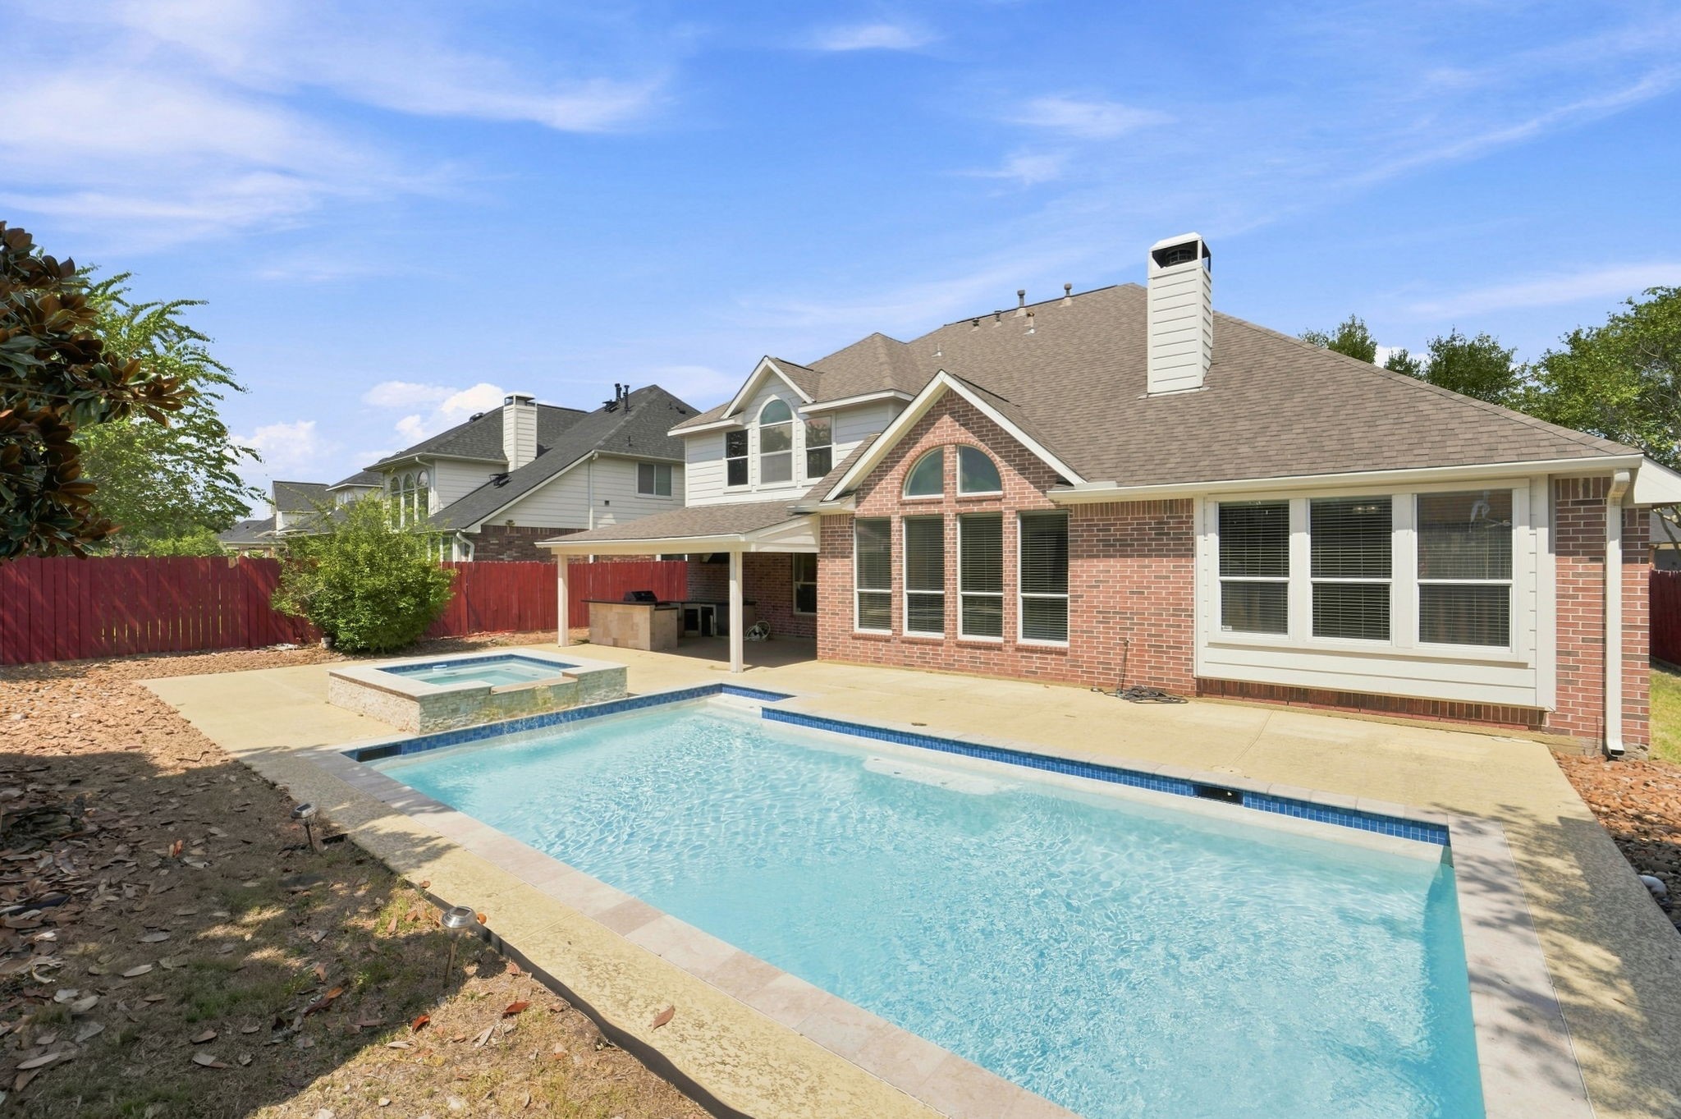
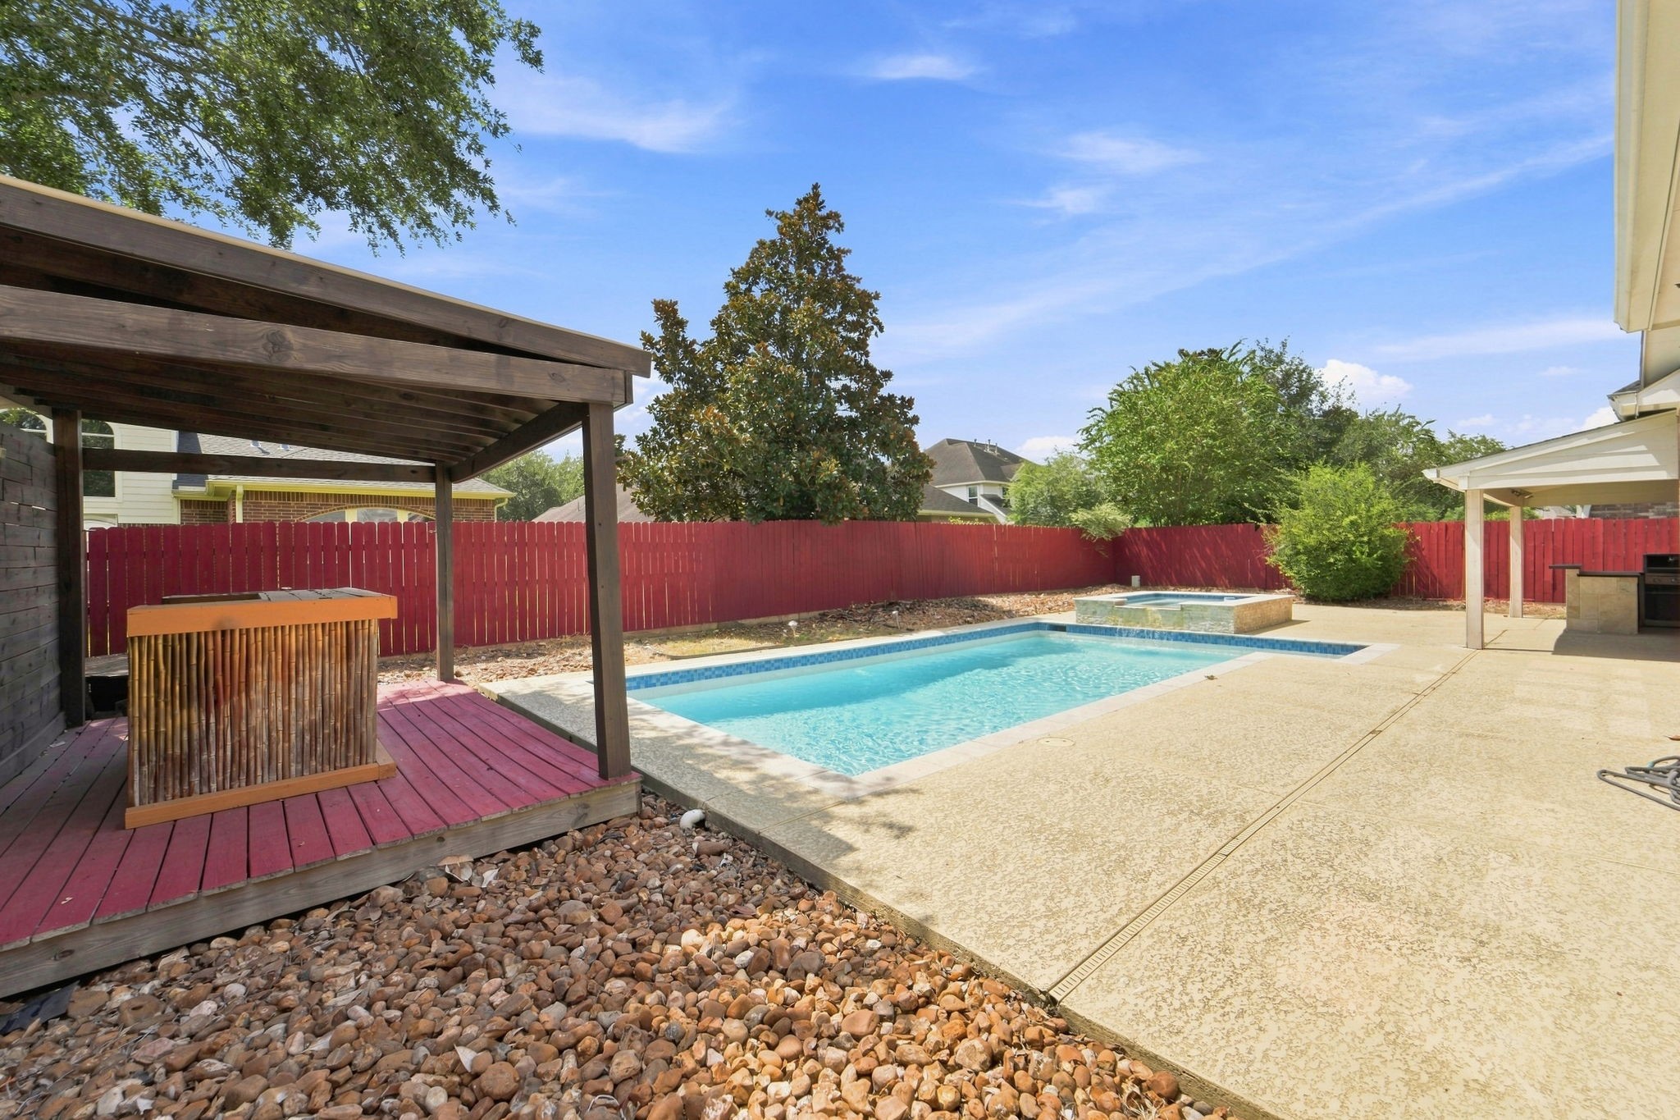
This inviting backyard retreat features a sparkling pool and raised spa.
The fenced yard offers added privacy, creating an ideal setting for relaxing, swimming, and hosting gatherings.
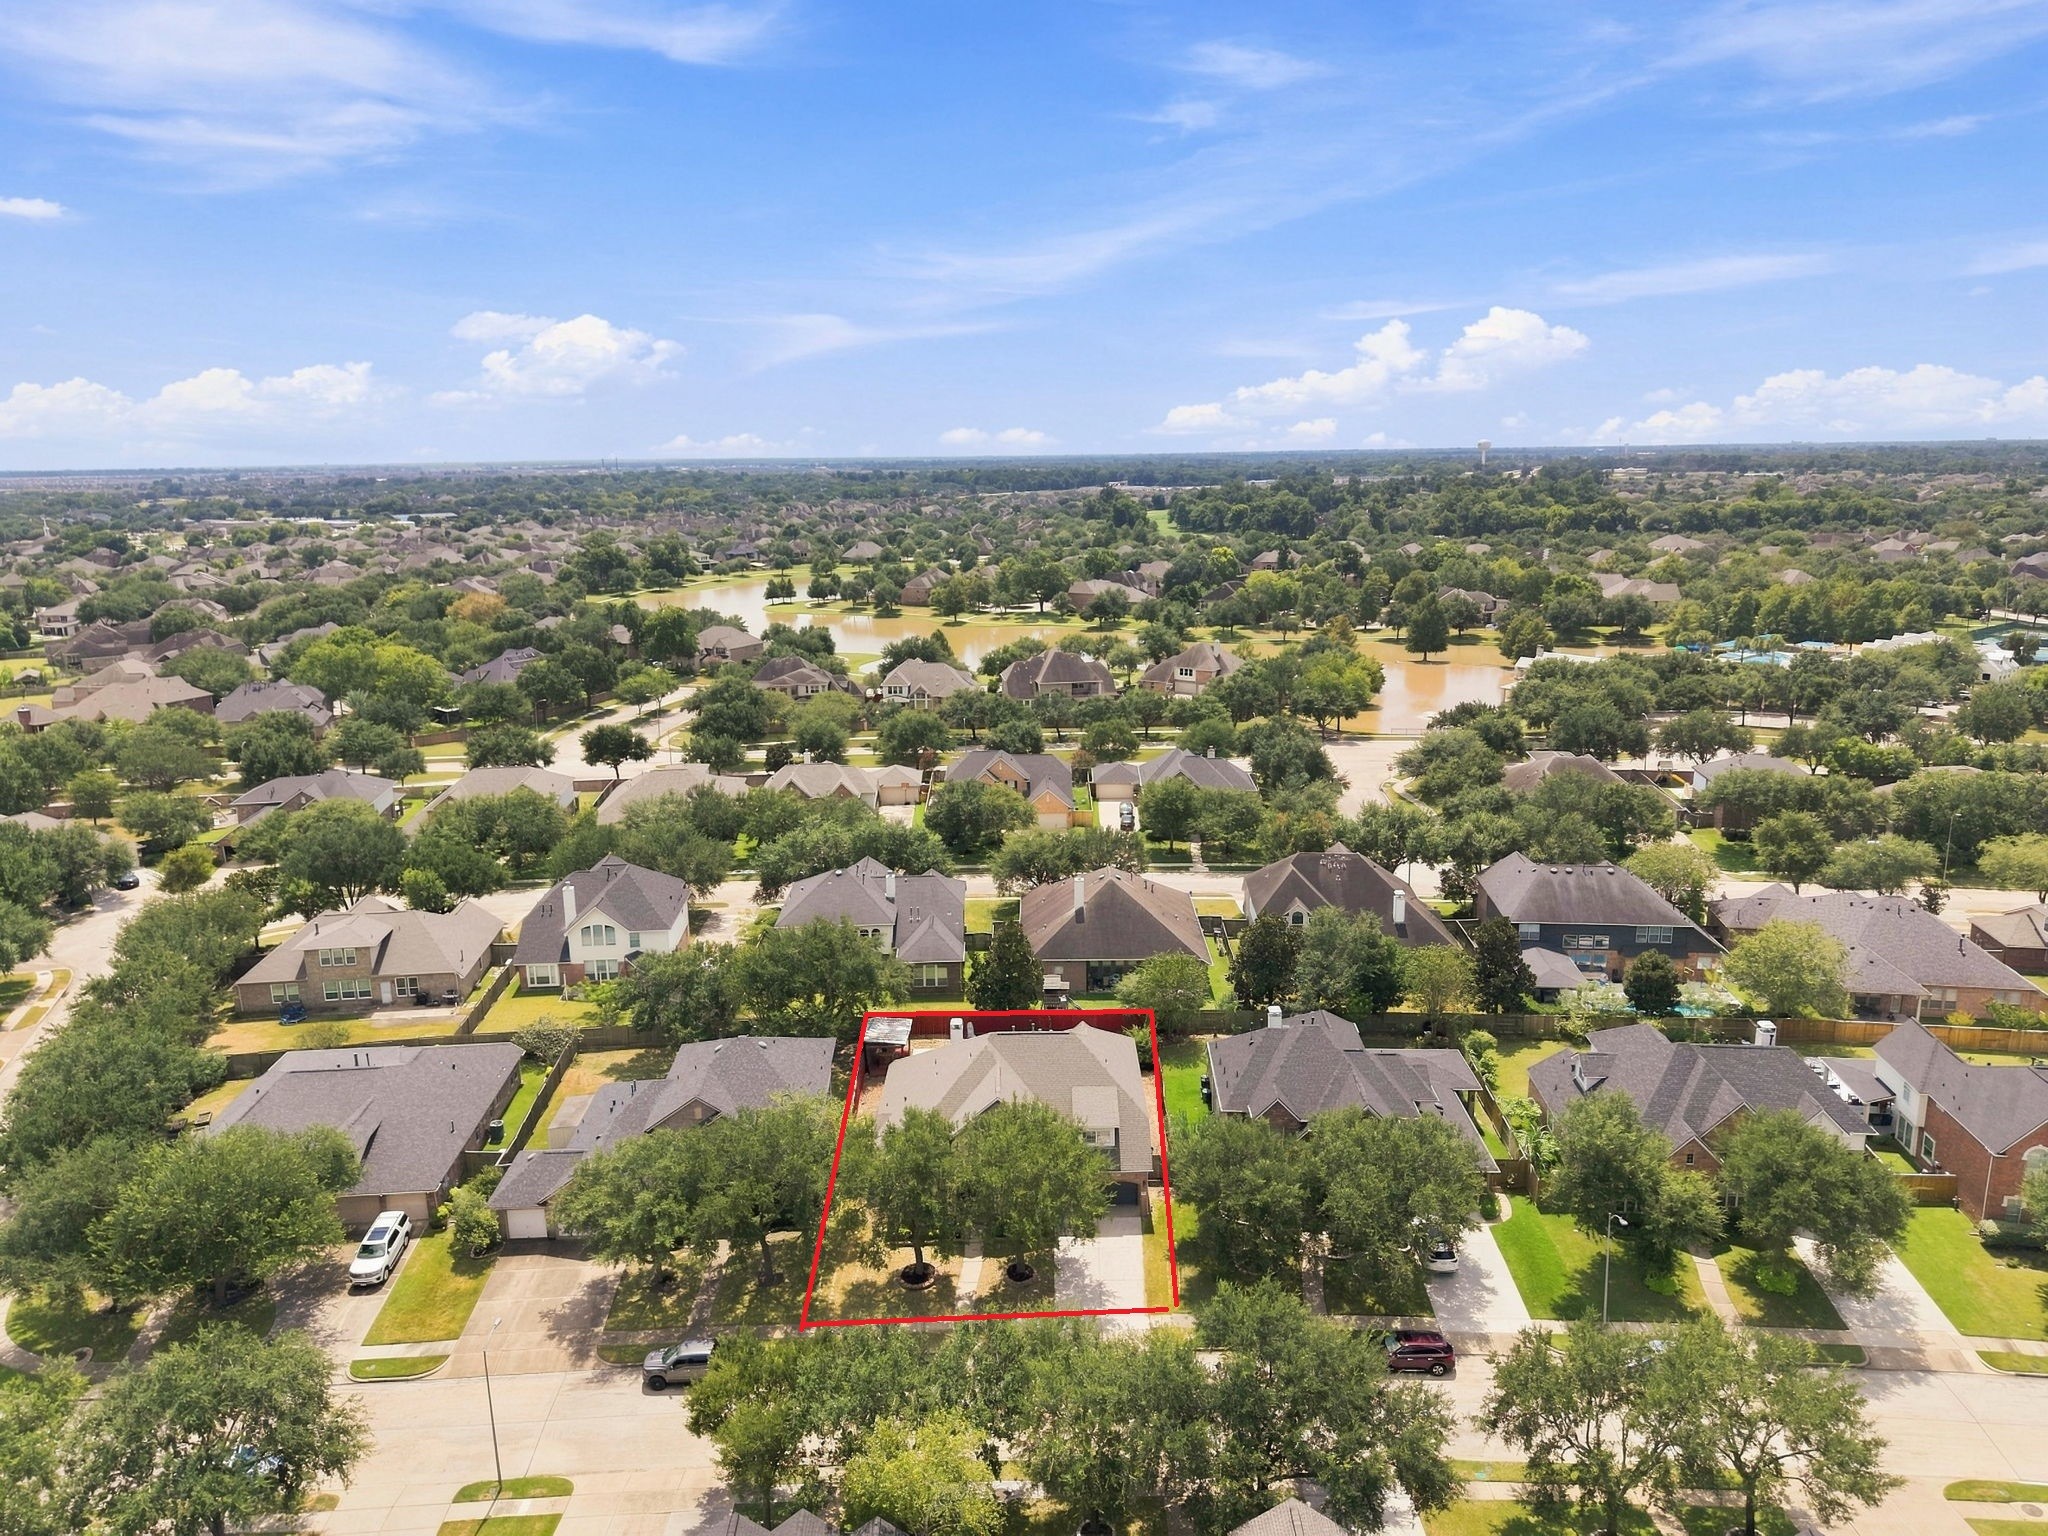
This aerial view showcases the home’s setting within the Long Meadow Farms master-planned community, surrounded by beautiful homes, mature trees, green spaces, and scenic neighborhood lakes. This friendly community offers loads of amenities, amazing schools, and a convenient location, creating an ideal setting for comfortable everyday living with shopping, dining, recreation, and major roadways within easy reach.
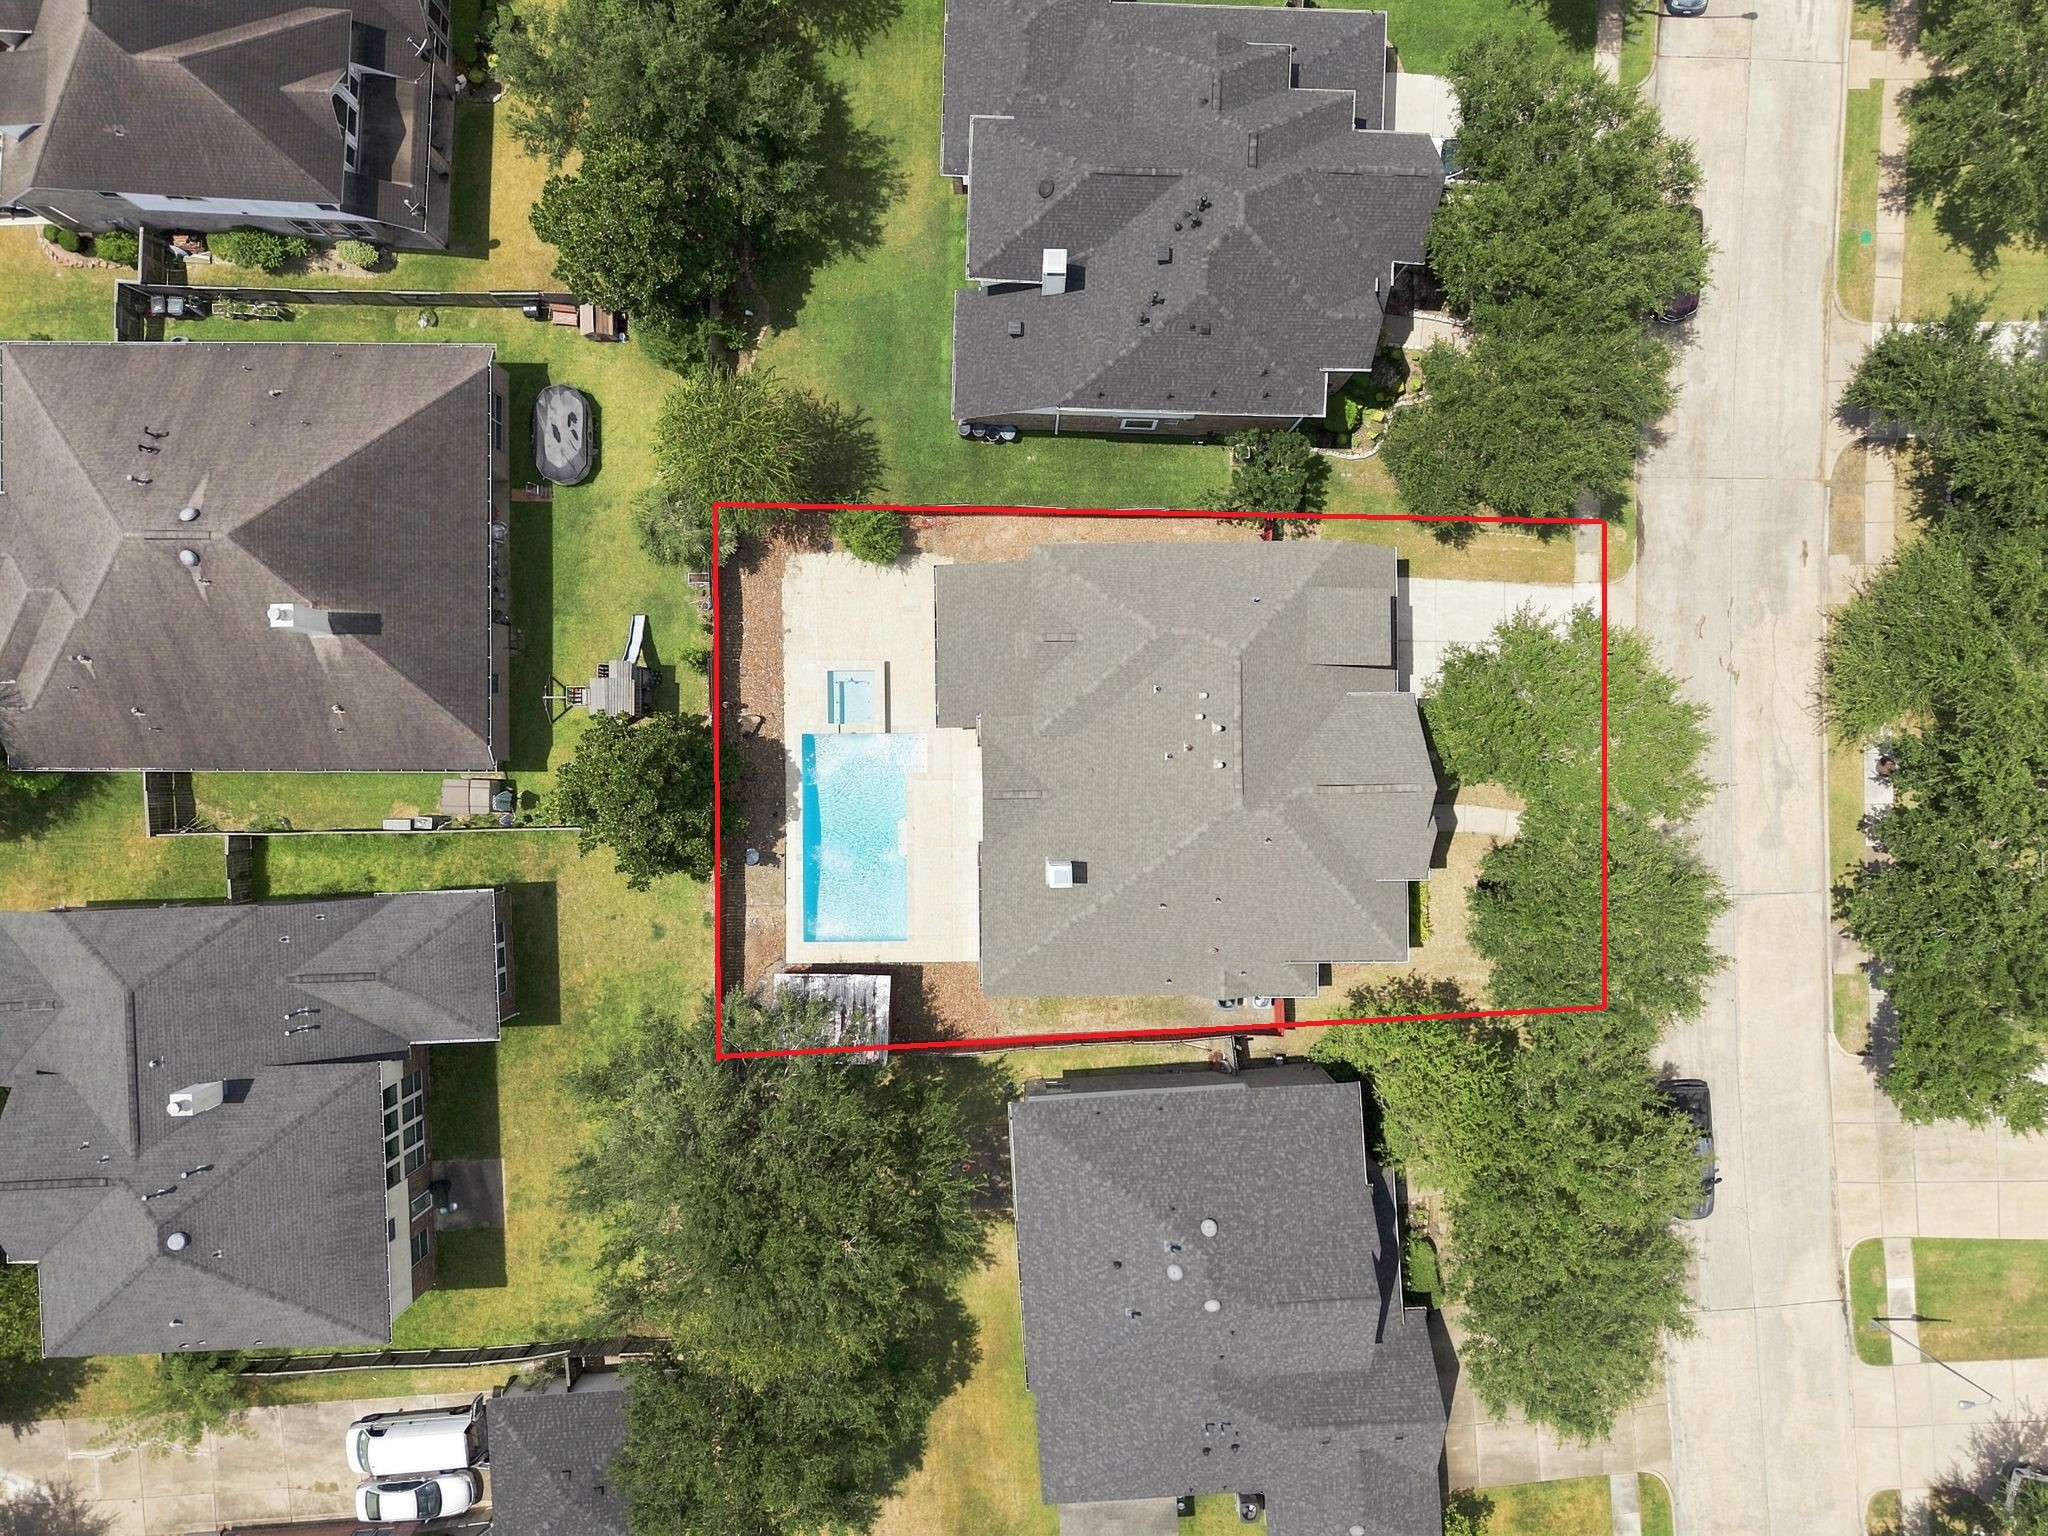
This aerial view highlights the home’s generous 8,661 sq. ft. lot, offering ample outdoor space surrounding the property.